Votre e-mail a été envoyé.
6081 No. 3 Rd Bureau | 494 m² | 2 912 750 € | À vendre | Richmond, BC V6Y 2B2
Certaines informations ont été traduites automatiquement.
Informations principales sur l'investissement
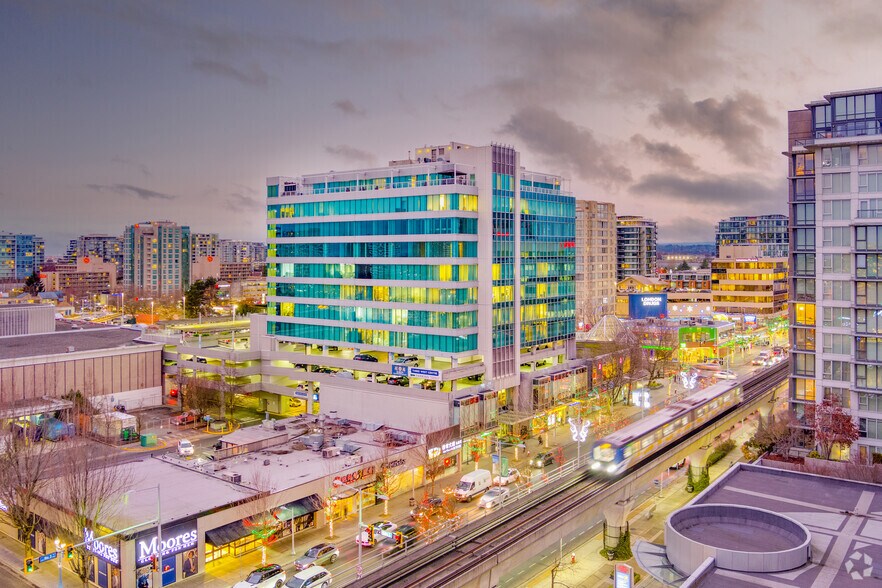
- Located in the heart of Downtown Richmond’s central business district, offering proximity to major retail, dining, and service amenities.
- Strong visibility and accessibility for both vehicles and foot traffic.
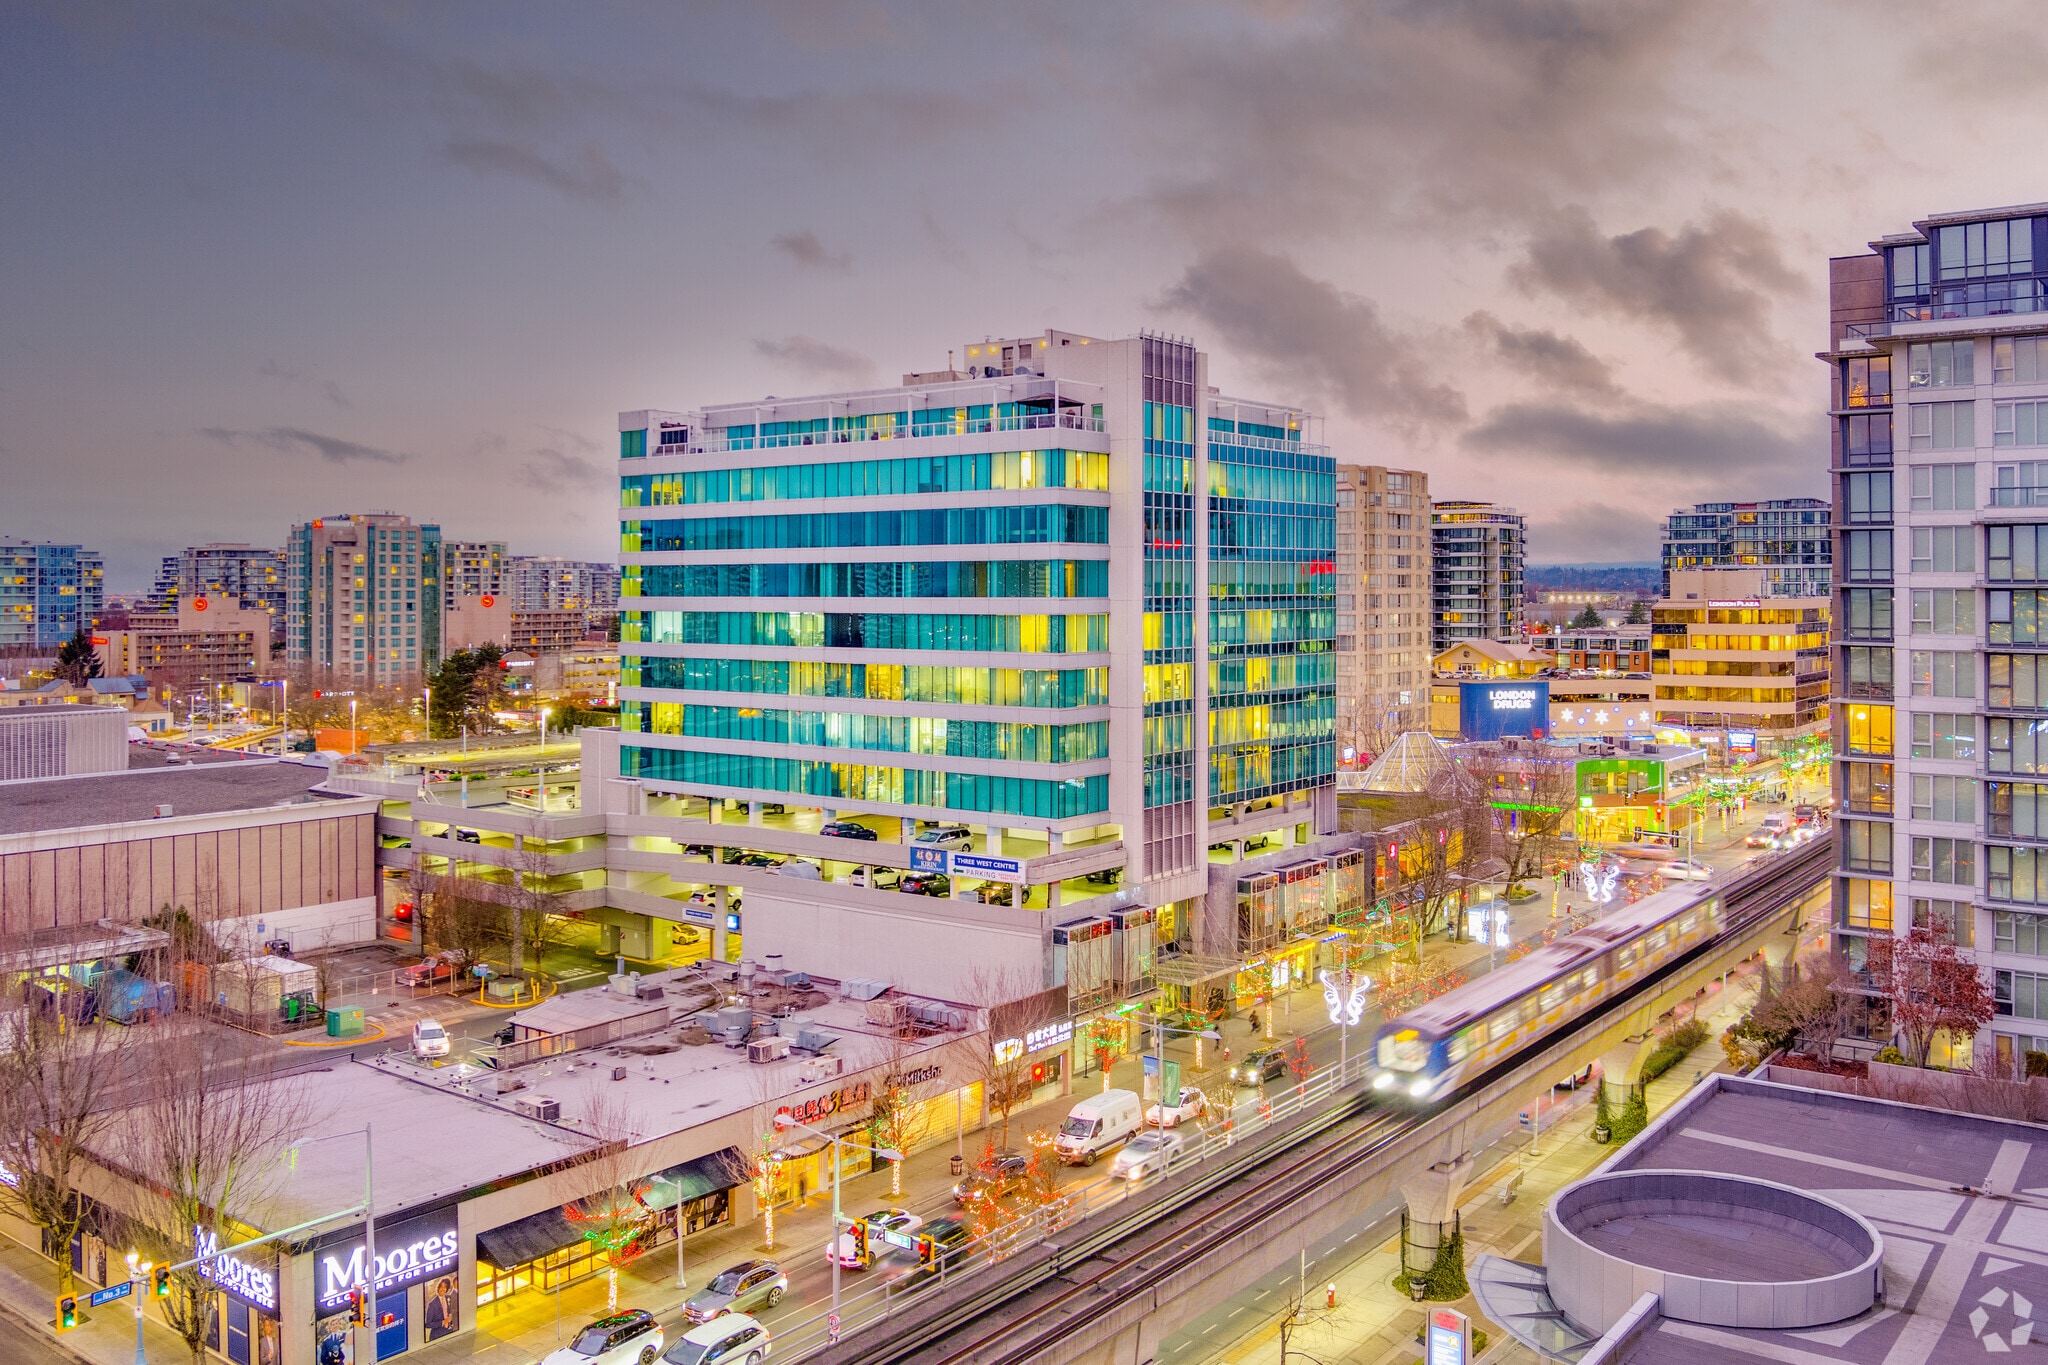
- Directly across from the Richmond–Brighouse Canada Line SkyTrain Station, providing excellent transit connectivity and high pedestrian traffic.
- Complemented by air conditioning and professional management for a modern work environment.
Résumé analytique
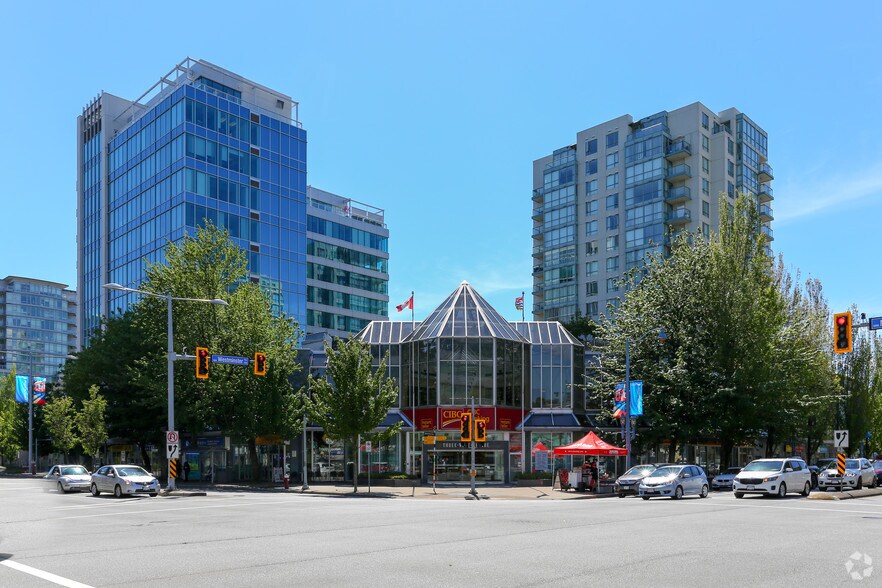
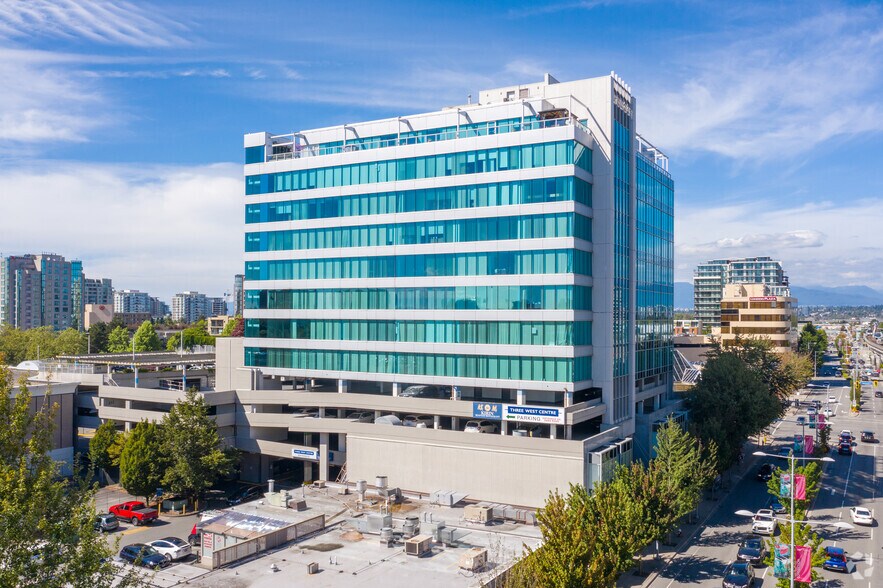
Three West Centre, which completed in 1997, is a high-density, mixed-use development which comprises retail, office, restaurant and residential uses. It is anchored by CIBC, Kirin Restaurant and Vancouver Coastal Health. The building has a 4-storey parkade with 403 parking stalls that are assigned to the development. This property is conveniently located at the southwest corner of No. 3 Rd and Westminster Hwy. It is half a block from the Richmond-Brighouse SkyTrain Station and next to the CF Richmond Centre which is about to undergo a major redevelopment by Cadillac Fairview and Shape Properties. When complete, the project will consist of 21,500 residential units in 12 towers, over 300,000 SF of new retail space, Richmond’s first High Street (an open air retail street), an entertainment district, a park plaza and more.
1 Lot disponible
- Lot
- Surface du lot
- Usage du lot en coprop.
- Prix
- RNE
| Type de vente | Investissement ou propriétaire occupant |
| Type de vente | Investissement ou propriétaire occupant |
| Lot | Surface du lot | Usage du lot en coprop. | Prix | RNE |
| Lot 1500 | 494 m² | Bureau | 2 912 750 € (5 897,78 €/m²) | - |
Lot 1500
| Surface du lot |
| 494 m² |
| Usage du lot en coprop. |
| Bureau |
| Prix |
| 2 912 750 € (5 897,78 €/m²) |
| RNE |
| - |
Lot 1500
| Surface du lot | 494 m² |
| Usage du lot en coprop. | Bureau |
| Prix | 2 912 750 € (5 897,78 €/m²) |
| RNE | - |
| Type de vente | Investissement ou propriétaire occupant |
| Description | |
| This extravagant office was originally built for the use of the developer itself, who designed the building so that their office would benefit from the limited common property (LCP) by effectively having exclusive rights to it use, without the cost of paying strata fees or being responsible for repairs to that area. The LCP includes a corridor, men’s and women’s washrooms, a large “amenity” space (which is being used as an extension of their office) and an enormous amount of outdoor patio / balcony space. The office is improved with 12 offices, 4 meeting rooms, kitchenette, solarium, server room, internal washrooms, and open area. It has 2 elevators that open directly into the office. | |
| Notes sur la vente | |
| An opportunity to acquire a one-of-a-kind, luxurious, full floor 5,316 SF penthouse office with wrap around balconies and patio space totally approximately 3,000 SF. Contact listing agents for additional information. |
Informations sur l’immeuble
| Surface totale de l’immeuble | 13 436 m² | Surface type par étage | 644 m² |
| Type de bien | Bureau (Lot en copropriété) | Année de construction | 1998 |
| Classe d’immeuble | B | Surface du lot | 0,25 ha |
| Étages | 16 | Ratio de stationnement | 0,01/1 000 m² |
| Zonage | CDT1 - Développement global | ||
| Surface totale de l’immeuble | 13 436 m² |
| Type de bien | Bureau (Lot en copropriété) |
| Classe d’immeuble | B |
| Étages | 16 |
| Surface type par étage | 644 m² |
| Année de construction | 1998 |
| Surface du lot | 0,25 ha |
| Ratio de stationnement | 0,01/1 000 m² |
| Zonage | CDT1 - Développement global |
Caractéristiques
- Ligne d’autobus
- Métro
- Système de sécurité
- Chauffage central
- Climatisation
- Détecteur de fumée



Présenté par

6081 No. 3 Rd
Hum, une erreur s’est produite lors de l’envoi de votre message. Veuillez réessayer.
Merci ! Votre message a été envoyé.