Connectez-vous/S’inscrire
Votre e-mail a été envoyé.
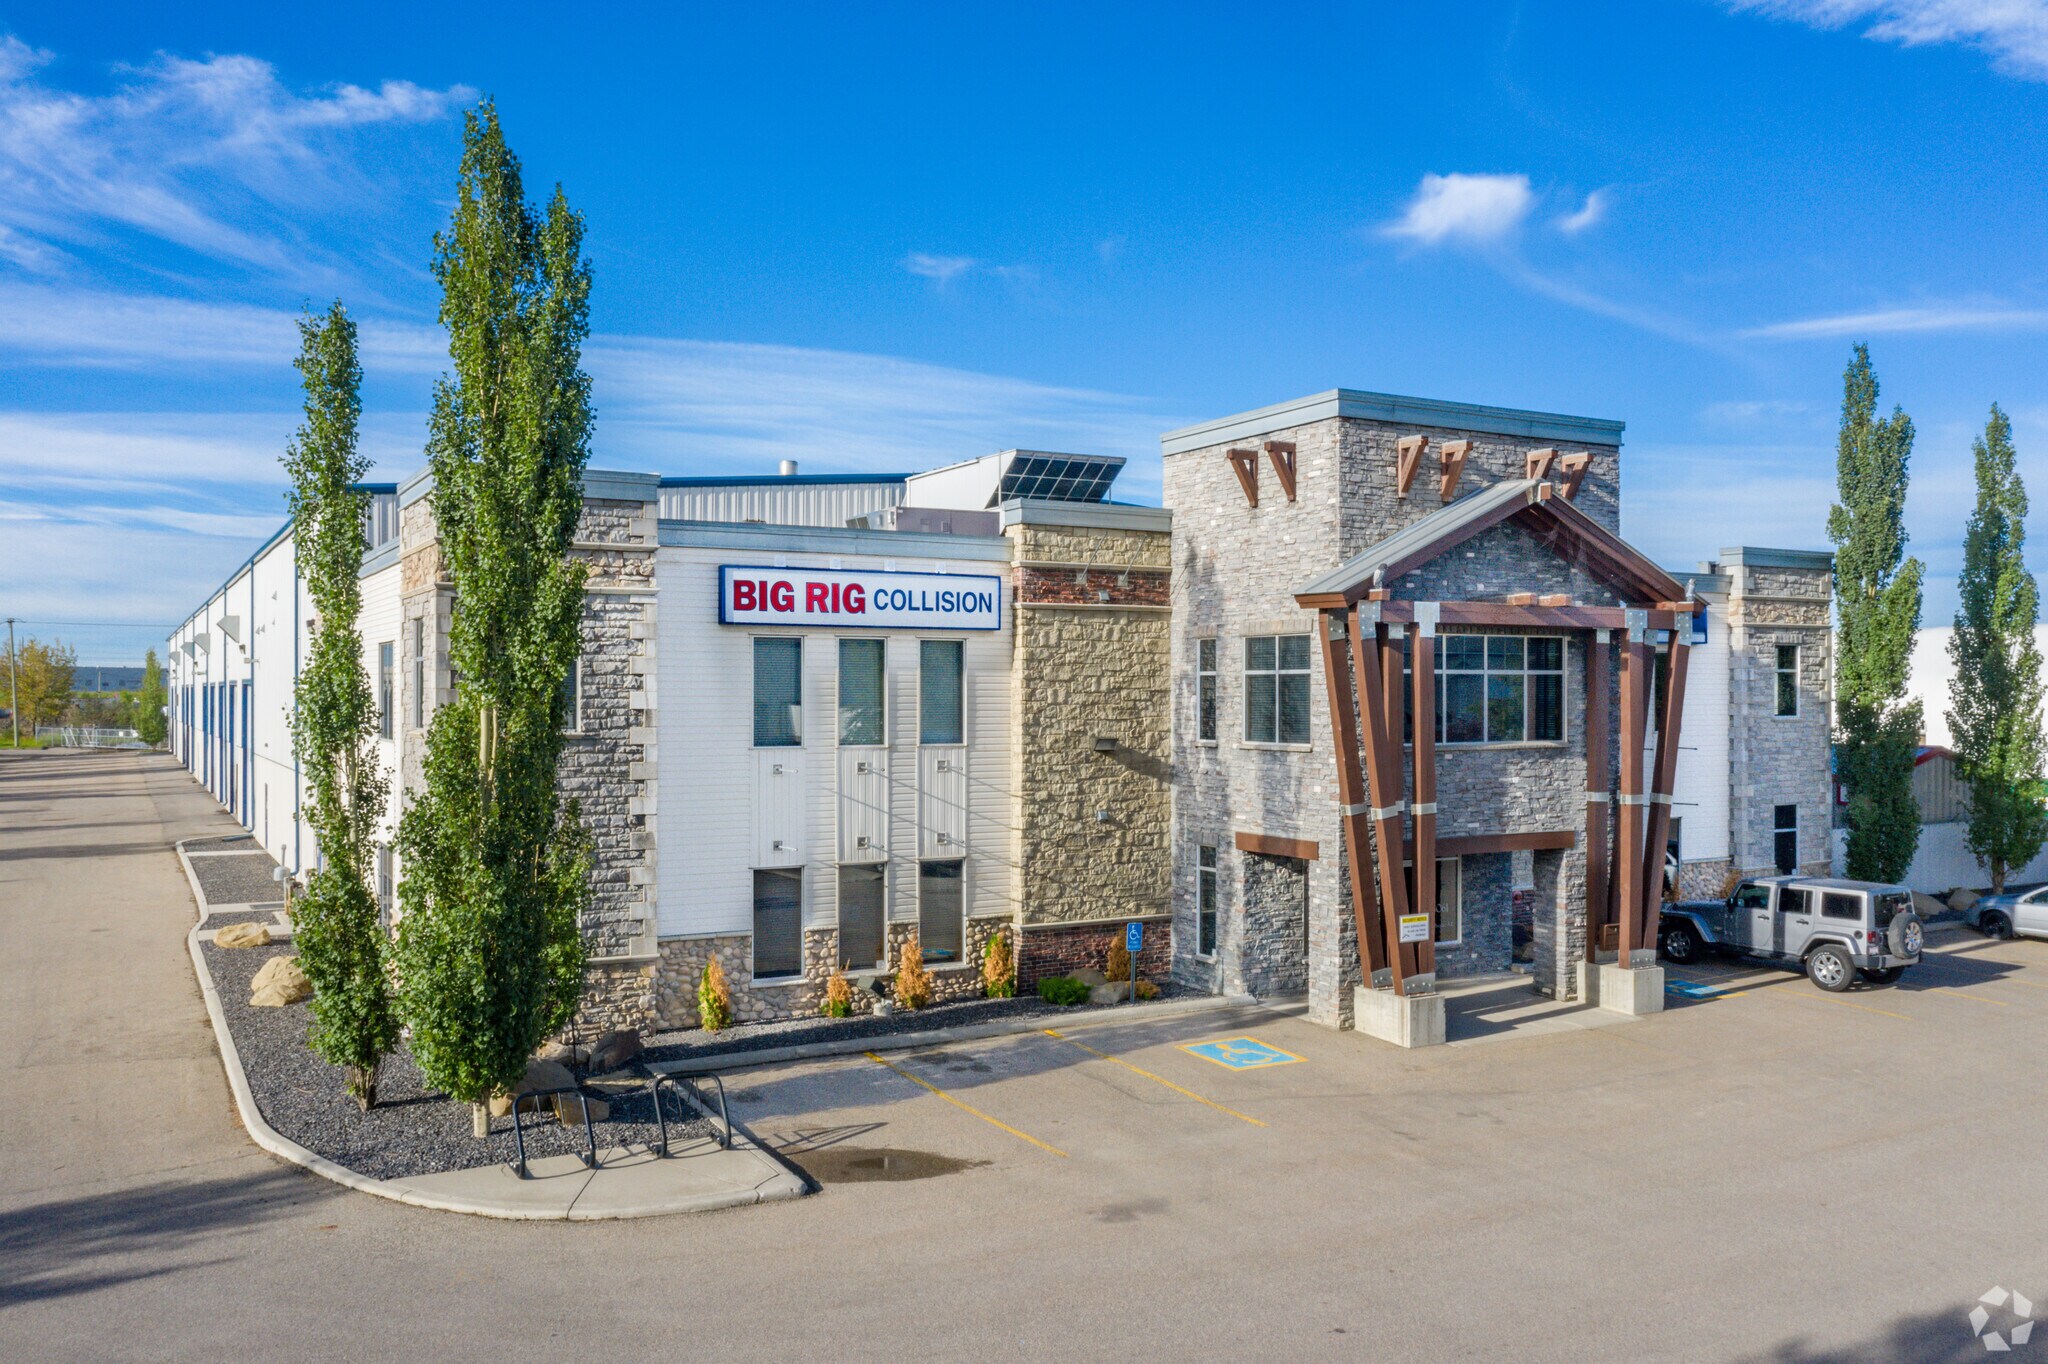
6061 90th Ave SE
Calgary, AB T2C 5B7
Industriel/Logistique Bien À vendre
Certaines informations ont été traduites automatiquement.
Informations principales sur l'investissement
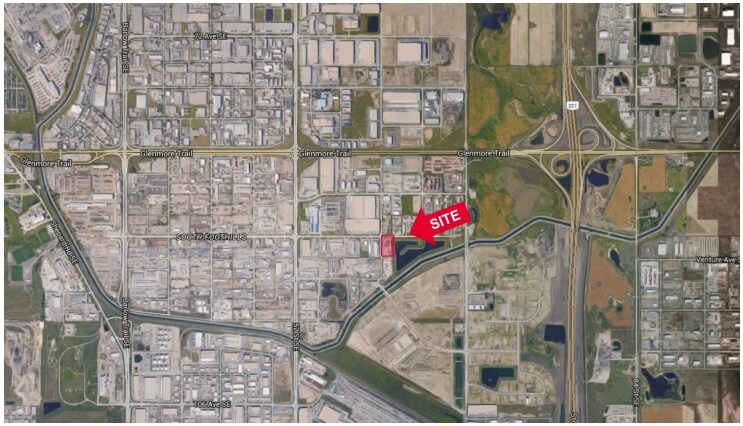
- Great SE location with easy access to Glenmore Trail, Barlow Trail and Stoney Trail SE.
- Fully fenced and paved yard space.
- Make-up air and cranes throughout warehouse.
- Office, lab, and shop space.
Résumé analytique
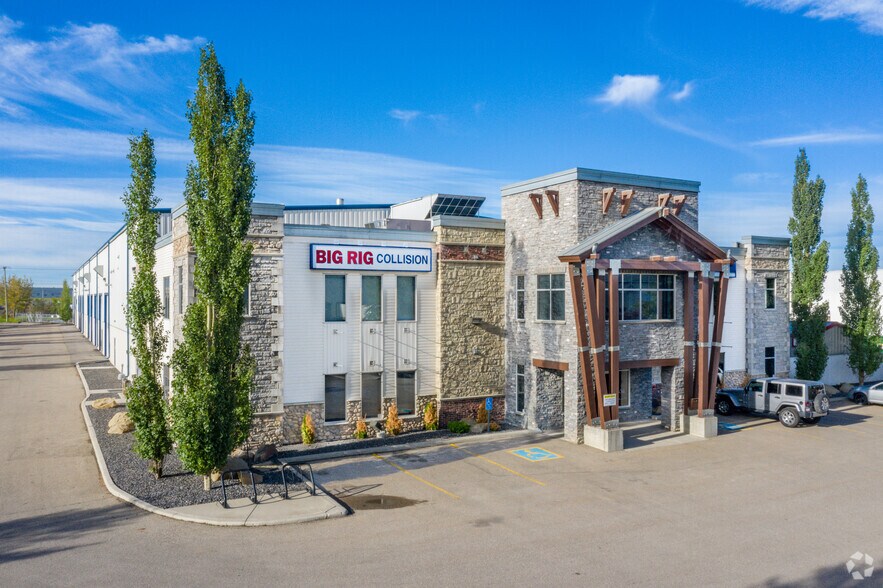
Freestanding ±55,025 SF manufacturing and truck shop facility on 5.01 acres in Calgary’s southeast. Features high-quality office finish on two floors, 28–32 ft clear height, 1,200-amp power, ESFR sprinklers, and 5 & 10-ton cranes. Fully fenced and paved yard with ±19,500 SF storage tent. Excellent access to Glenmore Trail, Barlow Trail, and Stoney Trail SE.
Informations sur l’immeuble
| Type de vente | Propriétaire occupant | Nb d’étages | 1 |
| Type de bien | Industriel/Logistique | Année de construction/rénovation | 2005/2012 |
| Sous-type de bien | Manufacture | Occupation | Mono |
| Classe d’immeuble | B | Ratio de stationnement | 0,23/1 000 m² |
| Surface du lot | 2,03 ha | Hauteur libre du plafond | 9,75 m |
| Surface utile brute | 5 112 m² | Nb d’accès plain-pied/portes niveau du sol | 26 |
| Zonage | I-G - Industrial General | ||
| Type de vente | Propriétaire occupant |
| Type de bien | Industriel/Logistique |
| Sous-type de bien | Manufacture |
| Classe d’immeuble | B |
| Surface du lot | 2,03 ha |
| Surface utile brute | 5 112 m² |
| Nb d’étages | 1 |
| Année de construction/rénovation | 2005/2012 |
| Occupation | Mono |
| Ratio de stationnement | 0,23/1 000 m² |
| Hauteur libre du plafond | 9,75 m |
| Nb d’accès plain-pied/portes niveau du sol | 26 |
| Zonage | I-G - Industrial General |
Caractéristiques
- Ligne d’autobus
- Terrain clôturé
- Signalisation
1 sur 10
Vidéos
Visite extérieure 3D Matterport
Visite 3D
Photos
Street view
Rue
Carte