Votre e-mail a été envoyé.

The Landing 6056 Corte Del Cedro Local d’activités | 1 072 m² | À louer | Carlsbad, CA 92011
Certaines informations ont été traduites automatiquement.
Informations principales
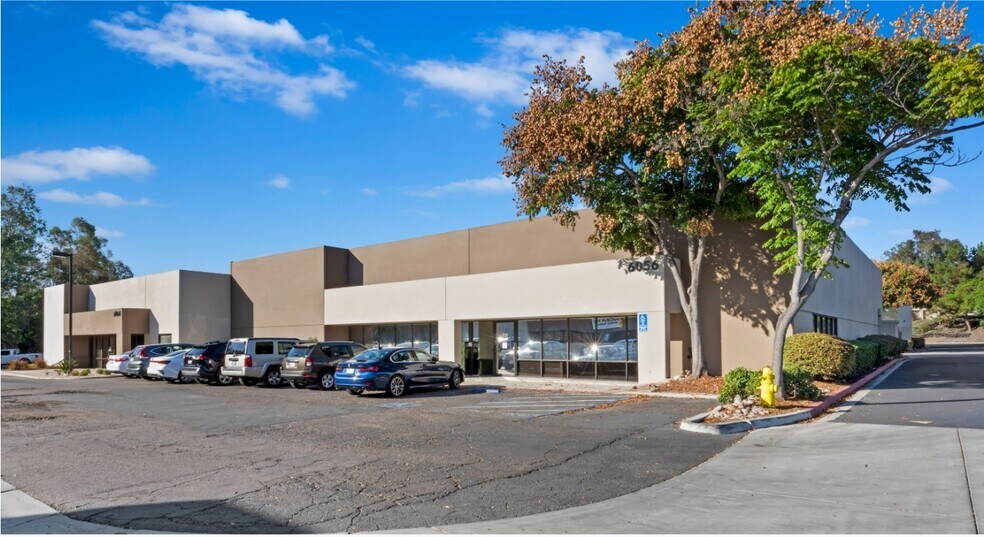
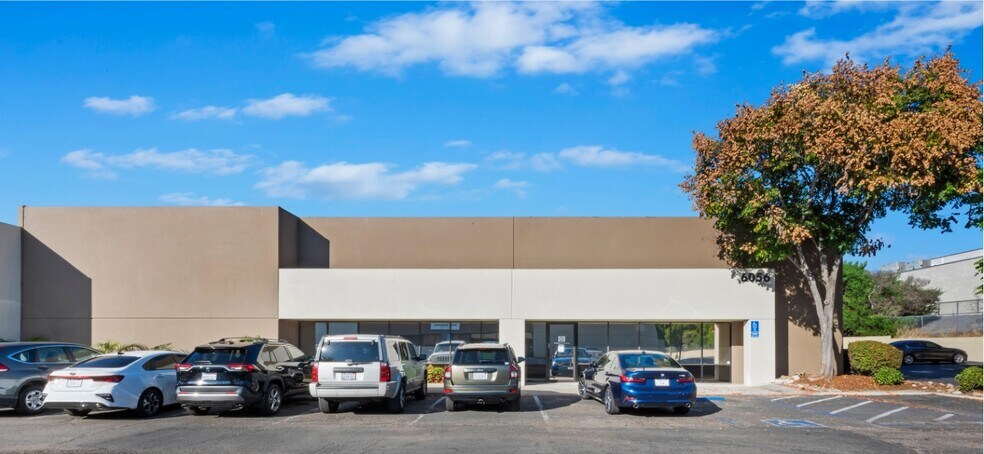
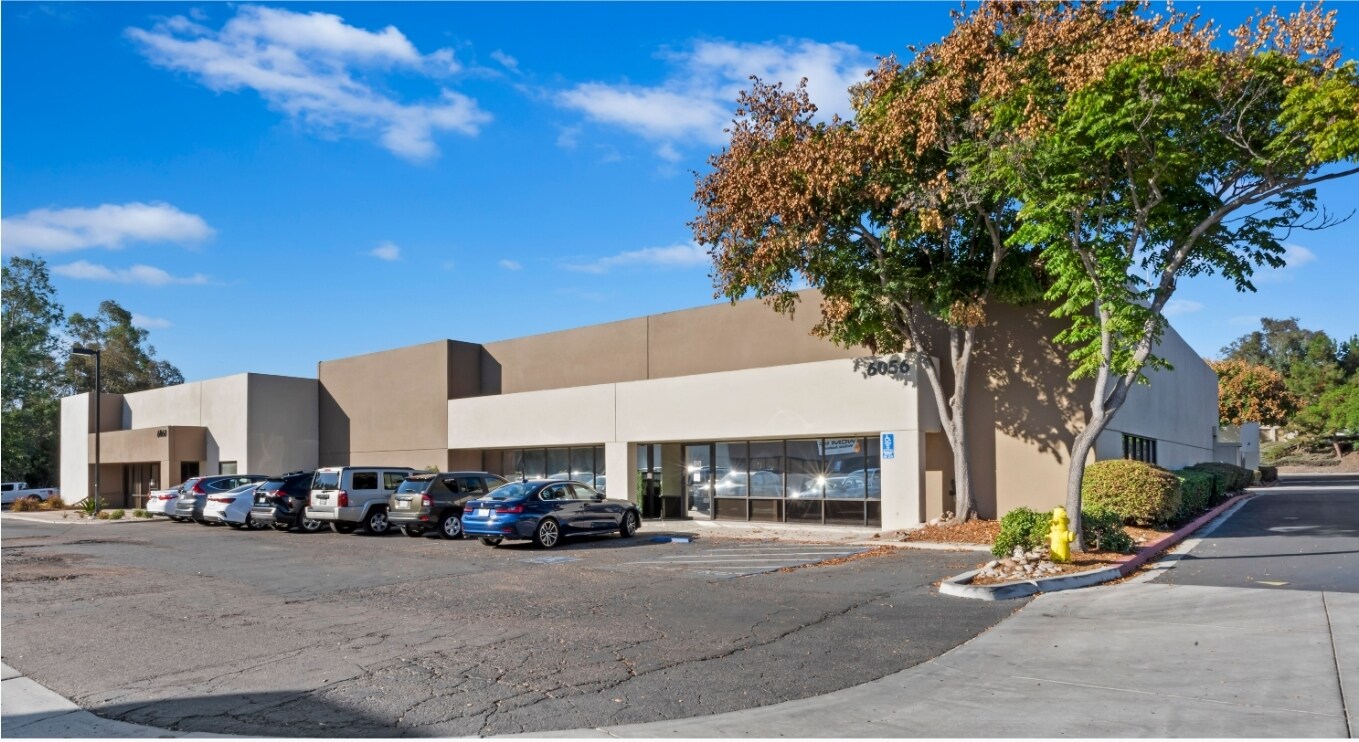
- Freestanding industrial building with office and warehouse space.
- ±70% climate controlled with seven HVAC units.
- Recently slurry sealed and restriped parking lot.
- Heavy power with 800 amps, 208V, 3-phase service.
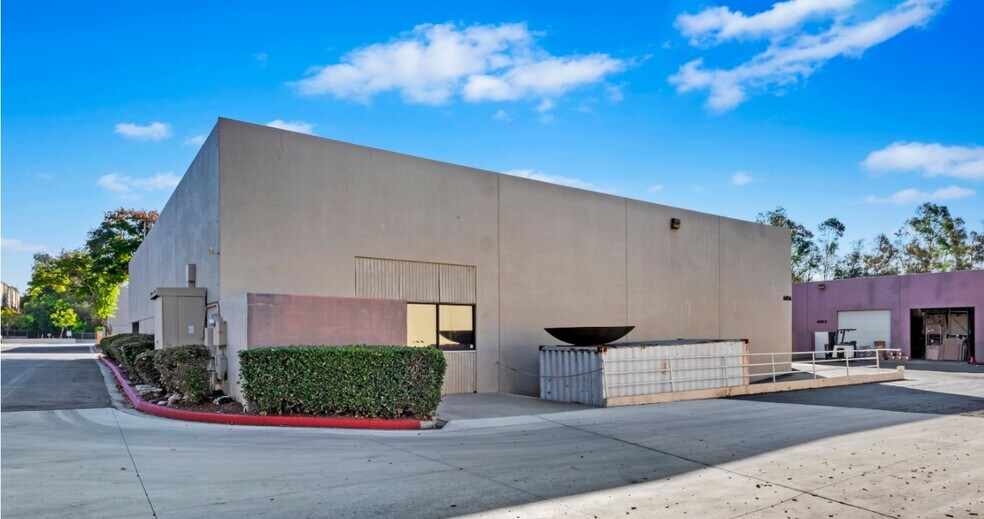
- One dock-high and one grade-level loading door.
Caractéristiques
Tous les espace disponibles(1)
Afficher les loyers en
- Espace
- Surface
- Durée
- Loyer
- Type de bien
- Aménagement
- Disponible
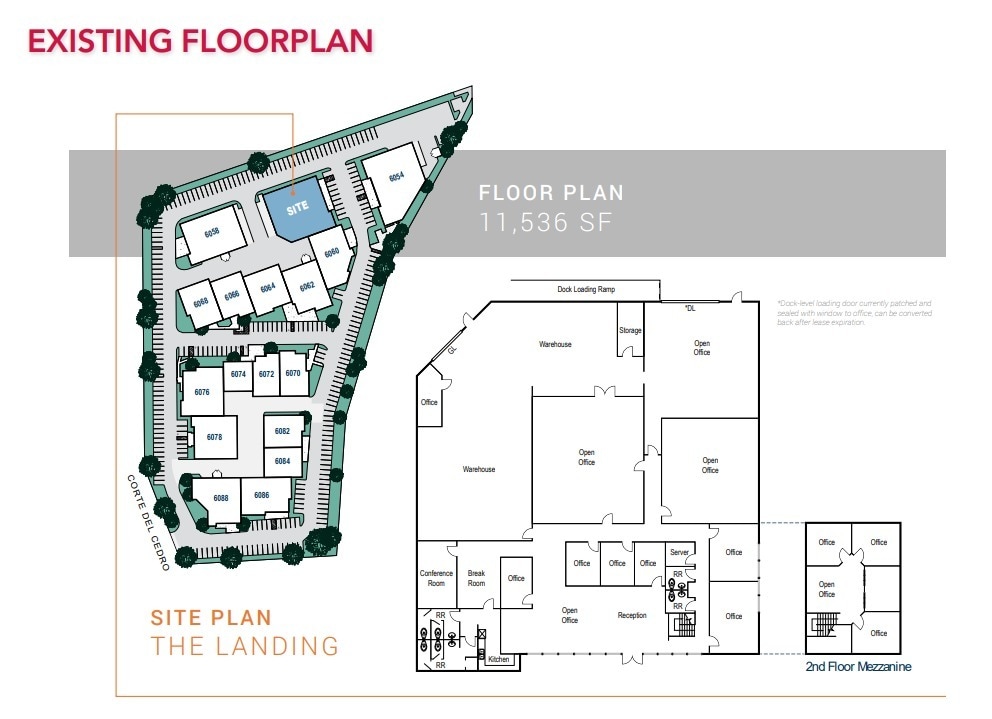
This 11,536-square-foot industrial building is available for lease, offering a mix of warehouse and office space with a second-floor mezzanine. The property includes one dock-high and one grade-level loading door, heavy power, and climate control in approximately 70% of the building. Recent upgrades include a newly slurry sealed and restriped parking lot.
- Le loyer ne comprend pas les services publics, les frais immobiliers ou les services de l’immeuble.
- Breakroom with kitchen
- Second floor mezzanine
- Ample office space
- Four restrooms
- Dock-high and grade-level loading doors
| Espace | Surface | Durée | Loyer | Type de bien | Aménagement | Disponible |
| 1er étage | 1 072 m² | Négociable | 139,03 € /m²/an 11,59 € /m²/mois 148 998 € /an 12 416 € /mois | Local d’activités | Construction partielle | 30 jours |
1er étage
| Surface |
| 1 072 m² |
| Durée |
| Négociable |
| Loyer |
| 139,03 € /m²/an 11,59 € /m²/mois 148 998 € /an 12 416 € /mois |
| Type de bien |
| Local d’activités |
| Aménagement |
| Construction partielle |
| Disponible |
| 30 jours |
1er étage
| Surface | 1 072 m² |
| Durée | Négociable |
| Loyer | 139,03 € /m²/an |
| Type de bien | Local d’activités |
| Aménagement | Construction partielle |
| Disponible | 30 jours |
This 11,536-square-foot industrial building is available for lease, offering a mix of warehouse and office space with a second-floor mezzanine. The property includes one dock-high and one grade-level loading door, heavy power, and climate control in approximately 70% of the building. Recent upgrades include a newly slurry sealed and restriped parking lot.
- Le loyer ne comprend pas les services publics, les frais immobiliers ou les services de l’immeuble.
- Ample office space
- Breakroom with kitchen
- Four restrooms
- Second floor mezzanine
- Dock-high and grade-level loading doors
Aperçu du bien
6056 Corte Del Cedro is an 11,536-square-foot freestanding industrial building located in Carlsbad, California. The property offers a functional combination of warehouse and office space, including multiple private offices, open work areas, and a second-floor mezzanine. Designed for operational efficiency, the building features heavy power capacity with 800 amps, 208 volts, 3-phase service, and is approximately 70% climate controlled with seven HVAC units. Loading capabilities include one dock-high and one grade-level door, providing flexibility for distribution and logistics needs. Additional amenities include a breakroom with kitchenette, four restrooms, and a conference room. The site benefits from recent parking lot improvements, including slurry sealing and restriping completed in March 2026. Situated within a thriving business corridor near Palomar Airport Road, the property offers excellent access to major transportation routes and proximity to a strong base of corporate neighbors, making it well-suited for a range of industrial and office uses.
Faits sur l’installation entrepôt
Occupants
- Étage
- Nom de l’occupant
- Secteur d’activité
- Inconnu
- Brad Gebert
- -
- 1er
- Carlsbad Manufacturing
- Enseigne


Présenté par
The Landing | 6056 Corte Del Cedro
Hum, une erreur s’est produite lors de l’envoi de votre message. Veuillez réessayer.
Merci ! Votre message a été envoyé.