Votre e-mail a été envoyé.

Soleri at 605 Eastowne Dr 605 Eastowne Dr Bureau | 1 187 m² | À louer | Chapel Hill, NC 27514
Certaines informations ont été traduites automatiquement.
Informations principales
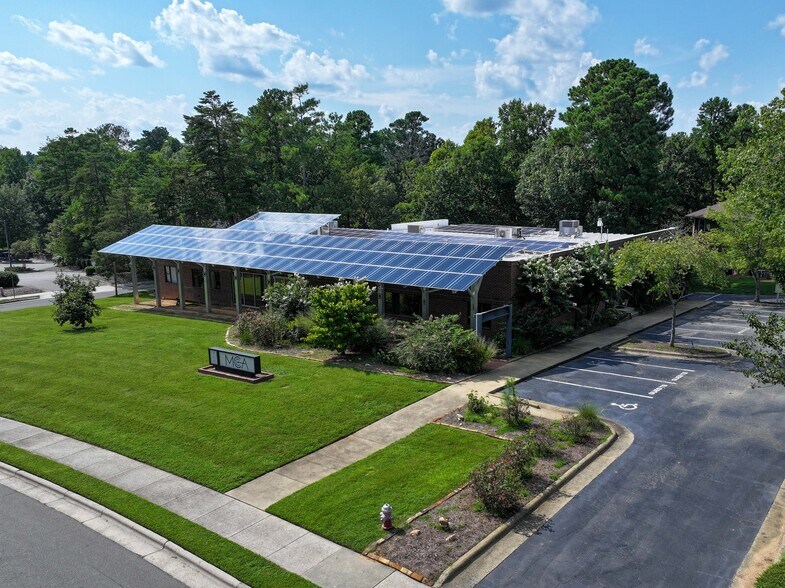
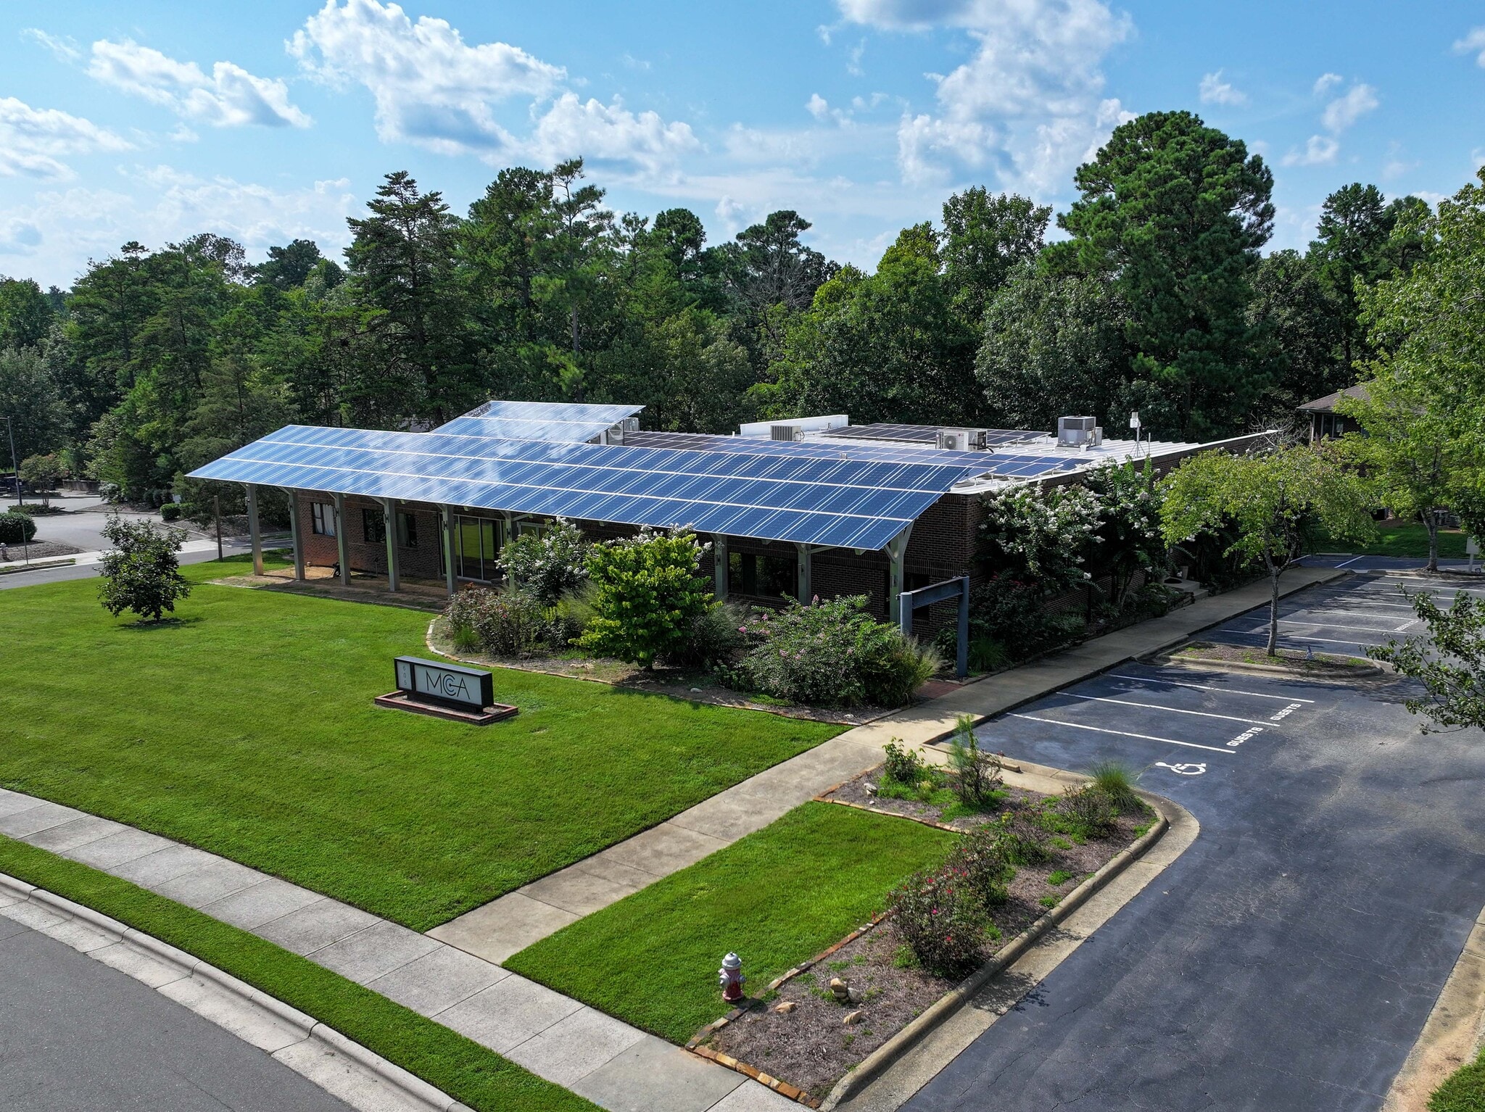
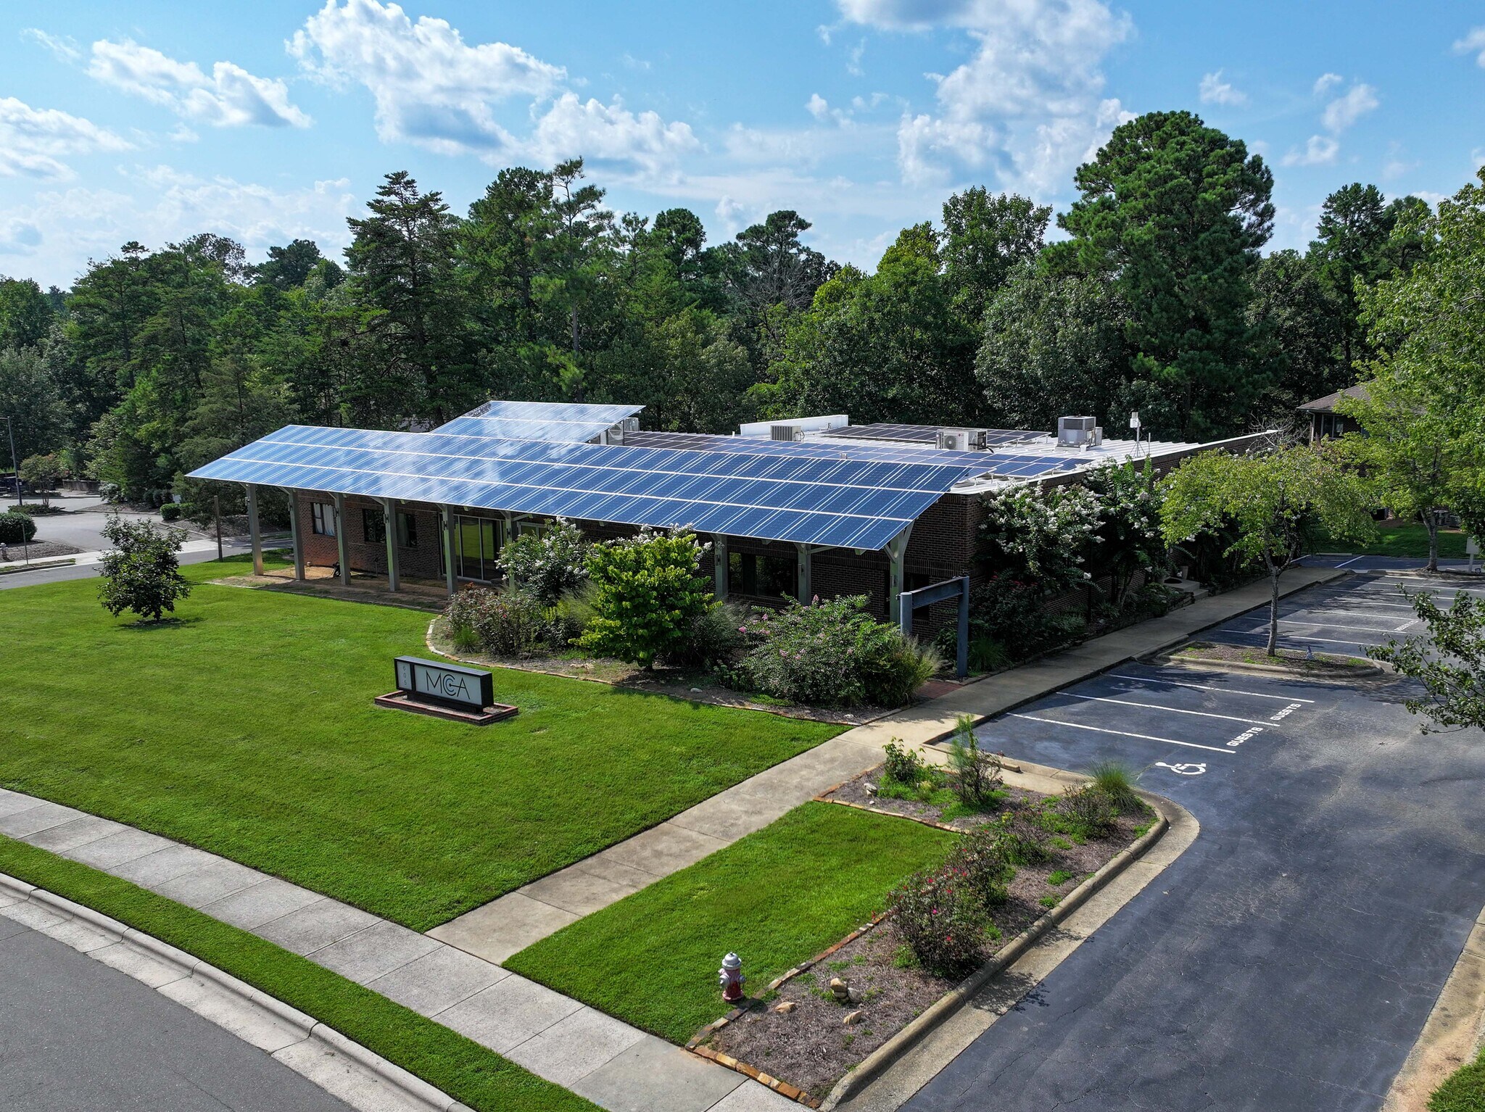
- 60KW Solar Array offsets electricity bill by ~ $1000/mo.
- Loading dock with cargo elevator
- EV Charging station
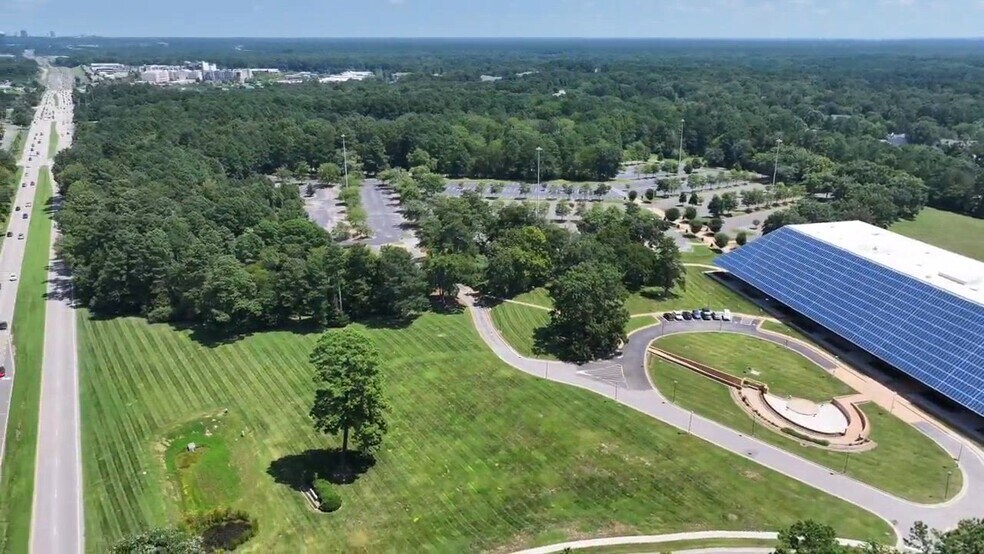
- Quiet setting within Eastowne Office Park near I-40, Duke and UNC Hospitals
Tous les espace disponibles(1)
Afficher les loyers en
- Espace
- Surface
- Durée
- Loyer
- Type de bien
- Aménagement
- Disponible
Les espaces 2 de cet immeuble doivent être loués ensemble, pour un total de 1 187 m² (Surface contiguë):


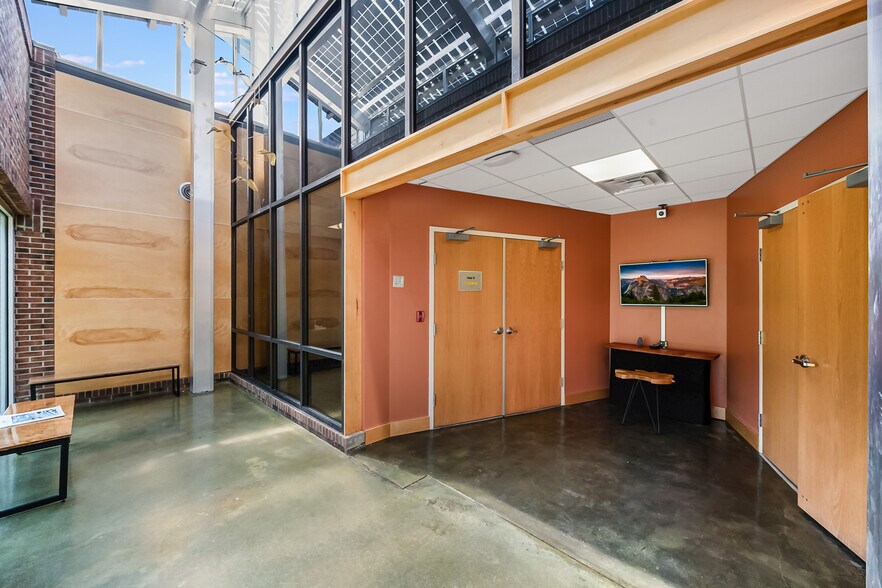
Access & Entrances •Dual access from Eastowne Drive and Providence Road, providing convenient front and rear entry points for staff and visitors. •Dedicated parking and secure access throughout. First Floor (Approx. 4,158 RSF) •Functional layout with loading dock and leveler, shipping/receiving area, and freight elevator. •Includes a private office, warehouse/storage areas, IT/Electrical room, and open work areas. •Two large private restrooms with showers support tenant convenience and field operations. Second Floor (Approx. 8,619 RSF) •Bright and welcoming lobby with glass front wall and atrium, plus reception area with window. •Mixture of private offices, executive offices with windows, and open cubicle areas. •Multiple conference rooms and large configurable work areas to support team collaboration. •Breakroom/kitchenette for staff use, IT/server rooms, and three restrooms. •Outside patio with seating offers a comfortable break space. •Interior can be subdivided if desired. Special Features •Suitable for medical-adjacent organizations, service providers, nonprofits, and professional teams requiring both office and field operations in one location. Zoned Heating & HVAC Systems The property features multiple zoned systems supporting efficient climate control across upper and lower levels: Upper Level •3-ton split heat pump unit (1999) – warranty expired (rooftop condenser) •5-ton package unit (2018) – warranty expired (complete rooftop unit) •5-ton split heat pump unit (1984) – warranty expired (rooftop condenser) •3-ton mini split heat pump (installed 1/2025) – active warranty: 5-year parts / 7-year compressor (rooftop condenser) •.5-ton split heat pump unit (2018) – warranty expired (ground condenser) Basement Level •3-ton split heat pump unit (1998) – warranty expired (ground condenser) •2.5-ton mini split heat pump unit (2019) – warranty expired (exterior wall mount condenser) •1-ton packaged terminal heat pump (2019) – warranty expired (complete wall-mounted unit) The multiple systems allow for zoned cooling and heating, enhancing tenant comfort and efficiency in both office and storage/service spaces. Roof •Original 1984 roof with most recent complete repair and sealing project completed September 2023. •Covered by a 10-year labor and material warranty (to Owner), providing confidence in long-term durability and maintenance.
- Le loyer ne comprend pas les services publics, les frais immobiliers ou les services de l’immeuble.
- Principalement open space
- Espace en excellent état
- Convient pour 32 à 103 personnes
- 4 salles de conférence
- Douches
- Open space
- 42” wide ramp for equipment or accessibility needs
- Entièrement aménagé comme Bureau standard
- Convient pour 11 à 34 personnes
- Aire de réception
- Bureaux cloisonnés
- Climatisation centrale
- Sous-sol
- Secure access systems throughout.
- Storage space well-suited for supplies
| Espace | Surface | Durée | Loyer | Type de bien | Aménagement | Disponible |
| 1er étage, 2e étage | 1 187 m² | 2-5 Ans | 240,50 € /m²/an 20,04 € /m²/mois 285 484 € /an 23 790 € /mois | Bureau | Construction achevée | Maintenant |
1er étage, 2e étage
Les espaces 2 de cet immeuble doivent être loués ensemble, pour un total de 1 187 m² (Surface contiguë):
| Surface |
|
1er étage - 386 m²
2e étage - 801 m²
|
| Durée |
| 2-5 Ans |
| Loyer |
| 240,50 € /m²/an 20,04 € /m²/mois 285 484 € /an 23 790 € /mois |
| Type de bien |
| Bureau |
| Aménagement |
| Construction achevée |
| Disponible |
| Maintenant |
1er étage, 2e étage
| Surface |
1er étage - 386 m²
2e étage - 801 m²
|
| Durée | 2-5 Ans |
| Loyer | 240,50 € /m²/an |
| Type de bien | Bureau |
| Aménagement | Construction achevée |
| Disponible | Maintenant |
Access & Entrances •Dual access from Eastowne Drive and Providence Road, providing convenient front and rear entry points for staff and visitors. •Dedicated parking and secure access throughout. First Floor (Approx. 4,158 RSF) •Functional layout with loading dock and leveler, shipping/receiving area, and freight elevator. •Includes a private office, warehouse/storage areas, IT/Electrical room, and open work areas. •Two large private restrooms with showers support tenant convenience and field operations. Second Floor (Approx. 8,619 RSF) •Bright and welcoming lobby with glass front wall and atrium, plus reception area with window. •Mixture of private offices, executive offices with windows, and open cubicle areas. •Multiple conference rooms and large configurable work areas to support team collaboration. •Breakroom/kitchenette for staff use, IT/server rooms, and three restrooms. •Outside patio with seating offers a comfortable break space. •Interior can be subdivided if desired. Special Features •Suitable for medical-adjacent organizations, service providers, nonprofits, and professional teams requiring both office and field operations in one location. Zoned Heating & HVAC Systems The property features multiple zoned systems supporting efficient climate control across upper and lower levels: Upper Level •3-ton split heat pump unit (1999) – warranty expired (rooftop condenser) •5-ton package unit (2018) – warranty expired (complete rooftop unit) •5-ton split heat pump unit (1984) – warranty expired (rooftop condenser) •3-ton mini split heat pump (installed 1/2025) – active warranty: 5-year parts / 7-year compressor (rooftop condenser) •.5-ton split heat pump unit (2018) – warranty expired (ground condenser) Basement Level •3-ton split heat pump unit (1998) – warranty expired (ground condenser) •2.5-ton mini split heat pump unit (2019) – warranty expired (exterior wall mount condenser) •1-ton packaged terminal heat pump (2019) – warranty expired (complete wall-mounted unit) The multiple systems allow for zoned cooling and heating, enhancing tenant comfort and efficiency in both office and storage/service spaces. Roof •Original 1984 roof with most recent complete repair and sealing project completed September 2023. •Covered by a 10-year labor and material warranty (to Owner), providing confidence in long-term durability and maintenance.
- Le loyer ne comprend pas les services publics, les frais immobiliers ou les services de l’immeuble.
- Entièrement aménagé comme Bureau standard
- Principalement open space
- Convient pour 11 à 34 personnes
- Espace en excellent état
- Aire de réception
- Convient pour 32 à 103 personnes
- Bureaux cloisonnés
- 4 salles de conférence
- Climatisation centrale
- Douches
- Sous-sol
- Open space
- Secure access systems throughout.
- 42” wide ramp for equipment or accessibility needs
- Storage space well-suited for supplies
Aperçu du bien
Soleri at 605 Eastowne Drive, Chapel Hill Distinctive 12,778 GSF Office Opportunity in Chapel Hill’s Premier Medical Corridor Positioned at the crossroads of innovation, healthcare, and education, Soleri at 605 Eastowne Drive presents a rare leasing opportunity in one of Chapel Hill’s most sought-after locations. Just minutes from UNC Hospitals, Duke Hospital, and I-40, the property combines exceptional accessibility with infrastructure designed to support modern professional, medical, and service-oriented organizations. The property is available for immediate occupancy. Fully renovated in 2019, this 12,778 GSF building blends traditional office space with features not commonly found in Chapel Hill’s office market. Tenants benefit from zoned cooling with eight HVAC systems, dedicated conference and private office areas, and expansive open environments that can be configured for collaborative teams, training, assembly, or specialized service operations. The property also offers unique logistical advantages including ample onsite parking, a loading dock with leveler, freight elevator, and a 42" wide entry with ramp—supporting efficient movement of supplies, equipment, and personnel. The lower level offers exceptional flexibility and scale, featuring a large, open layout that can adapt to a wide range of uses—from team-based work environments and training space to wellness, recreation, or specialized operational needs. The openness of the space allows for creative reconfiguration, while the inclusion of two shower facilities provides a valuable amenity for employee wellness, active workdays, or organizations incorporating physical activity, fieldwork, or extended hours into their operations. Beyond the building itself, Soleri at 605 Eastowne supports a balanced and positive work environment. Set within a quiet, established business setting, employees can step away for a walk and recharge during the day, while remaining just minutes from a full range of shopping, dining, and essential services. This proximity allows employees to efficiently manage personal and family needs, contributing to both productivity and overall well-being. Sustainability and efficiency further enhance the property’s value. A 60 kW solar array reduces electricity costs by approximately $1,000 per month, offering direct operational savings. An EV charging station supports today’s evolving workforce, while secure access systems provide peace of mind. Additional features include generous storage capacity—rare in traditional office settings—and high-speed connectivity with Google Fiber, Spectrum Fiber, and AT&T Fiber available onsite. Ideal For This property is especially well-suited for: • Medical and medical-adjacent organizations, supporting UNC, Duke, and the broader Research Triangle healthcare ecosystem • Nonprofits and service providers seeking a highly functional, adaptable, and welcoming base of operations • Professional businesses, like engineering or architecture firms, requiring a combination of traditional office space and operational/logistical capacity • Wellness, rehabilitation, or hybrid-use organizations benefiting from open space and employee-focused amenities • Firms focused on equipment sales that stock product inventory. Lease Details • Lease Type: Hybrid Triple Net: Tenant pays all operating expenses, excluding property taxes and insurance (landlord-paid) $25.50/GRSF • Tenant Insurance: Tenant must carry its own policy With its strategic location, adaptability, and thoughtful enhancements, Soleri at 605 Eastowne Drive is more than office space—it is a flexible platform designed to support organizations as they grow, evolve, and thrive in the heart of Chapel Hill.
- Ligne d’autobus
- Signalisation
Informations sur l’immeuble



Présenté par
Soleri at 605 Eastowne Dr | 605 Eastowne Dr
Hum, une erreur s’est produite lors de l’envoi de votre message. Veuillez réessayer.
Merci ! Votre message a été envoyé.