Votre e-mail a été envoyé.

Value-Add Medical Office Adjacent to Hospital 6036 N 19th Ave 7 087 m² Bureau Vente aux enchères en ligne Phoenix, AZ 85015


Informations principales sur l'investissement
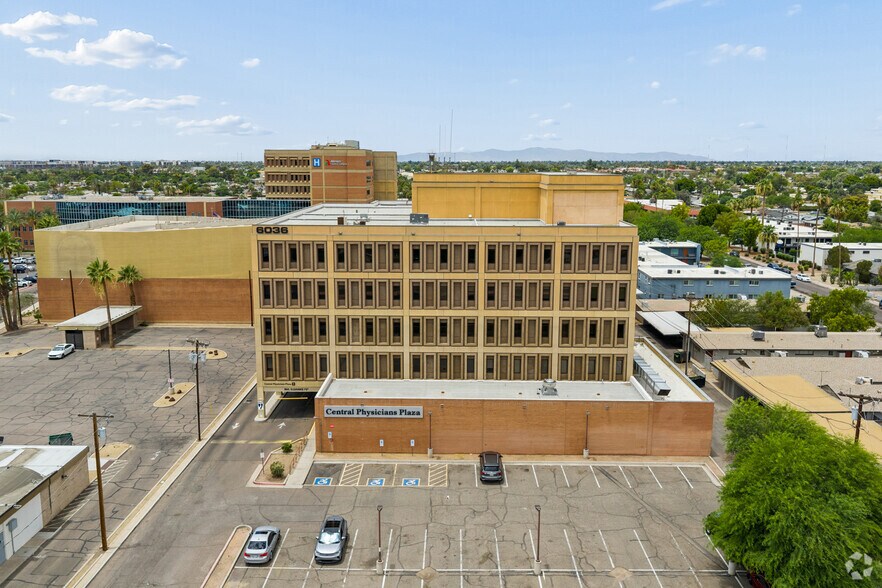
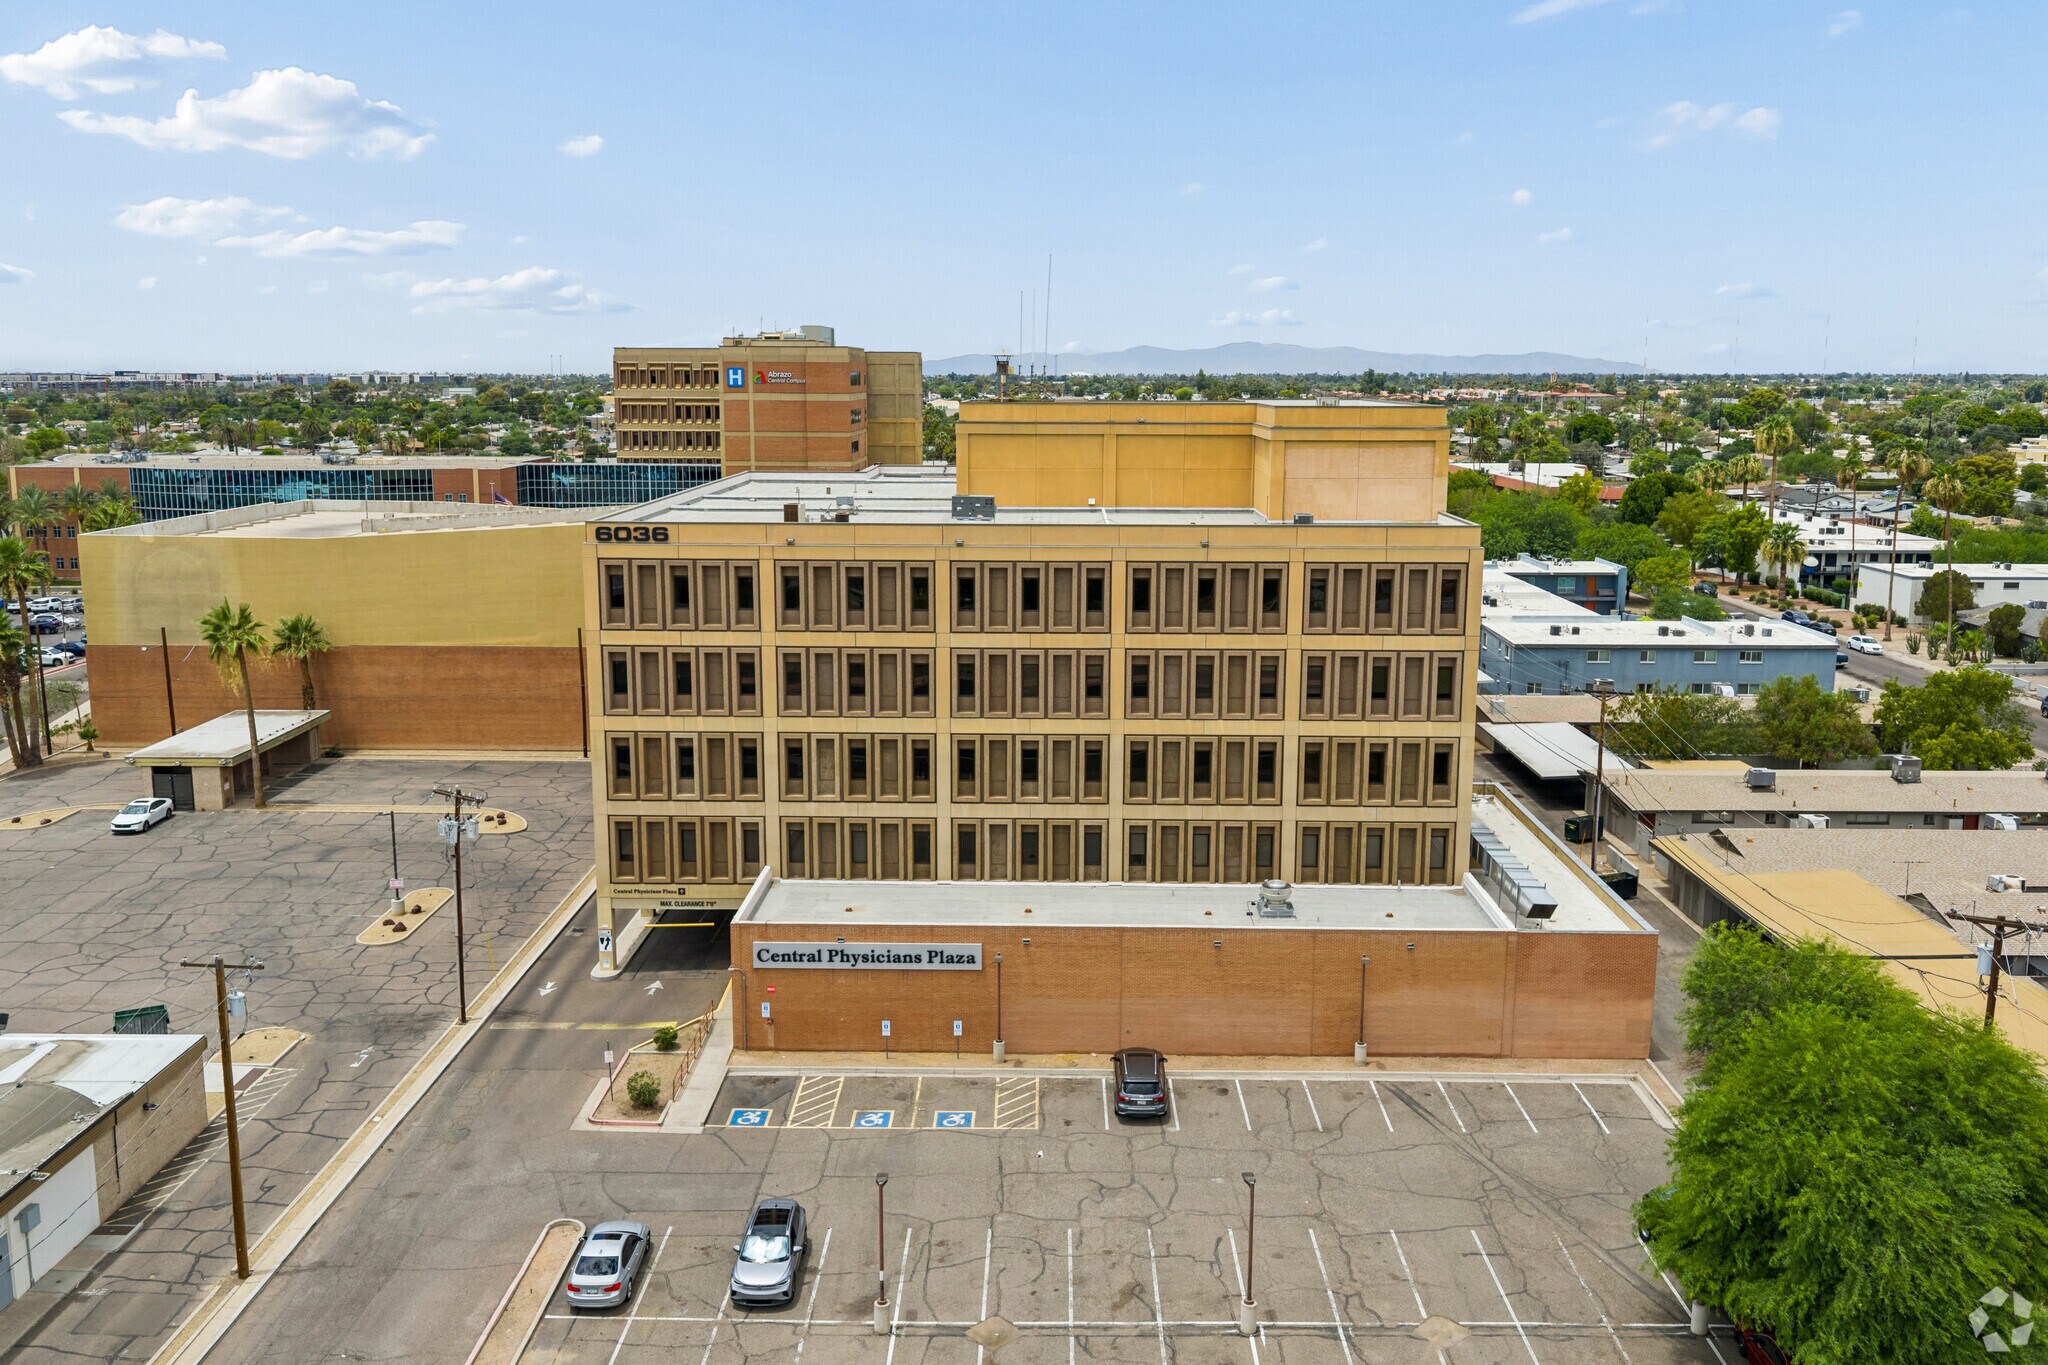
- Multi-tenant medical office building operating as the only third-party-owned medical office building on the Abrazo Central Campus.
- Attractive value-add opportunity to acquire an on-campus asset at a fraction of the replacement cost, with significant embedded upside.
- Unique owner/user opportunity with the ability to occupy up to 73% of the building, including the entire 4th floor and the entire ground floor.
- Positioned directly adjacent to the Abrazo Central Campus, a 206-bed acute care hospital with seamless access to Interstates 17 and 10.
- Currently 37% occupied, with a weighted average lease term (WALT) of 4 years and approximately 50 years of remaining ground lease term.
- Below-replacement cost basis relative to new medical construction with long-term alignment with Abrazo Central Campus operations.
Résumé analytique
Built in 1973 and renovated in 2006, the common area has undergone recent improvements, including updated paint and flooring. Central Physicians Plaza provides abundant parking for physicians and patients in a shared garage, ensuring convenient access. Prime positioning directly adjacent to Abrazo Health, a subsidiary of Tenet Healthcare (NYSE: THC). The 206-bed acute-care hospital also occupies 6% of the entire Central Physicians Plaza, creating a highly synergistic on-campus environment ideal for outpatient medical users. Proximity to emergency services, surgical services, and physician referral services creates a synergistic office location. Existing tenancy inside Central Physicians Plaza consists entirely of healthcare providers, including primary care, specialty medicine, interventional services, rehabilitation, dental, and surgical practices, and is supported by annual rent escalations of 3.0% to 3.5%, which drive consistent net operating income (NOI) growth.
Positioned along the Valley Metro Light Rail and offering excellent connectivity to Interstate 17 and Interstate 10. Central Physicians Plaza offers superior regional accessibility, just a 14-minute drive from Phoenix Sky Harbor International Airport. Strategically located in one of the largest and fastest-growing metropolitan areas in the United States, with 4.9 million residents and over $744 million in annual healthcare spending within a 10-mile radius of the office. Central Physicians Plaza is well-positioned to benefit from sustained demand for healthcare real estate in Phoenix.
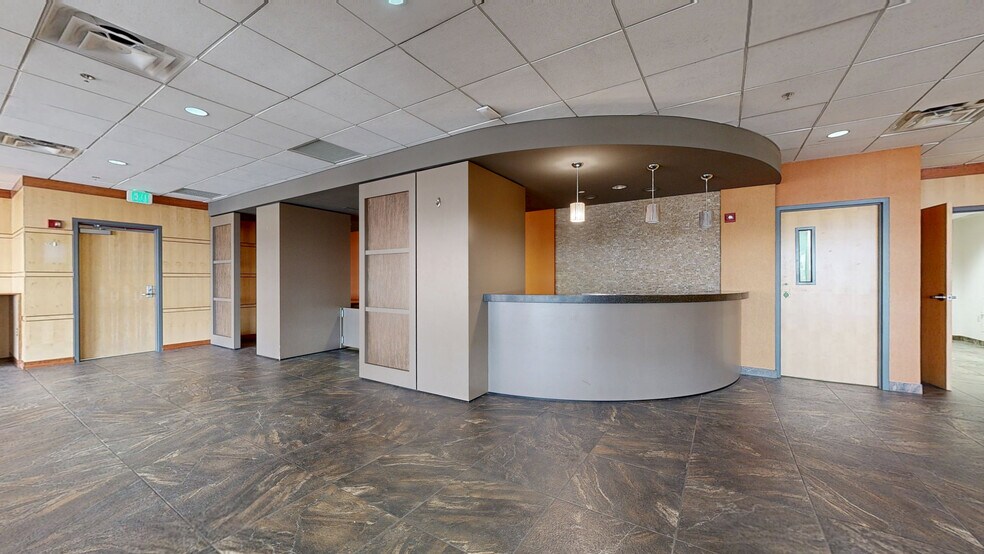
Central Physician’s Plaza represents an attractive value-add opportunity to acquire an on-campus asset at a fraction of replacement cost, with significant embedded upside through lease-up, rent growth, and stabilization. Pro forma NOI growth over a five-year hold generates a 1,303% increase, looking at year 6 NOI compared to year 1. The property also presents a unique owner/user opportunity with the ability to occupy up to 74% of the building, including the entire 4th floor and the entire ground floor, which features existing ambulatory surgery center improvements. Central Physician’s Plaza is an ideal acquisition for healthcare groups, investors, or medical users seeking strategically located medical office space in Phoenix, Arizona.
Property tours are available by appointment only. Please contact the listing broker to schedule.
Visites 3D Matterport
Mémorandum d’information Cliquez ici pour accéder à
Data room Cliquez ici pour accéder à
- Offering Memorandum
- Operating and Financials
- Purchase Agreement
- Third Party Reports
- Title and Insurance
- Miscellaneous
Analyses du marché Cliquez ici pour accéder à
Informations sur l’immeuble
Caractéristiques
- Accès 24 h/24
- Système de sécurité
- Accessible fauteuils roulants
- Détecteur de fumée
Disponibilité de l’espace
- Espace
- Surface
- Type de bien
- Aménagement
- Disponible
- 1er Ét.-bureau 100
- 1 839 m²
- Bureaux/Médical
- Construction achevée
- Maintenant
Up to 14,872 SF of Medical Office Space Available on Campus at Abrazo Central
Abundance of physician and patient parking in attached garage
Abundance of physician and patient parking in attached garage
Abundance of physician and patient parking in attached garage
Abundance of physician and patient parking in attached garage
- 4e Ét.-bureau 400A
- 160 m²
- Bureaux/Médical
- Construction achevée
- Maintenant
- 4e Ét.-bureau 400B
- 135 m²
- Bureaux/Médical
- Construction achevée
- Maintenant
Abundance of physician and patient parking in attached garage
Abundance of physician and patient parking in attached garage
- 4e Ét.-bureau 405
- 188 m²
- Bureaux/Médical
- Construction achevée
- Maintenant
- 5e Ét.-bureau 503
- 86 m²
- Bureaux/Médical
- Construction achevée
- Maintenant
- 5e Ét.-bureau 504
- 280 m²
- Bureaux/Médical
- Construction achevée
- Maintenant
| Espace | Surface | Type de bien | Aménagement | Disponible |
| 1er Ét.-bureau 100 | 1 839 m² | Bureaux/Médical | Construction achevée | Maintenant |
| 3e Ét.-bureau 301 | 149 m² | Bureaux/Médical | Construction achevée | Maintenant |
| 3e Ét.-bureau 306 | 91 m² | Bureaux/Médical | Construction achevée | Maintenant |
| 3e Ét.-bureau 306A | 99 m² | Bureaux/Médical | Construction achevée | Maintenant |
| 3e Ét.-bureau 311 | 127 m² | Bureaux/Médical | Construction achevée | Maintenant |
| 3e Ét.-bureau 312 | 444 m² | Bureaux/Médical | Construction achevée | Maintenant |
| 4e Ét.-bureau 400A | 160 m² | Bureaux/Médical | Construction achevée | Maintenant |
| 4e Ét.-bureau 400B | 135 m² | Bureaux/Médical | Construction achevée | Maintenant |
| 4e Ét.-bureau 401 | 484 m² | Bureaux/Médical | Construction achevée | Maintenant |
| 4e Ét.-bureau 402 | 397 m² | Bureaux/Médical | Construction achevée | Maintenant |
| 4e Ét.-bureau 405 | 188 m² | Bureaux/Médical | Construction achevée | Maintenant |
| 5e Ét.-bureau 503 | 86 m² | Bureaux/Médical | Construction achevée | Maintenant |
| 5e Ét.-bureau 504 | 280 m² | Bureaux/Médical | Construction achevée | Maintenant |
1er Ét.-bureau 100
| Surface |
| 1 839 m² |
| Type de bien |
| Bureaux/Médical |
| Aménagement |
| Construction achevée |
| Disponible |
| Maintenant |
3e Ét.-bureau 301
| Surface |
| 149 m² |
| Type de bien |
| Bureaux/Médical |
| Aménagement |
| Construction achevée |
| Disponible |
| Maintenant |
3e Ét.-bureau 306
| Surface |
| 91 m² |
| Type de bien |
| Bureaux/Médical |
| Aménagement |
| Construction achevée |
| Disponible |
| Maintenant |
3e Ét.-bureau 306A
| Surface |
| 99 m² |
| Type de bien |
| Bureaux/Médical |
| Aménagement |
| Construction achevée |
| Disponible |
| Maintenant |
3e Ét.-bureau 311
| Surface |
| 127 m² |
| Type de bien |
| Bureaux/Médical |
| Aménagement |
| Construction achevée |
| Disponible |
| Maintenant |
3e Ét.-bureau 312
| Surface |
| 444 m² |
| Type de bien |
| Bureaux/Médical |
| Aménagement |
| Construction achevée |
| Disponible |
| Maintenant |
4e Ét.-bureau 400A
| Surface |
| 160 m² |
| Type de bien |
| Bureaux/Médical |
| Aménagement |
| Construction achevée |
| Disponible |
| Maintenant |
4e Ét.-bureau 400B
| Surface |
| 135 m² |
| Type de bien |
| Bureaux/Médical |
| Aménagement |
| Construction achevée |
| Disponible |
| Maintenant |
4e Ét.-bureau 401
| Surface |
| 484 m² |
| Type de bien |
| Bureaux/Médical |
| Aménagement |
| Construction achevée |
| Disponible |
| Maintenant |
4e Ét.-bureau 402
| Surface |
| 397 m² |
| Type de bien |
| Bureaux/Médical |
| Aménagement |
| Construction achevée |
| Disponible |
| Maintenant |
4e Ét.-bureau 405
| Surface |
| 188 m² |
| Type de bien |
| Bureaux/Médical |
| Aménagement |
| Construction achevée |
| Disponible |
| Maintenant |
5e Ét.-bureau 503
| Surface |
| 86 m² |
| Type de bien |
| Bureaux/Médical |
| Aménagement |
| Construction achevée |
| Disponible |
| Maintenant |
5e Ét.-bureau 504
| Surface |
| 280 m² |
| Type de bien |
| Bureaux/Médical |
| Aménagement |
| Construction achevée |
| Disponible |
| Maintenant |
3e Ét.-bureau 301
| Surface | 149 m² |
| Type de bien | Bureaux/Médical |
| Aménagement | Construction achevée |
| Disponible | Maintenant |
Up to 14,872 SF of Medical Office Space Available on Campus at Abrazo Central
3e Ét.-bureau 306
| Surface | 91 m² |
| Type de bien | Bureaux/Médical |
| Aménagement | Construction achevée |
| Disponible | Maintenant |
Abundance of physician and patient parking in attached garage
3e Ét.-bureau 306A
| Surface | 99 m² |
| Type de bien | Bureaux/Médical |
| Aménagement | Construction achevée |
| Disponible | Maintenant |
Abundance of physician and patient parking in attached garage
3e Ét.-bureau 311
| Surface | 127 m² |
| Type de bien | Bureaux/Médical |
| Aménagement | Construction achevée |
| Disponible | Maintenant |
Abundance of physician and patient parking in attached garage
3e Ét.-bureau 312
| Surface | 444 m² |
| Type de bien | Bureaux/Médical |
| Aménagement | Construction achevée |
| Disponible | Maintenant |
Abundance of physician and patient parking in attached garage
4e Ét.-bureau 401
| Surface | 484 m² |
| Type de bien | Bureaux/Médical |
| Aménagement | Construction achevée |
| Disponible | Maintenant |
Abundance of physician and patient parking in attached garage
4e Ét.-bureau 402
| Surface | 397 m² |
| Type de bien | Bureaux/Médical |
| Aménagement | Construction achevée |
| Disponible | Maintenant |
Abundance of physician and patient parking in attached garage
À propos du quartier Nord-ouest de Phoenix
Le nord-ouest de Phoenix est une zone commerciale en pleine croissance et bien desservie, traversée par l'Interstate 17, qui se connecte à l'autoroute Loop 101. Les cinq millions d'habitants de la région métropolitaine y ont facilement accès et la population atteint environ 510 000 personnes dans un rayon de cinq miles. Les employeurs de la région bénéficient d'une solide réserve de talents provenant des établissements d'enseignement supérieur des environs, notamment Grand Canyon University, Arizona State University West et Ottawa University.
Northwest Phoenix dispose d'un parc de bureaux assez important, avec plus de 11 millions de mètres carrés d'espace. Sa situation centrale et son prix relativement abordable attirent une base diversifiée de locataires dans les domaines de l'assurance, du gouvernement et des services aux entreprises avec des opérations de back-office. Blue Cross Blue Shield of Arizona, Grand Canyon University, CIOX Health, MassMutual, MAXIMUS sont quelques-uns des locataires et employeurs les plus importants.
Malgré une longue période de croissance des loyers, Northwest Phoenix reste compétitif par rapport aux zones voisines telles que Camelback Corridor et Midtown Phoenix.
Données démographiques
Données démographiques
Conseillers en vente
Conseillers en vente

Eric Wichterman, Vice Chairman
Au cours de sa carrière, Eric a conclu plus de 596 transactions de vente totalisant plus de 4,2 milliards de dollars en contrepartie, ce qui lui a valu une part de marché sans précédent dans le secteur des moyennes capitalisations du marché des investissements de bureaux de la Vallée. Il a été le meilleur producteur global du bureau de Phoenix 12 au cours des 16 dernières années.
Eric siège au conseil d'administration du groupe national de capital privé de Cushman & Wakefield, qui représente des investisseurs de taille intermédiaire et des clients privés dans le cadre d'acquisitions et de cessions d'immeubles de placement dans le sud-ouest.

Christopher Toci, Executive Managing Director, Capital Markets Group
Au cours des deux dernières décennies, Chris a conclu plus de 200 transactions portant sur des actifs et des portefeuilles uniques couvrant plus de 31,5 millions de pieds carrés pour une contrepartie totale de 4,95 milliards de dollars. Avec la défense des clients comme objectif principal, Chris représente farouchement ses clients, et non la transaction. Il est leur « épée » et leur « bouclier » et il pirate et défend constamment en leur nom.
Chris dirige une équipe de professionnels expérimentés et avant-gardistes déterminés à fournir des solutions marketing innovantes qui maximisent la valeur de la vente de propriétés productrices de revenus. Chaque actif a une « histoire », et Chris et son équipe sont habiles à identifier les principales intrigues relatives aux actifs et à articuler, à l'aide d'une prose énergique, les éléments qui génèrent de la valeur.
Axée de manière maniaque sur les indicateurs de performance clés (KPI), grâce à la cession de près de 5 milliards de dollars de biens immobiliers productifs de revenus, Team Toci a toujours dépassé les attentes de ses clients. Lors de l'exécution de plus de 200 transactions, Team Toci bénéficie d'un ratio « trade-to-take » de 103 %. En d'autres termes, l'équipe atteint sa barre tarifaire 103 % du temps.

Travis Ives, Executive Director
À propos de la technologie des enchères
Contact pour les enchères





Présenté par
Value-Add Medical Office Adjacent to Hospital | 6036 N 19th Ave
Hum, une erreur s’est produite lors de l’envoi de votre message. Veuillez réessayer.
Merci ! Votre message a été envoyé.
Présenté par
Value-Add Medical Office Adjacent to Hospital | 6036 N 19th Ave
Hum, une erreur s’est produite lors de l’envoi de votre message. Veuillez réessayer.
Merci ! Votre message a été envoyé.