Votre e-mail a été envoyé.

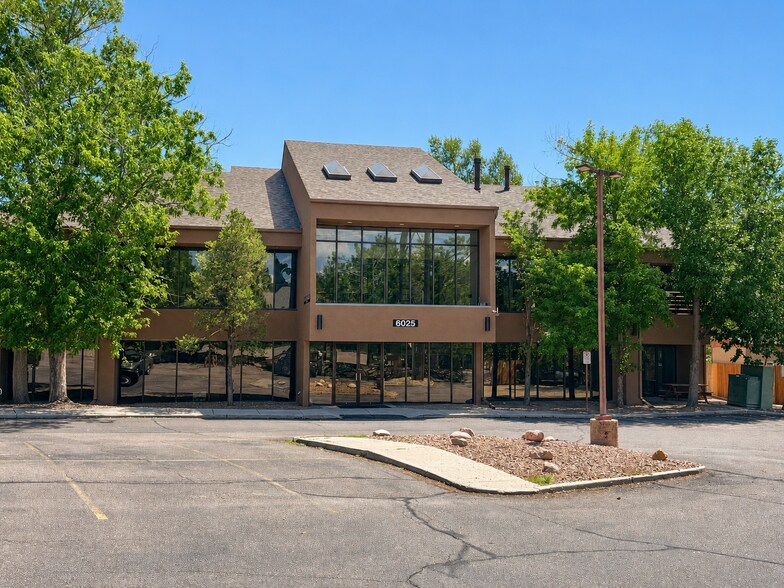
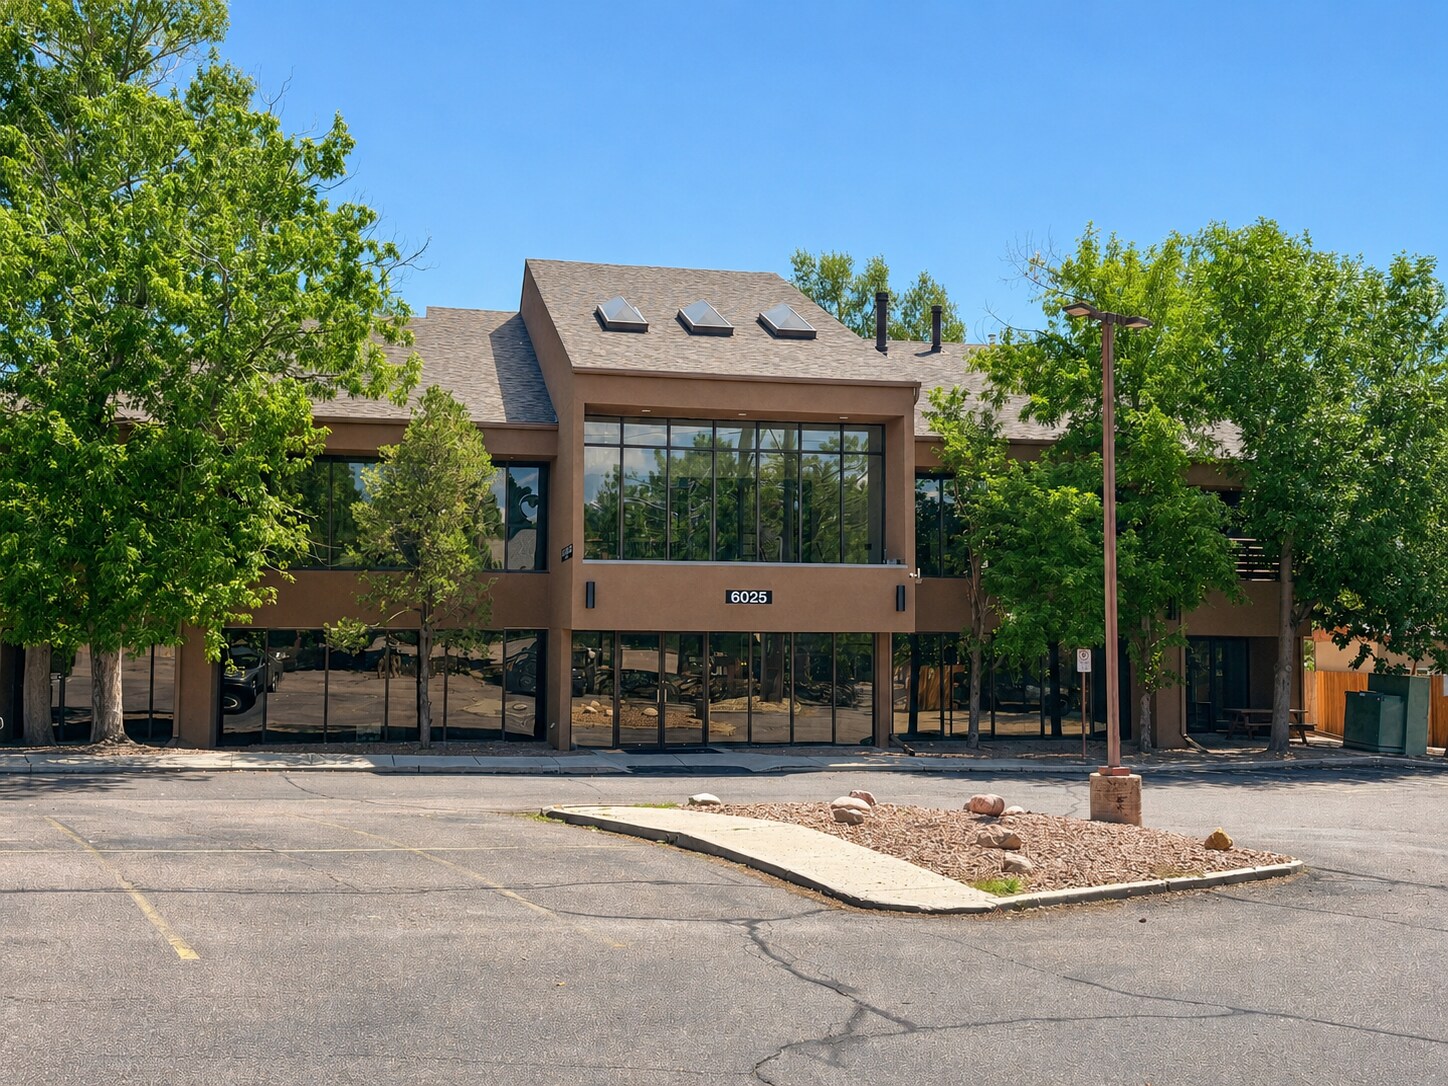
6025 Erin Park Dr Bureau | 186 m² | À louer | Colorado Springs, CO 80918
Certaines informations ont été traduites automatiquement.
Informations principales
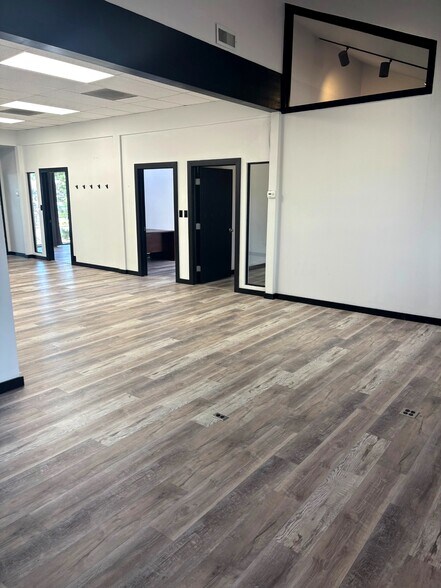
- Reception area, private offices, and open workspace support multiple office configurations.
- Recent improvements include a new roof and new interior paint.
- Common area restrooms serve building occupants.
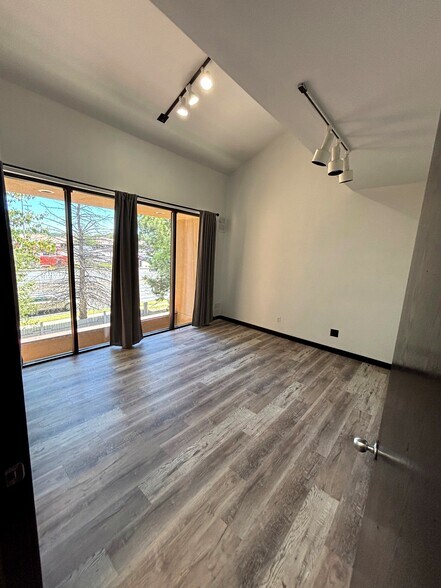
- Private deck provides additional employee amenity space.
- Common area restrooms serve building occupants.
- Convenient access to Dublin Boulevard and surrounding neighborhood services.
Tous les espace disponibles(1)
Afficher les loyers en
- Espace
- Surface
- Durée
- Loyer
- Type de bien
- Aménagement
- Disponible
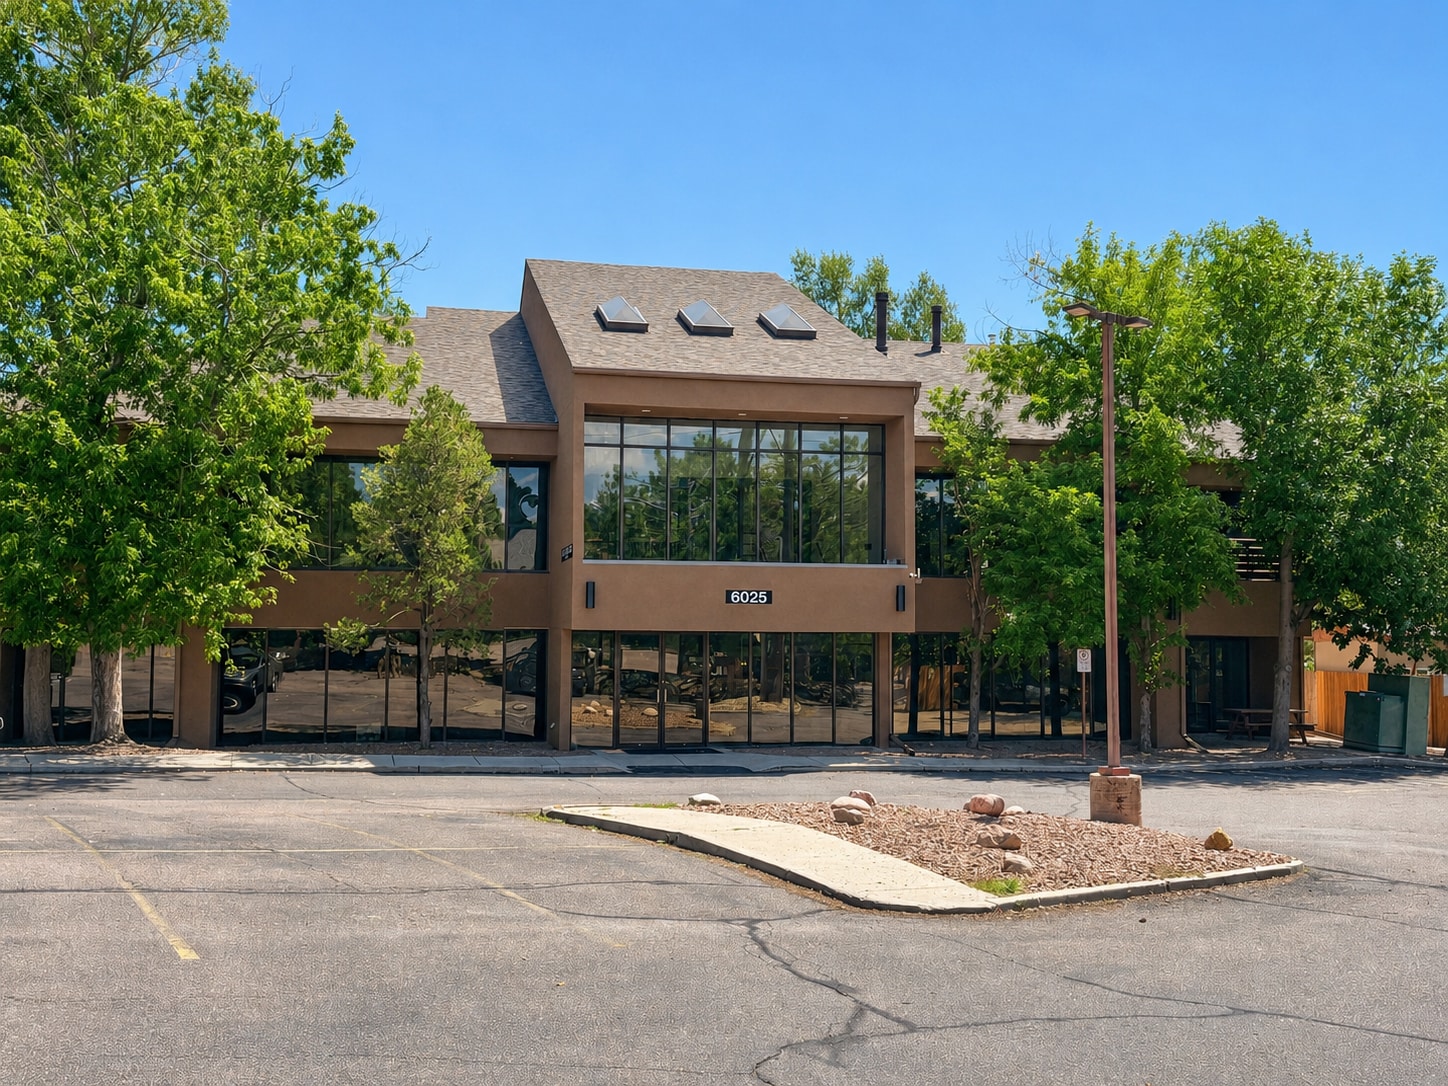


# 2,000 SF Professional Office Suite for Lease in Colorado Springs **6025 Erin Park Drive, Suite C, Colorado Springs, CO 80918** Suite C offers approximately **2,000 square feet of flexible professional office space** designed to support private work, team collaboration, and client-facing operations. The functional floor plan includes private offices, a reception area, an open office workspace, and a glass-enclosed office that may also serve as a conference or meeting room. The suite features a **full kitchen with a dishwasher**, a private outdoor deck, and approximately 10-foot ceilings. Common-area restrooms serve the property, while 44 surface parking spaces provide convenient access for employees, clients, and visitors. ## Suite Features * Approximately 2,000 SF * Private offices * Reception and waiting area * Open office workspace * Glass-enclosed office * Full kitchen with dishwasher * Private outdoor deck * Approximately 10-foot ceilings * Common-area restrooms * 44 surface parking spaces serving the property * MX-N zoning ## Ideal Tenant Types The space may work particularly well for: * Accounting, bookkeeping, or tax firms * Insurance agencies * Real estate, mortgage, or title companies * Attorneys, mediators, and professional consultants * Marketing, advertising, or creative agencies * Architecture, engineering, or design firms * Technology and software companies * Staffing and recruiting agencies * Property management companies * Nonprofit and association offices * Administrative or regional business offices * Counseling, coaching, or wellness practices * Training and education providers * Home healthcare administrative offices * Contractor or construction administrative offices * Small corporate headquarters or satellite offices The strongest prospects are businesses that benefit from a combination of private offices, collaborative workspace, client reception, employee amenities, and convenient surface parking. ## Location and Accessibility Located at **6025 Erin Park Drive in Colorado Springs**, the property provides a professional business setting with accessible surface parking for employees and visitors. Its flexible layout accommodates private meetings, focused work, team collaboration, and daily administrative operations. ## Frequently Asked Questions **How large is Suite C?** Suite C offers approximately 2,000 square feet of professional office space. **What type of layout does the suite have?** The suite includes private offices, a reception area, open workspace, and a glass-enclosed office. **Does the suite include a kitchen?** Yes. Suite C has a full kitchen equipped with a dishwasher. **Is outdoor space included?** Yes. The suite features a private outdoor deck for breaks, informal meetings, or employee use. **Where are the restrooms located?** Restrooms are located in the building’s common area. **How much parking is available?** The property is served by 44 surface parking spaces. Prospective tenants should confirm parking availability and allocation with the leasing representative. **What is the ceiling height?** The suite has approximately 10-foot ceilings. **What is the property’s zoning?** The property is zoned MX-N. Prospective tenants should independently verify that their intended use is permitted. **Can the suite accommodate client-facing businesses?** Yes. Its reception area, private offices, glass-enclosed office, and surface parking may support businesses that regularly meet with clients. **Would the space work for medical or specialized services?** Some medical, wellness, childcare, retail, or specialized uses may require additional improvements, permits, or approvals. **How can I schedule a tour?** Contact the leasing representative to confirm availability, request lease terms, discuss your intended use, and schedule a private tour of Suite C. All uses are subject to applicable zoning requirements, property restrictions, availability, and landlord approval.
- Le loyer ne comprend pas les services publics, les frais immobiliers ou les services de l’immeuble.
- 4 bureaux privés
- Aire de réception
- Open space
- Full kitchen with dishwasher
- 10' ceiling height
- New interior paint
- Partiellement aménagé comme Bureau standard
- Plafonds finis: 3,05 mètres
- Toilettes dans les parties communes
- Private deck
- Reception area
- Glass office
| Espace | Surface | Durée | Loyer | Type de bien | Aménagement | Disponible |
| 2e étage, bureau Suite C | 186 m² | Négociable | 111,22 € /m²/an 9,27 € /m²/mois 20 665 € /an 1 722 € /mois | Bureau | Construction partielle | Maintenant |
2e étage, bureau Suite C
| Surface |
| 186 m² |
| Durée |
| Négociable |
| Loyer |
| 111,22 € /m²/an 9,27 € /m²/mois 20 665 € /an 1 722 € /mois |
| Type de bien |
| Bureau |
| Aménagement |
| Construction partielle |
| Disponible |
| Maintenant |
2e étage, bureau Suite C
| Surface | 186 m² |
| Durée | Négociable |
| Loyer | 111,22 € /m²/an |
| Type de bien | Bureau |
| Aménagement | Construction partielle |
| Disponible | Maintenant |
# 2,000 SF Professional Office Suite for Lease in Colorado Springs **6025 Erin Park Drive, Suite C, Colorado Springs, CO 80918** Suite C offers approximately **2,000 square feet of flexible professional office space** designed to support private work, team collaboration, and client-facing operations. The functional floor plan includes private offices, a reception area, an open office workspace, and a glass-enclosed office that may also serve as a conference or meeting room. The suite features a **full kitchen with a dishwasher**, a private outdoor deck, and approximately 10-foot ceilings. Common-area restrooms serve the property, while 44 surface parking spaces provide convenient access for employees, clients, and visitors. ## Suite Features * Approximately 2,000 SF * Private offices * Reception and waiting area * Open office workspace * Glass-enclosed office * Full kitchen with dishwasher * Private outdoor deck * Approximately 10-foot ceilings * Common-area restrooms * 44 surface parking spaces serving the property * MX-N zoning ## Ideal Tenant Types The space may work particularly well for: * Accounting, bookkeeping, or tax firms * Insurance agencies * Real estate, mortgage, or title companies * Attorneys, mediators, and professional consultants * Marketing, advertising, or creative agencies * Architecture, engineering, or design firms * Technology and software companies * Staffing and recruiting agencies * Property management companies * Nonprofit and association offices * Administrative or regional business offices * Counseling, coaching, or wellness practices * Training and education providers * Home healthcare administrative offices * Contractor or construction administrative offices * Small corporate headquarters or satellite offices The strongest prospects are businesses that benefit from a combination of private offices, collaborative workspace, client reception, employee amenities, and convenient surface parking. ## Location and Accessibility Located at **6025 Erin Park Drive in Colorado Springs**, the property provides a professional business setting with accessible surface parking for employees and visitors. Its flexible layout accommodates private meetings, focused work, team collaboration, and daily administrative operations. ## Frequently Asked Questions **How large is Suite C?** Suite C offers approximately 2,000 square feet of professional office space. **What type of layout does the suite have?** The suite includes private offices, a reception area, open workspace, and a glass-enclosed office. **Does the suite include a kitchen?** Yes. Suite C has a full kitchen equipped with a dishwasher. **Is outdoor space included?** Yes. The suite features a private outdoor deck for breaks, informal meetings, or employee use. **Where are the restrooms located?** Restrooms are located in the building’s common area. **How much parking is available?** The property is served by 44 surface parking spaces. Prospective tenants should confirm parking availability and allocation with the leasing representative. **What is the ceiling height?** The suite has approximately 10-foot ceilings. **What is the property’s zoning?** The property is zoned MX-N. Prospective tenants should independently verify that their intended use is permitted. **Can the suite accommodate client-facing businesses?** Yes. Its reception area, private offices, glass-enclosed office, and surface parking may support businesses that regularly meet with clients. **Would the space work for medical or specialized services?** Some medical, wellness, childcare, retail, or specialized uses may require additional improvements, permits, or approvals. **How can I schedule a tour?** Contact the leasing representative to confirm availability, request lease terms, discuss your intended use, and schedule a private tour of Suite C. All uses are subject to applicable zoning requirements, property restrictions, availability, and landlord approval.
- Le loyer ne comprend pas les services publics, les frais immobiliers ou les services de l’immeuble.
- Partiellement aménagé comme Bureau standard
- 4 bureaux privés
- Plafonds finis: 3,05 mètres
- Aire de réception
- Toilettes dans les parties communes
- Open space
- Private deck
- Full kitchen with dishwasher
- Reception area
- 10' ceiling height
- Glass office
- New interior paint
Aperçu du bien
# 2,000 SF Professional Office Suite for Lease in Colorado Springs **6025 Erin Park Drive, Suite C, Colorado Springs, CO 80918** Suite C offers approximately **2,000 square feet of flexible professional office space** designed to support private work, team collaboration, and client-facing operations. The functional floor plan includes private offices, a reception area, an open office workspace, and a glass-enclosed office that may also serve as a conference or meeting room. The suite features a **full kitchen with a dishwasher**, a private outdoor deck, and approximately 10-foot ceilings. Common-area restrooms serve the property, while 44 surface parking spaces provide convenient access for employees, clients, and visitors. ## Suite Features * Approximately 2,000 SF * Private offices * Reception and waiting area * Open office workspace * Glass-enclosed office * Full kitchen with dishwasher * Private outdoor deck * Approximately 10-foot ceilings * Common-area restrooms * 44 surface parking spaces serving the property * MX-N zoning ## Ideal Tenant Types The space may work particularly well for: * Accounting, bookkeeping, or tax firms * Insurance agencies * Real estate, mortgage, or title companies * Attorneys, mediators, and professional consultants * Marketing, advertising, or creative agencies * Architecture, engineering, or design firms * Technology and software companies * Staffing and recruiting agencies * Property management companies * Nonprofit and association offices * Administrative or regional business offices * Counseling, coaching, or wellness practices * Training and education providers * Home healthcare administrative offices * Contractor or construction administrative offices * Small corporate headquarters or satellite offices The strongest prospects are businesses that benefit from a combination of private offices, collaborative workspace, client reception, employee amenities, and convenient surface parking. ## Location and Accessibility Located at **6025 Erin Park Drive in Colorado Springs**, the property provides a professional business setting with accessible surface parking for employees and visitors. Its flexible layout accommodates private meetings, focused work, team collaboration, and daily administrative operations. ## Frequently Asked Questions **How large is Suite C?** Suite C offers approximately 2,000 square feet of professional office space. **What type of layout does the suite have?** The suite includes private offices, a reception area, open workspace, and a glass-enclosed office. **Does the suite include a kitchen?** Yes. Suite C has a full kitchen equipped with a dishwasher. **Is outdoor space included?** Yes. The suite features a private outdoor deck for breaks, informal meetings, or employee use. **Where are the restrooms located?** Restrooms are located in the building’s common area. **How much parking is available?** The property is served by 44 surface parking spaces. Prospective tenants should confirm parking availability and allocation with the leasing representative. **What is the ceiling height?** The suite has approximately 10-foot ceilings. **What is the property’s zoning?** The property is zoned MX-N. Prospective tenants should independently verify that their intended use is permitted. **Can the suite accommodate client-facing businesses?** Yes. Its reception area, private offices, glass-enclosed office, and surface parking may support businesses that regularly meet with clients. **Would the space work for medical or specialized services?** Some medical, wellness, childcare, retail, or specialized uses may require additional improvements, permits, or approvals. **How can I schedule a tour?** Contact the leasing representative to confirm availability, request lease terms, discuss your intended use, and schedule a private tour of Suite C. All uses are subject to applicable zoning requirements, property restrictions, availability, and landlord approval.
- Réception
Informations sur l’immeuble
Occupants
- Étage
- Nom de l’occupant
- Secteur d’activité
- 1er
- Autism Behavioral Inc
- Santé et assistance sociale
- 1er
- Denver's Reverse Mortgage Institute
- Finance et assurances
- 2e
- FoodSmart Inc.
- -
- 1er
- Great Western Dental Escape
- Santé et assistance sociale
- 1er
- Preferred Custom Lending
- Finance et assurances
- Inconnu
- Provident Lending Corp
- Finance et assurances


Présenté par
6025 Erin Park Dr
Hum, une erreur s’est produite lors de l’envoi de votre message. Veuillez réessayer.
Merci ! Votre message a été envoyé.