Connectez-vous/S’inscrire
Votre e-mail a été envoyé.

Former Baymont | Adaptive Reuse Opportunity 6020 Shelby Oaks Dr Services hôteliers 97 chambres 1 291 590 € (13 315 €/Chambre) Memphis, TN 38134
Certaines informations ont été traduites automatiquement.
Informations principales sur l'investissement
- Adaptive reuse opportunity at new price!
- Call listing broker Lea Heilig at 901-767-1998 to inquire
- Visit our dedicated listing website for floorplans and more information
Résumé analytique
NEWLY PRICED | CONSIDERING ALL OFFERS
NEW PRICE: $1,500,000 I $36/SF
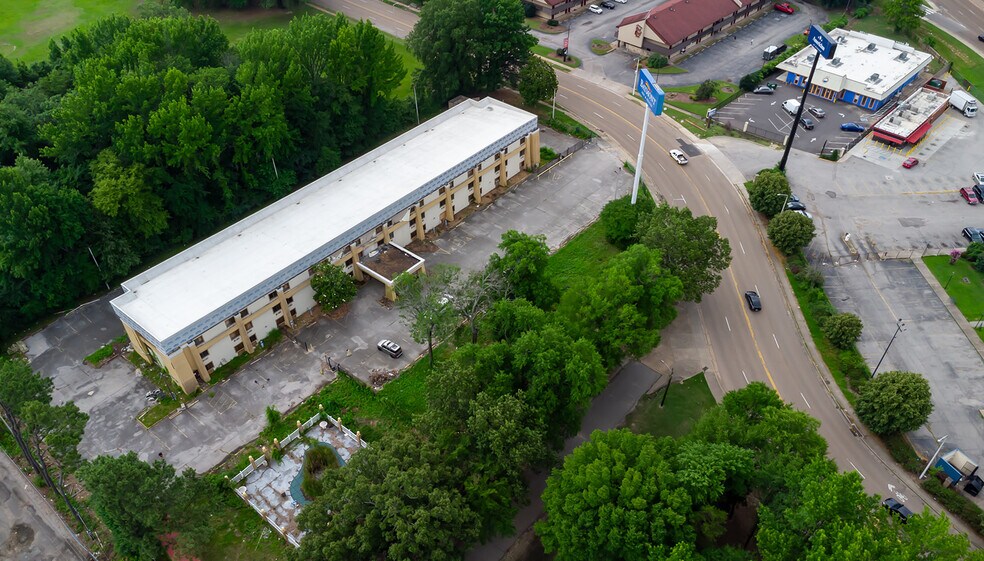
41,200-SF Adaptive Reuse & Redevelopment Opportunity
6020 Shelby Oaks Drive | Memphis, TN
41,200 SF former Hospitality Asset I 4 Stories I 97 Keys
Year Built: 1985
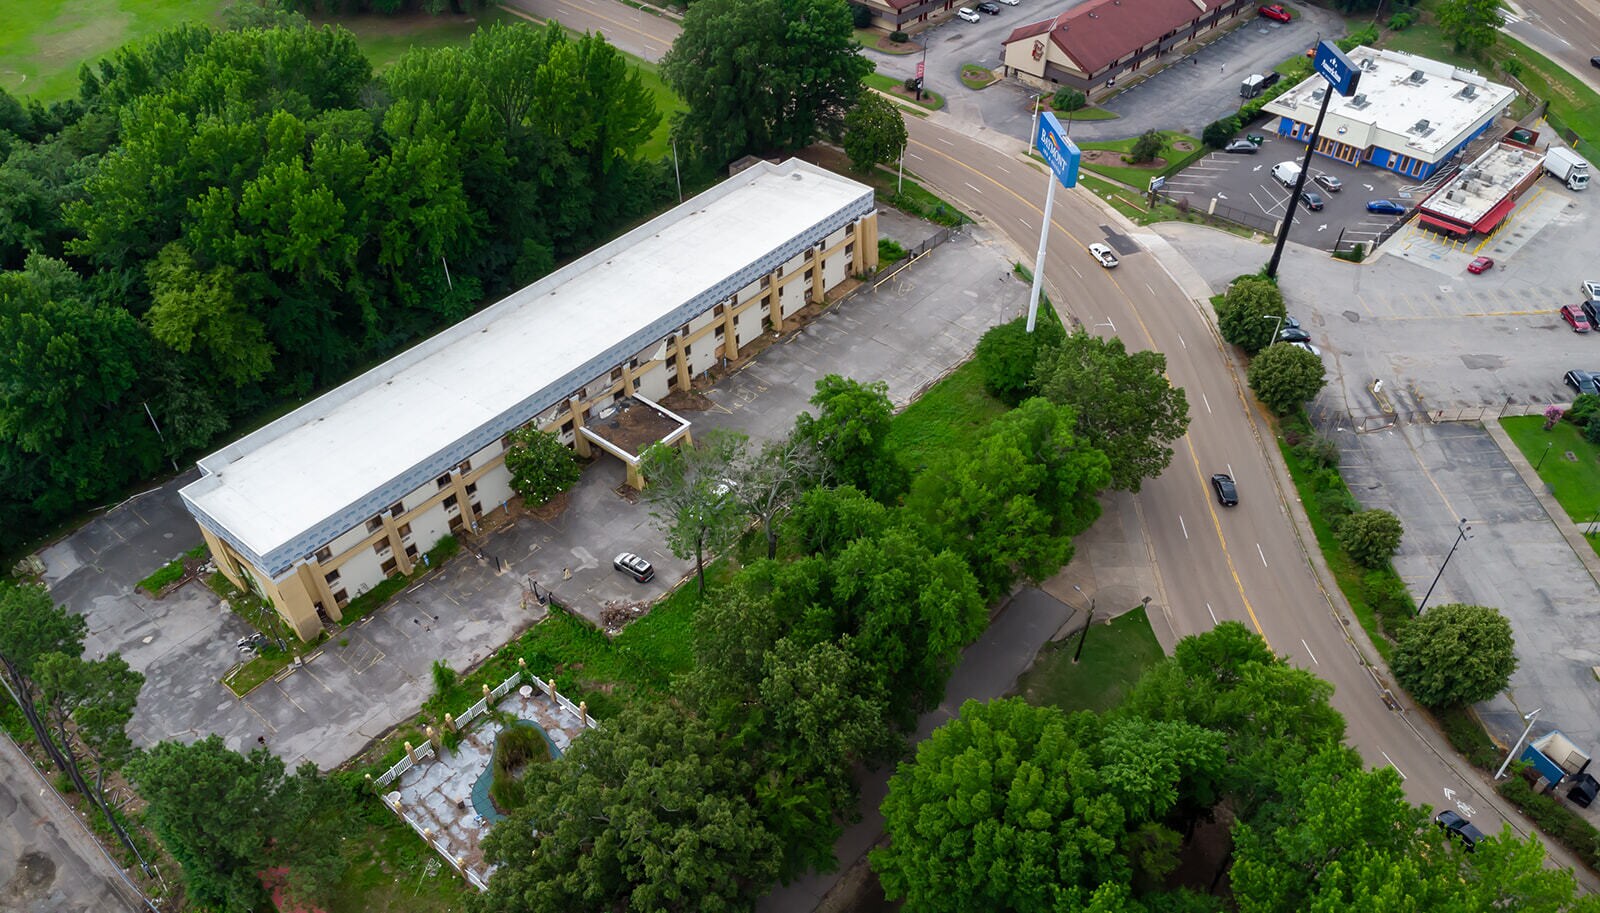
2.28-acre site | EMP Employment District
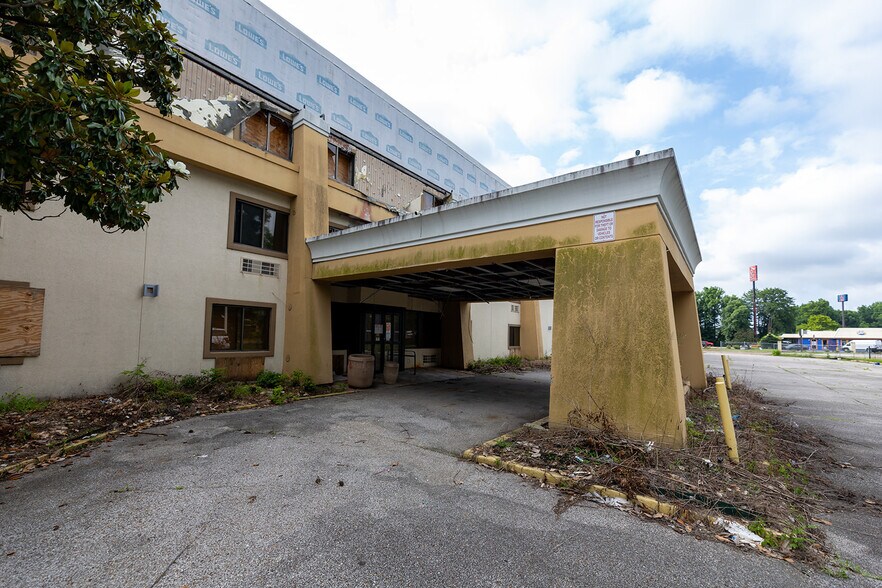
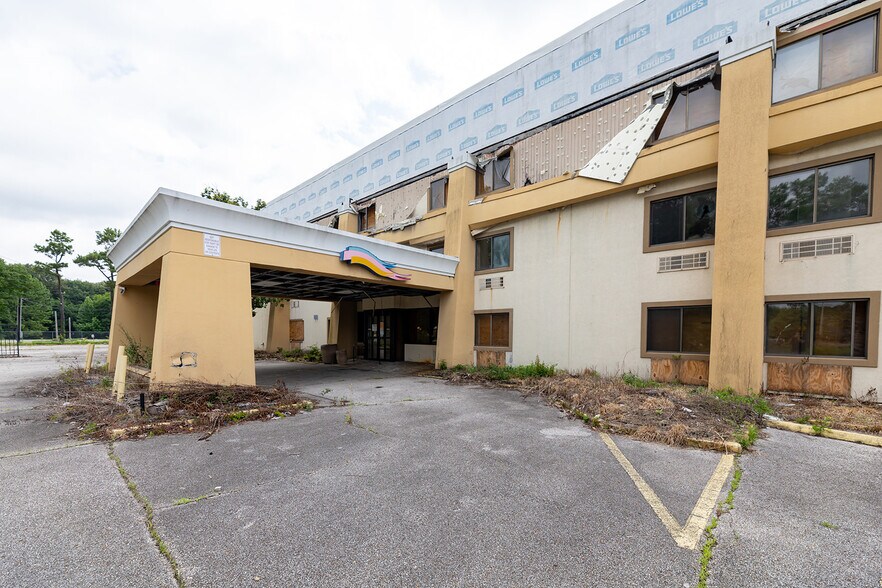
New Roof + Significant Remediation Performed
Existing elevator, parking & common-area infrastructure
Preliminary 80-unit multifamily conversion concept available*
*Multifamily concept illustrative and subject to zoning and governmental approvals.
NEW PRICE: $1,500,000 I $36/SF
INVESTMENT RATIONALE
• Opportunistic Basis – Offered at approximately $36/SF, providing a low entry basis relative to replacement cost and flexibility for multiple potential reuse strategies.
• Adaptive Reuse Economics – Existing structure, elevator, parking and common-area infrastructure may reduce redevelopment costs relative to ground-up construction.
• Significant Remediation Performed – Following a 2022 exterior fire incident with no reported structural fire damage, substantial remediation was performed, a new roof was installed, and interior wall cavities remain exposed for efficient due diligence and redevelopment planning.
• Multiple Redevelopment Paths – EMP zoning accommodates a range of employment, office, light industrial and commercial uses, while preliminary plans are also available for an approximately 80-unit multifamily conversion subject to zoning and governmental approvals.
NEW PRICE: $1,500,000 I $36/SF
41,200-SF Adaptive Reuse & Redevelopment Opportunity
6020 Shelby Oaks Drive | Memphis, TN
41,200 SF former Hospitality Asset I 4 Stories I 97 Keys
Year Built: 1985
2.28-acre site | EMP Employment District
New Roof + Significant Remediation Performed
Existing elevator, parking & common-area infrastructure
Preliminary 80-unit multifamily conversion concept available*
*Multifamily concept illustrative and subject to zoning and governmental approvals.
NEW PRICE: $1,500,000 I $36/SF
INVESTMENT RATIONALE
• Opportunistic Basis – Offered at approximately $36/SF, providing a low entry basis relative to replacement cost and flexibility for multiple potential reuse strategies.
• Adaptive Reuse Economics – Existing structure, elevator, parking and common-area infrastructure may reduce redevelopment costs relative to ground-up construction.
• Significant Remediation Performed – Following a 2022 exterior fire incident with no reported structural fire damage, substantial remediation was performed, a new roof was installed, and interior wall cavities remain exposed for efficient due diligence and redevelopment planning.
• Multiple Redevelopment Paths – EMP zoning accommodates a range of employment, office, light industrial and commercial uses, while preliminary plans are also available for an approximately 80-unit multifamily conversion subject to zoning and governmental approvals.
Data room Cliquez ici pour accéder à
- Offering Memorandum
Informations sur l’immeuble
| Prix | 1 291 590 € | Surface de l’immeuble | 4 061 m² |
| Prix par chambre | 13 315 € | Nb de chambres | 97 |
| Type de vente | Investissement | Nb d’étages | 3 |
| Type de bien | Services hôteliers | Année de construction/rénovation | 1985/2022 |
| Sous-type de bien | Hôtel | Ratio de stationnement | 0,43/1 000 m² |
| Classe d’immeuble | C | Corridor | Intérieur |
| Surface du lot | 0,92 ha | ||
| Zonage | EMP - Employment Zone | ||
| Prix | 1 291 590 € |
| Prix par chambre | 13 315 € |
| Type de vente | Investissement |
| Type de bien | Services hôteliers |
| Sous-type de bien | Hôtel |
| Classe d’immeuble | C |
| Surface du lot | 0,92 ha |
| Surface de l’immeuble | 4 061 m² |
| Nb de chambres | 97 |
| Nb d’étages | 3 |
| Année de construction/rénovation | 1985/2022 |
| Ratio de stationnement | 0,43/1 000 m² |
| Corridor | Intérieur |
| Zonage | EMP - Employment Zone |
Chambre informations sur la combinaison
| Description | Nb de chambres | Tarif journalier | m² |
|---|---|---|---|
| Suite | 9 | 67,16 € | - |
| Guest Room | 88 | 49,08 € | - |
1 1
Assez praticable à pied
40/100
Exceptionnellement adapté aux voitures
100/100
Transports en commun limités
30/100
Plutôt praticable en vélo
50/100
Taxes foncières
| Numéro de parcelle | 08-9044-0-0157 | Évaluation des aménagements | 1 017 751 € |
| Évaluation du terrain | 98 762 € | Évaluation totale | 1 116 513 € |
Taxes foncières
Numéro de parcelle
08-9044-0-0157
Évaluation du terrain
98 762 €
Évaluation des aménagements
1 017 751 €
Évaluation totale
1 116 513 €

1 sur 64
Vidéos
Visite extérieure 3D Matterport
Visite 3D
Photos
Street view
Rue
Carte
1 sur 1

Présenté par
Former Baymont | Adaptive Reuse Opportunity | 6020 Shelby Oaks Dr
Vous êtes déjà membre ? Connectez-vous
Hum, une erreur s’est produite lors de l’envoi de votre message. Veuillez réessayer.
Merci ! Votre message a été envoyé.