Connectez-vous/S’inscrire
Votre e-mail a été envoyé.

6013 Elsner Dr Industriel/Logistique 6 503 m² À vendre Seymour, IN 47274 5 596 890 € (860,63 €/m²) Taux de capitalisation 6,02 %
Certaines informations ont été traduites automatiquement.
Informations principales sur l'investissement
- 70,000 SF Steel Building Eastside Industrial Park - Seymour, Indiana
- The lease structure delivers a built-in rent escalation
- Tenant is Global Fortune 500 Company - Tier 1 Automotive Supplier
Résumé analytique
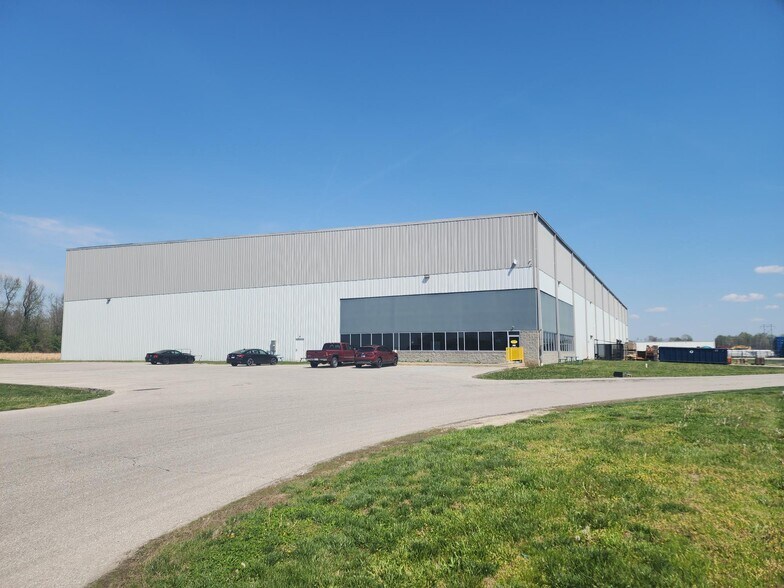
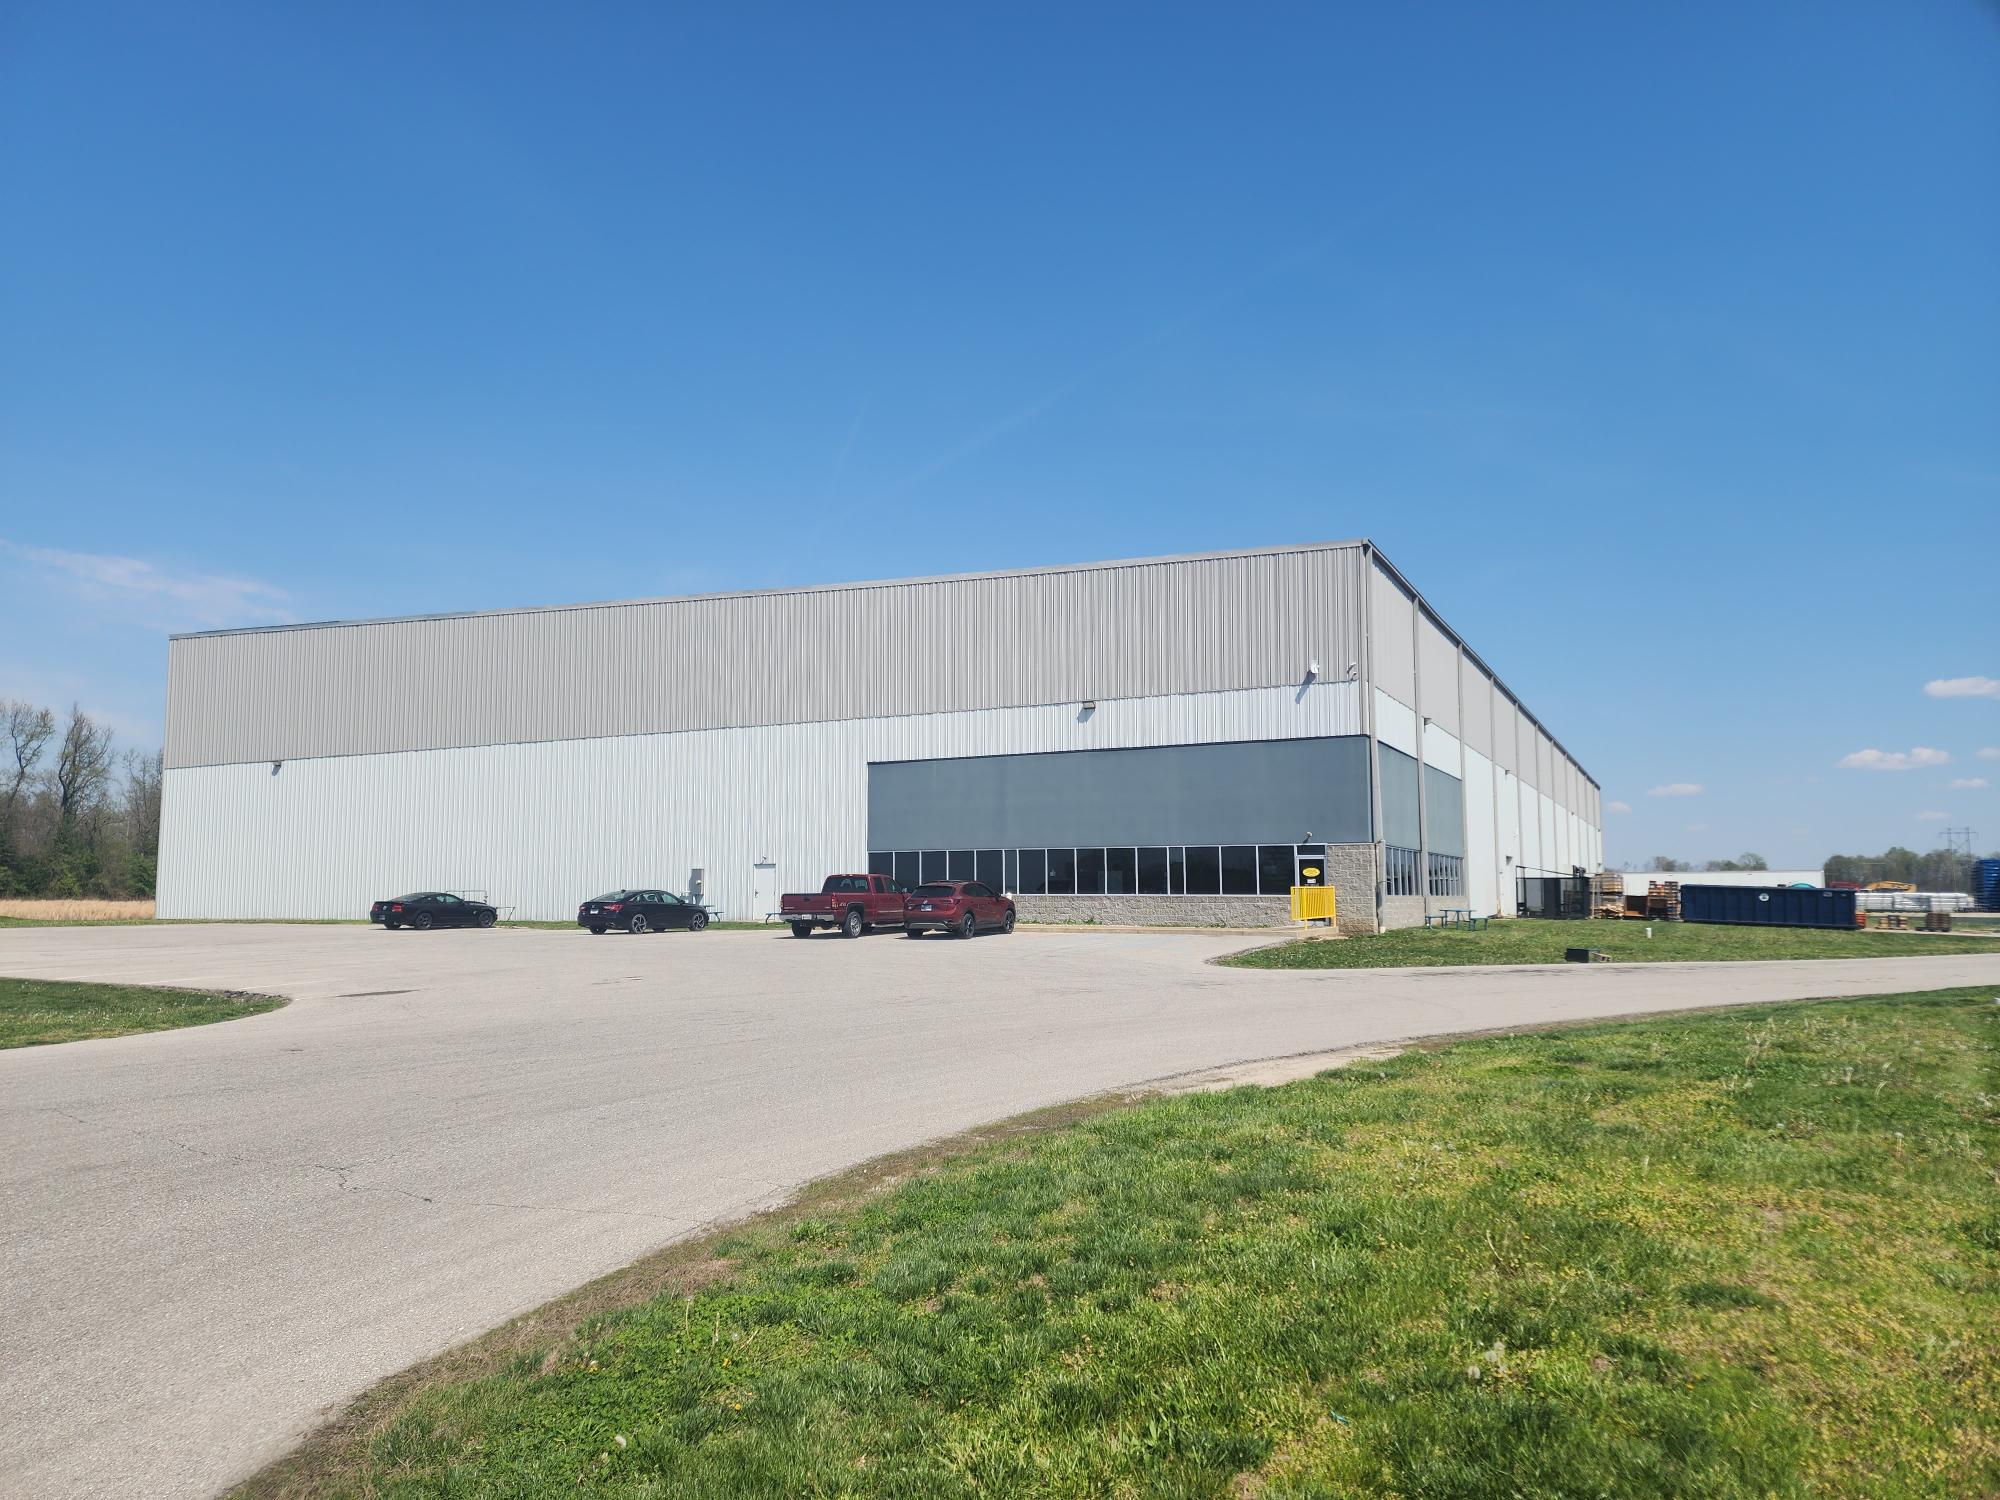
This building was completed in 2017 and is leased to Aisin USA and is utilized as a distribution facility as part of their Seymour campus. Locally, in Seymour Aisin employees approximately 2,000 workers. Aisin Corporation, headquartered in Kariya City, Aichi, Japan, is one of the world’s largest Tier 1 automotive suppliers and a Fortune Global 500 company. The company maintains a global footprint of approximately 200 affiliated companies and over 120,000 employees worldwide. As the Tenant, they took possession of the building October 2018 and are in the second option of the current lease. There is another renewal option in place to 2033.
About the Building
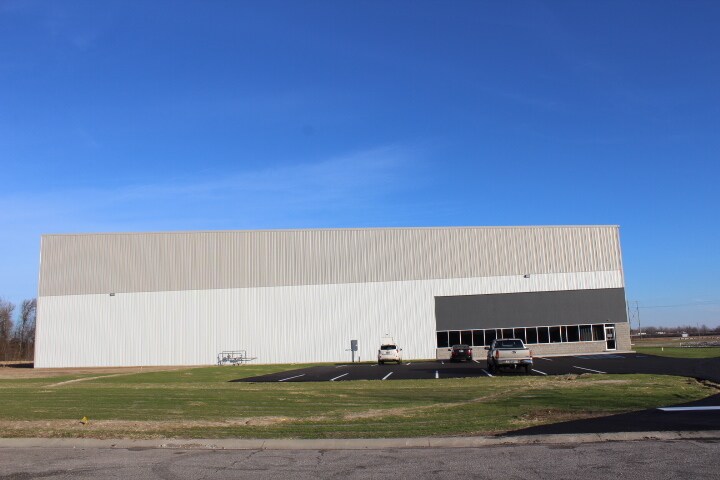
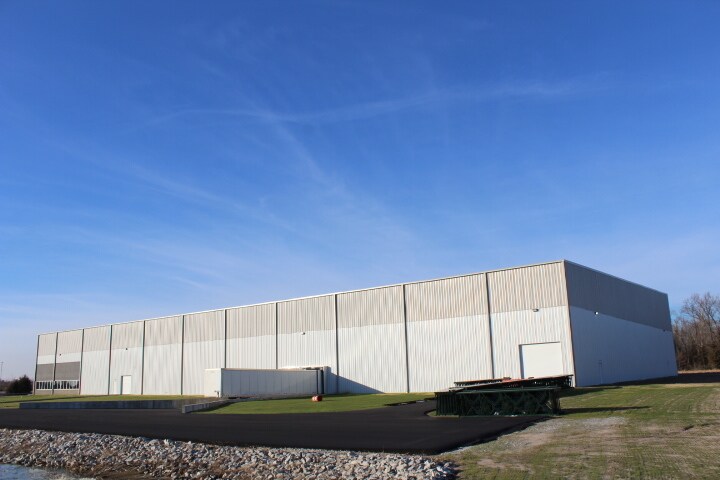
The building is a steel building constructed by TDAK Development, Inc., a local contractor. The building is 70,000 SF with dimensions of 200 X 350 feet. The structure was designed to be expanded up to 140,000 SF with 39’ eave height on the south side of the building and 50’ on the north side. There are presently 3 dock doors. The building features include the following: 33' Column Spacing, 39' Eave Height, Duro-Last Roof System, 34' Minimum - 50' Maximum Ceiling Height. Features include for 480-3 Phase Electric, LED High Bay Lighting Package, Gas Overhead Heating System Wet Sprinkler System and 6" Floor based upon a buyer's requirements. This property also has a Property Tax Abatement which transfers with the ownership.
About the Building
The building is a steel building constructed by TDAK Development, Inc., a local contractor. The building is 70,000 SF with dimensions of 200 X 350 feet. The structure was designed to be expanded up to 140,000 SF with 39’ eave height on the south side of the building and 50’ on the north side. There are presently 3 dock doors. The building features include the following: 33' Column Spacing, 39' Eave Height, Duro-Last Roof System, 34' Minimum - 50' Maximum Ceiling Height. Features include for 480-3 Phase Electric, LED High Bay Lighting Package, Gas Overhead Heating System Wet Sprinkler System and 6" Floor based upon a buyer's requirements. This property also has a Property Tax Abatement which transfers with the ownership.
Informations sur l’immeuble
| Prix | 5 596 890 € | Surface utile brute | 6 503 m² |
| Prix par m² | 860,63 € | Nb d’étages | 1 |
| Type de vente | Investissement triple net | Année de construction | 2016 |
| Taux de capitalisation | 6,02 % | Occupation | Mono |
| Type de bien | Industriel/Logistique | Ratio de stationnement | 0,05/1 000 m² |
| Sous-type de bien | Entrepôt | Hauteur libre du plafond | 10,36 m |
| Classe d’immeuble | B | Nb de portes élevées/de chargement | 3 |
| Surface du lot | 3,53 ha | Nb d’accès plain-pied/portes niveau du sol | 14 |
| Zonage | I-2 - The I-2, General Industrial District is intended to provide suitable locations for industrial operations that require outside storage. | ||
| Prix | 5 596 890 € |
| Prix par m² | 860,63 € |
| Type de vente | Investissement triple net |
| Taux de capitalisation | 6,02 % |
| Type de bien | Industriel/Logistique |
| Sous-type de bien | Entrepôt |
| Classe d’immeuble | B |
| Surface du lot | 3,53 ha |
| Surface utile brute | 6 503 m² |
| Nb d’étages | 1 |
| Année de construction | 2016 |
| Occupation | Mono |
| Ratio de stationnement | 0,05/1 000 m² |
| Hauteur libre du plafond | 10,36 m |
| Nb de portes élevées/de chargement | 3 |
| Nb d’accès plain-pied/portes niveau du sol | 14 |
| Zonage | I-2 - The I-2, General Industrial District is intended to provide suitable locations for industrial operations that require outside storage. |
Services publics
- Éclairage - LED
- Gaz
- Eau
- Égout
- Chauffage
1 1
Plutôt praticable à pied
30/100
Exceptionnellement adapté aux voitures
100/100
Assez praticable en vélo
30/100
Taxes foncières
| Numéro de parcelle | 36-66-09-400-016.000-013 | Évaluation des aménagements | 2 181 754 € |
| Évaluation du terrain | 288 283 € | Évaluation totale | 2 470 037 € |
Taxes foncières
Numéro de parcelle
36-66-09-400-016.000-013
Évaluation du terrain
288 283 €
Évaluation des aménagements
2 181 754 €
Évaluation totale
2 470 037 €

1 sur 9
Vidéos
Visite extérieure 3D Matterport
Visite 3D
Photos
Street view
Rue
Carte
1 sur 1

Présenté par
6013 Elsner Dr
Vous êtes déjà membre ? Connectez-vous
Hum, une erreur s’est produite lors de l’envoi de votre message. Veuillez réessayer.
Merci ! Votre message a été envoyé.