Votre e-mail a été envoyé.

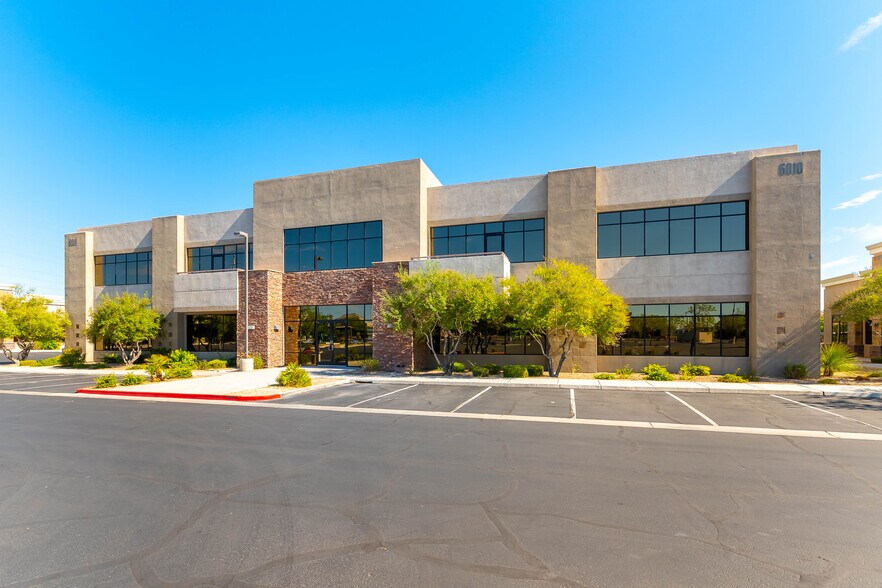
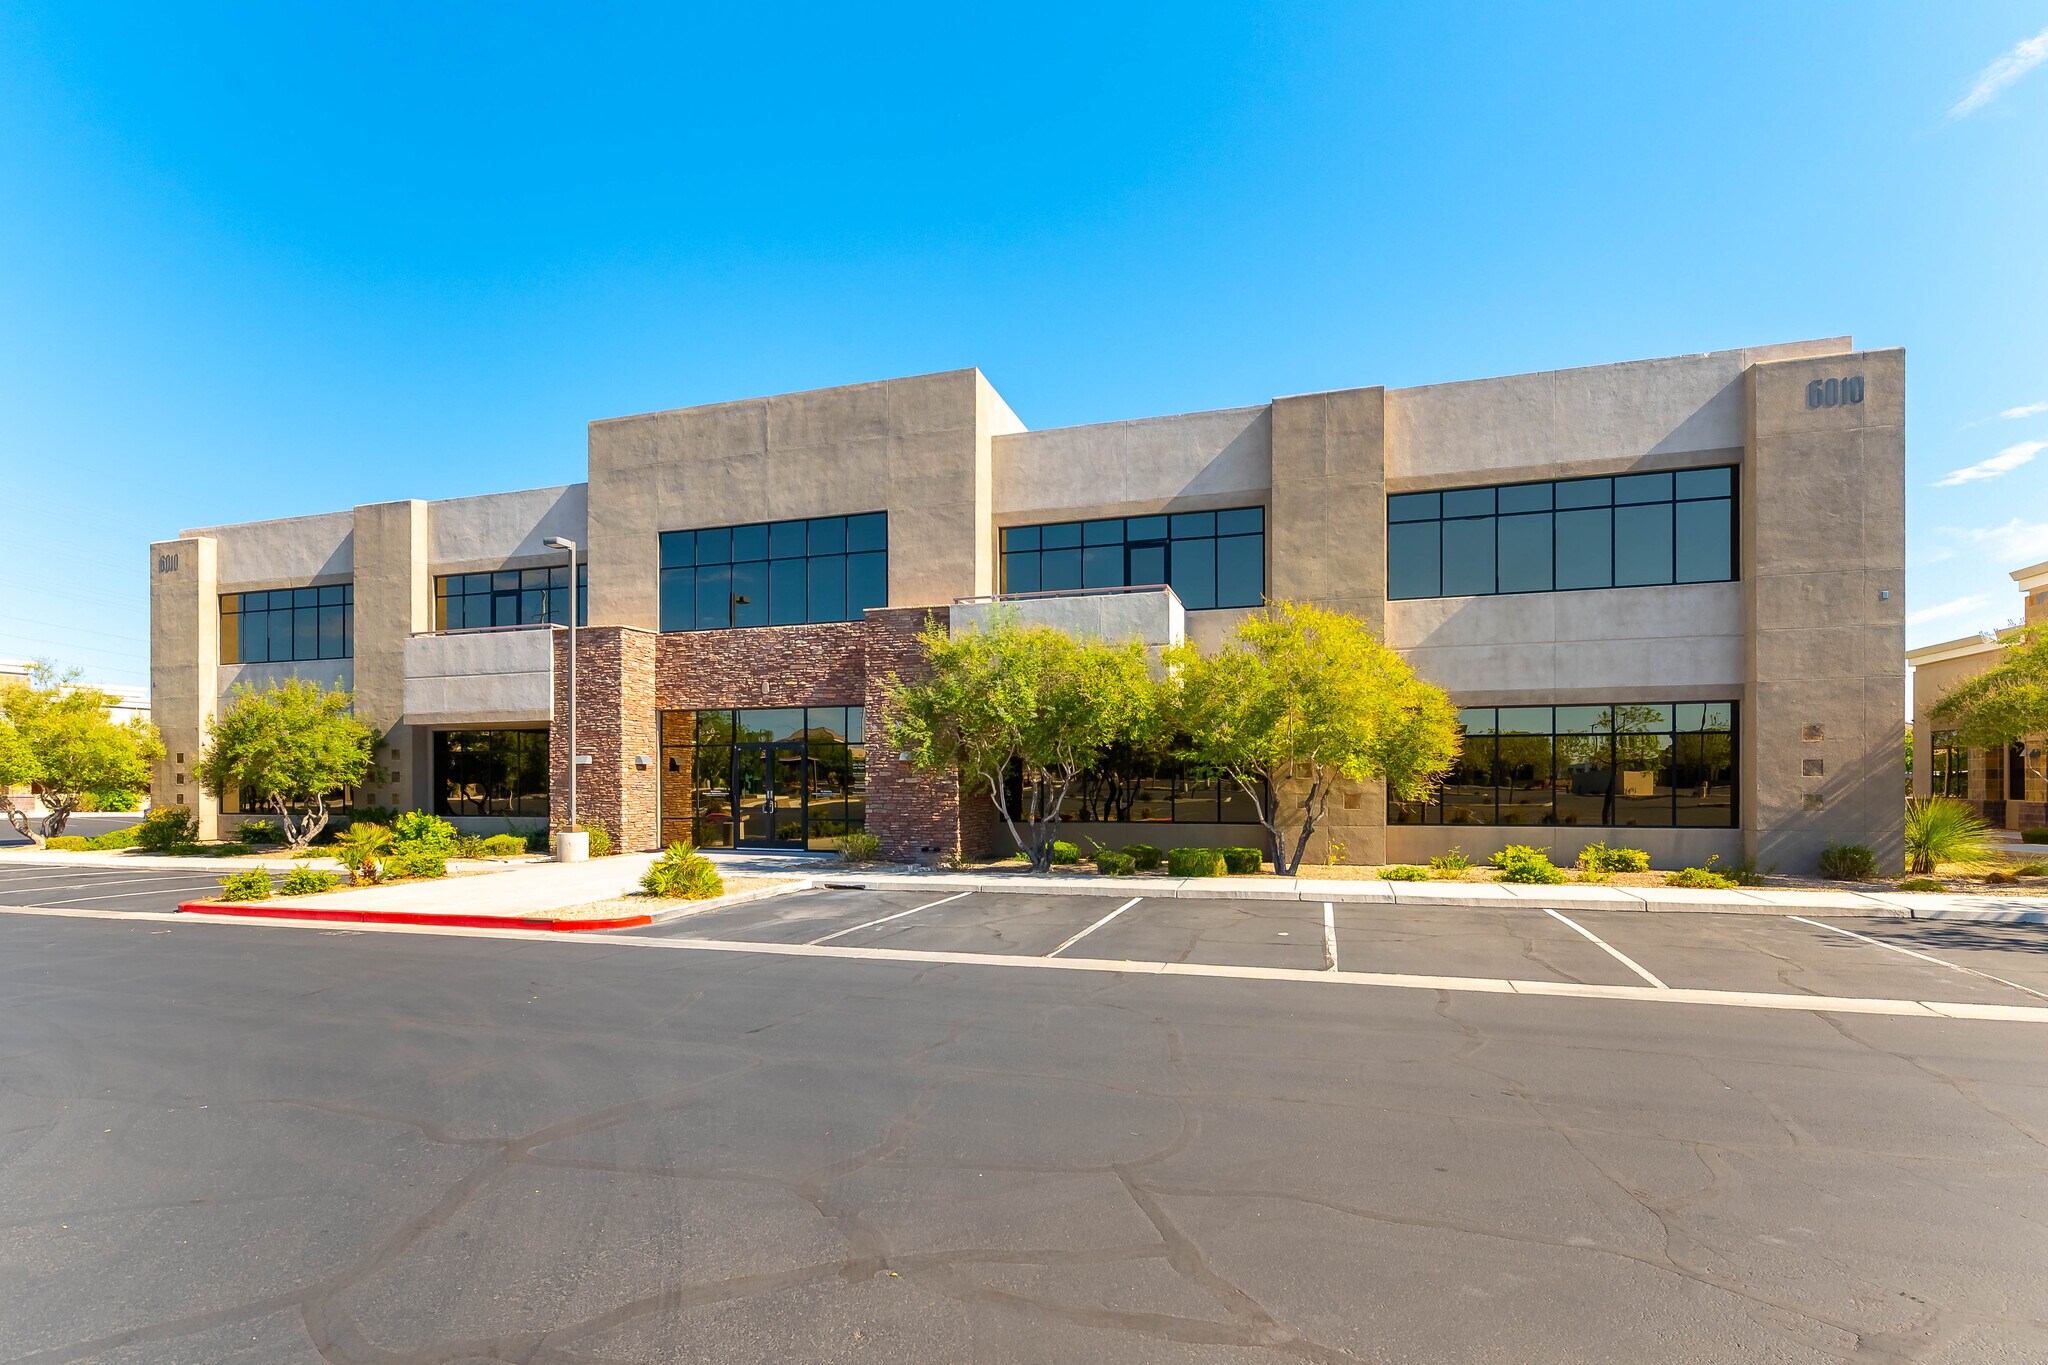
Bldg L 6010 S Durango Dr Bureaux/Médical | 1 052 m² | À louer | Las Vegas, NV 89113
Certaines informations ont été traduites automatiquement.
Informations principales
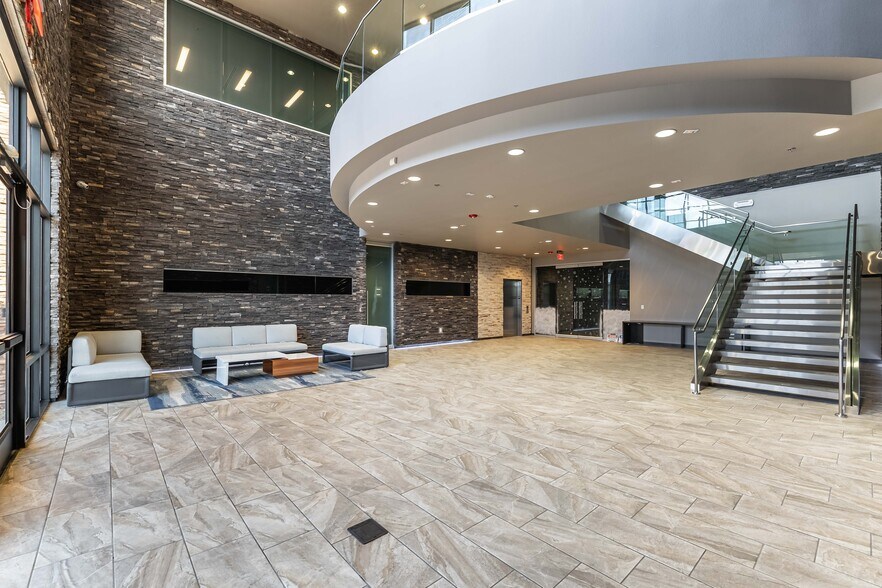
- 11,320 SF modern office suite with multiple offices, several conference/meeting rooms, upgraded lobby and lounge/break area.
- located across the street from the planned Intermountain Pediatric Hospital
- Unobstructed signage visibility on Durango Dr.
- Ideal for office user or conversion to medical
- 5/1000 parking with 25 exclusive covered parking spaces
- Immediate occupancy with short term leases considered for credit tenants
Tous les espace disponibles(1)
Afficher les loyers en
- Espace
- Surface
- Durée
- Loyer
- Type de bien
- Aménagement
- Disponible
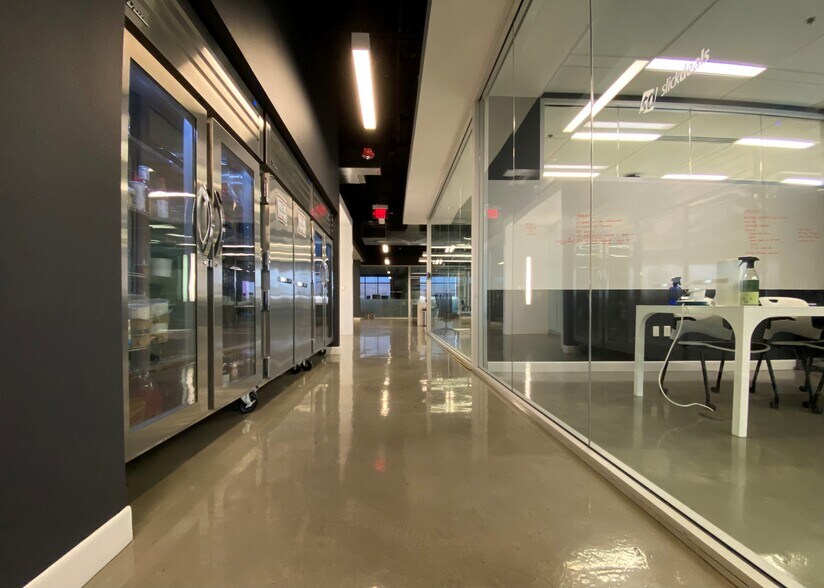
Turn-key modern office suite with upgraded lobby, 9 large offices, 4 conference & meeting rooms, 4 cubicle rooms, lounge/break area with full kitchen, pantry, 2 balconies, 2 bullpen areas, open ceiling, 2 multi-stall restrooms with showers, and large data/storage room. SEE BROCHURE FOR FLOORPLAN & VIRTUAL TOUR: https://my.matterport.com/show/?m=xgGnSvDW4Fr $2.25-2.50/SF NNN plus $0.55/SF CAMs 2026 Short term leases considered for credit tenants
- Le loyer ne comprend pas les services publics, les frais immobiliers ou les services de l’immeuble.
- Disposition open space
- 4 salles de conférence
- Espace en excellent état
- Balcon
- Hauts plafonds
- CVC disponible en-dehors des heures ouvrables
- Open space
- 11,320 SF modern office suite with multiple office
- 5/1000 parking with 25 exclusive covered spaces
- Short term leases considered for credit tenants
- Entièrement aménagé comme Bureau standard
- 9 bureaux privés
- 4 postes de travail
- Aire de réception
- Espace d’angle
- Entreposage sécurisé
- Douches
- SEE BROCHURE FOR FLOORPLAN & VIRTUAL TOUR
- Ideal for office user or conversion to medical
- Adjacent to new Intermountain Pediatric Hospital
| Espace | Surface | Durée | Loyer | Type de bien | Aménagement | Disponible |
| 2e étage, bureau 200 | 1 052 m² | 3-15 Ans | 250,25 € /m²/an 20,85 € /m²/mois 263 174 € /an 21 931 € /mois | Bureaux/Médical | Construction achevée | Maintenant |
2e étage, bureau 200
| Surface |
| 1 052 m² |
| Durée |
| 3-15 Ans |
| Loyer |
| 250,25 € /m²/an 20,85 € /m²/mois 263 174 € /an 21 931 € /mois |
| Type de bien |
| Bureaux/Médical |
| Aménagement |
| Construction achevée |
| Disponible |
| Maintenant |
2e étage, bureau 200
| Surface | 1 052 m² |
| Durée | 3-15 Ans |
| Loyer | 250,25 € /m²/an |
| Type de bien | Bureaux/Médical |
| Aménagement | Construction achevée |
| Disponible | Maintenant |
Turn-key modern office suite with upgraded lobby, 9 large offices, 4 conference & meeting rooms, 4 cubicle rooms, lounge/break area with full kitchen, pantry, 2 balconies, 2 bullpen areas, open ceiling, 2 multi-stall restrooms with showers, and large data/storage room. SEE BROCHURE FOR FLOORPLAN & VIRTUAL TOUR: https://my.matterport.com/show/?m=xgGnSvDW4Fr $2.25-2.50/SF NNN plus $0.55/SF CAMs 2026 Short term leases considered for credit tenants
- Le loyer ne comprend pas les services publics, les frais immobiliers ou les services de l’immeuble.
- Entièrement aménagé comme Bureau standard
- Disposition open space
- 9 bureaux privés
- 4 salles de conférence
- 4 postes de travail
- Espace en excellent état
- Aire de réception
- Balcon
- Espace d’angle
- Hauts plafonds
- Entreposage sécurisé
- CVC disponible en-dehors des heures ouvrables
- Douches
- Open space
- SEE BROCHURE FOR FLOORPLAN & VIRTUAL TOUR
- 11,320 SF modern office suite with multiple office
- Ideal for office user or conversion to medical
- 5/1000 parking with 25 exclusive covered spaces
- Adjacent to new Intermountain Pediatric Hospital
- Short term leases considered for credit tenants
Aperçu du bien
6010 S. Durango Drive, Suite 200 at Durango Village (the “Property”) is a Class A office suite located on the major arterials of Durango Drive & W. Patrick Lane in Southwest Las Vegas without any medical use restrictions. Strategically positioned directly across the street from the new Intermountain Pediatric Hospital and at the midpoint between three major hospital campuses of Southern Hills Hospital, Dignity San Martin Hospital and Spring Valley Hospital, the Property provides convenience access for patients of healthcare providers and employees of ancillary and office uses. This 11,320 SF office suites offers tenants the opportunity to lease turnkey modern office space with immediate occupancy, as well as medical tenants to design their ideal medical facility layout. The property is parked at 5/1000 parking ratio, including 25 reserved covered parking spaces for suite 200. $2.25-2.50/SF NNN plus $0.55/SF CAMs 2026. **furniture in photos not included** SEE BROCHURE FOR FLOORPLAN AND VIRTUAL TOUR: https://my.matterport.com/show/?m=xgGnSvDW4Fr
- Accès 24 h/24
- Accès contrôlé
- Cuisine
- Réception
- Atrium
- Open space
Informations sur l’immeuble



Présenté par
Bldg L | 6010 S Durango Dr
Hum, une erreur s’est produite lors de l’envoi de votre message. Veuillez réessayer.
Merci ! Votre message a été envoyé.