Votre e-mail a été envoyé.

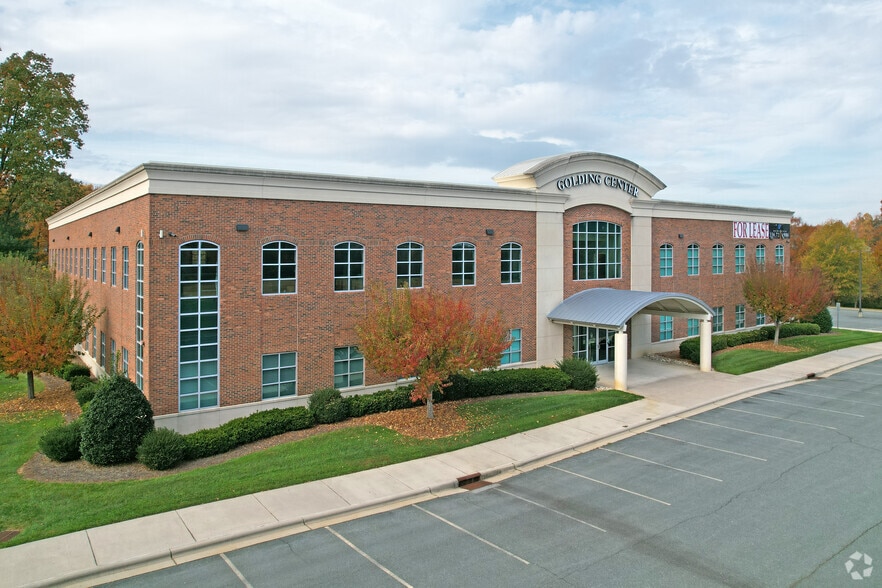
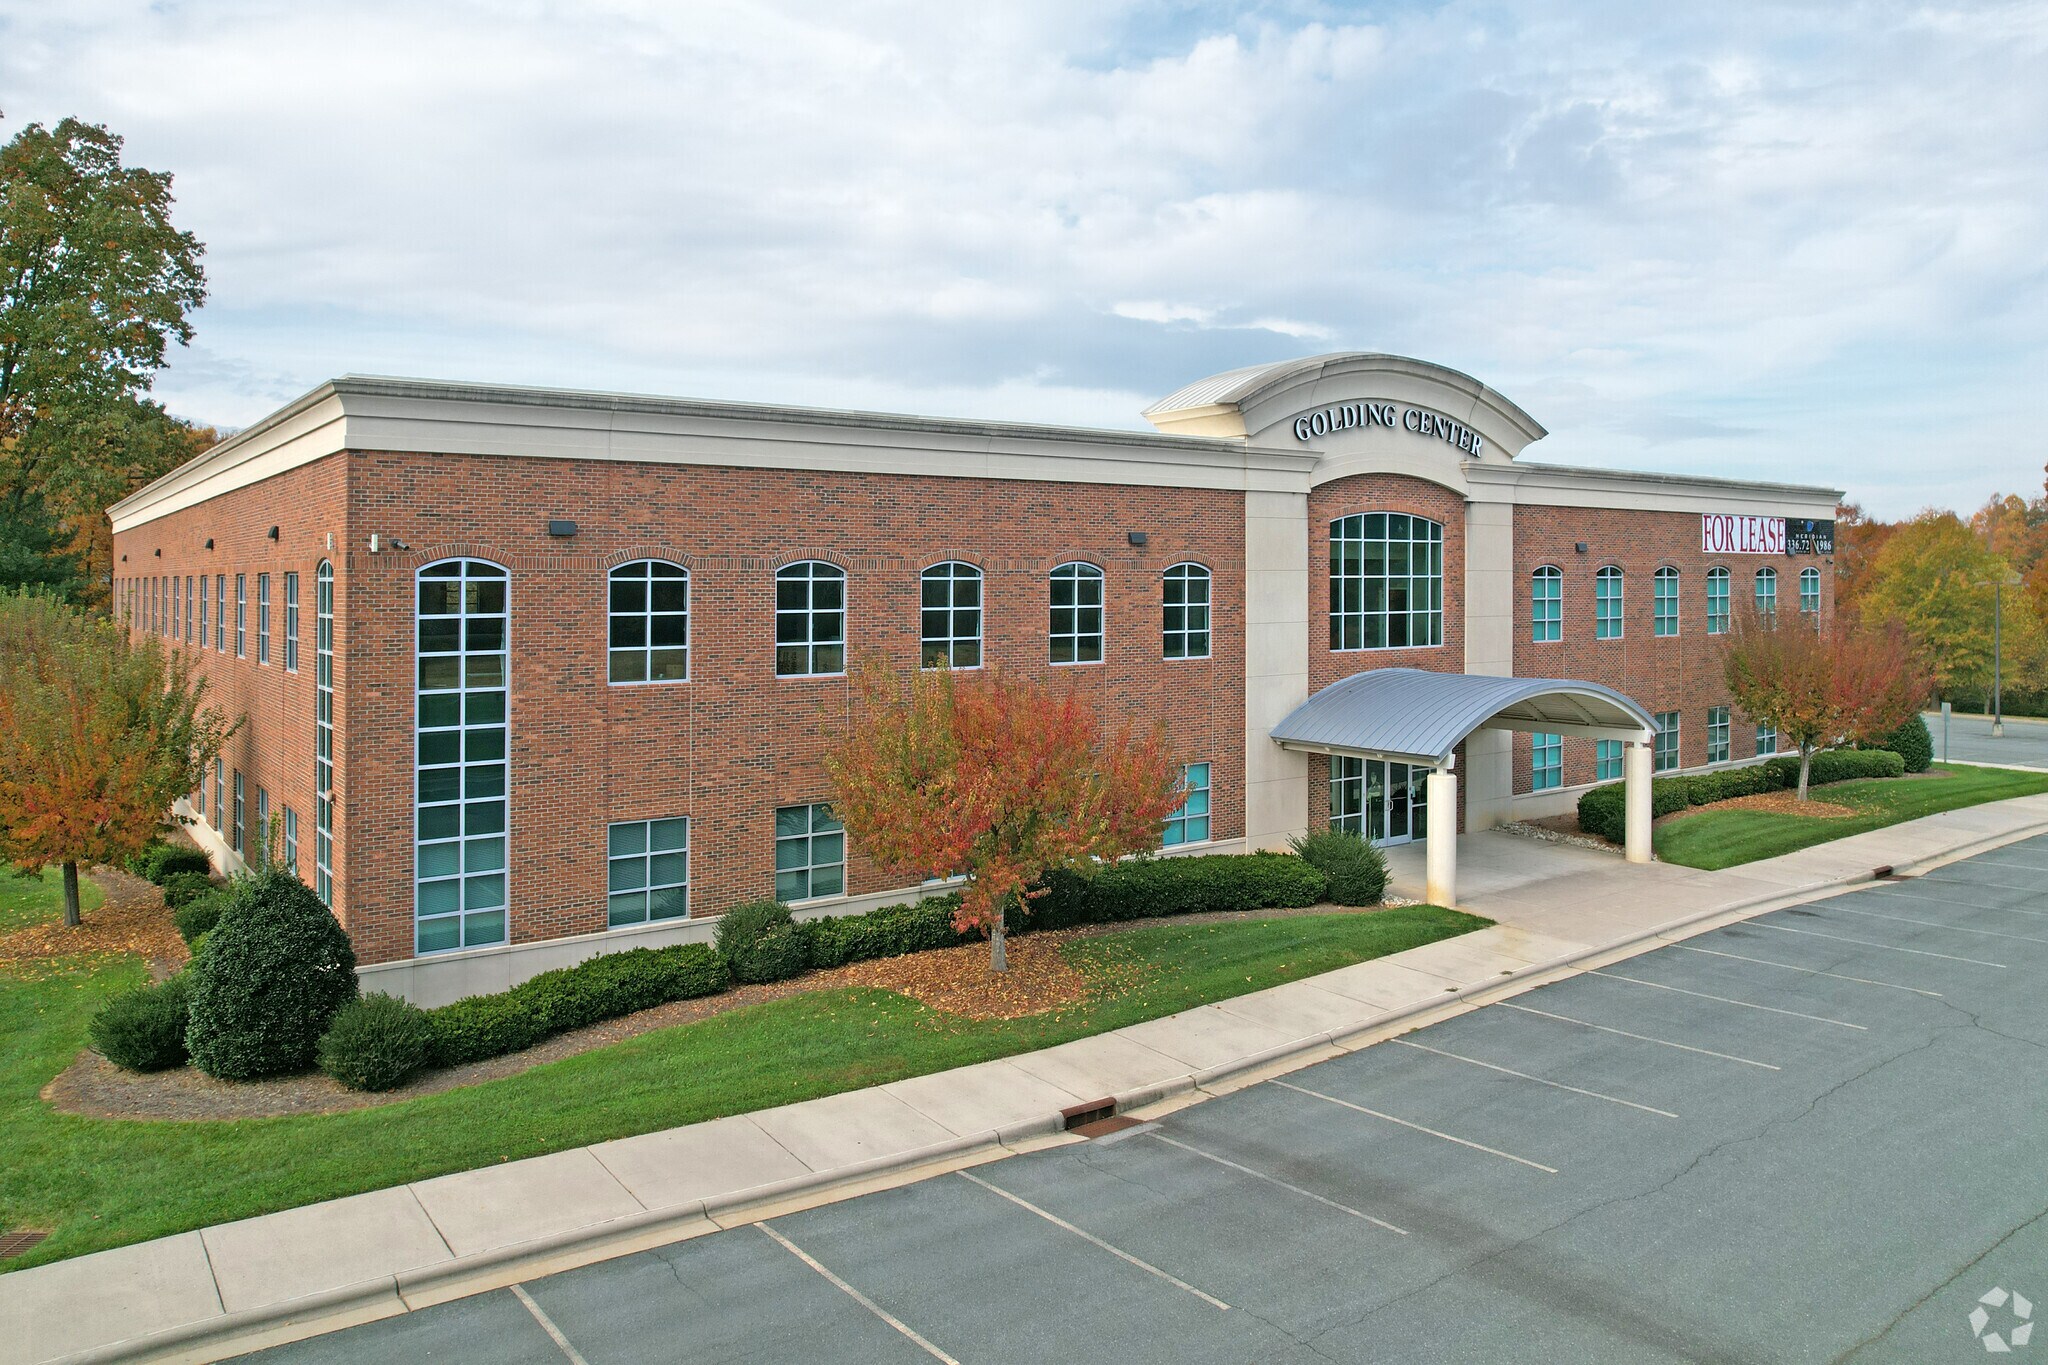
Golding Center- Phase I 6010 Golding Center Dr Bureau | 2 323–4 645 m² | À louer | Winston-Salem, NC 27103
Certaines informations ont été traduites automatiquement.
Informations principales
- Outstanding frontage and visibility along I-40 with over 64,000 vehicles per day.
- Equipped with a 200 kW Baldor backup generator and UPS switch gear for reliable power continuity.
- Located in close proximity to medical centers, retail destinations, and major transportation corridors.
- Comprehensive fiber optic infrastructure and dedicated IT rooms for advanced connectivity.
- Dual-level configuration featuring generous break room, outdoor patio, and secured access systems.
Tous les espaces disponibles(2)
Afficher les loyers en
- Espace
- Surface
- Durée
- Loyer
- Type de bien
- Aménagement
- Disponible
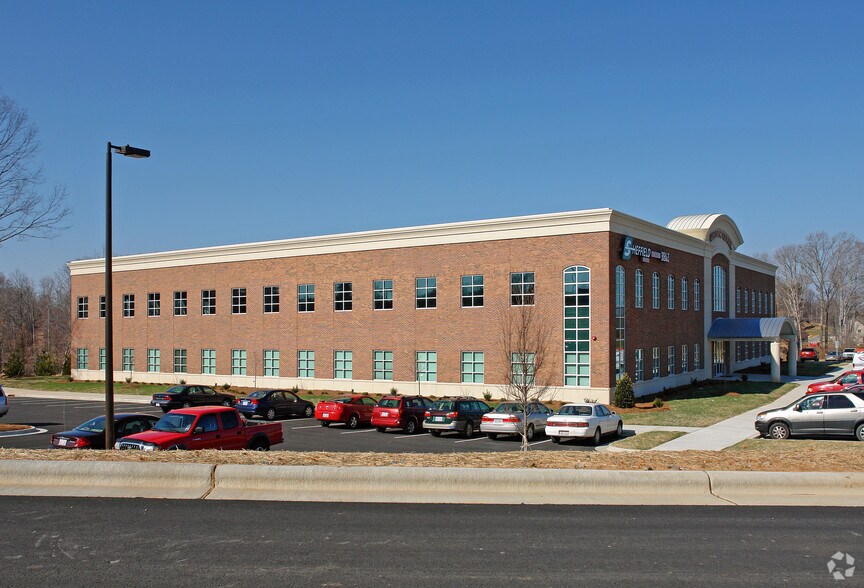
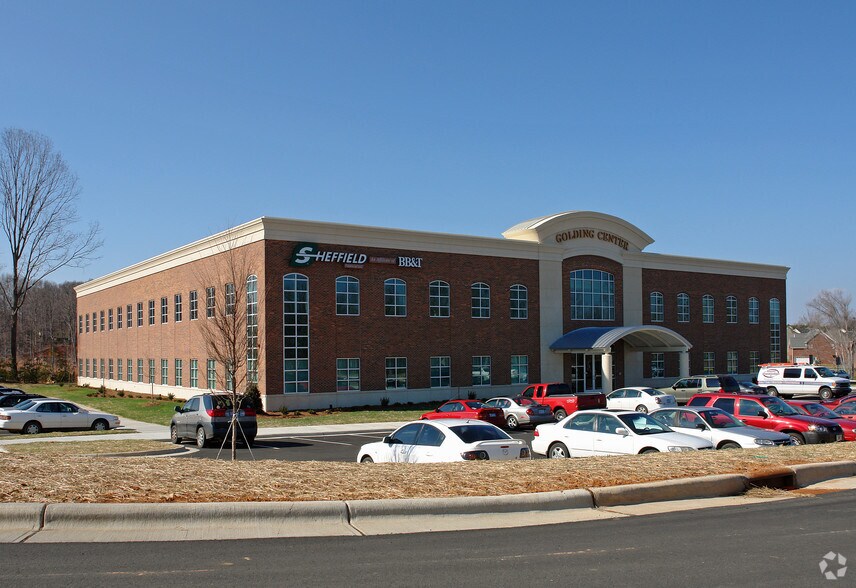
Modern two story office building with open floorplan. Fiber-optic, 200 kw back up generator with UPS switchgear system, elevator, sprinklered, 480/277v and 208/120v 3p. 4w. electrical service. IT rooms on each floor with dedicated cooling. Card reader entry system and exterior security cameras in place. Formerly BB&T (Sheffield) call center; ideal for corporate campus. Expandable by 75,000± SF. Excellent exposure to I-40 with 63,000± cars/day.
- Partiellement aménagé comme Bureau standard
- Peut être associé à un ou plusieurs espaces supplémentaires pour obtenir jusqu’à 4 645 m² d’espace adjacent.
- Principalement open space
- Peut être associé à un ou plusieurs espaces supplémentaires pour obtenir jusqu’à 4 645 m² d’espace adjacent.
| Espace | Surface | Durée | Loyer | Type de bien | Aménagement | Disponible |
| 1er étage | 2 323 m² | Négociable | Sur demande Sur demande Sur demande Sur demande | Bureau | Construction partielle | Maintenant |
| 2e étage | 2 323 m² | Négociable | Sur demande Sur demande Sur demande Sur demande | Bureau | Espace brut | Maintenant |
1er étage
| Surface |
| 2 323 m² |
| Durée |
| Négociable |
| Loyer |
| Sur demande Sur demande Sur demande Sur demande |
| Type de bien |
| Bureau |
| Aménagement |
| Construction partielle |
| Disponible |
| Maintenant |
2e étage
| Surface |
| 2 323 m² |
| Durée |
| Négociable |
| Loyer |
| Sur demande Sur demande Sur demande Sur demande |
| Type de bien |
| Bureau |
| Aménagement |
| Espace brut |
| Disponible |
| Maintenant |
1er étage
| Surface | 2 323 m² |
| Durée | Négociable |
| Loyer | Sur demande |
| Type de bien | Bureau |
| Aménagement | Construction partielle |
| Disponible | Maintenant |
Modern two story office building with open floorplan. Fiber-optic, 200 kw back up generator with UPS switchgear system, elevator, sprinklered, 480/277v and 208/120v 3p. 4w. electrical service. IT rooms on each floor with dedicated cooling. Card reader entry system and exterior security cameras in place. Formerly BB&T (Sheffield) call center; ideal for corporate campus. Expandable by 75,000± SF. Excellent exposure to I-40 with 63,000± cars/day.
- Partiellement aménagé comme Bureau standard
- Principalement open space
- Peut être associé à un ou plusieurs espaces supplémentaires pour obtenir jusqu’à 4 645 m² d’espace adjacent.
2e étage
| Surface | 2 323 m² |
| Durée | Négociable |
| Loyer | Sur demande |
| Type de bien | Bureau |
| Aménagement | Espace brut |
| Disponible | Maintenant |
- Peut être associé à un ou plusieurs espaces supplémentaires pour obtenir jusqu’à 4 645 m² d’espace adjacent.
Aperçu du bien
The property enhances business security through an electronic card access system and a full wet sprinkler setup, while convenience features include a large break room and outdoor patio spaces for team engagement. Located just off I-40, the building provides high-profile exposure and rapid connectivity throughout Winston-Salem and beyond. Nearby amenities include retail, dining, and major healthcare facilities, creating an environment that blends accessibility with everyday convenience. With ample room for expansion in Phase II, occupants can scale operations efficiently within a cohesive campus setting.
- Accès contrôlé
- Chauffage central
- Climatisation
- Détecteur de fumée
Informations sur l’immeuble




Présenté par
Golding Center- Phase I | 6010 Golding Center Dr
Hum, une erreur s’est produite lors de l’envoi de votre message. Veuillez réessayer.
Merci ! Votre message a été envoyé.