Votre e-mail a été envoyé.

Petroleum Club Building (PCB) 601 S Boulder Ave Bureau 10 970 m² 17 % Loué À vendre Tulsa, OK 74119 6 096 305 € (555,71 €/m²)
Certaines informations ont été traduites automatiquement.
Informations principales sur l'investissement
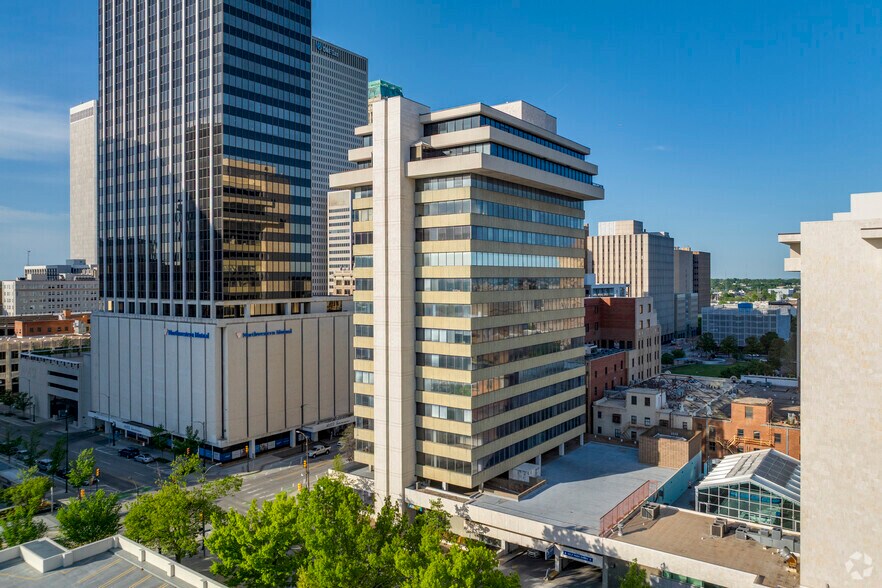
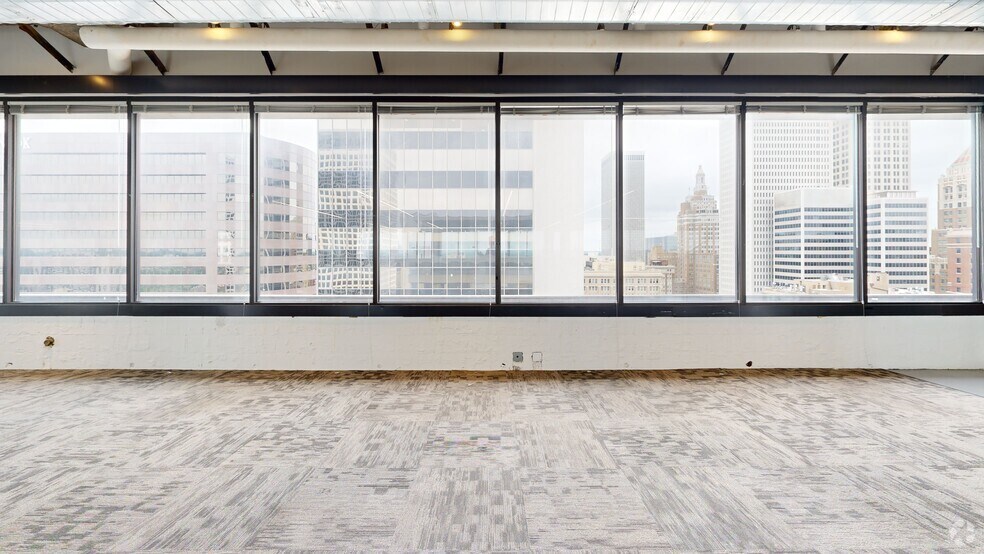
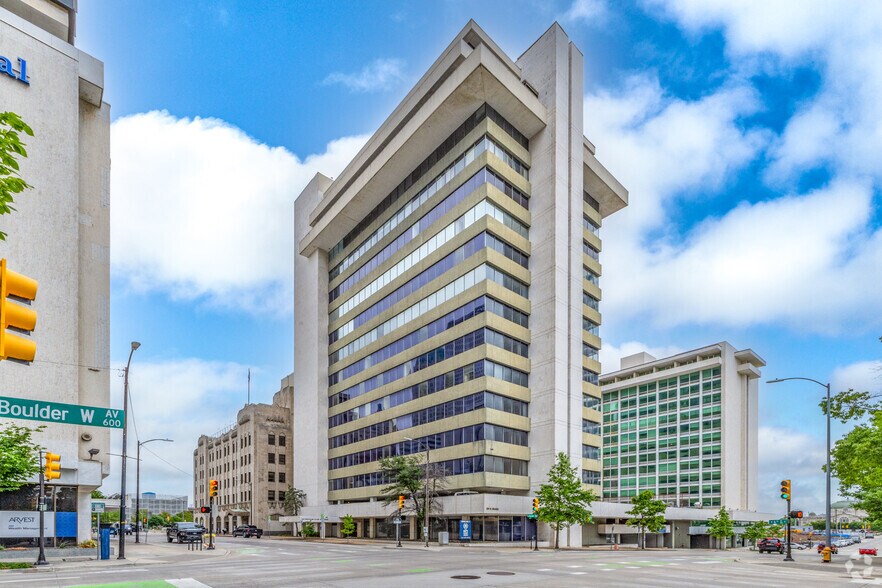
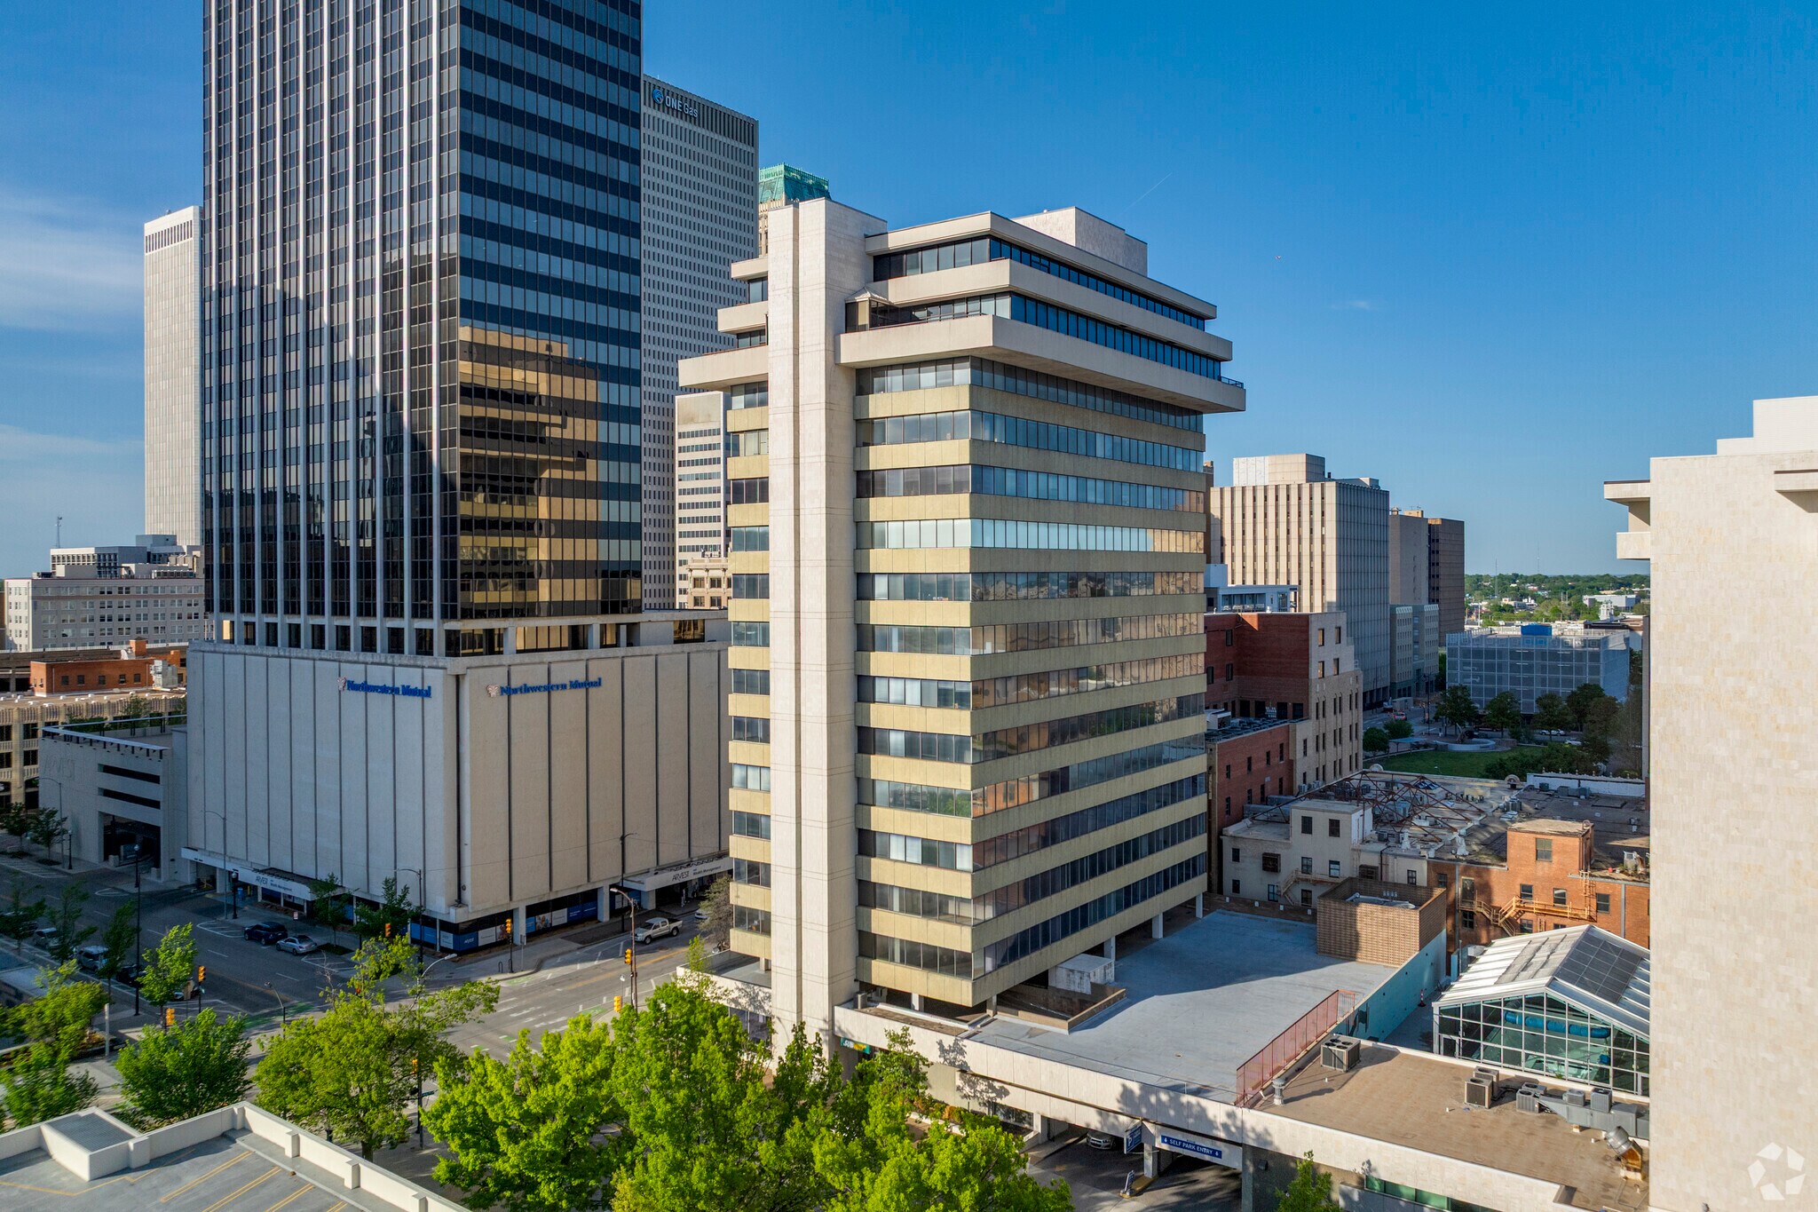
- Petroleum Club Building in Tulsa’s CBD offers efficient floor plates accompanied by rooftop balconies, sweeping downtown views, & covered parking.
- Compelling ownership advantages: located within TIF C, a designated Tax Increment Financing district supporting continued downtown investment.
- Within Downtown Tulsa’s vibrant Arts District, a kinetic hub peppered with eccentric eateries, renowned attractions, & premier shopping destinations.
- Positioned in a historical setting and eligible for up to 40% of improvement costs returned through combined federal and state historic tax credits.
- Central to Interstate 244, Highway 412, Highway 64, Cherokee Expressway (75), and L L Tisdale Parkway, plus 9 miles from Tulsa International Airport.
Résumé analytique
Accessibility and convenience are the bread and butter of the Petroleum Club Building, sitting directly central to the Inner Dispersal Loop in Tulsa’s Central Business District (CBD). This positioning allows commuters and visitors to reach the office with ease, welcomed with approximately 166 on-site covered parking spaces. Business travel is further enhanced via Tulsa International Airport, which lies just 9 miles away.
The revitalized Downtown Tulsa area offers an exceptional quality of life, boasting rich Art Deco Architecture and world-class attractions, such as the renowned Gathering Place Park, the BOK Arena, ONEOK Field, the Performing Arts Center (PAC), Guthrie Green, and the Greenwood District-Greenwood Rising Museum, to name a few. Tulsa is home to a talented workforce, with 35% of residents within 1 mile of 601 S Boulder Avenue holding a bachelor’s degree or higher.
Tulsa is gaining momentum as a sought-after hub for new and emerging businesses, thanks to an abundance of outdoor recreation, diverse culinary experiences, and a robust arts scene. Reach out today to join the bustling scene and claim a historic piece of Tulsa’s Central Business District with the Petroleum Club Building.
Visite 3D Matterport
Informations sur l’immeuble Sous contrat
Disponibilité de l’espace
- Espace
- Surface
- Type de bien
- Aménagement
- Disponible
Restaurant space available on first floor of a strategically located, multi-tenant office building.
Restaurant space available on first floor of a strategically located, multi-tenant office building.
Amenity-rich environment with new amenities to be installed.
Amenity-rich environment with new amenities to be installed.
Amenity-rich environment with new amenities to be installed.
Amenity-rich environment with new amenities to be installed.
Amenity-rich environment with new amenities to be installed.
Amenity-rich environment with new amenities to be installed.
Amenity-rich environment with new amenities to be installed.
Amenity-rich environment with new amenities to be installed.
Amenity-rich environment with new amenities to be installed.
Amenity-rich environment with new amenities to be installed.
Amenity-rich environment with new amenities to be installed.
Amenity-rich environment with new amenities to be installed.
| Espace | Surface | Type de bien | Aménagement | Disponible |
| 1er étage | 83 m² | Restaurant | Construction achevée | Maintenant |
| 1er étage | 281 m² | Restaurant | Construction achevée | Maintenant |
| 3e étage | 737 m² | Bureau | Construction achevée | Maintenant |
| 4e étage | 723 m² | Bureau | Construction partielle | Maintenant |
| 5e étage | 723 m² | Bureau | Construction partielle | Maintenant |
| 7e étage | 723 m² | Bureau | Construction partielle | Maintenant |
| 8e étage | 723 m² | Bureau | Construction partielle | Maintenant |
| 9e étage | 723 m² | Bureau | Construction partielle | Maintenant |
| 10e étage | 723 m² | Bureau | Construction partielle | Maintenant |
| 11e étage | 723 m² | Bureau | Construction achevée | Maintenant |
| 12e étage | 723 m² | Bureau | Construction partielle | Maintenant |
| 13e étage | 723 m² | Bureau | - | Maintenant |
| 15e étage | 827 m² | Bureau | - | Maintenant |
| 16e étage | 715 m² | Bureau | Construction partielle | Maintenant |
1er étage
| Surface |
| 83 m² |
| Type de bien |
| Restaurant |
| Aménagement |
| Construction achevée |
| Disponible |
| Maintenant |
1er étage
| Surface |
| 281 m² |
| Type de bien |
| Restaurant |
| Aménagement |
| Construction achevée |
| Disponible |
| Maintenant |
3e étage
| Surface |
| 737 m² |
| Type de bien |
| Bureau |
| Aménagement |
| Construction achevée |
| Disponible |
| Maintenant |
4e étage
| Surface |
| 723 m² |
| Type de bien |
| Bureau |
| Aménagement |
| Construction partielle |
| Disponible |
| Maintenant |
5e étage
| Surface |
| 723 m² |
| Type de bien |
| Bureau |
| Aménagement |
| Construction partielle |
| Disponible |
| Maintenant |
7e étage
| Surface |
| 723 m² |
| Type de bien |
| Bureau |
| Aménagement |
| Construction partielle |
| Disponible |
| Maintenant |
8e étage
| Surface |
| 723 m² |
| Type de bien |
| Bureau |
| Aménagement |
| Construction partielle |
| Disponible |
| Maintenant |
9e étage
| Surface |
| 723 m² |
| Type de bien |
| Bureau |
| Aménagement |
| Construction partielle |
| Disponible |
| Maintenant |
10e étage
| Surface |
| 723 m² |
| Type de bien |
| Bureau |
| Aménagement |
| Construction partielle |
| Disponible |
| Maintenant |
11e étage
| Surface |
| 723 m² |
| Type de bien |
| Bureau |
| Aménagement |
| Construction achevée |
| Disponible |
| Maintenant |
12e étage
| Surface |
| 723 m² |
| Type de bien |
| Bureau |
| Aménagement |
| Construction partielle |
| Disponible |
| Maintenant |
13e étage
| Surface |
| 723 m² |
| Type de bien |
| Bureau |
| Aménagement |
| - |
| Disponible |
| Maintenant |
15e étage
| Surface |
| 827 m² |
| Type de bien |
| Bureau |
| Aménagement |
| - |
| Disponible |
| Maintenant |
16e étage
| Surface |
| 715 m² |
| Type de bien |
| Bureau |
| Aménagement |
| Construction partielle |
| Disponible |
| Maintenant |
1er étage
| Surface | 83 m² |
| Type de bien | Restaurant |
| Aménagement | Construction achevée |
| Disponible | Maintenant |
Restaurant space available on first floor of a strategically located, multi-tenant office building.
1er étage
| Surface | 281 m² |
| Type de bien | Restaurant |
| Aménagement | Construction achevée |
| Disponible | Maintenant |
Restaurant space available on first floor of a strategically located, multi-tenant office building.
3e étage
| Surface | 737 m² |
| Type de bien | Bureau |
| Aménagement | Construction achevée |
| Disponible | Maintenant |
Amenity-rich environment with new amenities to be installed.
4e étage
| Surface | 723 m² |
| Type de bien | Bureau |
| Aménagement | Construction partielle |
| Disponible | Maintenant |
Amenity-rich environment with new amenities to be installed.
5e étage
| Surface | 723 m² |
| Type de bien | Bureau |
| Aménagement | Construction partielle |
| Disponible | Maintenant |
Amenity-rich environment with new amenities to be installed.
7e étage
| Surface | 723 m² |
| Type de bien | Bureau |
| Aménagement | Construction partielle |
| Disponible | Maintenant |
Amenity-rich environment with new amenities to be installed.
8e étage
| Surface | 723 m² |
| Type de bien | Bureau |
| Aménagement | Construction partielle |
| Disponible | Maintenant |
Amenity-rich environment with new amenities to be installed.
9e étage
| Surface | 723 m² |
| Type de bien | Bureau |
| Aménagement | Construction partielle |
| Disponible | Maintenant |
Amenity-rich environment with new amenities to be installed.
10e étage
| Surface | 723 m² |
| Type de bien | Bureau |
| Aménagement | Construction partielle |
| Disponible | Maintenant |
Amenity-rich environment with new amenities to be installed.
11e étage
| Surface | 723 m² |
| Type de bien | Bureau |
| Aménagement | Construction achevée |
| Disponible | Maintenant |
Amenity-rich environment with new amenities to be installed.
12e étage
| Surface | 723 m² |
| Type de bien | Bureau |
| Aménagement | Construction partielle |
| Disponible | Maintenant |
Amenity-rich environment with new amenities to be installed.
13e étage
| Surface | 723 m² |
| Type de bien | Bureau |
| Aménagement | - |
| Disponible | Maintenant |
Amenity-rich environment with new amenities to be installed.
15e étage
| Surface | 827 m² |
| Type de bien | Bureau |
| Aménagement | - |
| Disponible | Maintenant |
Amenity-rich environment with new amenities to be installed.
16e étage
| Surface | 715 m² |
| Type de bien | Bureau |
| Aménagement | Construction partielle |
| Disponible | Maintenant |
Amenity-rich environment with new amenities to be installed.
Données démographiques
Données démographiques
Taxes foncières
| Numéro de parcelle | 00500-92-01-40940 | Évaluation des aménagements | 395 762 € |
| Évaluation du terrain | 17 343 € | Évaluation totale | 413 106 € |
Taxes foncières


Présenté par
Petroleum Club Building (PCB) | 601 S Boulder Ave
Hum, une erreur s’est produite lors de l’envoi de votre message. Veuillez réessayer.
Merci ! Votre message a été envoyé.