Votre e-mail a été envoyé.

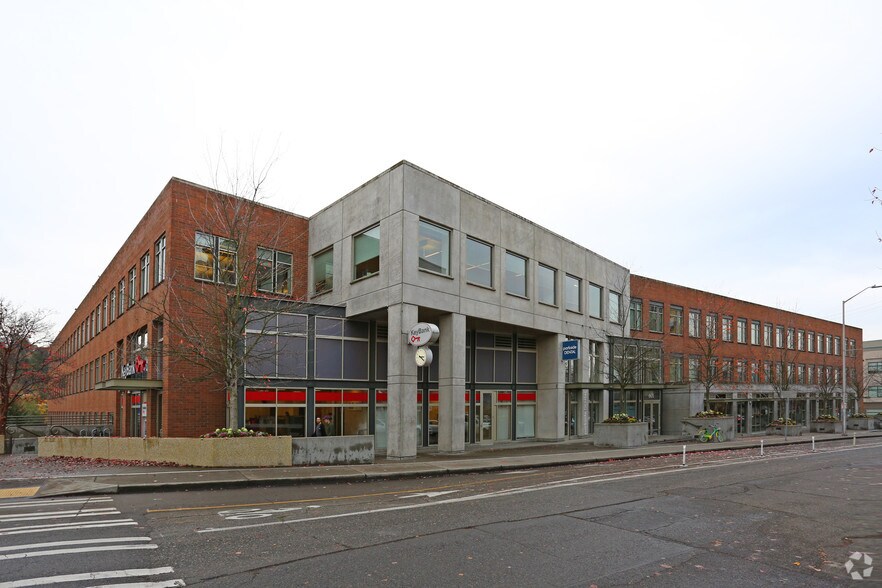
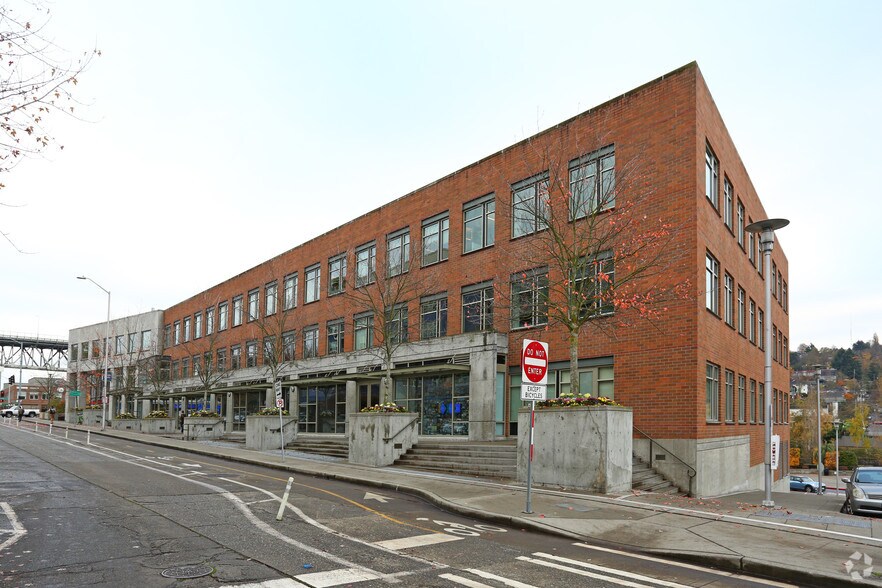
Park View Bldg 601 N 34th St Bureau | 1 323–11 336 m² | À louer | Seattle, WA 98103
Certaines informations ont été traduites automatiquement.
Informations principales sur la sous-location
- Open-plan office space offering tech-friendly build-outs with conference rooms and micro kitchens.
- Onsite amenities include secure bike storage and structured parking with 240 available spaces.
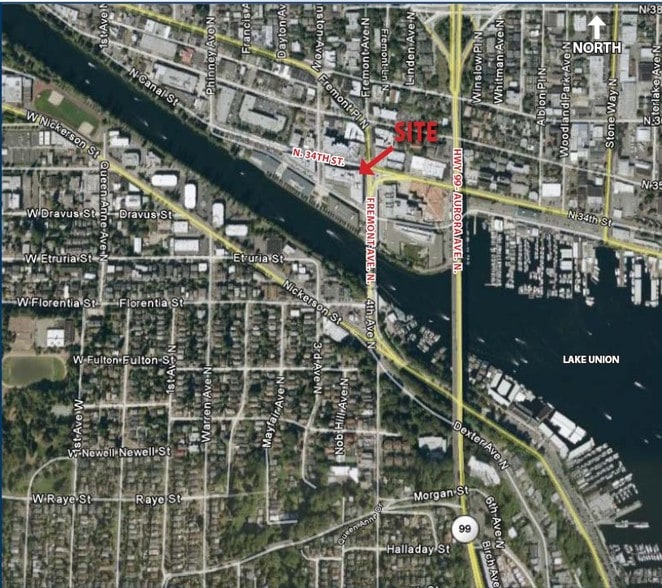
- Situated in Fremont, a dynamic Seattle neighborhood recognized for innovation and connectivity.
- Excellent access to the Burke-Gilman Trail and close proximity to multiple transit options.
- Surrounded by a vibrant mix of dining, retail, and lifestyle services within walking distance.
- Call Dan Foster for more information.
Tous les espaces disponibles(4)
Afficher les loyers en
- Espace
- Surface
- Durée
- Loyer
- Type de bien
- Aménagement
- Disponible
• Available Q2 2027 • High-end tech friendly Improvements with cafeterias, micro kitchens, and efficient mix of offices, conference rooms and casual areas. • Parking Ratio: 2.3:1,000 RSF • Secure bike storage • Immediate access to the Burke-Gilman Trail, Fremont restaurants, bars and retail with views of Fremont Ship Canal.
- Espace en sous-location disponible auprès de l’occupant actuel
- Principalement open space
- Local à vélos
- Entièrement aménagé comme Bureau standard
- Peut être associé à un ou plusieurs espaces supplémentaires pour obtenir jusqu’à 11 336 m² d’espace adjacent.
- Immediate access to the Burke-Gilman Trail
• Available Q2 2027 • High-end tech friendly Improvements with cafeterias, micro kitchens, and efficient mix of offices, conference rooms and casual areas. • Parking Ratio: 2.30 : 1,000 RSF • Secure bike storage • Immediate access to the Burke-Gilman Trail, Fremont restaurants, bars and retail with views of Fremont Ship Canal.
- Espace en sous-location disponible auprès de l’occupant actuel
- Principalement open space
- Climatisation centrale
- Lumière naturelle
- Available Q2 2027
- Secure bike storage
- Entièrement aménagé comme Bureau standard
- Peut être associé à un ou plusieurs espaces supplémentaires pour obtenir jusqu’à 11 336 m² d’espace adjacent.
- Connectivité Wi-Fi
- Local à vélos
- High-end tech friendly Improvements with cafeteria
- Immediate access to the Burke-Gilman Trail
• Available Q2 2027 • High-end tech friendly Improvements with cafeterias, micro kitchens, and efficient mix of offices, conference rooms and casual areas. • Parking Ratio: 2.30 : 1,000 RSF • Secure bike storage • Immediate access to the Burke-Gilman Trail, Fremont restaurants, bars and retail with views of Fremont Ship Canal.
- Espace en sous-location disponible auprès de l’occupant actuel
- Principalement open space
- Lumière naturelle
- Immediate access to the Burke-Gilman Trail
- Entièrement aménagé comme Bureau standard
- Peut être associé à un ou plusieurs espaces supplémentaires pour obtenir jusqu’à 11 336 m² d’espace adjacent.
- Local à vélos
• Available Q2 2027 • High-end tech friendly Improvements with cafeterias, micro kitchens, and efficient mix of offices, conference rooms and casual areas. • Parking Ratio: 2.30 : 1,000 RSF • Secure bike storage • Immediate access to the Burke-Gilman Trail, Fremont restaurants, bars and retail with views of Fremont Ship Canal.
- Espace en sous-location disponible auprès de l’occupant actuel
- Principalement open space
- Lumière naturelle
- Immediate access to the Burke-Gilman Trail
- Entièrement aménagé comme Bureau standard
- Peut être associé à un ou plusieurs espaces supplémentaires pour obtenir jusqu’à 11 336 m² d’espace adjacent.
- Local à vélos
| Espace | Surface | Durée | Loyer | Type de bien | Aménagement | Disponible |
| 1er étage | 1 323 m² | Négociable | Sur demande Sur demande Sur demande Sur demande | Bureau | Construction achevée | 01/04/2027 |
| 2e étage | 3 027 m² | Négociable | Sur demande Sur demande Sur demande Sur demande | Bureau | Construction achevée | 01/04/2027 |
| 3e étage | 3 226 m² | Négociable | Sur demande Sur demande Sur demande Sur demande | Bureau | Construction achevée | 01/04/2027 |
| 4e étage | 3 760 m² | Négociable | Sur demande Sur demande Sur demande Sur demande | Bureau | Construction achevée | 01/04/2027 |
1er étage
| Surface |
| 1 323 m² |
| Durée |
| Négociable |
| Loyer |
| Sur demande Sur demande Sur demande Sur demande |
| Type de bien |
| Bureau |
| Aménagement |
| Construction achevée |
| Disponible |
| 01/04/2027 |
2e étage
| Surface |
| 3 027 m² |
| Durée |
| Négociable |
| Loyer |
| Sur demande Sur demande Sur demande Sur demande |
| Type de bien |
| Bureau |
| Aménagement |
| Construction achevée |
| Disponible |
| 01/04/2027 |
3e étage
| Surface |
| 3 226 m² |
| Durée |
| Négociable |
| Loyer |
| Sur demande Sur demande Sur demande Sur demande |
| Type de bien |
| Bureau |
| Aménagement |
| Construction achevée |
| Disponible |
| 01/04/2027 |
4e étage
| Surface |
| 3 760 m² |
| Durée |
| Négociable |
| Loyer |
| Sur demande Sur demande Sur demande Sur demande |
| Type de bien |
| Bureau |
| Aménagement |
| Construction achevée |
| Disponible |
| 01/04/2027 |
1er étage
| Surface | 1 323 m² |
| Durée | Négociable |
| Loyer | Sur demande |
| Type de bien | Bureau |
| Aménagement | Construction achevée |
| Disponible | 01/04/2027 |
• Available Q2 2027 • High-end tech friendly Improvements with cafeterias, micro kitchens, and efficient mix of offices, conference rooms and casual areas. • Parking Ratio: 2.3:1,000 RSF • Secure bike storage • Immediate access to the Burke-Gilman Trail, Fremont restaurants, bars and retail with views of Fremont Ship Canal.
- Espace en sous-location disponible auprès de l’occupant actuel
- Entièrement aménagé comme Bureau standard
- Principalement open space
- Peut être associé à un ou plusieurs espaces supplémentaires pour obtenir jusqu’à 11 336 m² d’espace adjacent.
- Local à vélos
- Immediate access to the Burke-Gilman Trail
2e étage
| Surface | 3 027 m² |
| Durée | Négociable |
| Loyer | Sur demande |
| Type de bien | Bureau |
| Aménagement | Construction achevée |
| Disponible | 01/04/2027 |
• Available Q2 2027 • High-end tech friendly Improvements with cafeterias, micro kitchens, and efficient mix of offices, conference rooms and casual areas. • Parking Ratio: 2.30 : 1,000 RSF • Secure bike storage • Immediate access to the Burke-Gilman Trail, Fremont restaurants, bars and retail with views of Fremont Ship Canal.
- Espace en sous-location disponible auprès de l’occupant actuel
- Entièrement aménagé comme Bureau standard
- Principalement open space
- Peut être associé à un ou plusieurs espaces supplémentaires pour obtenir jusqu’à 11 336 m² d’espace adjacent.
- Climatisation centrale
- Connectivité Wi-Fi
- Lumière naturelle
- Local à vélos
- Available Q2 2027
- High-end tech friendly Improvements with cafeteria
- Secure bike storage
- Immediate access to the Burke-Gilman Trail
3e étage
| Surface | 3 226 m² |
| Durée | Négociable |
| Loyer | Sur demande |
| Type de bien | Bureau |
| Aménagement | Construction achevée |
| Disponible | 01/04/2027 |
• Available Q2 2027 • High-end tech friendly Improvements with cafeterias, micro kitchens, and efficient mix of offices, conference rooms and casual areas. • Parking Ratio: 2.30 : 1,000 RSF • Secure bike storage • Immediate access to the Burke-Gilman Trail, Fremont restaurants, bars and retail with views of Fremont Ship Canal.
- Espace en sous-location disponible auprès de l’occupant actuel
- Entièrement aménagé comme Bureau standard
- Principalement open space
- Peut être associé à un ou plusieurs espaces supplémentaires pour obtenir jusqu’à 11 336 m² d’espace adjacent.
- Lumière naturelle
- Local à vélos
- Immediate access to the Burke-Gilman Trail
4e étage
| Surface | 3 760 m² |
| Durée | Négociable |
| Loyer | Sur demande |
| Type de bien | Bureau |
| Aménagement | Construction achevée |
| Disponible | 01/04/2027 |
• Available Q2 2027 • High-end tech friendly Improvements with cafeterias, micro kitchens, and efficient mix of offices, conference rooms and casual areas. • Parking Ratio: 2.30 : 1,000 RSF • Secure bike storage • Immediate access to the Burke-Gilman Trail, Fremont restaurants, bars and retail with views of Fremont Ship Canal.
- Espace en sous-location disponible auprès de l’occupant actuel
- Entièrement aménagé comme Bureau standard
- Principalement open space
- Peut être associé à un ou plusieurs espaces supplémentaires pour obtenir jusqu’à 11 336 m² d’espace adjacent.
- Lumière naturelle
- Local à vélos
- Immediate access to the Burke-Gilman Trail
Aperçu du bien
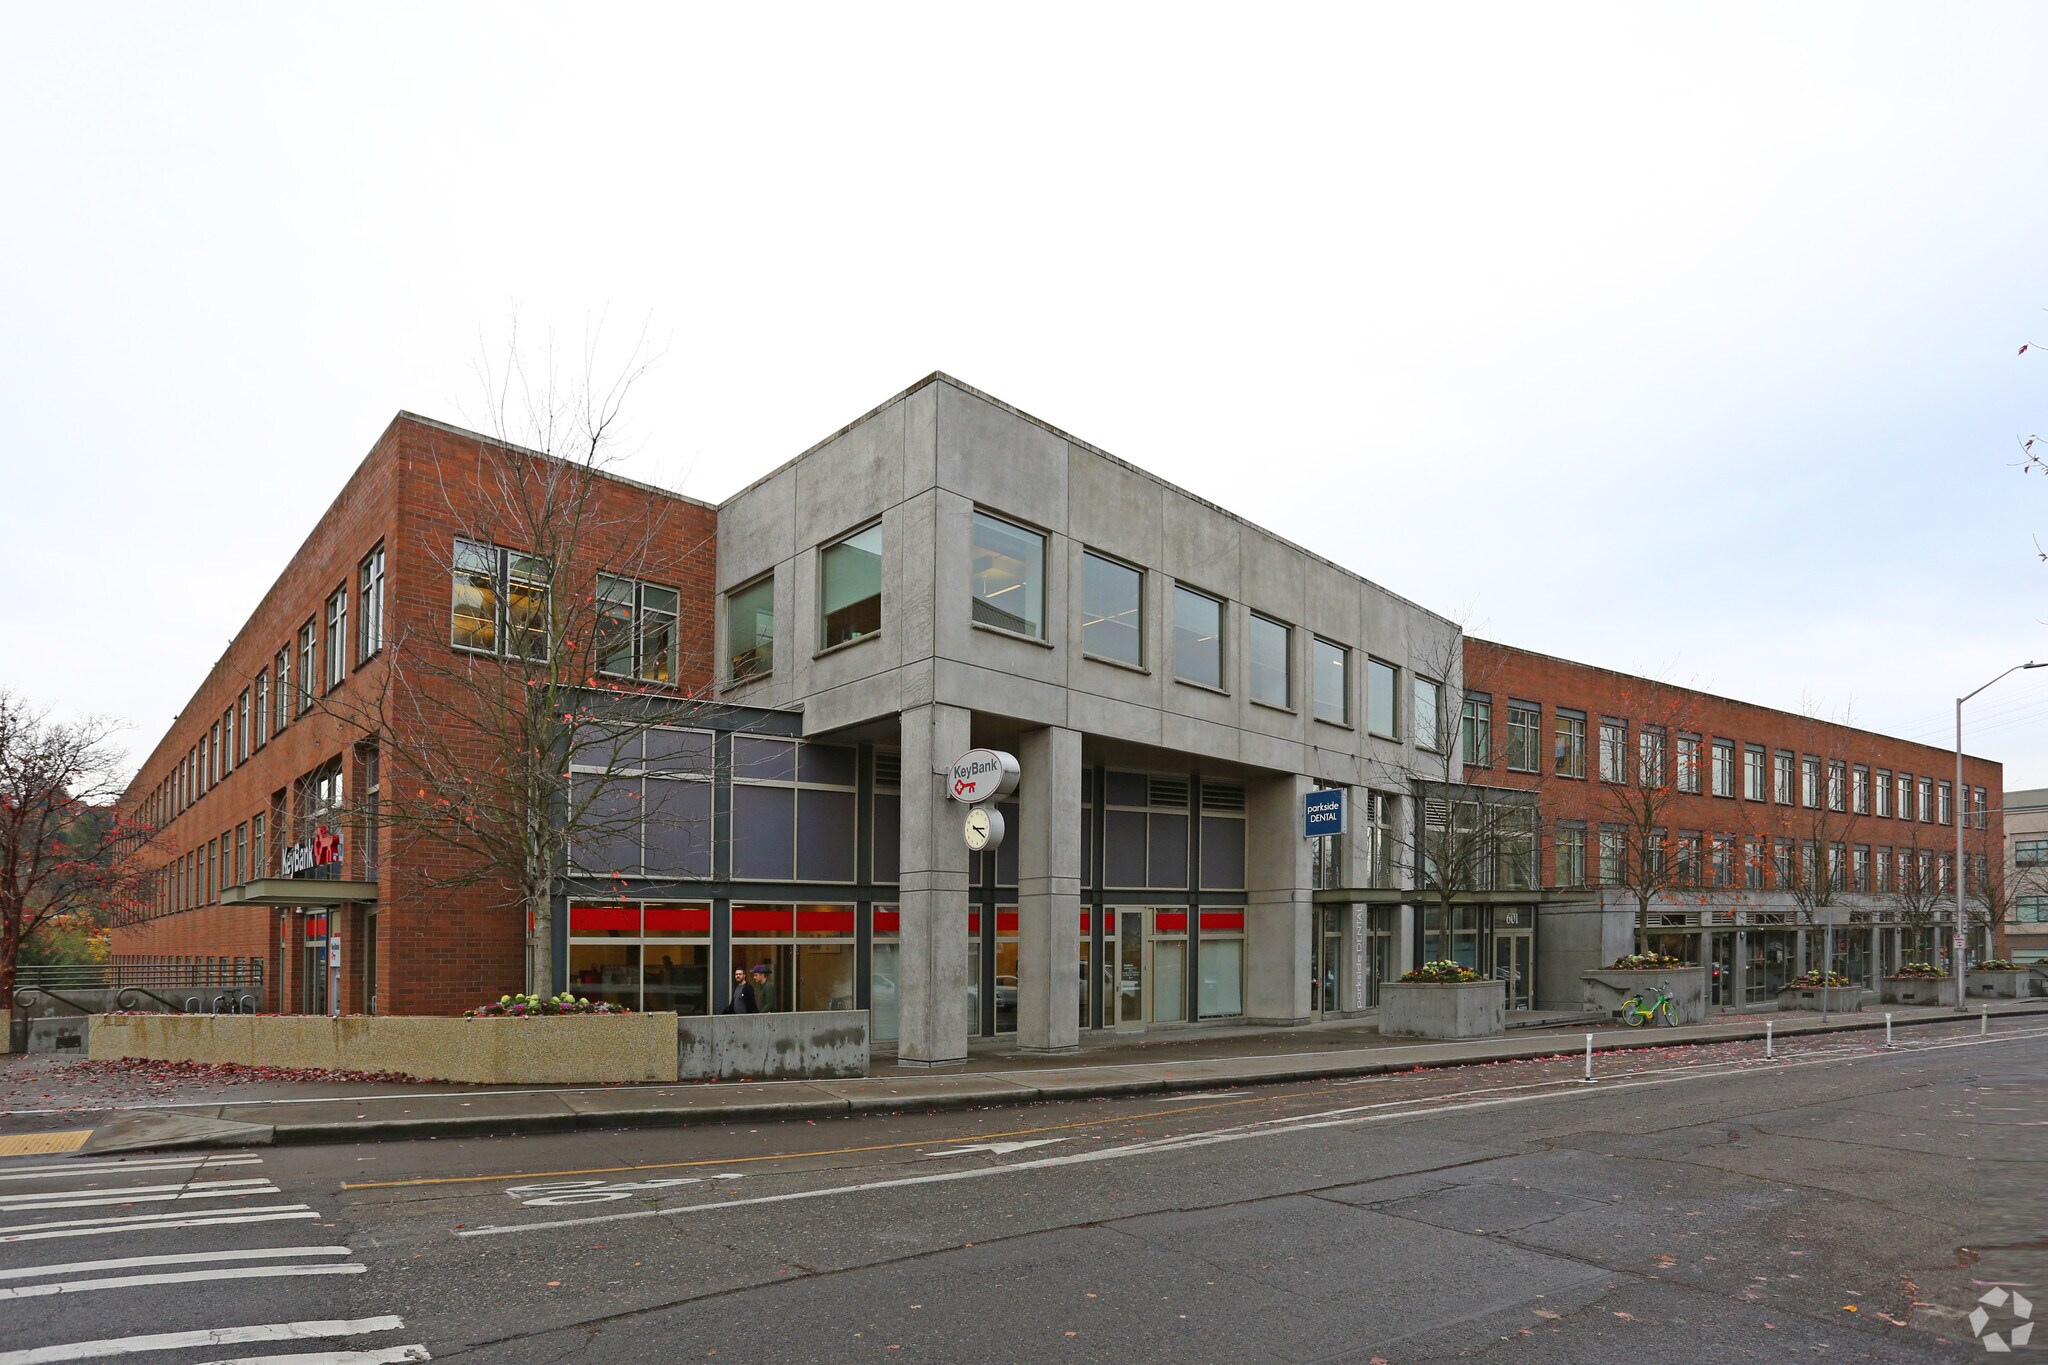
The property at 601 N 34th St is a four-story office building constructed in 2001 with a total area of 123,940 square feet. It occupies a 2.03-acre lot with 240 surface parking spaces and has a parking ratio of approximately 1.94 per 1,000 square feet. The site is located in Fremont, an established neighborhood served by multiple public transit links and bike-friendly routes. Nearby amenities include restaurants, retail establishments, and accommodations within walking distance. The property provides convenient access to major Seattle thoroughfares and offers connectivity to Downtown Seattle through established transit corridors.
- Banque
- Ligne d’autobus
- Signalisation
Informations sur l’immeuble
Occupants
- Étage
- Nom de l’occupant
- Secteur d’activité
- Multi
- Information
- 1er
- KeyBank
- Finance et assurances
- 1er
- Parkside Dental
- Santé et assistance sociale



Présenté par
Park View Bldg | 601 N 34th St
Hum, une erreur s’est produite lors de l’envoi de votre message. Veuillez réessayer.
Merci ! Votre message a été envoyé.