Votre e-mail a été envoyé.

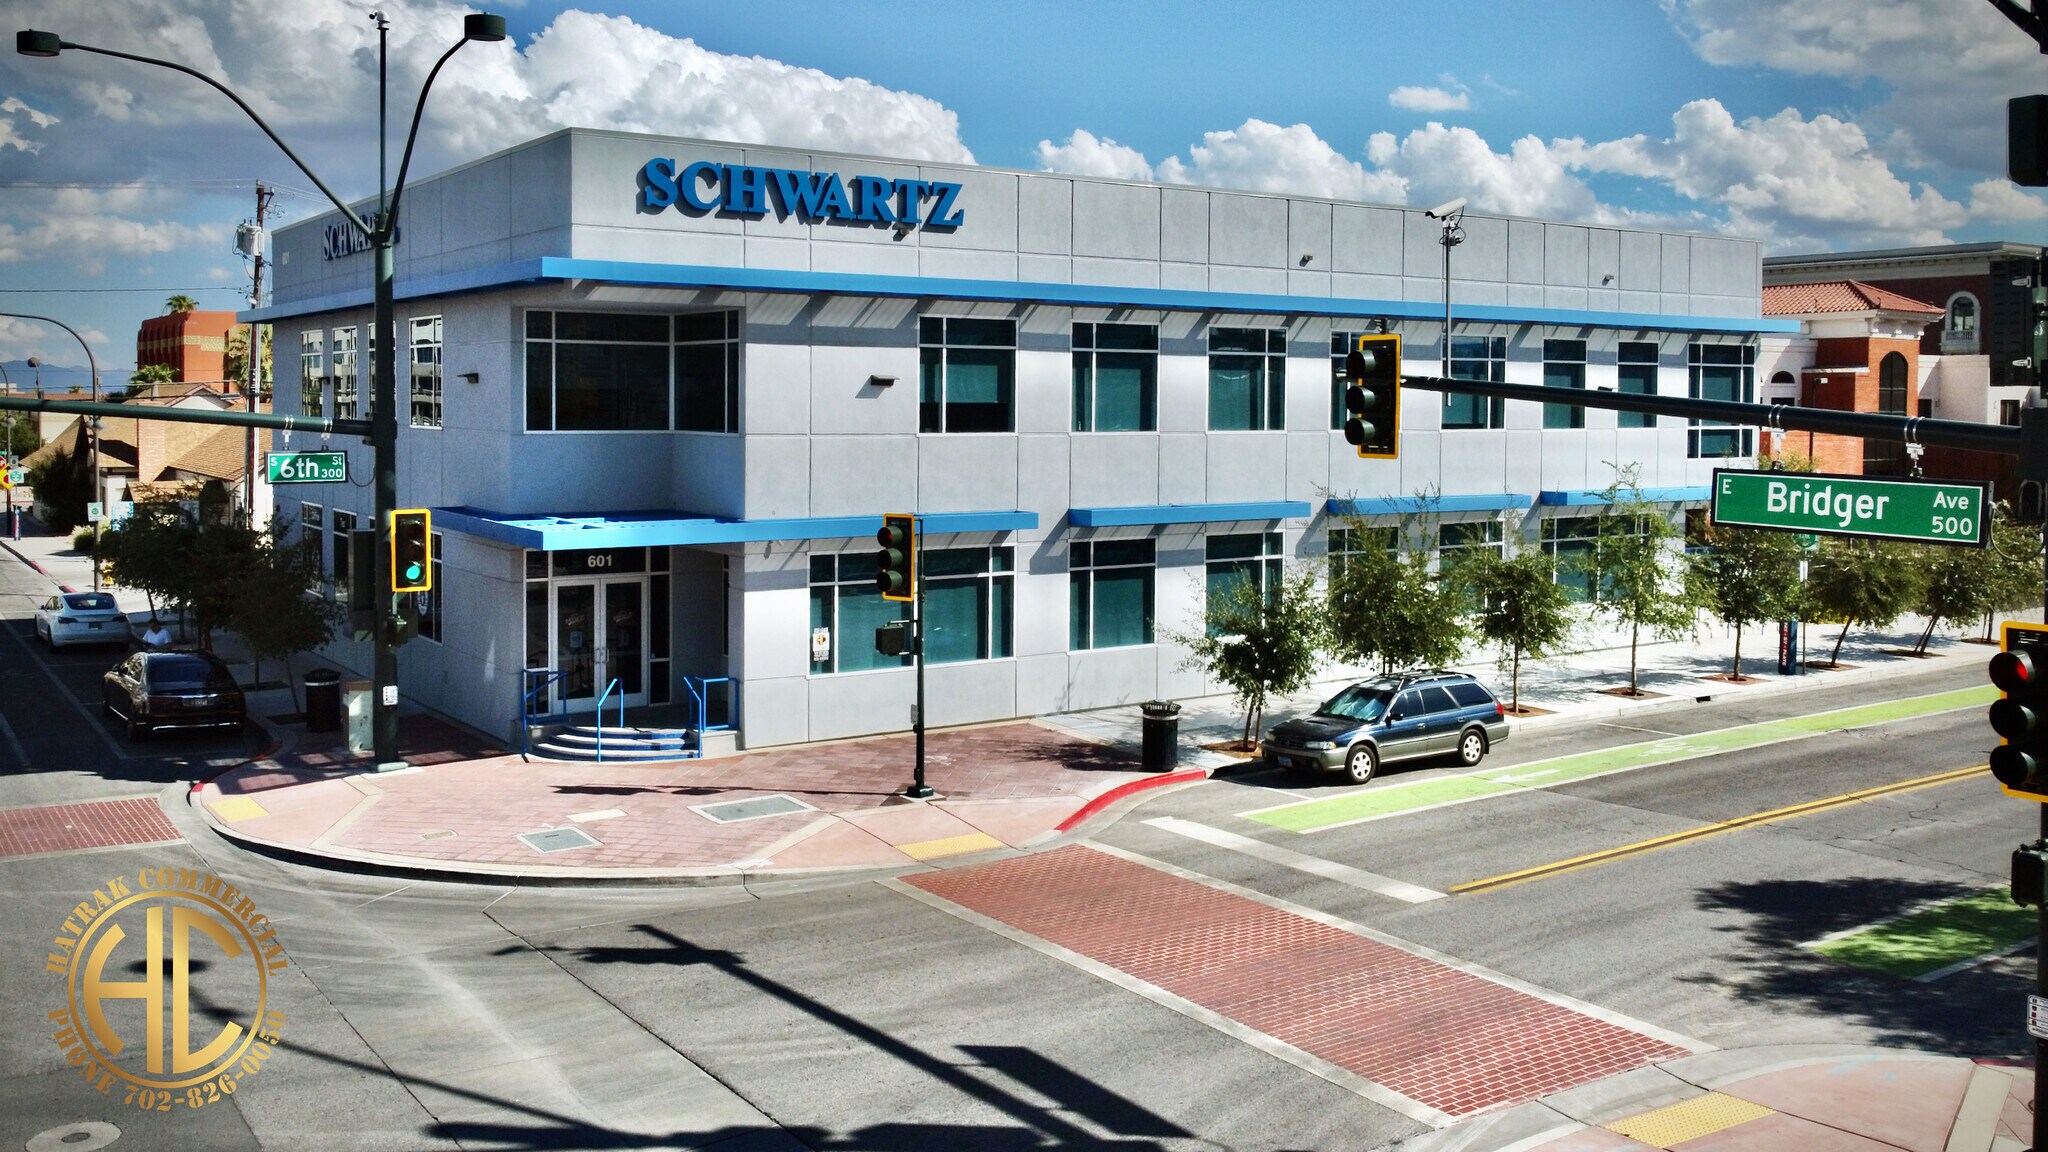
Schwartz Law Building 601 E Bridger Ave Bureaux/Local commercial | 174 m² | À louer | Las Vegas, NV 89101
Certaines informations ont été traduites automatiquement.
Informations principales
- CONSTRUCTION TOUTE NEUVE. LA PEINTURE EST TOUJOURS EN TRAIN DE SÉCHER !
- Les utilisateurs de bureau qui apprécient une bonne tasse de café sur le chemin du travail apprécieront la colocation avec notre nouveau locataire de Brew-It Coffee.
- STATIONNEMENT : 10 places réservées aux visiteurs et 27 places sécurisées réservées aux employés
- Espace de ±3 899 pieds carrés au rez-de-chaussée avec 9 bureaux, 1 salle de conférence, un grand enclos, une salle de copie/stockage, des toilettes et une cuisine/aire de pause.
- Des incitations gratuites au loyer et des allocations d'amélioration des loyers sont disponibles pour les candidats qualifiés et les baux (certaines conditions s'appliquent)
- Bien situé au cœur du sous-marché en plein essor du centre-ville, à quelques pas du palais de justice fédéral, du centre de justice régional et de l'hôtel de ville
Tous les espace disponibles(1)
Afficher les loyers en
- Espace
- Surface
- Durée
- Loyer
- Type de bien
- Aménagement
- Disponible
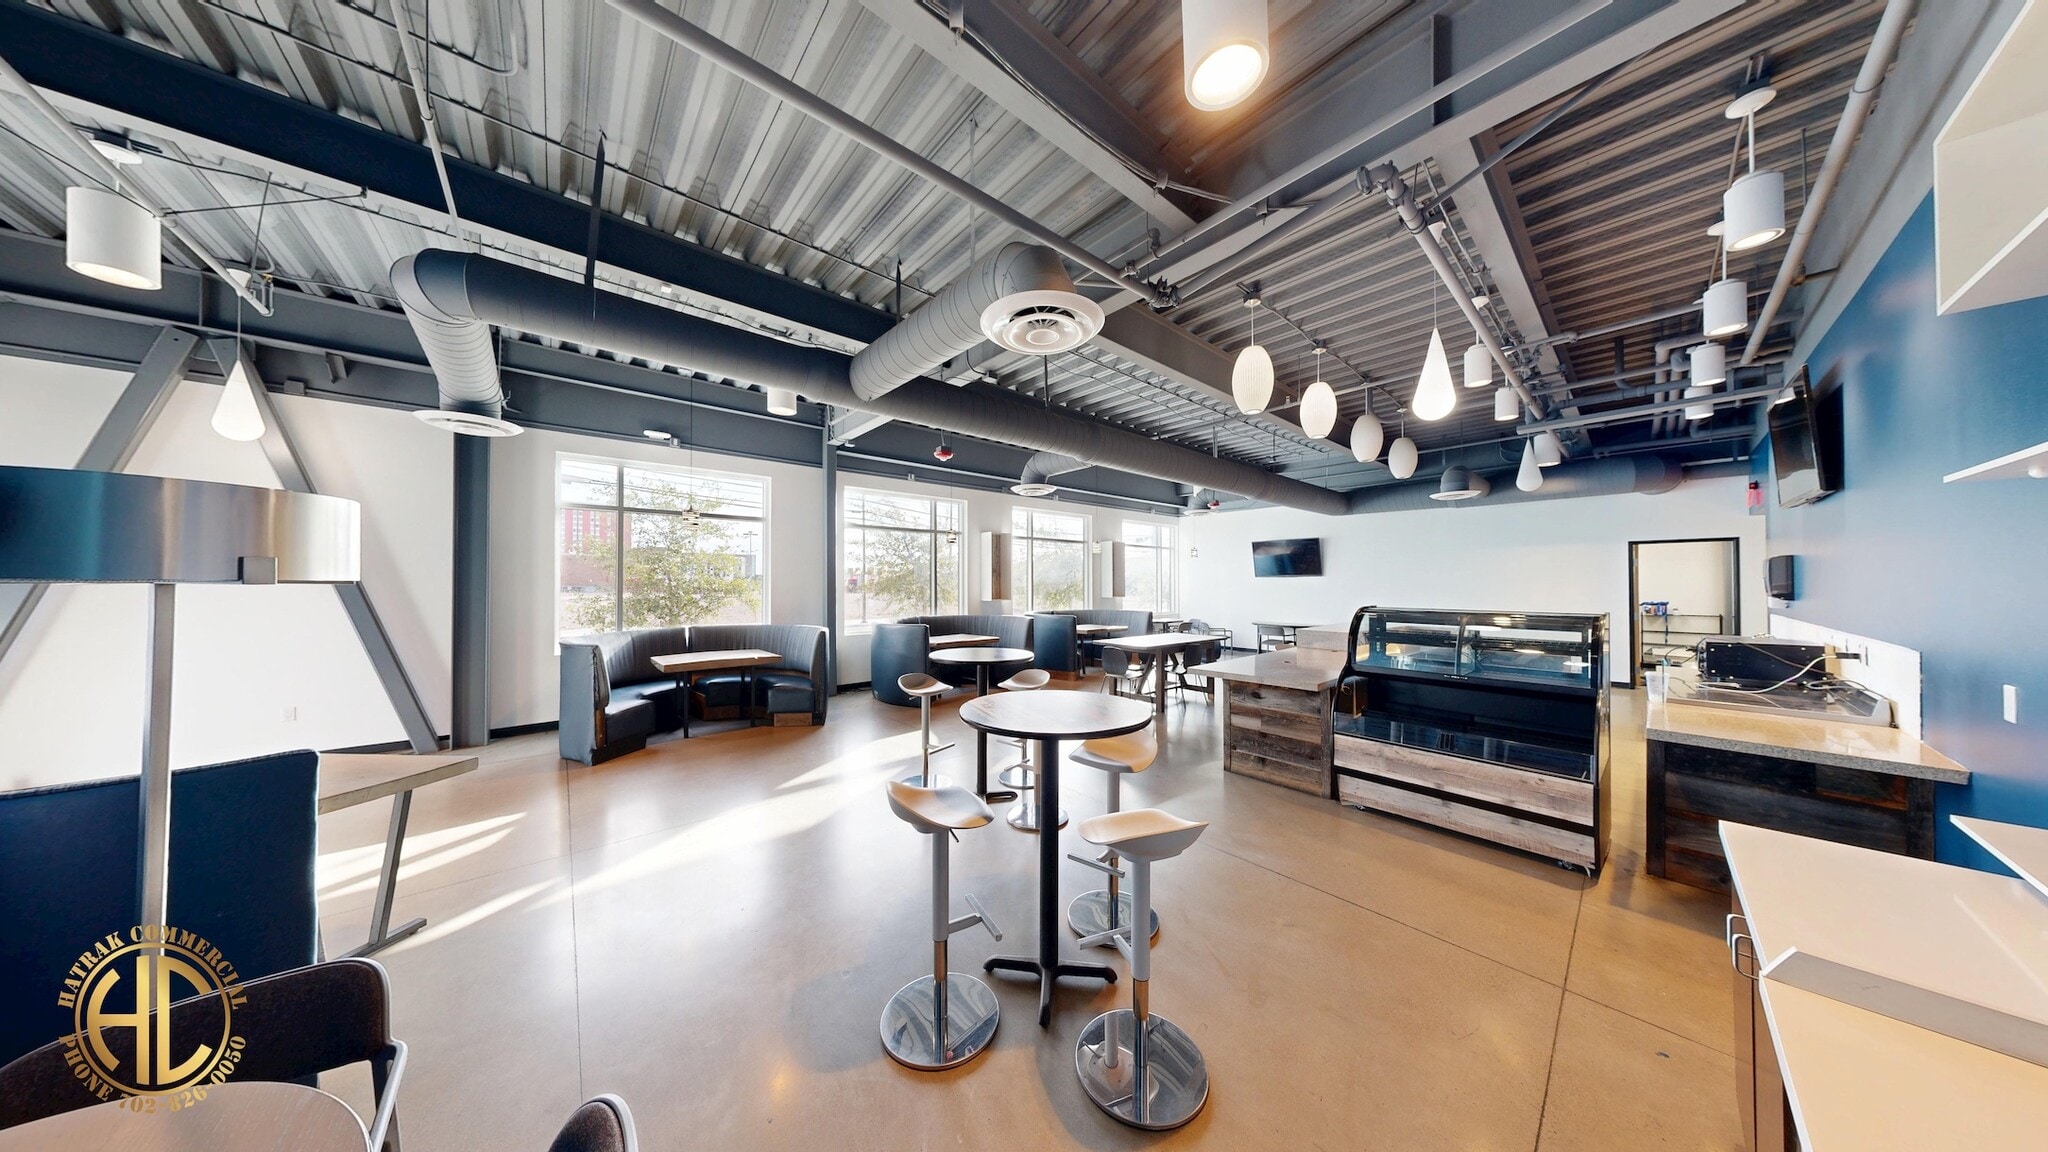


Suite 190 is a ±1,876-square-foot ground-floor, hard-corner space on the signalized intersection of Bridger Avenue and South 6th Street, formerly operated as a coffee shop and available now. The space is delivered with food-and-beverage infrastructure already in place, allowing the right operator to move quickly rather than build from a shell. Existing improvements include a grease trap, cold-prep kitchen, three-compartment sink, service bar, food storage and prep area, and an open dining floor. The suite has no kitchen hood, which makes it especially well suited to cold-prep and non-vented food concepts — coffee, smoothies, poke, acai, salads, specialty desserts, and ice cream — where an operator can open without the cost and permitting timeline of a full vented kitchen. The floor plan is open and flexible, framed by floor-to-ceiling windows on two sides that bring in exceptional natural light and put any concept on full display to corner traffic. Beyond food and beverage, the layout adapts cleanly to retail, fitness, and beauty uses such as yoga, pilates, boutique fitness, salon, or med-spa, as well as to creative or professional office users who want a light-filled, open-plan workspace with strong street presence. The space can be delivered furnished, as shown in the photos, for tenants who want a turnkey environment. Tenant improvement allowances and free-rent incentives are available for qualified applicants and leases, with conditions applying. Parking is a standout feature for this suite: secure, gated employee parking plus free open-surface visitor parking — a rare and meaningful advantage for any customer-facing concept in Downtown Las Vegas. The corner sits directly across from the Tesla Superchargers at 701 Bridger and within a short walk of the Federal Courthouse, Regional Justice Center, City Hall, and a growing base of luxury residential high-rises. Rent is $2.95/SF/month base plus $0.60/SF/month NNN. Lease term is negotiable. Contact Hatrak Commercial to tour Suite 190 or request the full marketing package.
- Le loyer ne comprend pas les services publics, les frais immobiliers ou les services de l’immeuble.
- Principalement open space
- Espace pour occupant principal
- Connectivité Wi-Fi
- Hauts plafonds
- Service de restauration
- Former café with F&B infrastructure in place
- No hood — ideal for cold/non-vented concepts
- Gated employee + free visitor parking
- Entièrement aménagé comme un espace de restaurant ou café
- Espace en excellent état
- Ventilation et chauffage centraux
- Espace d’angle
- Éclairage d’appoint
- ±1,876 SF ground-floor hard-corner suite
- Grease trap, cold-prep kitchen, 3-comp sink
- Floor-to-ceiling windows, abundant light
| Espace | Surface | Durée | Loyer | Type de bien | Aménagement | Disponible |
| 1er étage, bureau 190 | 174 m² | Négociable | 333,88 € /m²/an 27,82 € /m²/mois 58 190 € /an 4 849 € /mois | Bureaux/Local commercial | Construction achevée | Maintenant |
1er étage, bureau 190
| Surface |
| 174 m² |
| Durée |
| Négociable |
| Loyer |
| 333,88 € /m²/an 27,82 € /m²/mois 58 190 € /an 4 849 € /mois |
| Type de bien |
| Bureaux/Local commercial |
| Aménagement |
| Construction achevée |
| Disponible |
| Maintenant |
1er étage, bureau 190
| Surface | 174 m² |
| Durée | Négociable |
| Loyer | 333,88 € /m²/an |
| Type de bien | Bureaux/Local commercial |
| Aménagement | Construction achevée |
| Disponible | Maintenant |
Suite 190 is a ±1,876-square-foot ground-floor, hard-corner space on the signalized intersection of Bridger Avenue and South 6th Street, formerly operated as a coffee shop and available now. The space is delivered with food-and-beverage infrastructure already in place, allowing the right operator to move quickly rather than build from a shell. Existing improvements include a grease trap, cold-prep kitchen, three-compartment sink, service bar, food storage and prep area, and an open dining floor. The suite has no kitchen hood, which makes it especially well suited to cold-prep and non-vented food concepts — coffee, smoothies, poke, acai, salads, specialty desserts, and ice cream — where an operator can open without the cost and permitting timeline of a full vented kitchen. The floor plan is open and flexible, framed by floor-to-ceiling windows on two sides that bring in exceptional natural light and put any concept on full display to corner traffic. Beyond food and beverage, the layout adapts cleanly to retail, fitness, and beauty uses such as yoga, pilates, boutique fitness, salon, or med-spa, as well as to creative or professional office users who want a light-filled, open-plan workspace with strong street presence. The space can be delivered furnished, as shown in the photos, for tenants who want a turnkey environment. Tenant improvement allowances and free-rent incentives are available for qualified applicants and leases, with conditions applying. Parking is a standout feature for this suite: secure, gated employee parking plus free open-surface visitor parking — a rare and meaningful advantage for any customer-facing concept in Downtown Las Vegas. The corner sits directly across from the Tesla Superchargers at 701 Bridger and within a short walk of the Federal Courthouse, Regional Justice Center, City Hall, and a growing base of luxury residential high-rises. Rent is $2.95/SF/month base plus $0.60/SF/month NNN. Lease term is negotiable. Contact Hatrak Commercial to tour Suite 190 or request the full marketing package.
- Le loyer ne comprend pas les services publics, les frais immobiliers ou les services de l’immeuble.
- Entièrement aménagé comme un espace de restaurant ou café
- Principalement open space
- Espace en excellent état
- Espace pour occupant principal
- Ventilation et chauffage centraux
- Connectivité Wi-Fi
- Espace d’angle
- Hauts plafonds
- Éclairage d’appoint
- Service de restauration
- ±1,876 SF ground-floor hard-corner suite
- Former café with F&B infrastructure in place
- Grease trap, cold-prep kitchen, 3-comp sink
- No hood — ideal for cold/non-vented concepts
- Floor-to-ceiling windows, abundant light
- Gated employee + free visitor parking
Aperçu du bien
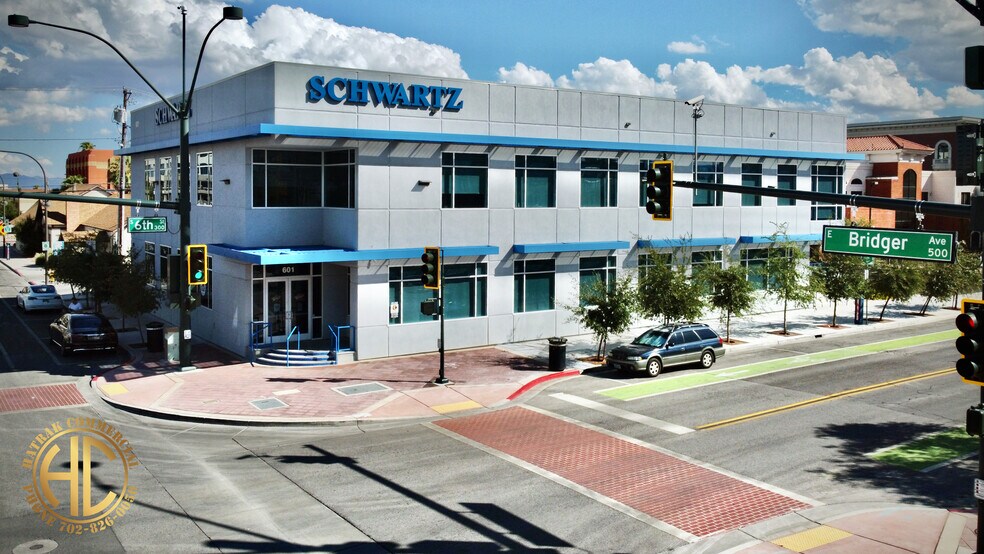
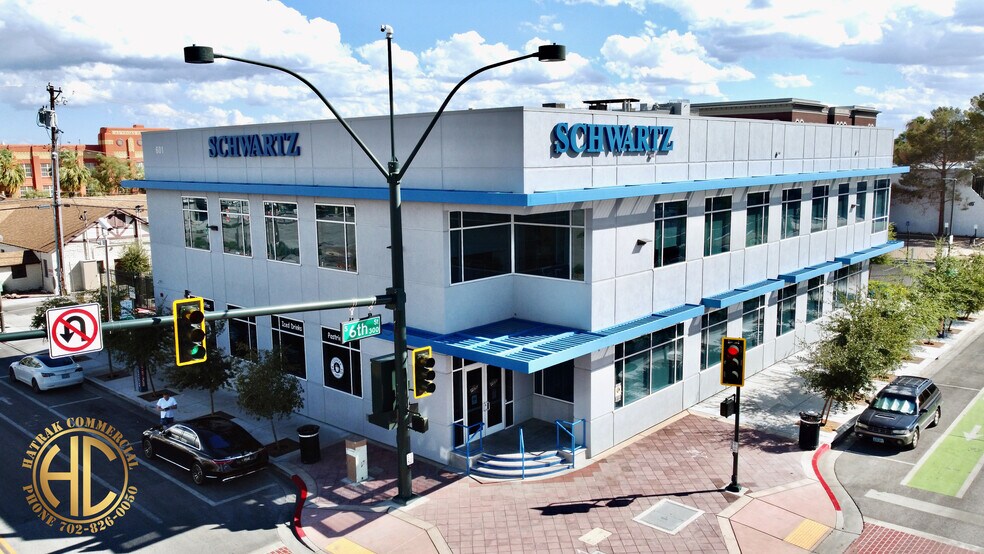
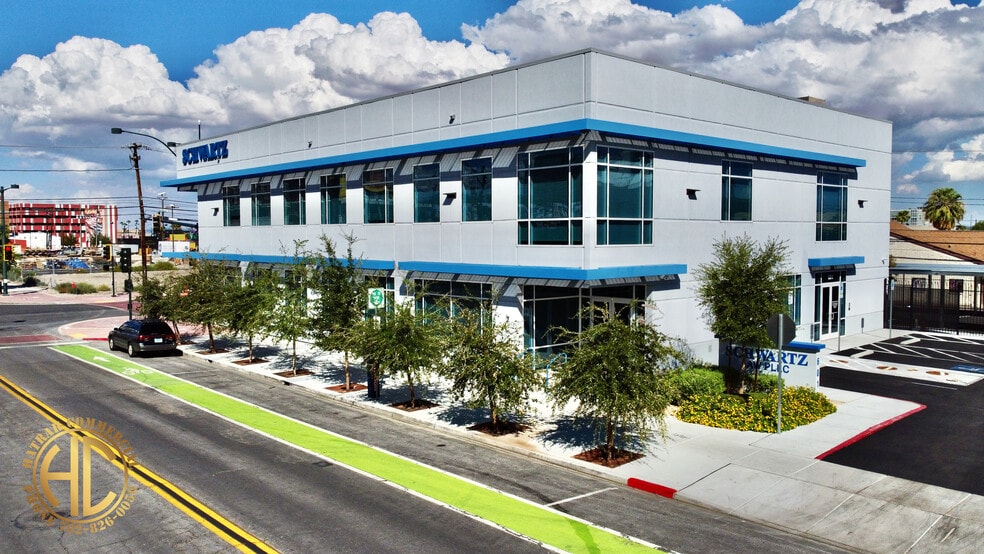
Le 601 Bridger Avenue est un bâtiment de 2 étages récemment construit de ± 15 867 pieds carrés situé à l'angle sud-est de Bridger Avenue et South 6th Street. Son emplacement stratégique à quelques pas du palais de justice fédéral, du bâtiment Foley, du centre de justice régional, de l'ICE des États-Unis, de la Cour suprême du Nevada, des services de chômage et de l'hôtel de ville en fait un bâtiment idéal pour les cabinets d'avocats, les bureaux gouvernementaux et une grande variété de locataires professionnels. La sécurité et la commodité ne sont pas souvent garanties par un parking privé fermé pour les locataires, ainsi que par un rare parking privé gratuit pour les visiteurs. Un espace entièrement meublé de 3 899 pieds carrés est disponible pour une occupation immédiate. **Le loyer de base initial de 1,25 $/pi2 est offert sous condition aux locataires qualifiés ayant des baux qualifiés pour les 6 premiers mois d'une durée de location initiale d'au moins 2 ans.
- Accès 24 h/24
- Ligne d’autobus
- Accès contrôlé
- Terrain clôturé
- Système de sécurité
- Signalisation
- Lumière naturelle
- Climatisation
Informations sur l’immeuble
Occupants
- Étage
- Nom de l’occupant
- Secteur d’activité
- 2e
- Schwartz Law Firm
- Services professionnels, scientifiques et techniques


Présenté par
Schwartz Law Building | 601 E Bridger Ave
Hum, une erreur s’est produite lors de l’envoi de votre message. Veuillez réessayer.
Merci ! Votre message a été envoyé.