Votre e-mail a été envoyé.

Central Carolina Enterprise Park Sanford, NC 27330 Espace disponible | 10 887–21 812 m² | Industriel/Logistique
Certaines informations ont été traduites automatiquement.
Informations principales sur le parc
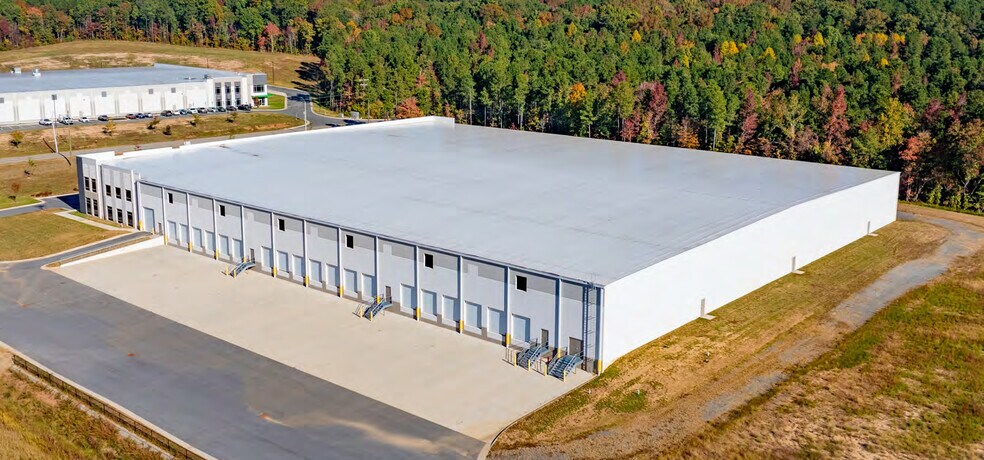
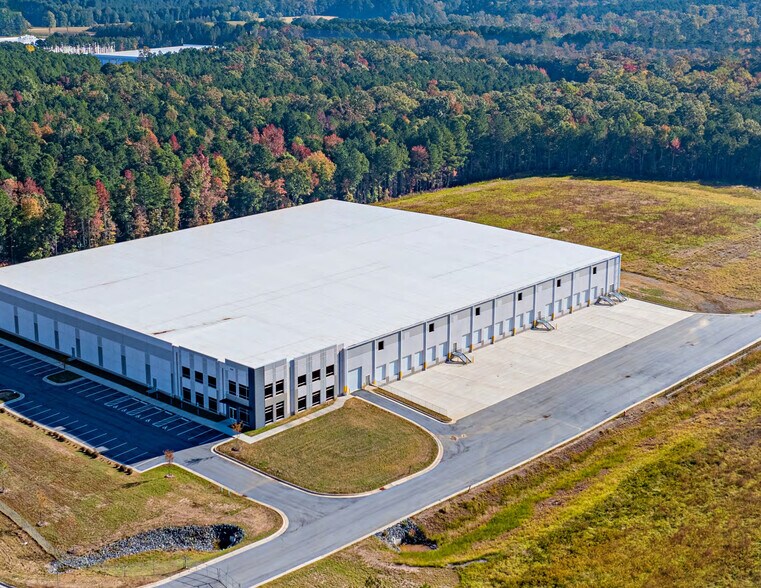
- Central Carolina Enterprise Park offers Class A industrial facilities designed for evolving manufacturing, distribution, and warehouse requirements.
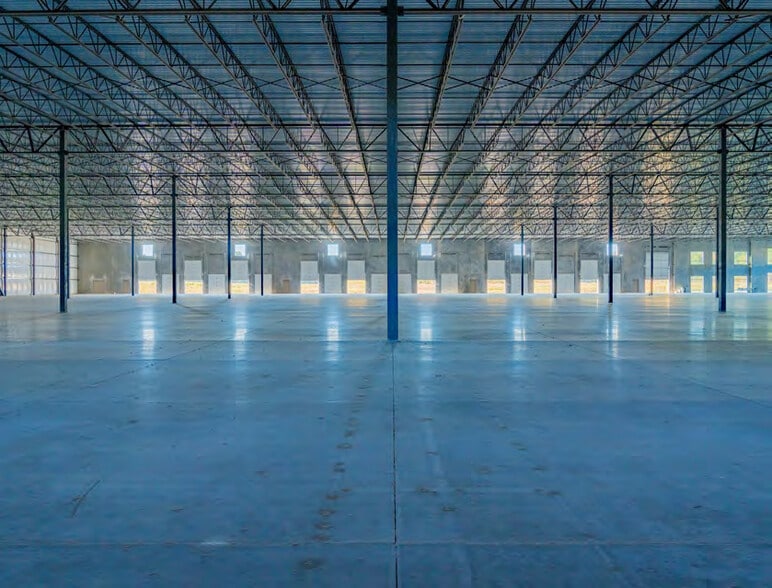
- Building 5 comprises 117,185 square feet of shell space completed in 2022, providing occupiers with the ability to create a tailored facility.
- Take advantage of powerful access, approximately a mile to US-1, 5 miles to US-421, and 37 miles to Raleigh-Durham International Airport.
- Building 6 combines immediate pre-leasing availability with expansion potential from 117,595 square feet to 176,162 square feet.
Faits sur le parc
| Espace total disponible | 21 812 m² | Type de parc | Parc industriel |
| Espace total disponible | 21 812 m² |
| Type de parc | Parc industriel |
Tous les espaces disponibles(2)
Afficher les loyers en
- Espace
- Surface
- Durée
- Loyer
- Type de bien
- Aménagement
- Disponible
This premier 117,185 SF shell space at 6000 Enterprise Park Drive in Sanford, NC, offers a rare opportunity to establish a fully customized, trophy-quality facility. Featuring 19 dock doors and one drive-in door, the property is designed for seamless logistics and operational efficiency. Though currently in shell condition, the space presents exceptional flexibility for tailored interior buildouts to suit specific business needs. Positioned within Enterprise Park, this site combines functionality with a highly desirable location, making it an ideal choice for companies seeking a strategically situated, high-quality facility.
- 1 accès plain-pied
- 19 quais de chargement
- Mise en page flexible pour divers usages professionnels
- 1 porte d'entrée pour une meilleure accessibilité
- Espace haut de gamme
- Espace de coque de 117 185 pieds carrés de qualité trophée
- Idéalement situé au sein d'Enterprise Park
- 19 portes de quai pour un chargement et un déchargement efficaces
| Espace | Surface | Durée | Loyer | Type de bien | Aménagement | Disponible |
| 1er étage | 10 887 m² | Négociable | Sur demande Sur demande Sur demande Sur demande | Industriel/Logistique | Espace brut | Maintenant |
6000 Enterprise Park Dr - 1er étage
- Espace
- Surface
- Durée
- Loyer
- Type de bien
- Aménagement
- Disponible
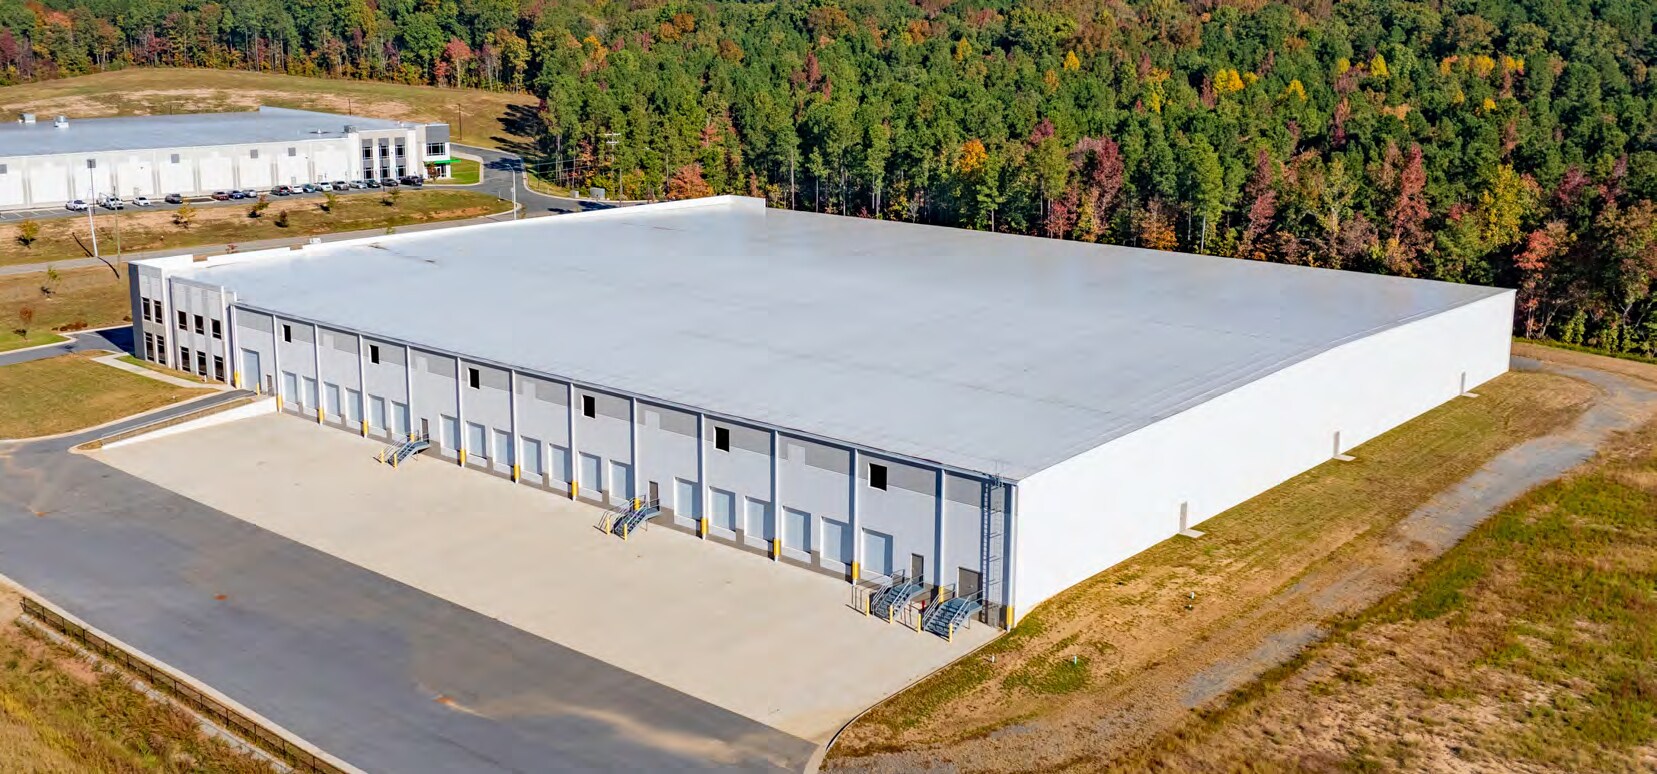
Spec Building #6 is a premier Class A industrial facility set to be delivered in shell condition, allowing for seamless tenant customization and occupancy, this versatile space is ideal for manufacturing, distribution, or warehouse operations. The building spans approximately 117,595 SF with the potential to expand to 176,162 SF. Constructed with tilt-up concrete panels, it offers a 26’ clear height, accommodating racked storage up to five pallet positions high. Key features include a 60’ speed bay, 19 dock-high doors (9’ x 10’), and one drive-in door (12’ x 14’). The first bay is designed to accommodate a mezzanine for additional office space or storage. Additionally, the property includes 29 paved employee parking spaces, expandable to 55, along with a truck court. TICAM is estimated at $0.75/SF.
- 1 accès plain-pied
- Grand parking disponible
- 10 quais de chargement
- Emplacement souhaitable
| Espace | Surface | Durée | Loyer | Type de bien | Aménagement | Disponible |
| 1er étage | 10 925 m² | Négociable | Sur demande Sur demande Sur demande Sur demande | Industriel/Logistique | Espace brut | Maintenant |
5990 Enterprise Park - 1er étage
6000 Enterprise Park Dr - 1er étage
| Surface | 10 887 m² |
| Durée | Négociable |
| Loyer | Sur demande |
| Type de bien | Industriel/Logistique |
| Aménagement | Espace brut |
| Disponible | Maintenant |
This premier 117,185 SF shell space at 6000 Enterprise Park Drive in Sanford, NC, offers a rare opportunity to establish a fully customized, trophy-quality facility. Featuring 19 dock doors and one drive-in door, the property is designed for seamless logistics and operational efficiency. Though currently in shell condition, the space presents exceptional flexibility for tailored interior buildouts to suit specific business needs. Positioned within Enterprise Park, this site combines functionality with a highly desirable location, making it an ideal choice for companies seeking a strategically situated, high-quality facility.
- 1 accès plain-pied
- Espace haut de gamme
- 19 quais de chargement
- Espace de coque de 117 185 pieds carrés de qualité trophée
- Mise en page flexible pour divers usages professionnels
- Idéalement situé au sein d'Enterprise Park
- 1 porte d'entrée pour une meilleure accessibilité
- 19 portes de quai pour un chargement et un déchargement efficaces
5990 Enterprise Park - 1er étage
| Surface | 10 925 m² |
| Durée | Négociable |
| Loyer | Sur demande |
| Type de bien | Industriel/Logistique |
| Aménagement | Espace brut |
| Disponible | Maintenant |
Spec Building #6 is a premier Class A industrial facility set to be delivered in shell condition, allowing for seamless tenant customization and occupancy, this versatile space is ideal for manufacturing, distribution, or warehouse operations. The building spans approximately 117,595 SF with the potential to expand to 176,162 SF. Constructed with tilt-up concrete panels, it offers a 26’ clear height, accommodating racked storage up to five pallet positions high. Key features include a 60’ speed bay, 19 dock-high doors (9’ x 10’), and one drive-in door (12’ x 14’). The first bay is designed to accommodate a mezzanine for additional office space or storage. Additionally, the property includes 29 paved employee parking spaces, expandable to 55, along with a truck court. TICAM is estimated at $0.75/SF.
- 1 accès plain-pied
- 10 quais de chargement
- Grand parking disponible
- Emplacement souhaitable
Plan du site


Vue d’ensemble du parc
Disponible en pré-location ! Le Spec Building #6 est un bâtiment industriel de classe A qui doit être livré en coque pour faciliter les améliorations et l'occupation par les locataires. Date de livraison prévue pour le 01/09/2023. Idéal pour la fabrication, la distribution ou les utilisateurs d'entrepôts. Le bâtiment à panneaux de béton inclinables de +/- 117 185 pieds carrés s'étend sur des hectares et est situé dans le Central Carolina Enterprise Park. Extensible à +/- 176 162 pieds carrés. Le bâtiment offre une hauteur libre de 26 pieds pouvant accueillir du stockage sur rayonnage jusqu'à 5 positions de palettes, avec une baie rapide de 60 pieds, des portes de quai de 19 à 9 pieds x 10 pieds de haut et une porte d'entrée de 1 à 12 pieds x 14 pieds. Première baie conçue comme mezzanine pour un espace de bureau ou de rangement supplémentaire. 29 places de stationnement pavées pour employés extensibles à 55 et un terrain pour camions. Le TICAM est estimé à 0,75 $/pi².
Données démographiques
Accessibilité régionale





Présenté par
Central Carolina Enterprise Park | Sanford, NC 27330
Hum, une erreur s’est produite lors de l’envoi de votre message. Veuillez réessayer.
Merci ! Votre message a été envoyé.