Connectez-vous/S’inscrire
Votre e-mail a été envoyé.
600 S James McDonnell Blvd
Hazelwood, MO 63042
Industriel/Logistique Bien À vendre
Certaines informations ont été traduites automatiquement.
Informations principales sur l'investissement
- Fenced outdoor storage yard that enhances operational versatility for logistics and fleet-oriented users.
- Convenient access to major interstate corridors supporting rapid regional deliveries and multistate distribution.
- Upgraded loading configuration featuring new dock doors and an oversized drive in improving daily workflow efficiency.
- Offered vacant. Includes 4.5 acres of fenced outdoor storage; IOS/ISF capable.
Résumé analytique
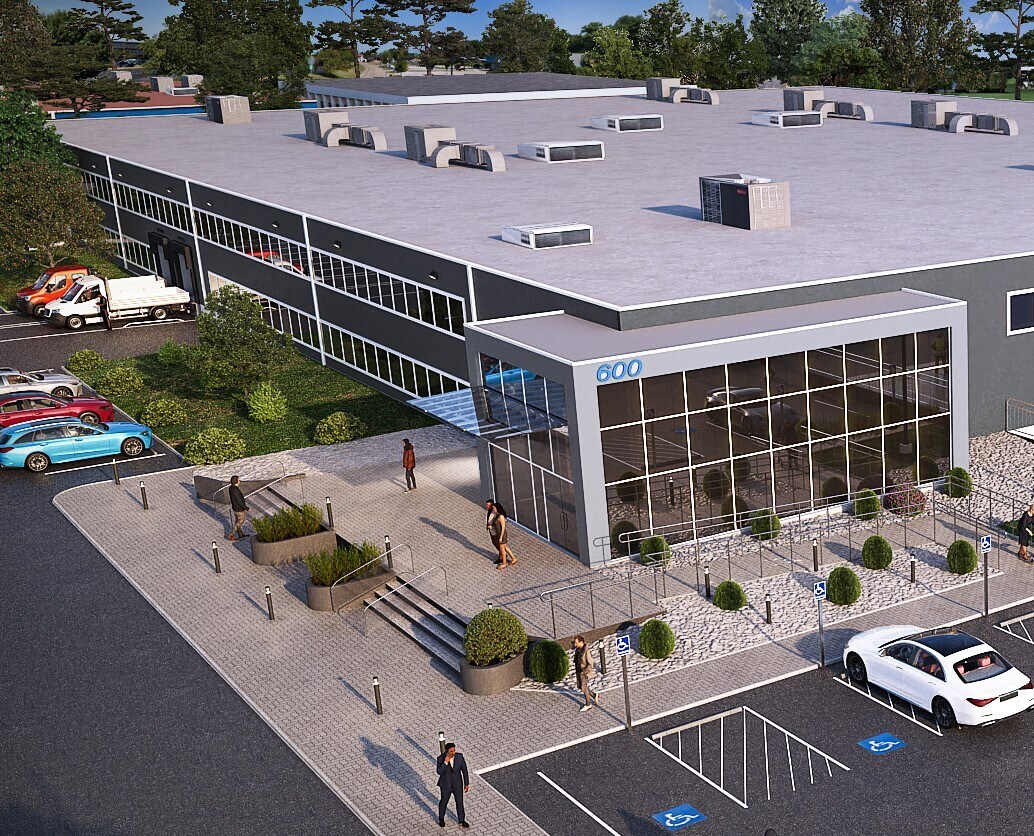
Positioned within one of St. Louis County’s most connected industrial pockets, 600 James S McDonnell Boulevard presents a rare opportunity to acquire a fully modernized logistics and distribution facility with highly sought-after outdoor storage acreage. The property combines functional efficiency with strategic regional access, making it a compelling option for owner-users, industrial investors, and operators requiring a blend of warehouse capacity and secured yard space. With direct connectivity to I-270 and I-70, the asset offers seamless movement across metropolitan St. Louis and rapid access to interstate freight corridors. Its proximity to St. Louis Lambert International Airport, just over two and a half miles away, enhances multimodal distribution capabilities.
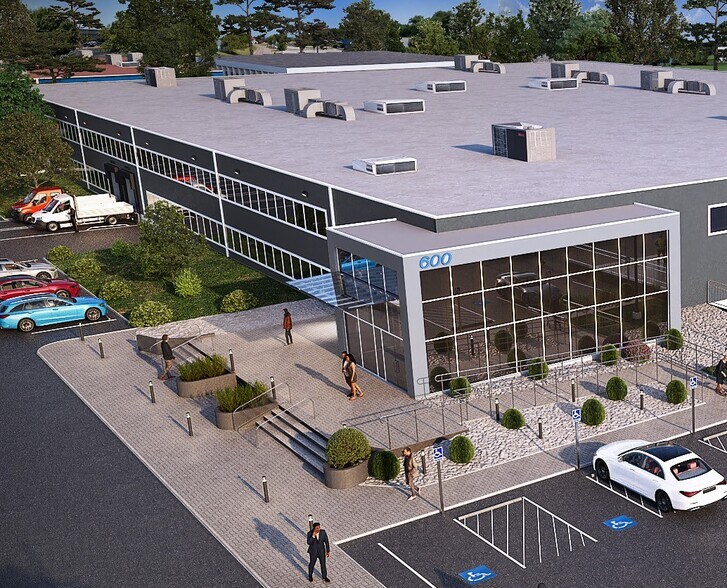
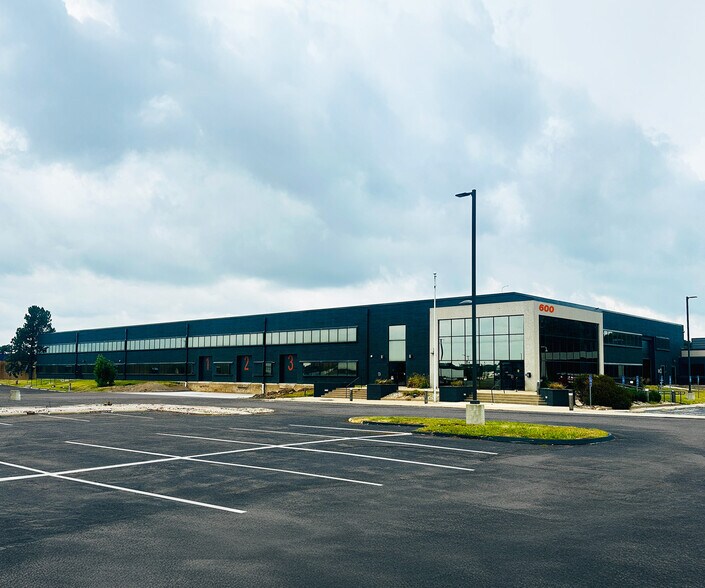
The facility has undergone significant exterior improvements and incorporates operational features designed for today’s industrial user. New dock doors along the south elevation, a new oversized drive-in door, and efficient 24’ by 36’ column spacing support optimized loading and high-throughput workflows. The fenced 4.5-acre outdoor storage area expands operational versatility for fleet parking, material laydown, or equipment positioning rarely available within this submarket. At more than eighty thousand square feet, the building offers strong adaptability for manufacturing, warehousing, or specialized industrial processes.
Hazelwood’s long-standing industrial base, supportive business environment, and access to labor further strengthen the property’s long-term value proposition. The 15-year tax abatement, with a highly attractive year-one rate, enhances affordability and can significantly elevate return efficiencies for an incoming owner. The surrounding trade area supports a diverse mix of logistics, aerospace, and advanced manufacturing users, benefiting from consistent infrastructure investment over the last decade.
The facility has undergone significant exterior improvements and incorporates operational features designed for today’s industrial user. New dock doors along the south elevation, a new oversized drive-in door, and efficient 24’ by 36’ column spacing support optimized loading and high-throughput workflows. The fenced 4.5-acre outdoor storage area expands operational versatility for fleet parking, material laydown, or equipment positioning rarely available within this submarket. At more than eighty thousand square feet, the building offers strong adaptability for manufacturing, warehousing, or specialized industrial processes.
Hazelwood’s long-standing industrial base, supportive business environment, and access to labor further strengthen the property’s long-term value proposition. The 15-year tax abatement, with a highly attractive year-one rate, enhances affordability and can significantly elevate return efficiencies for an incoming owner. The surrounding trade area supports a diverse mix of logistics, aerospace, and advanced manufacturing users, benefiting from consistent infrastructure investment over the last decade.
Informations sur l’immeuble
| Prix par m² | 1 112,96 € | Nb d’étages | 1 |
| Type de vente | Investissement | Année de construction | 2026 |
| Type de bien | Industriel/Logistique | Ratio de stationnement | 0,63/1 000 m² |
| Sous-type de bien | Entrepôt | Hauteur libre du plafond | 6,71 m |
| Classe d’immeuble | A | Nb de portes élevées/de chargement | 3 |
| Surface du lot | 3,8 ha | Nb d’accès plain-pied/portes niveau du sol | 1 |
| Surface utile brute | 7 737 m² | Zone de développement économique [USA] |
Oui
|
| Zonage | 80I - 601 - Low Rise O | ||
| Prix par m² | 1 112,96 € |
| Type de vente | Investissement |
| Type de bien | Industriel/Logistique |
| Sous-type de bien | Entrepôt |
| Classe d’immeuble | A |
| Surface du lot | 3,8 ha |
| Surface utile brute | 7 737 m² |
| Nb d’étages | 1 |
| Année de construction | 2026 |
| Ratio de stationnement | 0,63/1 000 m² |
| Hauteur libre du plafond | 6,71 m |
| Nb de portes élevées/de chargement | 3 |
| Nb d’accès plain-pied/portes niveau du sol | 1 |
| Zone de développement économique [USA] |
Oui |
| Zonage | 80I - 601 - Low Rise O |
Caractéristiques
- Cour
- Terrain clôturé
Taxes foncières
| Numéro de parcelle | 09L-11-0116 | Évaluation des aménagements | 489 444 € |
| Évaluation du terrain | 455 139 € | Évaluation totale | 944 583 € |
Taxes foncières
Numéro de parcelle
09L-11-0116
Évaluation du terrain
455 139 €
Évaluation des aménagements
489 444 €
Évaluation totale
944 583 €
1 sur 7
Vidéos
Visite extérieure 3D Matterport
Visite 3D
Photos
Street view
Rue
Carte