Votre e-mail a été envoyé.

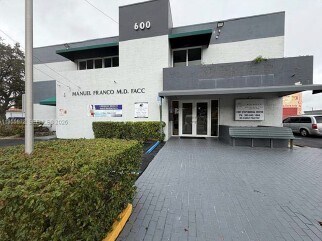
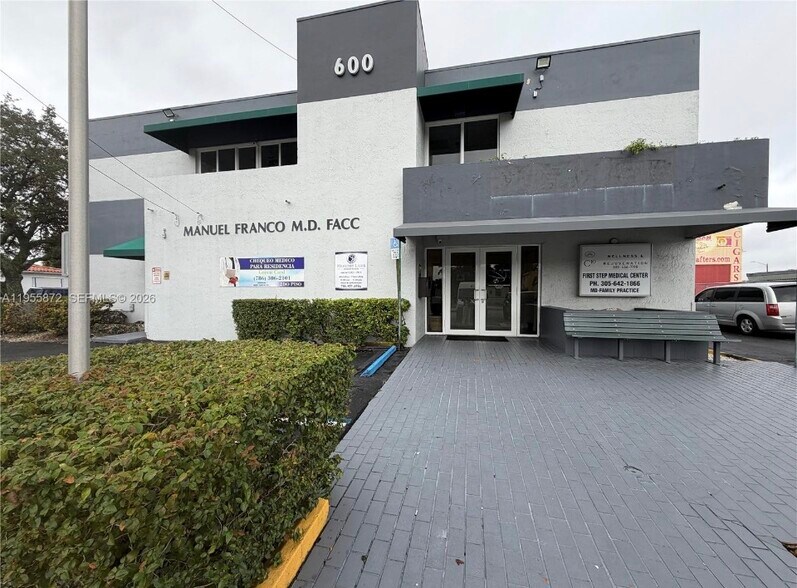
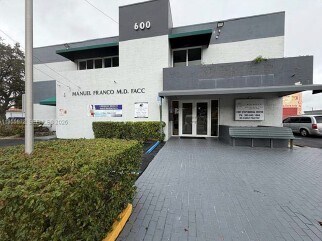
600 NW 35th Ave Bureau | 113 m² | À louer | Miami, FL 33125
Certaines informations ont été traduites automatiquement.
Informations principales
- Former cardiology office offering a fully configured layout for medical or office use.
- Equipped with in-suite kitchen, file storage, and two private restrooms.
- Convenient access to major Miami roadways and surrounding business districts.
- Features reception and waiting areas, multiple private offices, and open work zone.
- Located in an established office building with ample on-site parking.
Tous les espace disponibles(1)
Afficher les loyers en
- Espace
- Surface
- Durée
- Loyer
- Type de bien
- Aménagement
- Disponible
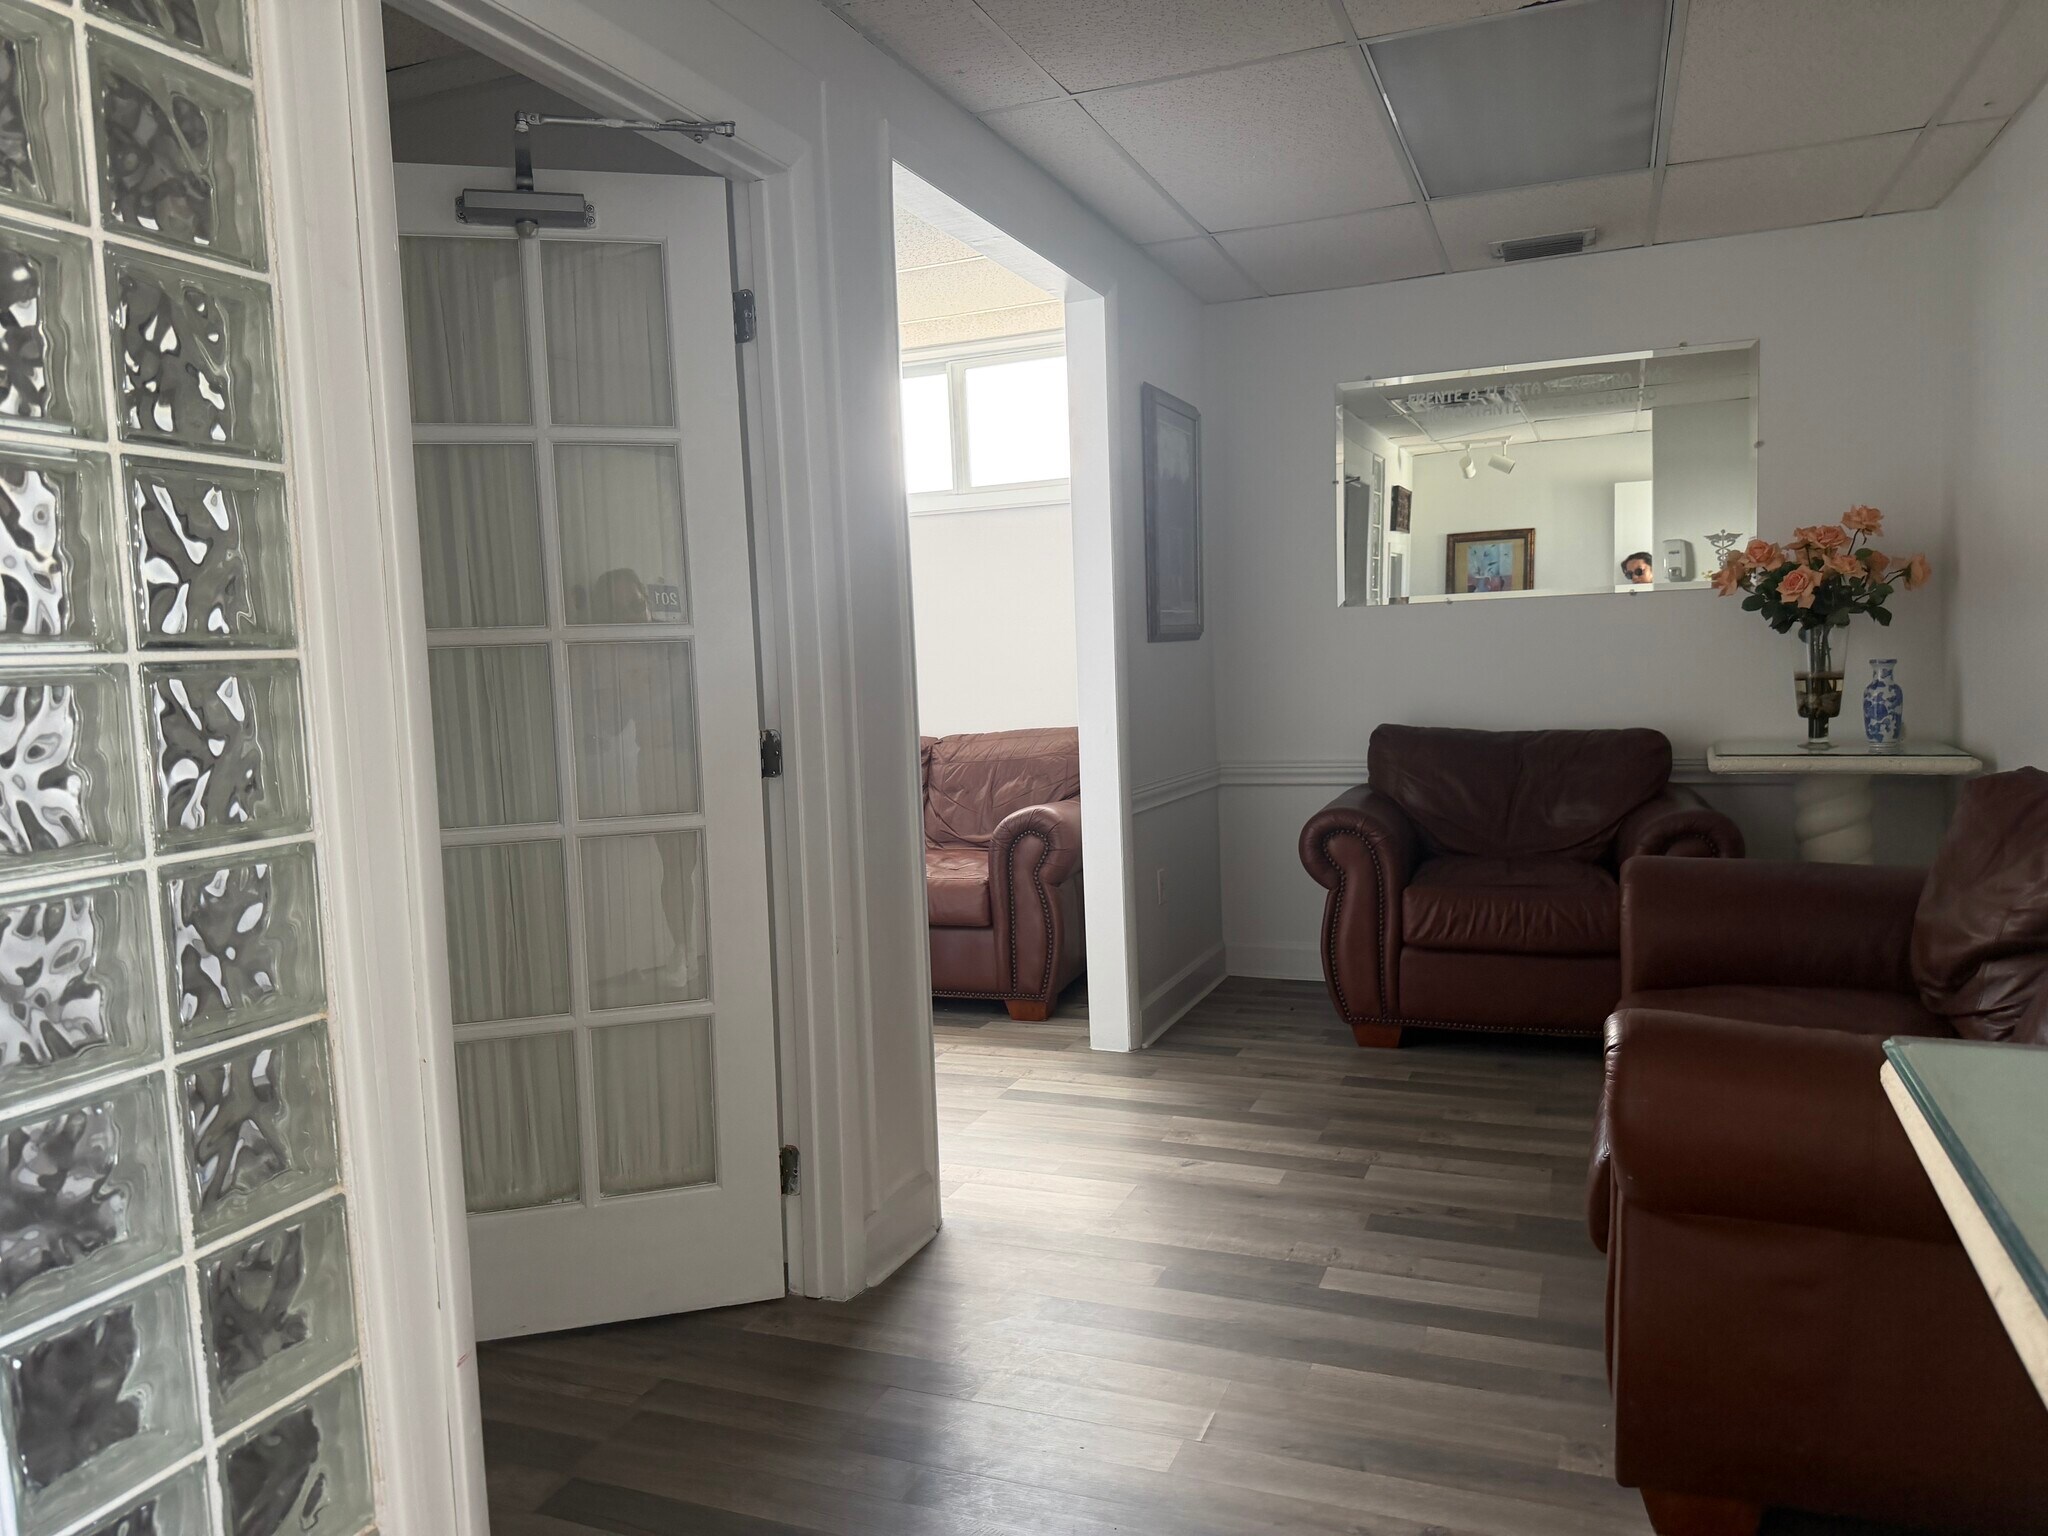


Suite 201 at 600 NW 35th Avenue offers a functional second-floor office environment designed for medical professionals, legal practices, and general business users. This turnkey space spans 1,220 square feet and provides a thoughtfully configured floor plan to support both client interaction and internal operations. The suite includes a welcoming reception and waiting area, multiple private offices, and an open front desk/workstation space. Additional features such as a dedicated kitchen area, secure filing/storage space, and two private restrooms deliver convenience and operational flexibility. These elements combine to allow users to operate independently within a professional setting without the need for shared facilities. Positioned within an established office building, the property provides a professional atmosphere and practical amenities supported by abundant parking. Its central Miami location ensures accessibility for both staff and clients, with proximity to major roadways offering connectivity throughout the region. This opportunity meets the needs of businesses seeking a move-in ready environment in a key metropolitan market.
- Loyer annoncé plus part proportionnelle des coûts de nettoyage
- Convient pour 4 à 10 personnes
- Aire de réception
- Toilettes privées
- Conforme à la DDA (loi sur la discrimination à l’égard des personnes handicapées)
- Reception and waiting area
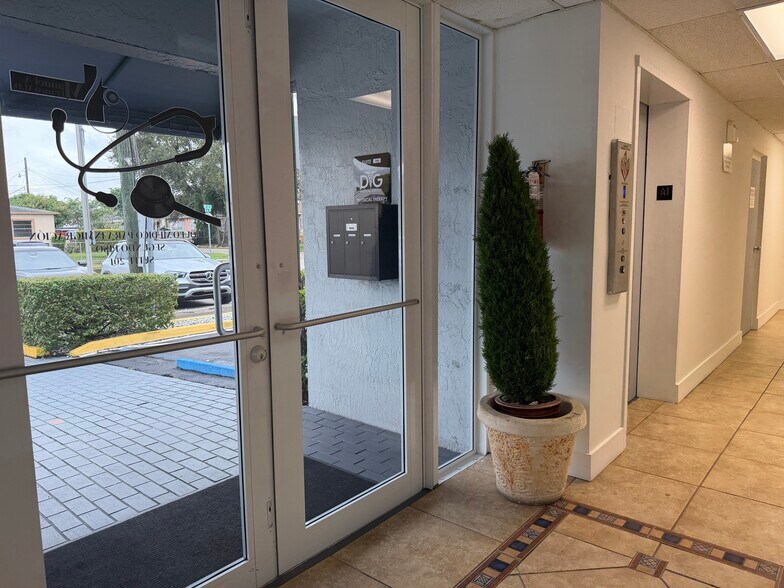
- Private entrance
- Open area includes private restroom
- Entièrement aménagé comme Bureau standard
- 3 bureaux privés
- Salle d’impression/photocopie
- Lumière naturelle
- Accessible fauteuils roulants
- New Elevators, New Roof
- All medical exam beds and furniture is included
| Espace | Surface | Durée | Loyer | Type de bien | Aménagement | Disponible |
| 2e étage, bureau 201 | 113 m² | 3 Ans | 315,69 € /m²/an 26,31 € /m²/mois 35 781 € /an 2 982 € /mois | Bureau | Construction achevée | Maintenant |
2e étage, bureau 201
| Surface |
| 113 m² |
| Durée |
| 3 Ans |
| Loyer |
| 315,69 € /m²/an 26,31 € /m²/mois 35 781 € /an 2 982 € /mois |
| Type de bien |
| Bureau |
| Aménagement |
| Construction achevée |
| Disponible |
| Maintenant |
2e étage, bureau 201
| Surface | 113 m² |
| Durée | 3 Ans |
| Loyer | 315,69 € /m²/an |
| Type de bien | Bureau |
| Aménagement | Construction achevée |
| Disponible | Maintenant |
Suite 201 at 600 NW 35th Avenue offers a functional second-floor office environment designed for medical professionals, legal practices, and general business users. This turnkey space spans 1,220 square feet and provides a thoughtfully configured floor plan to support both client interaction and internal operations. The suite includes a welcoming reception and waiting area, multiple private offices, and an open front desk/workstation space. Additional features such as a dedicated kitchen area, secure filing/storage space, and two private restrooms deliver convenience and operational flexibility. These elements combine to allow users to operate independently within a professional setting without the need for shared facilities. Positioned within an established office building, the property provides a professional atmosphere and practical amenities supported by abundant parking. Its central Miami location ensures accessibility for both staff and clients, with proximity to major roadways offering connectivity throughout the region. This opportunity meets the needs of businesses seeking a move-in ready environment in a key metropolitan market.
- Loyer annoncé plus part proportionnelle des coûts de nettoyage
- Entièrement aménagé comme Bureau standard
- Convient pour 4 à 10 personnes
- 3 bureaux privés
- Aire de réception
- Salle d’impression/photocopie
- Toilettes privées
- Lumière naturelle
- Conforme à la DDA (loi sur la discrimination à l’égard des personnes handicapées)
- Accessible fauteuils roulants
- Reception and waiting area
- New Elevators, New Roof
- Private entrance
- All medical exam beds and furniture is included
- Open area includes private restroom
Aperçu du bien
Excellent opportunity to lease or acquire a well-positioned professional office space in the heart of Miami’s urban core, ideally suited for medical, legal, or general office users. The property features a total of approximately 7,400+ SF situated on ±0.28 acres, offering a functional layout designed to accommodate a variety of professional uses. The building provides a combination of private offices, open workspace, reception/waiting areas, and support areas, delivering both efficiency and flexibility for day-to-day operations. Originally constructed in 1983 and thoughtfully maintained, the property offers a professional presence with practical layouts that support client-facing businesses, including healthcare providers, consulting firms, and service-based companies. Strategically located near major corridors including Flagler Street and SR-836, the property benefits from strong accessibility to Downtown Miami, the Health District, Coral Gables, and Miami International Airport, making it highly convenient for both employees and clients. Positioned within the Allapattah / Little Havana submarket, the surrounding area is experiencing continued growth and revitalization, with increasing demand from professional users and small businesses seeking centrally located, well-priced office space. The immediate trade area features a dense and diverse population, supporting a strong customer base for service-oriented and medical office users.
- Signalisation
- Accessible fauteuils roulants
Informations sur l’immeuble
Occupants
- Étage
- Nom de l’occupant
- Secteur d’activité
- 1er
- Herrera Medical Ctr
- Santé et assistance sociale
- 1er
- Novus Medical Research LLC
- Services professionnels, scientifiques et techniques


Présenté par
600 NW 35th Ave
Hum, une erreur s’est produite lors de l’envoi de votre message. Veuillez réessayer.
Merci ! Votre message a été envoyé.