Votre e-mail a été envoyé.
600 Industrial Dr Industriel/Logistique | 9 290–53 884 m² | 4 étoiles | À louer | Lewisberry, PA 17339
Certaines informations ont été traduites automatiquement.
Informations principales sur la sous-location
- Prime access offering truck-friendly connectivity to I-83 and Route 30—two major regional transportation arteries.
- Strong labor base with a reliable blue-collar demographic ideal for industrial operations.
- State-of-the-art, class A industrial warehouse offers all the modern amenities.
Caractéristiques
Tous les espace disponibles(1)
Afficher les loyers en
- Espace
- Surface
- Durée
- Loyer
- Type de bien
- Aménagement
- Disponible
- Espace en sous-location disponible auprès de l’occupant actuel
- 1 accès plain-pied
- 32' Clear Height
- LED Lighting
- Comprend 1 274 m² d’espace de bureau dédié
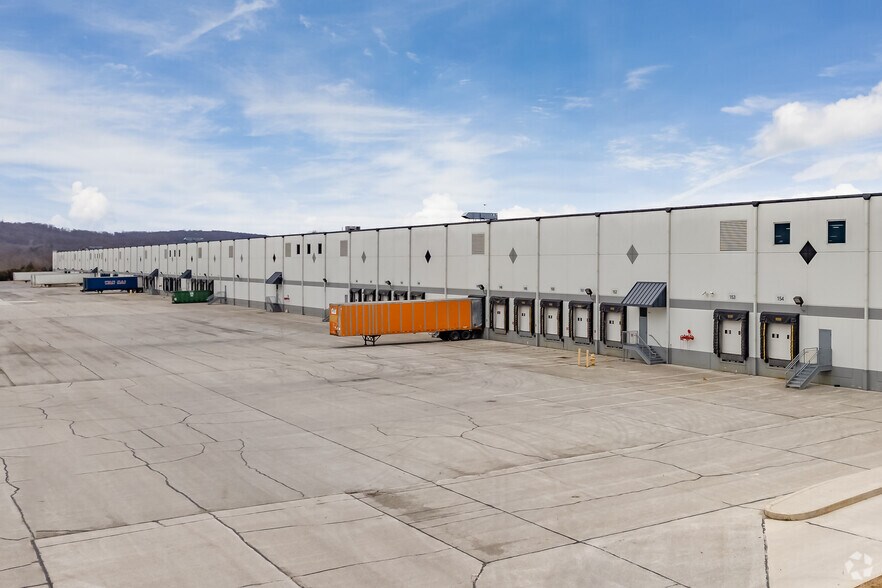
- 60 quais de chargement
- 386 Parking Spaces
| Espace | Surface | Durée | Loyer | Type de bien | Aménagement | Disponible |
| 1er étage | 9 290 – 53 884 m² | Négociable | Sur demande Sur demande Sur demande Sur demande | Industriel/Logistique | Construction achevée | 30 jours |
1er étage
| Surface |
| 9 290 – 53 884 m² |
| Durée |
| Négociable |
| Loyer |
| Sur demande Sur demande Sur demande Sur demande |
| Type de bien |
| Industriel/Logistique |
| Aménagement |
| Construction achevée |
| Disponible |
| 30 jours |
1er étage
| Surface | 9 290 – 53 884 m² |
| Durée | Négociable |
| Loyer | Sur demande |
| Type de bien | Industriel/Logistique |
| Aménagement | Construction achevée |
| Disponible | 30 jours |
- Espace en sous-location disponible auprès de l’occupant actuel
- Comprend 1 274 m² d’espace de bureau dédié
- 1 accès plain-pied
- 60 quais de chargement
- 32' Clear Height
- 386 Parking Spaces
- LED Lighting
Aperçu du bien
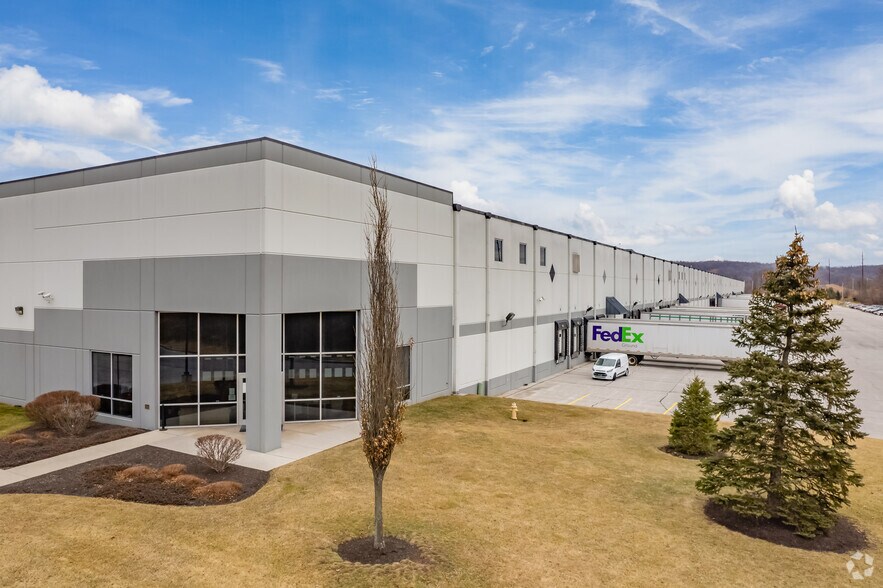
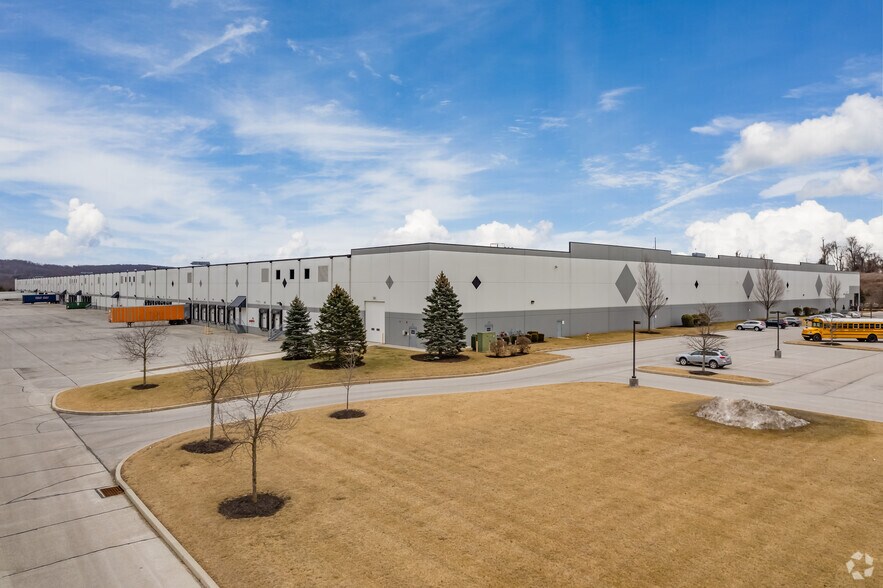
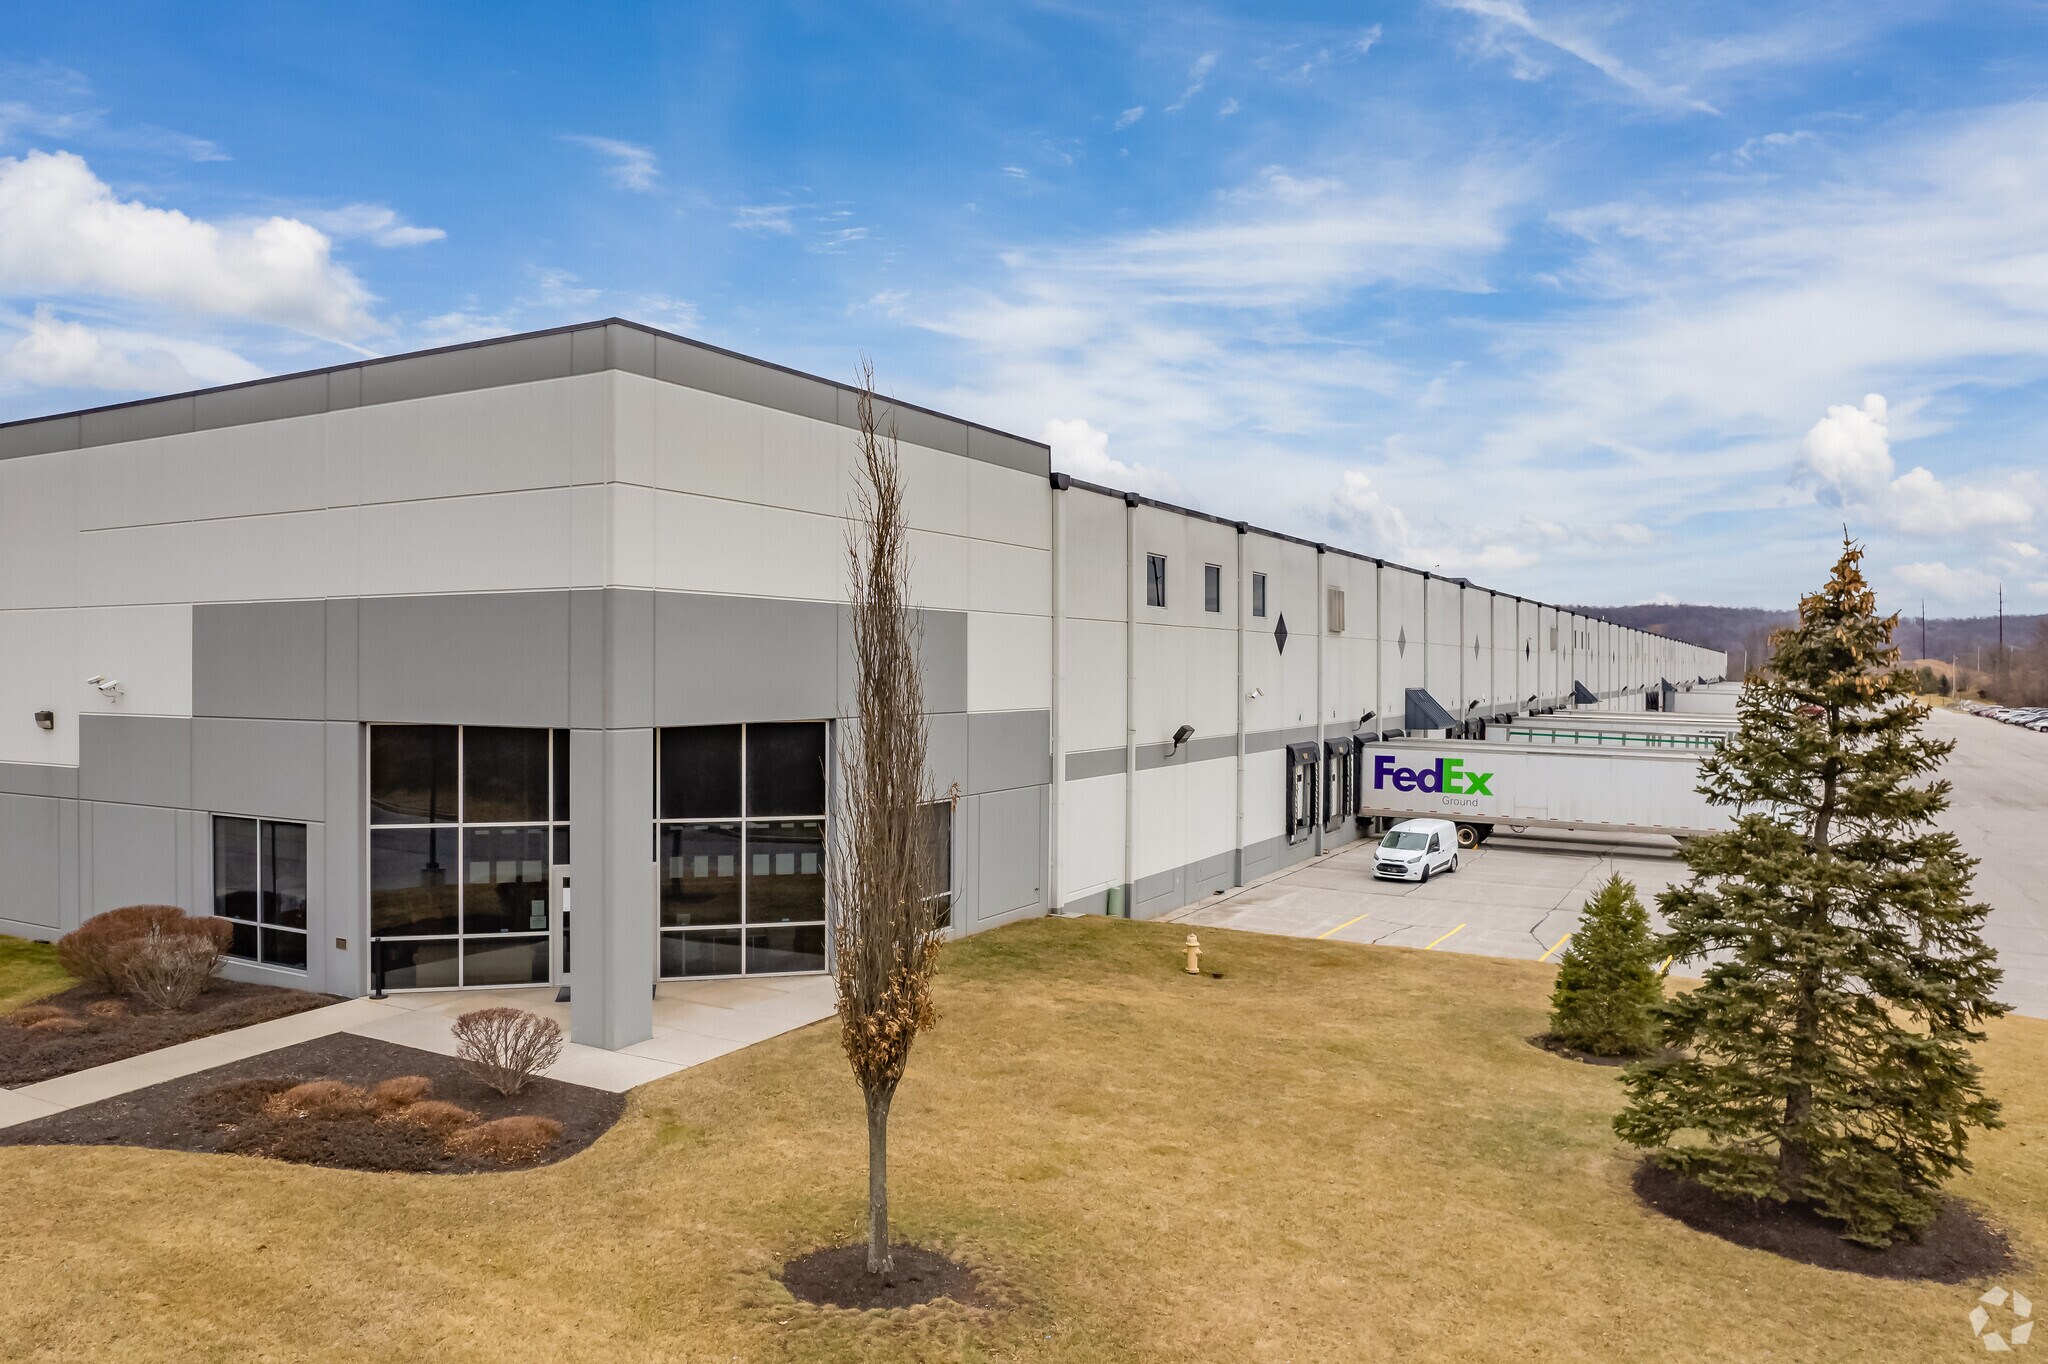
Strategically positioned in the heart of Central Pennsylvania’s premier logistics corridor, 600 Industrial Drive offers a rare opportunity to secure Class A industrial space within one of the region’s most connected distribution hubs. This modern facility provides immediate, truck-friendly access to I-83 and quick connectivity to I-76, Route 30, Route 15, and I-81, enabling efficient movement throughout the Mid-Atlantic, Northeast, and Midwestern consumer markets. Major metros including Harrisburg, Baltimore, Philadelphia, Washington, D.C., and New York City are all within competitive drive times, reinforcing the property’s strength as a high-velocity regional distribution node. Designed to support high-performance logistics, manufacturing, and e-commerce operations, the building features a modern 32' clear height, generous column spacing, LED lighting, and expansive truck courts that promote fluid trailer and container flow. Multiple dock doors, abundant auto and trailer parking, and a flexible layout allow users to efficiently scale throughput and operational capacity. The site also includes a well-configured office area suitable for administrative, supervisory, or dispatch functions, creating a full operational ecosystem under one roof. The surrounding labor market is one of the region’s strongest assets. Central Pennsylvania boasts a highly reliable blue-collar workforce, with more than 30% of area workers employed in manufacturing, warehousing, and transportation roles. This deep labor pool, paired with the property’s immediate proximity to commuter routes, delivers a sustainable advantage for tenant operations requiring consistent staffing at scale.
Faits sur l’installation distribution
Occupants
- Étage
- Nom de l’occupant
- Secteur d’activité
- 1er
- Alphabroder
- Grossiste
- 1er
- Georgia Pacific
- Manufacture





Présenté par

600 Industrial Dr
Hum, une erreur s’est produite lors de l’envoi de votre message. Veuillez réessayer.
Merci ! Votre message a été envoyé.