Votre e-mail a été envoyé.
600 Executive Blvd Industriel/Logistique | 465–2 834 m² | À louer | Elmsford, NY 10523
Certaines informations ont été traduites automatiquement.
Informations principales sur la sous-location
- 30,500 SF total warehouse available across two levels
- 13,500 SF is 16' clear warehouse with 1 drive-in door (14') and 3 dock-high loading doors with levelers
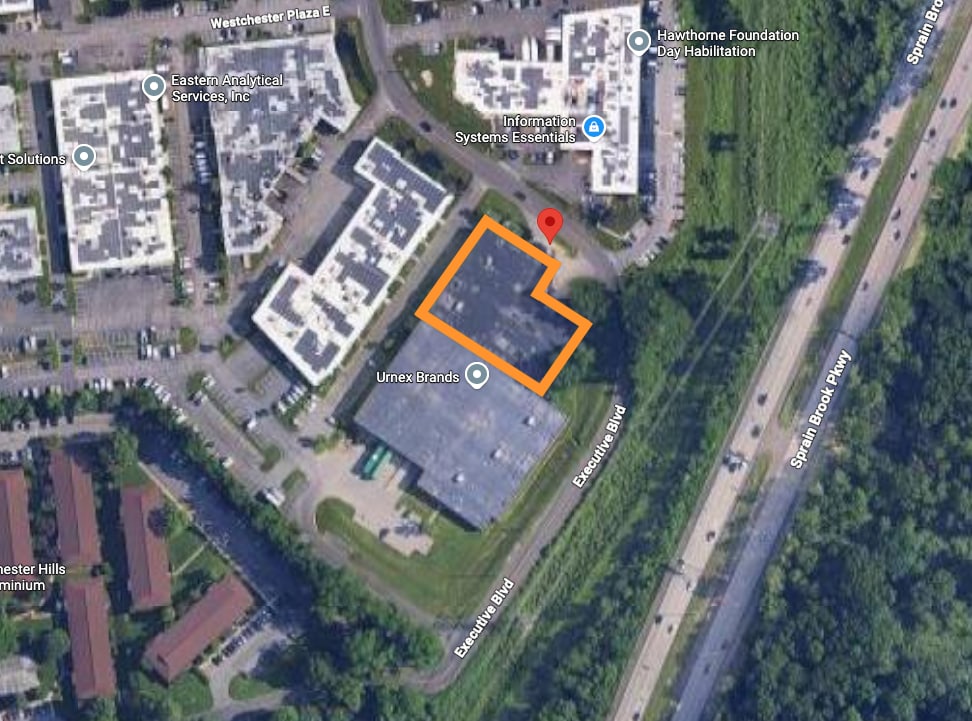
- Excellent access to I-287, I-87, the Saw Mill River Parkway & Sprain Brook Parkway
- Rates are gross plus utilities
- 17,000 SF is 8' clear forklift-accessible lower-level production and warehouse space with ramp and lift platform
- Flexible lease terms • Immediate occupancy • subdividable
Caractéristiques
Tous les espaces disponibles(2)
Afficher les loyers en
- Espace
- Surface
- Durée
- Loyer
- Type de bien
- Aménagement
- Disponible
- Espace en sous-location disponible auprès de l’occupant actuel
- 1 accès plain-pied
- Peut être associé à un ou plusieurs espaces supplémentaires pour obtenir jusqu’à 2 834 m² d’espace adjacent.
- Loyer annoncé plus part proportionnelle des services publics
- Espace en excellent état
- 3 quais de chargement
- Espace en sous-location disponible auprès de l’occupant actuel
- Espace en excellent état
- Loyer annoncé plus part proportionnelle des services publics
- Peut être associé à un ou plusieurs espaces supplémentaires pour obtenir jusqu’à 2 834 m² d’espace adjacent.
| Espace | Surface | Durée | Loyer | Type de bien | Aménagement | Disponible |
| 1er étage | 465 – 1 254 m² | Négociable | 203,90 € /m²/an 16,99 € /m²/mois 255 735 € /an 21 311 € /mois | Industriel/Logistique | Construction achevée | Maintenant |
| 1er étage – lower level | 465 – 1 579 m² | Négociable | 92,68 € /m²/an 7,72 € /m²/mois 146 380 € /an 12 198 € /mois | Industriel/Logistique | Construction achevée | Maintenant |
1er étage
| Surface |
| 465 – 1 254 m² |
| Durée |
| Négociable |
| Loyer |
| 203,90 € /m²/an 16,99 € /m²/mois 255 735 € /an 21 311 € /mois |
| Type de bien |
| Industriel/Logistique |
| Aménagement |
| Construction achevée |
| Disponible |
| Maintenant |
1er étage – lower level
| Surface |
| 465 – 1 579 m² |
| Durée |
| Négociable |
| Loyer |
| 92,68 € /m²/an 7,72 € /m²/mois 146 380 € /an 12 198 € /mois |
| Type de bien |
| Industriel/Logistique |
| Aménagement |
| Construction achevée |
| Disponible |
| Maintenant |
1er étage
| Surface | 465 – 1 254 m² |
| Durée | Négociable |
| Loyer | 203,90 € /m²/an |
| Type de bien | Industriel/Logistique |
| Aménagement | Construction achevée |
| Disponible | Maintenant |
- Espace en sous-location disponible auprès de l’occupant actuel
- Loyer annoncé plus part proportionnelle des services publics
- 1 accès plain-pied
- Espace en excellent état
- Peut être associé à un ou plusieurs espaces supplémentaires pour obtenir jusqu’à 2 834 m² d’espace adjacent.
- 3 quais de chargement
1er étage – lower level
| Surface | 465 – 1 579 m² |
| Durée | Négociable |
| Loyer | 92,68 € /m²/an |
| Type de bien | Industriel/Logistique |
| Aménagement | Construction achevée |
| Disponible | Maintenant |
- Espace en sous-location disponible auprès de l’occupant actuel
- Loyer annoncé plus part proportionnelle des services publics
- Espace en excellent état
- Peut être associé à un ou plusieurs espaces supplémentaires pour obtenir jusqu’à 2 834 m² d’espace adjacent.
Aperçu du bien
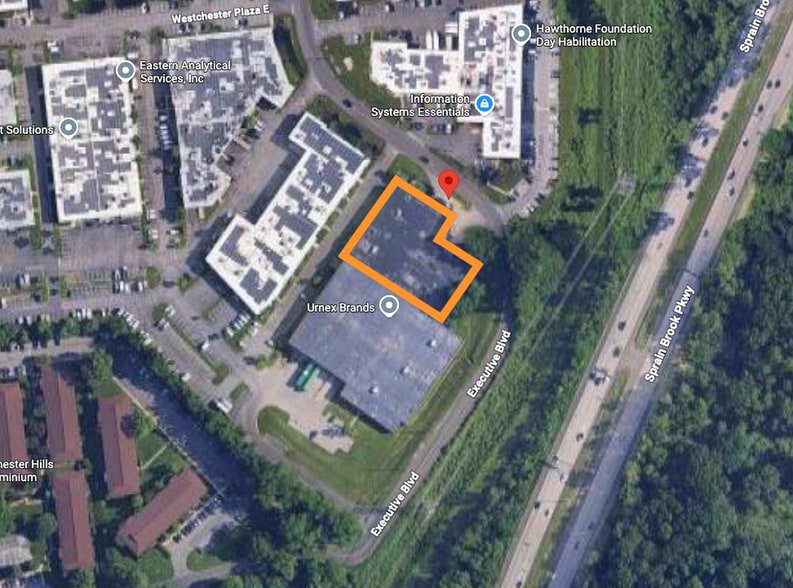
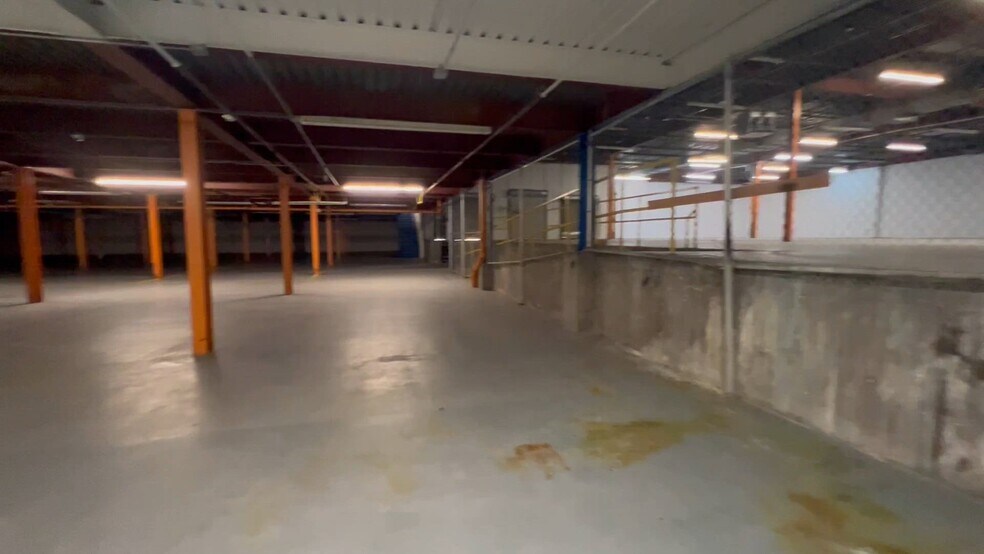
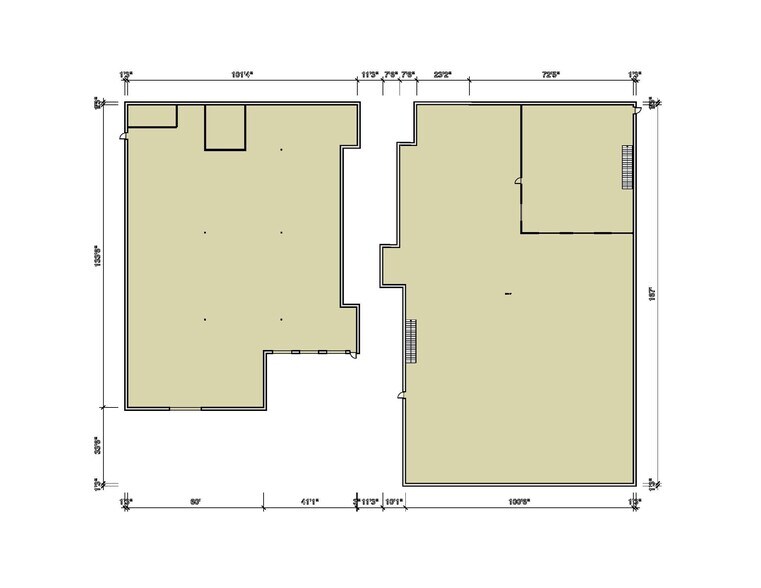
Flexible, highly affordable industrial sublease opportunity at 600 Executive Boulevard (north side of the 700 Executive Boulevard building), Elmsford, NY. The space includes 13,500 SF of 18' clear warehouse space and/or 17,000 SF of 9' clear warehouse, production, or flex space on the lower level at a lower cost. Pricing is gross plus utilities, providing substantial savings vs NNN pricing. Flexible industrial sublease opportunity offering 5,000 to 30,500 SF of warehouse space. The space is ideal for warehouse, distribution, fulfillment, assembly, light manufacturing, production, or flex industrial users seeking a central Westchester location with excellent highway access. The 13,500' SF ground floor space offers 14-foot drive-in door, three dock-high loading doors with levelers, 2,000-amp, 3-phase electrical service, energy-efficient LED lighting, a climate-controlled employee break room, and two restrooms. The property offers immediate access to I-287, I-87, the Saw Mill River Parkway, and the Sprain Brook Parkway, providing efficient distribution throughout the New York metropolitan area. The lower level offers up to 17,000' SF of low-cost space. Connected by two interior stairways, a forklift-accessible ramp, and a lift platform, this level allows efficient movement of personnel and materials between floors. Formerly used for light manufacturing, it features numerous 120V and 220V electrical outlets throughout, making it well suited for production, assembly, testing, packaging, or additional warehouse operations. Approximately 3,000 SF has been partitioned into a climate-controlled area suitable for offices, quality control, engineering, assembly, or production support. 9ft ceiling. The space is divisible and can accommodate users seeking approximately 5,000 SF or a larger contiguous footprint of up to approximately 26,000 SF. Flexible lease terms and immediate occupancy are available for qualified tenants.
Faits sur l’installation manufacture
Occupants
- Étage
- Nom de l’occupant
- Secteur d’activité
- 1er
- Helpsy
- Grossiste



Présenté par

600 Executive Blvd
Hum, une erreur s’est produite lors de l’envoi de votre message. Veuillez réessayer.
Merci ! Votre message a été envoyé.