Votre e-mail a été envoyé.
The Pass 600 E Sugar Creek Rd Espace disponible | 102–3 827 m² | Charlotte, NC 28213
Certaines informations ont été traduites automatiquement.
Disponibilité de l’espace (7)
Afficher le tarif en
- Espace
- Surface
- Durée
- Loyer
- Type de loyer



| Espace | Surface | Durée | Loyer | Type de loyer | ||
| 1er étage, bureau 112 | 1 803 m² | Négociable | Sur demande Sur demande Sur demande Sur demande | À déterminer | ||
| 1er étage, bureau 115 | 376 m² | Négociable | Sur demande Sur demande Sur demande Sur demande | À déterminer | ||
| 1er étage, bureau 122 | 186 m² | Négociable | Sur demande Sur demande Sur demande Sur demande | Triple net (NNN) | ||
| 1er étage, bureau 141 | 102 m² | Négociable | Sur demande Sur demande Sur demande Sur demande | Triple net (NNN) | ||
| 1er étage, bureau 144 | 133 m² | Négociable | Sur demande Sur demande Sur demande Sur demande | Triple net (NNN) | ||
| 2e étage, bureau 200 | 736 m² | Négociable | Sur demande Sur demande Sur demande Sur demande | À déterminer | ||
| 2e étage, bureau 250 | 492 m² | Négociable | Sur demande Sur demande Sur demande Sur demande | À déterminer |
4100 Raleigh St - 1er étage – Bureau 112
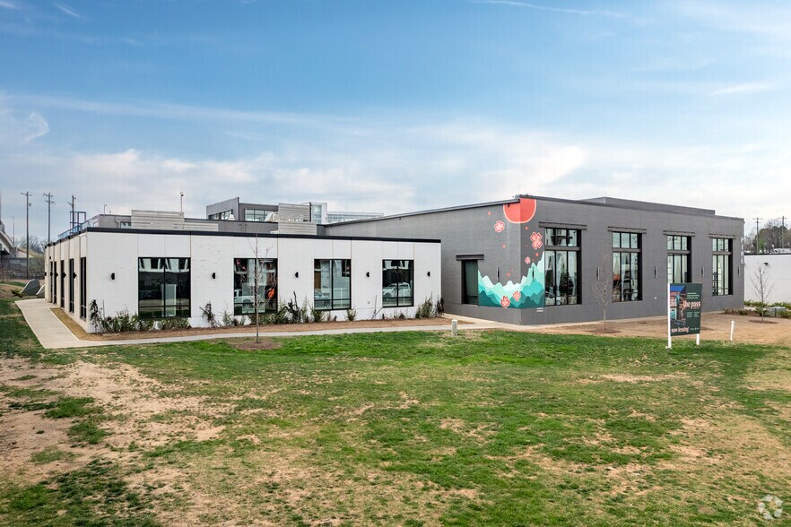
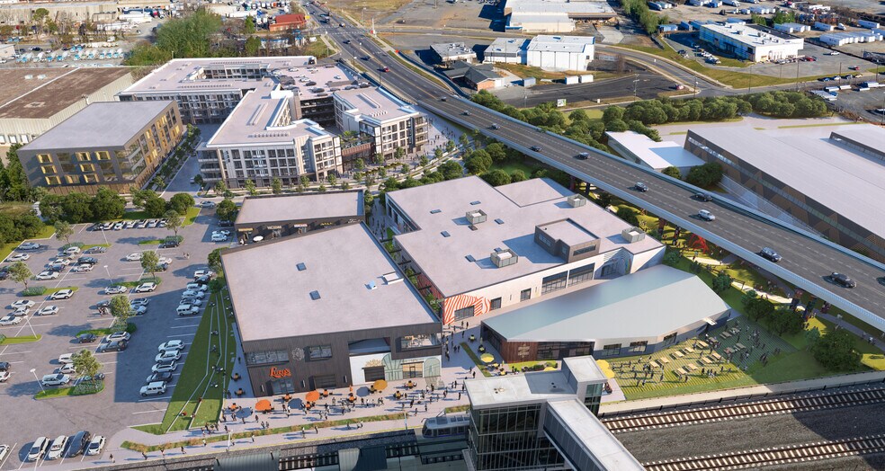
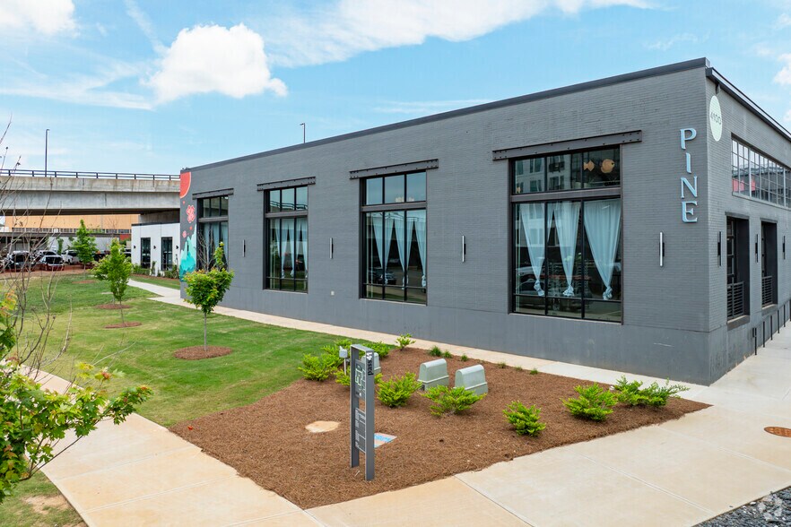
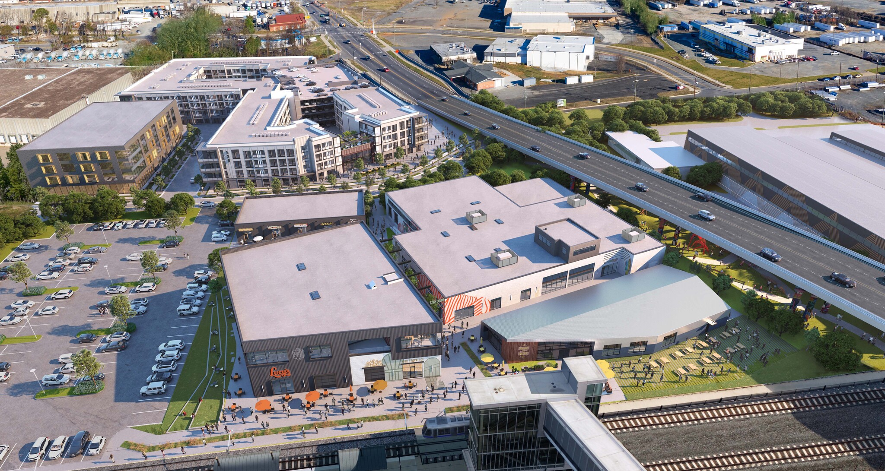
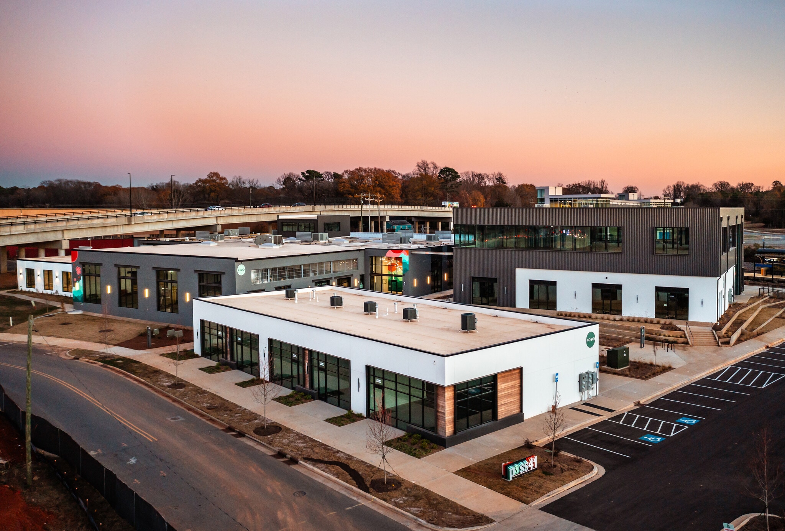
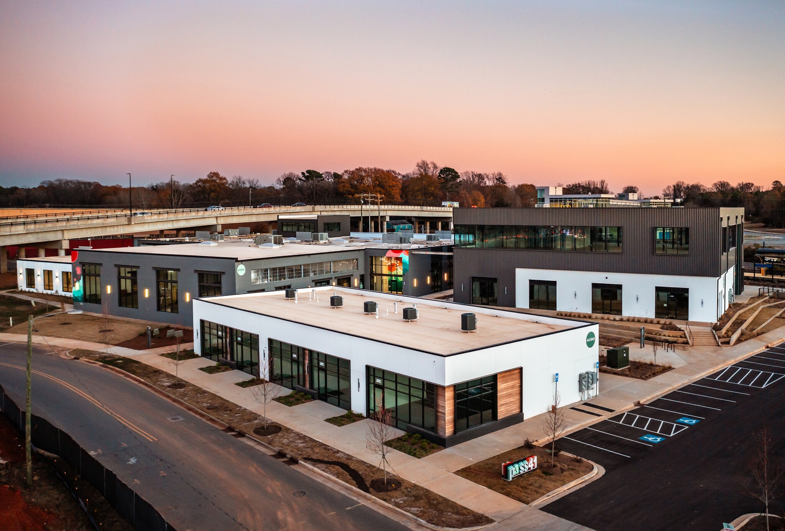
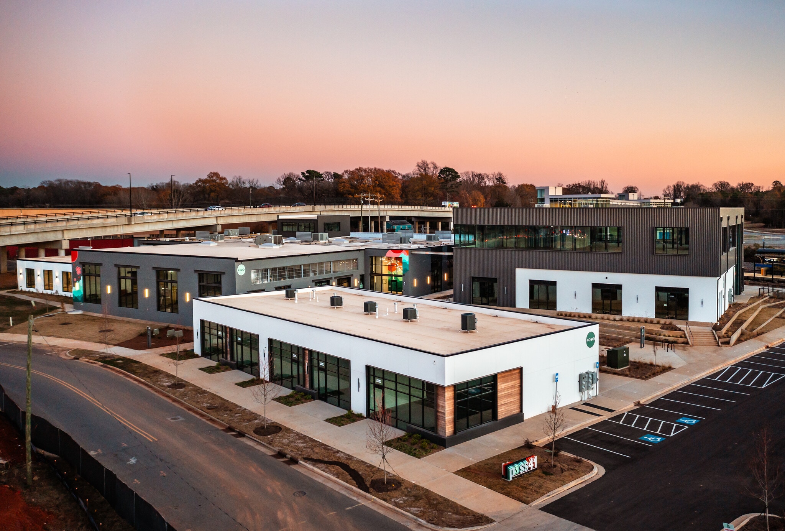
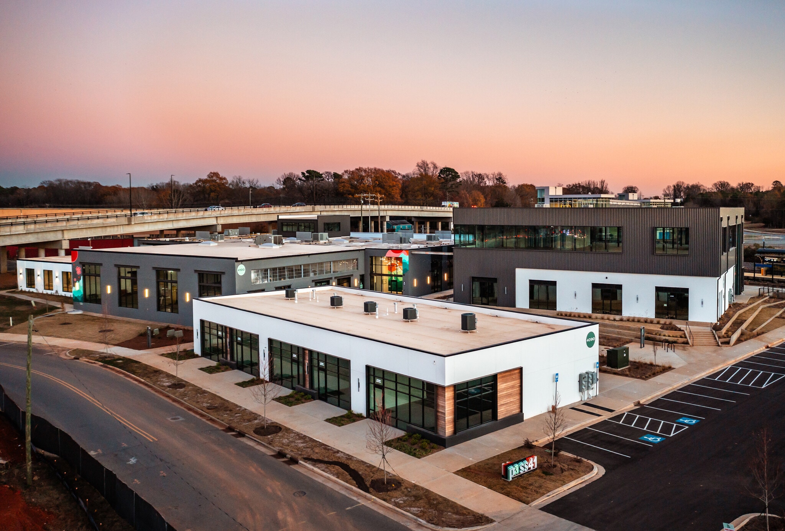
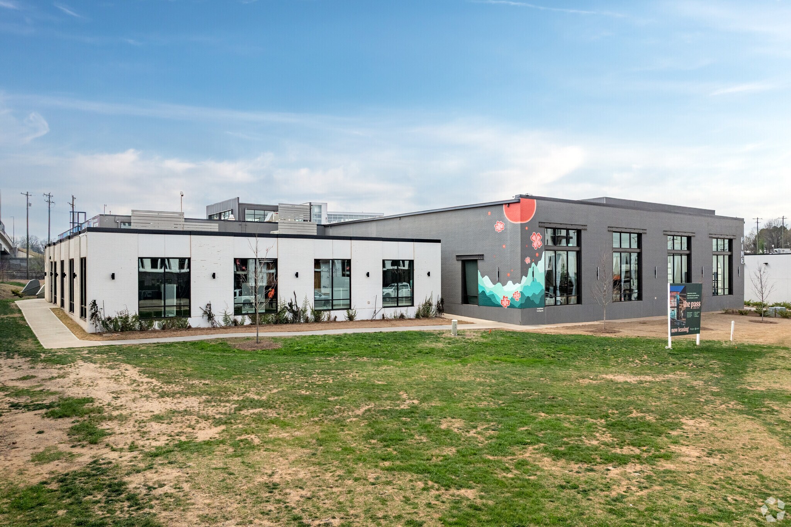
The Pass is a mixed use development in the NoDa submarket, which is home to Charlotte’s arts community. The Pass will include 260,000+ SF of creative office and retail, along with upscale multifamily units. The project is located directly on the light rail at Sugar Creek Station. The adaptive reuse nature of the project will place an emphasis on preserving the character and architectural features of the original buildings, while thoughtfully modernizing the site. - Pass41: 46,669 SF of retail & office available now - 335 multifamily units under construction delivering now - 3.0/1,000 parking onsite - Light rail direct connectivity via Sugar Creek Station - Retail located throughout with prominent branding opportunities - Private patio opportunities throughout
- Convient pour 49 à 156 personnes
- Peut être associé à un ou plusieurs espaces supplémentaires pour obtenir jusqu’à 2 179 m² d’espace adjacent.
4100 Raleigh St - 1er étage – Bureau 115
The Pass is a mixed use development in the NoDa submarket, which is home to Charlotte’s arts community. The Pass will include 260,000+ SF of creative office and retail, along with upscale multifamily units. The project is located directly on the light rail at Sugar Creek Station. The adaptive reuse nature of the project will place an emphasis on preserving the character and architectural features of the original buildings, while thoughtfully modernizing the site. - Pass41: 46,669 SF of retail & office available now - 335 multifamily units under construction delivering now - 3.0/1,000 parking onsite - Light rail direct connectivity via Sugar Creek Station - Retail located throughout with prominent branding opportunities - Private patio opportunities throughout
- Convient pour 11 à 33 personnes
- Peut être associé à un ou plusieurs espaces supplémentaires pour obtenir jusqu’à 2 179 m² d’espace adjacent.
4100 Raleigh St - 1er étage – Bureau 122
The Pass is a mixed use development in the NoDa submarket, which is home to Charlotte’s arts community. The Pass will include 260,000+ SF of creative office and retail, along with upscale multifamily units. The project is located directly on the light rail at Sugar Creek Station. The adaptive reuse nature of the project will place an emphasis on preserving the character and architectural features of the original buildings, while thoughtfully modernizing the site. - Pass41: 46,669 SF of retail & office available now - 335 multifamily units under construction delivering now - 3.0/1,000 parking onsite - Light rail direct connectivity via Sugar Creek Station - Retail located throughout with prominent branding opportunities - Private patio opportunities throughout
- Le loyer ne comprend pas les services publics, les frais immobiliers ou les services de l’immeuble.
4090 Raleigh St - 1er étage – Bureau 141
The Pass is a mixed use development in the NoDa submarket, which is home to Charlotte’s arts community. The Pass will include 260,000+ SF of creative office and retail, along with upscale multifamily units. The project is located directly on the light rail at Sugar Creek Station. The adaptive reuse nature of the project will place an emphasis on preserving the character and architectural features of the original buildings, while thoughtfully modernizing the site. - Pass41: 46,669 SF of retail & office available now - 335 multifamily units under construction delivering now - 3.0/1,000 parking onsite - Light rail direct connectivity via Sugar Creek Station - Retail located throughout with prominent branding opportunities - Private patio opportunities throughout
- Le loyer ne comprend pas les services publics, les frais immobiliers ou les services de l’immeuble.
4090 Raleigh St - 1er étage – Bureau 144
The Pass is a mixed use development in the NoDa submarket, which is home to Charlotte’s arts community. The Pass will include 260,000+ SF of creative office and retail, along with upscale multifamily units. The project is located directly on the light rail at Sugar Creek Station. The adaptive reuse nature of the project will place an emphasis on preserving the character and architectural features of the original buildings, while thoughtfully modernizing the site. - Pass41: 46,669 SF of retail & office available now - 335 multifamily units under construction delivering now - 3.0/1,000 parking onsite - Light rail direct connectivity via Sugar Creek Station - Retail located throughout with prominent branding opportunities - Private patio opportunities throughout
- Le loyer ne comprend pas les services publics, les frais immobiliers ou les services de l’immeuble.
4100 Raleigh St - 2e étage – Bureau 200
The Pass is a mixed use development in the NoDa submarket, which is home to Charlotte’s arts community. The Pass will include 260,000+ SF of creative office and retail, along with upscale multifamily units. The project is located directly on the light rail at Sugar Creek Station. The adaptive reuse nature of the project will place an emphasis on preserving the character and architectural features of the original buildings, while thoughtfully modernizing the site. - Pass41: 46,669 SF of retail & office available now - 335 multifamily units under construction delivering now - 3.0/1,000 parking onsite - Light rail direct connectivity via Sugar Creek Station - SPEC Suite - Retail located throughout with prominent branding opportunities - Private patio opportunities throughout
- Convient pour 20 à 64 personnes
- Espace en excellent état
- Peut être associé à un ou plusieurs espaces supplémentaires pour obtenir jusqu’à 1 228 m² d’espace adjacent.
4100 Raleigh St - 2e étage – Bureau 250
The Pass is a mixed use development in the NoDa submarket, which is home to Charlotte’s arts community. The Pass will include 260,000+ SF of creative office and retail, along with upscale multifamily units. The project is located directly on the light rail at Sugar Creek Station. The adaptive reuse nature of the project will place an emphasis on preserving the character and architectural features of the original buildings, while thoughtfully modernizing the site. - Pass41: 46,669 SF of retail & office available now - 335 multifamily units under construction delivering now - 3.0/1,000 parking onsite - Light rail direct connectivity via Sugar Creek Station - Retail located throughout with prominent branding opportunities - Private patio opportunities throughout - SPEC Suite
- Convient pour 14 à 43 personnes
- Peut être associé à un ou plusieurs espaces supplémentaires pour obtenir jusqu’à 1 228 m² d’espace adjacent.
Types de loyers
Le montant et le type de loyer que l’occupant (locataire) est tenu de payer au propriétaire (bailleur) sur la durée du bail sont négociés avant la signature du bail par les deux parties. Le type de loyer varie selon les services fournis. Par exemple, le prix d’un loyer triple net est habituellement inférieur à celui d’un bail à service complet puisque l’occupant est tenu d’assumer des dépenses supplémentaires par rapport au loyer de base. Contacter le broker chargé de l’annonce pour bien comprendre les coûts associés ou les dépenses supplémentaires pour chaque type de loyer.
1. Service complet: Un loyer qui comprend des services d’immeuble standards normaux fournis par le propriétaire dans le cadre d’une location annuelle de base.
2. Double net (NN): L’occupant paie seulement deux des frais de l’immeuble. Le propriétaire et l’occupant déterminent ces frais spécifiques avant la signature du bail.
3. Triple net (NNN): Un bail selon lequel l’occupant est responsable de tous les frais liés à sa part proportionnelle d’occupation de l’immeuble.
4. Brut modifié: Le brut modifié est un type général de bail dans lequel l’occupant est en général responsable de sa part proportionnelle d’une ou de plusieurs dépenses. C’est le propriétaire qui paie les frais restants. Consultez la liste ci-dessous pour connaître les structures de loyers bruts modifiés les plus courantes : 4. Plus services publics: Un type de bail brut modifié, où l’occupant est responsable à hauteur de sa part proportionnelle des services publics en plus du loyer. 4. Plus nettoyage: Un type de bail brut modifié, où l’occupant est responsable à hauteur de sa part proportionnelle du nettoyage en plus du loyer. 4. Plus électricité: Un type de bail brut modifié, où l’occupant est responsable à hauteur de sa part proportionnelle du coût de la consommation électrique en plus du loyer. 4. Plus électricité et nettoyage: Un type de bail brut modifié, où l’occupant est responsable à hauteur de sa part proportionnelle du coût de la consommation électrique et du nettoyage en plus du loyer. 4. Plus services publics et charges: Un type de bail brut modifié où l’occupant est responsable à hauteur de sa part proportionnelle des services publics et du coût de nettoyage en plus du loyer. 4. Bail industriel brut: Un type de bail brut modifié dans lequel l’occupant paie un ou plusieurs des frais en plus du loyer. Le propriétaire et l’occupant déterminent ces frais spécifiques avant la signature du bail.
5. Électricité à la charge de l’occupant: Le propriétaire paie pour tous les services et l’occupant est responsable de sa propre utilisation de l’éclairage et des prises électriques dans l’espace qu’il occupe.
6. Négociable ou sur demande: Cette option est utilisée lorsque le contact de location n’indique pas le type de loyer ou de service.
7. À déterminer: À déterminer : utilisé pour les immeubles dont le type de services ou de loyer n’est pas connu, souvent quand l’immeuble n’est pas encore construit.
Sélectionner des occupants à The Pass
- Occupant
- Description
- US localisations
- Couverture
- Cafe Audire
- Restaurant
- 1
- Local
- Common Thread Collective
- Coiffeur/Barbier/Spa
- 1
- Local
- PINE
- -
- 1
- -
- POND
- -
- 1
- -
- Soul
- Hébergement et restauration
- -
- -
- The Dogs Club CLT
- Services
- 1
- -
| Occupant | Description | US localisations | Couverture |
| Cafe Audire | Restaurant | 1 | Local |
| Common Thread Collective | Coiffeur/Barbier/Spa | 1 | Local |
| PINE | - | 1 | - |
| POND | - | 1 | - |
| Soul | Hébergement et restauration | - | - |
| The Dogs Club CLT | Services | 1 | - |
Informations sur l’immeuble
| Espace total disponible | 3 827 m² | Biens du centre | 5 |
| Max. Contigu | 2 179 m² | Surface commerciale utile | 6 206 m² |
| Type de centre | Centre de quartier | Surface totale du terrain | 4,8 ha |
| Stationnement | 768 places | Année de construction | 2023 |
| Magasins | 2 |
| Espace total disponible | 3 827 m² |
| Max. Contigu | 2 179 m² |
| Type de centre | Centre de quartier |
| Stationnement | 768 places |
| Magasins | 2 |
| Biens du centre | 5 |
| Surface commerciale utile | 6 206 m² |
| Surface totale du terrain | 4,8 ha |
| Année de construction | 2023 |
À propos du bien
The Pass is a mixed use development in the NoDa submarket, which is home to Charlotte’s arts community. The Pass will include 260,000+ SF of creative office and retail, along with upscale multifamily units. The project is located directly on the light rail at Sugar Creek Station. The adaptive reuse nature of the project will place an emphasis on preserving the character and architectural features of the original buildings, while thoughtfully modernizing the site. - Pass41: 46,669 SF of retail & office available now - 335 multifamily units under construction delivering now - 3.0/1,000 parking onsite - Light rail direct connectivity via Sugar Creek Station - Retail located throughout with prominent branding opportunities - Private patio opportunities throughout
Principaux commerces à proximité









Présenté par

The Pass | 600 E Sugar Creek Rd
Hum, une erreur s’est produite lors de l’envoi de votre message. Veuillez réessayer.
Merci ! Votre message a été envoyé.