Connectez-vous/S’inscrire
Votre e-mail a été envoyé.

City Side Estates 600 Burton Ln Immeuble residentiel 36 lots À vendre Fairmont, MN 56031
Certaines informations ont été traduites automatiquement.
Résumé analytique
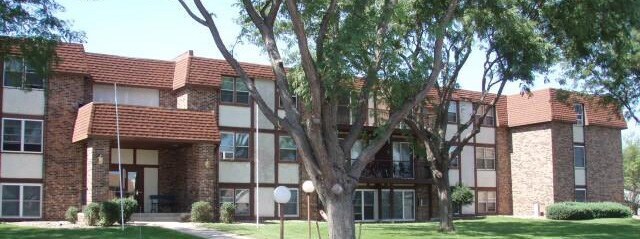
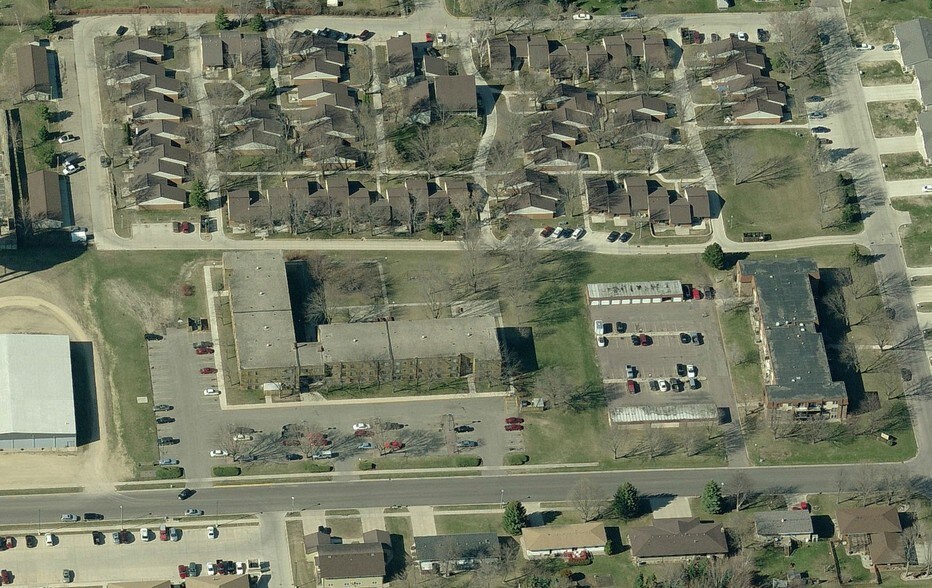
: City Side Estates is a well-maintained, 36-unit apartment community with 19 garages, strategically located within a designated Opportunity Zone on the southeast side of Fairmont. The property benefits from strong and consistent occupancy, offering investors both stability and upside potential.
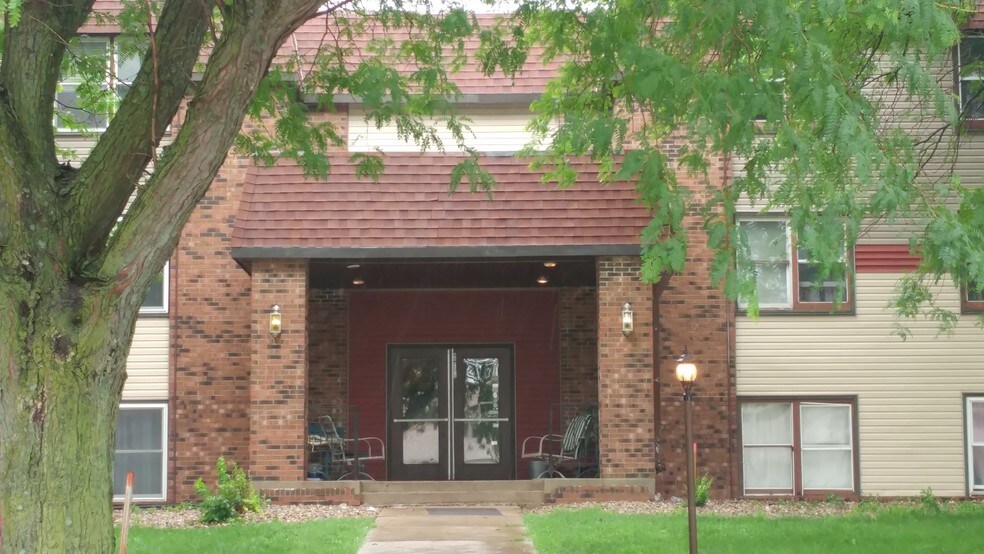
Conveniently positioned near grocery stores, retail centers, schools, and the Mayo Clinic Health System, the location supports continued tenant demand and long-term desirability. The property features durable Chicago brick construction, complemented by attractive common areas with tiled hallways. Upper-level units (second and third floors) offer sliding glass doors that open to private decks, enhancing tenant appeal. A number of units have been updated, providing a blend of classic construction and modern improvements. Buyers requesting financial information and tours should provide a signed N.D.A. with proof of funds. Please contact listing Broker Kevin Goettl to schedule your tour today!
Conveniently positioned near grocery stores, retail centers, schools, and the Mayo Clinic Health System, the location supports continued tenant demand and long-term desirability. The property features durable Chicago brick construction, complemented by attractive common areas with tiled hallways. Upper-level units (second and third floors) offer sliding glass doors that open to private decks, enhancing tenant appeal. A number of units have been updated, providing a blend of classic construction and modern improvements. Buyers requesting financial information and tours should provide a signed N.D.A. with proof of funds. Please contact listing Broker Kevin Goettl to schedule your tour today!
Informations sur l’immeuble
| Type de vente | Investissement | Surface de l’immeuble | 3 423 m² |
| Nb de lots | 36 | Occupation moyenne | 94% |
| Type de bien | Immeuble residentiel | Nb d’étages | 3 |
| Sous-type de bien | Appartement | Année de construction/rénovation | 1978/2008 |
| Style d’appartement | De faible hauteur | Ratio de stationnement | 0,1/1 000 m² |
| Classe d’immeuble | C | Zone de développement économique [USA] |
Oui
|
| Surface du lot | 0,82 ha | ||
| Zonage | R - Residential Multi-Family | ||
| Type de vente | Investissement |
| Nb de lots | 36 |
| Type de bien | Immeuble residentiel |
| Sous-type de bien | Appartement |
| Style d’appartement | De faible hauteur |
| Classe d’immeuble | C |
| Surface du lot | 0,82 ha |
| Surface de l’immeuble | 3 423 m² |
| Occupation moyenne | 94% |
| Nb d’étages | 3 |
| Année de construction/rénovation | 1978/2008 |
| Ratio de stationnement | 0,1/1 000 m² |
| Zone de développement économique [USA] |
Oui |
| Zonage | R - Residential Multi-Family |
Caractéristiques
Caractéristiques du lot
- Climatisation
- Balcon
- Prêt pour le câble
- Ventilateurs de plafond
- Cuisine avec coin repas
- Baignoire/Douche
- Moquette
Caractéristiques du site
- Laverie
Lot informations sur la combinaison
| Description | Nb de lots | Moy. loyer/mois | m² |
|---|---|---|---|
| 1+1 | 12 | - | 65 |
| 2+1 | 12 | - | 79 |
| 3+2 | 12 | - | 102 |
1 1
Assez praticable à pied
40/100
Exceptionnellement adapté aux voitures
90/100
Assez praticable en vélo
30/100
Taxes foncières
| Numéro de parcelle | 232650020 | Évaluation des aménagements | 1 623 270 € |
| Évaluation du terrain | 106 858 € | Évaluation totale | 1 730 128 € |
Taxes foncières
Numéro de parcelle
232650020
Évaluation du terrain
106 858 €
Évaluation des aménagements
1 623 270 €
Évaluation totale
1 730 128 €

1 sur 10
Vidéos
Visite extérieure 3D Matterport
Visite 3D
Photos
Street view
Rue
Carte
1 sur 1


Présenté par
City Side Estates | 600 Burton Ln
Vous êtes déjà membre ? Connectez-vous
Hum, une erreur s’est produite lors de l’envoi de votre message. Veuillez réessayer.
Merci ! Votre message a été envoyé.