Connectez-vous/S’inscrire
Votre e-mail a été envoyé.

600 6th Ave Bureau 470 m² À vendre Saint Albans, WV 25177 624 269 € (1 329,29 €/m²)
Certaines informations ont été traduites automatiquement.
Informations principales sur l'investissement
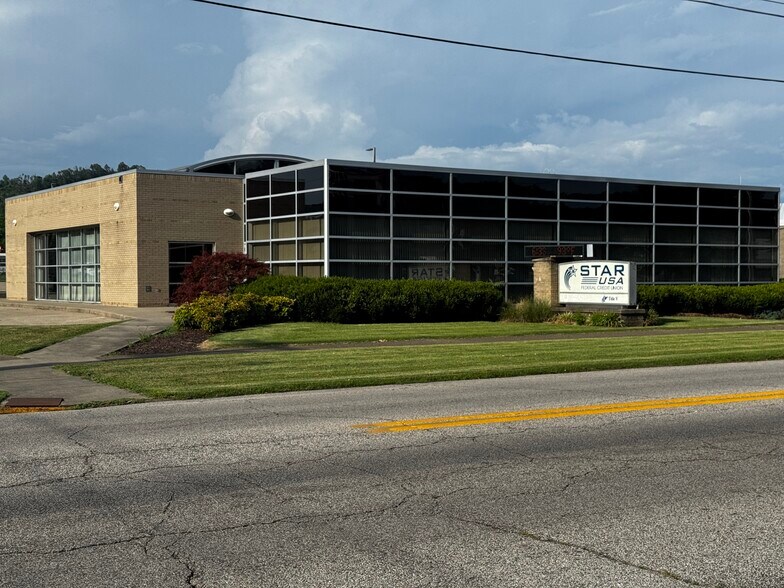
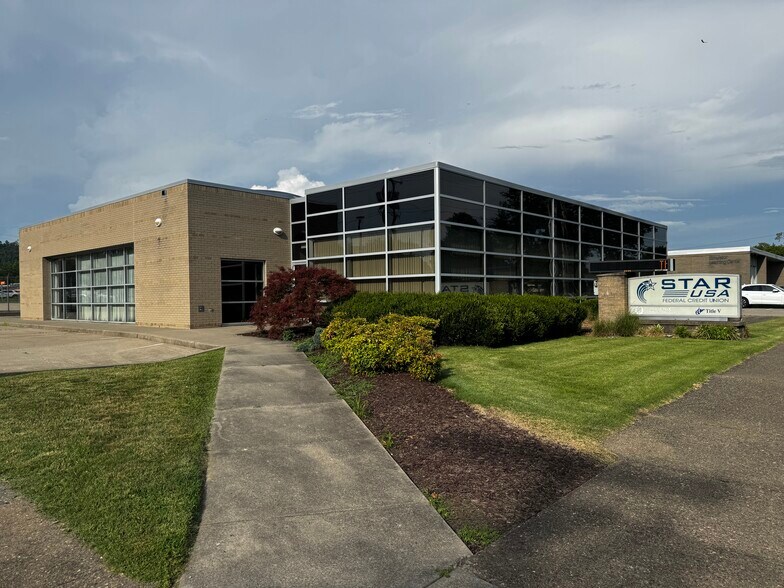
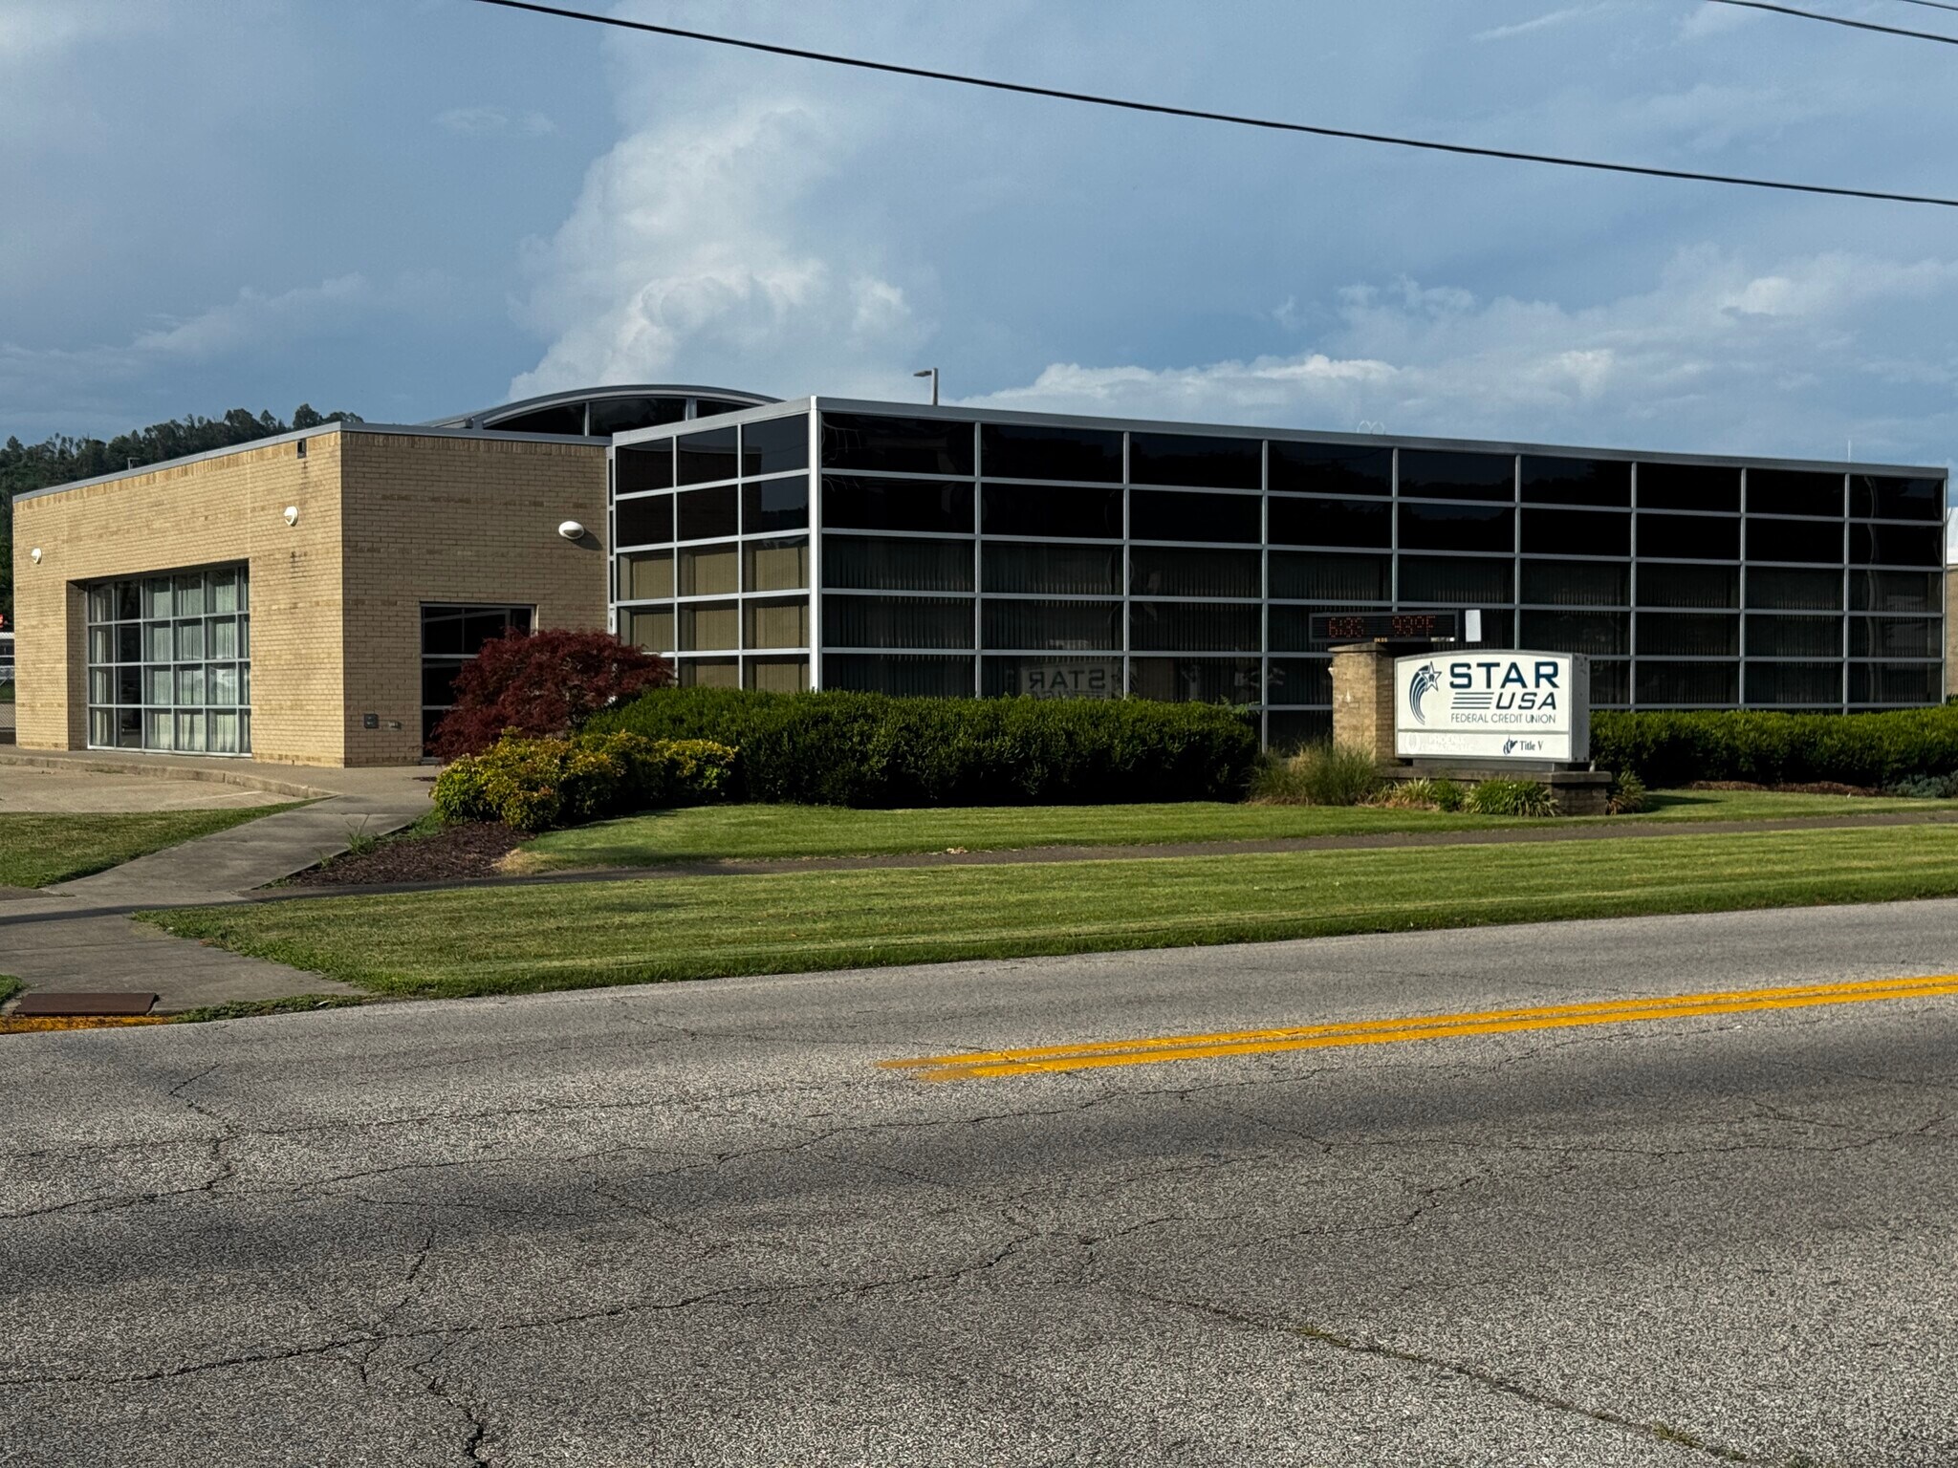
- Highly visible corner location
- Tons of natural light, an atrium and floor to ceiling windows
- Teller lines w/ vault
- Custom built in 2004 for a credit union
- Currently subdivided for two tenant suites
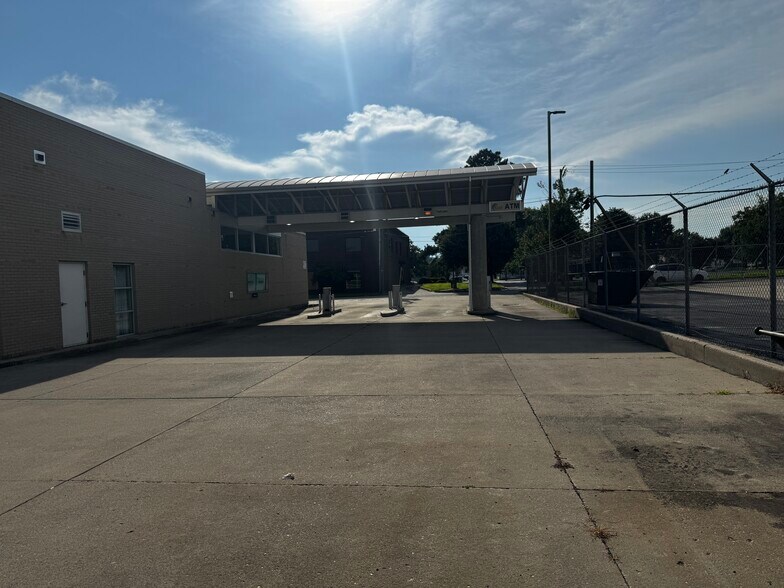
- Three (3) drive -thru lanes and ATM
Résumé analytique
Beautifully built with award winning architecture, this property is located on a highly visible corner in St. Albans. The property is now completely vacant and ready for immediate sale and occupancy with a total 5,055 sf of interior space with 20 on-site parking spaces and a bank drive thru with four (4) lanes including an ATM lane. The building was originally built for a credit union and won an Honor Award by the American Institute of Architects of West Virginia for its state of the art build in 2004.
Current layout consists of two (2) separate tenant suites.
One suite is set up for a fully functional financial institution and contains a large open atrium area with a teller line, vault, three (3) offices, a conference room, kitchen, IT room and four (4) exterior drive-thru lanes including an ATM lane. This space is equipped with two (2) ADA restrooms.
The second suite is built out as office space with a reception area, conference room, six (6) offices, kitchen, storage room, IT closet and private ADA restroom. The suites can remain separate or be easily combined as needed. Beautiful building with floor to ceiling windows and tons of natural light. Call for a tour today!
Current layout consists of two (2) separate tenant suites.
One suite is set up for a fully functional financial institution and contains a large open atrium area with a teller line, vault, three (3) offices, a conference room, kitchen, IT room and four (4) exterior drive-thru lanes including an ATM lane. This space is equipped with two (2) ADA restrooms.
The second suite is built out as office space with a reception area, conference room, six (6) offices, kitchen, storage room, IT closet and private ADA restroom. The suites can remain separate or be easily combined as needed. Beautiful building with floor to ceiling windows and tons of natural light. Call for a tour today!
Informations sur l’immeuble
Type de vente
Propriétaire occupant
Type de bien
Surface de l’immeuble
470 m²
Classe d’immeuble
A
Année de construction
2004
Prix
624 269 €
Prix par m²
1 329,29 €
Occupation
Multi
Hauteur du bâtiment
1 étage
Surface type par étage
470 m²
Coefficient d’occupation des sols de l’immeuble
0,24
Surface du lot
0,19 ha
Zonage
R-3 - High Density Residential District
Stationnement
20 places (42,59 places par 1 000 m² loué)
Caractéristiques
- Accès 24 h/24
- Banque
- Système de sécurité
- Panneau monumental
- Climatisation
1 1
Assez praticable à pied
50/100
Moyennement adapté aux voitures
70/100
Transports en commun limités
30/100
Plutôt praticable en vélo
40/100
Taxes foncières
| Numéro de parcelle | 20-17- 3-0094.0000 | Évaluation des aménagements | 296 342 € |
| Évaluation du terrain | 163 464 € | Évaluation totale | 459 806 € |
Taxes foncières
Numéro de parcelle
20-17- 3-0094.0000
Évaluation du terrain
163 464 €
Évaluation des aménagements
296 342 €
Évaluation totale
459 806 €
(304) 345-9348
x0000
Contacts
-
 April Epperly
 -
 Missy Holstine
 -
 Chris Epperly
 -
Real Estate Resources, Inc.
1 sur 20
Vidéos
Visite extérieure 3D Matterport
Visite 3D
Photos
Street view
Rue
Carte
1 sur 1

Présenté par
600 6th Ave

Vous êtes déjà membre ? Connectez-vous
Hum, une erreur s’est produite lors de l’envoi de votre message. Veuillez réessayer.
Merci ! Votre message a été envoyé.