Votre e-mail a été envoyé.

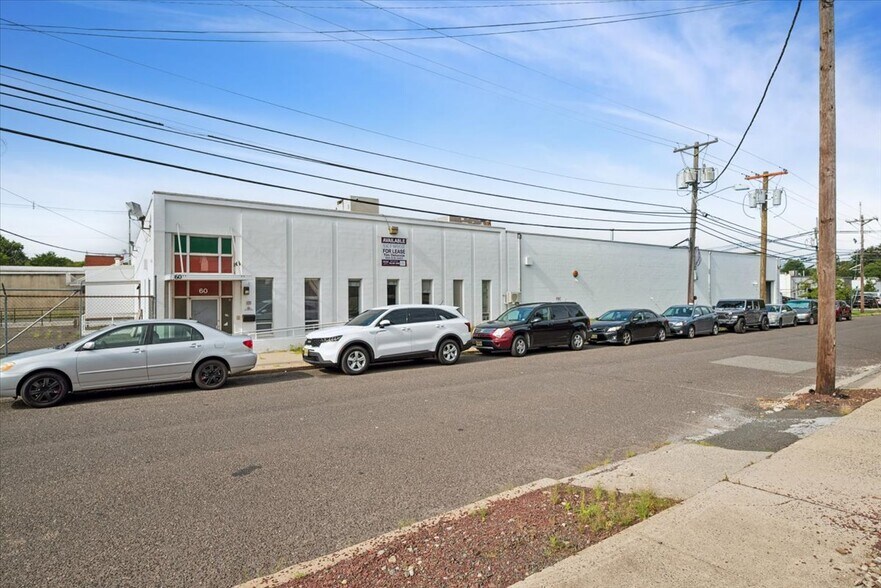
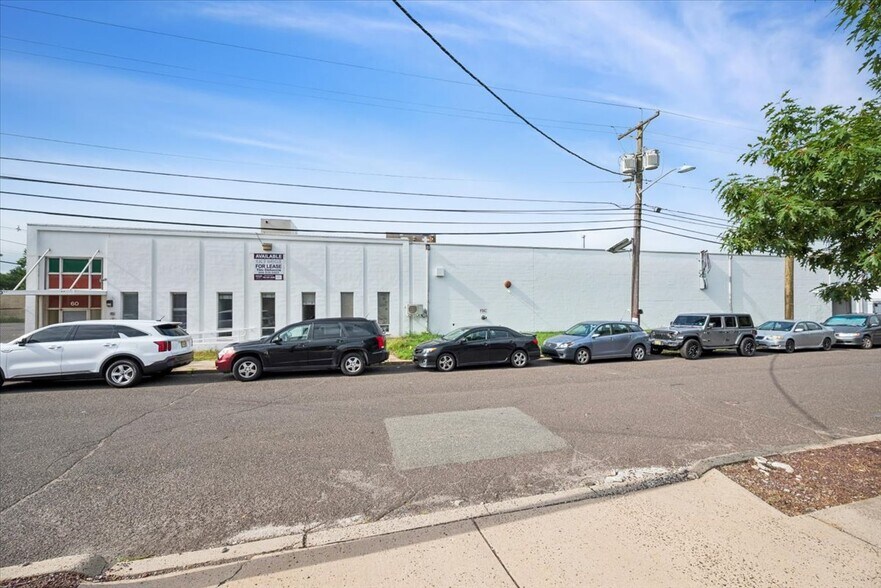
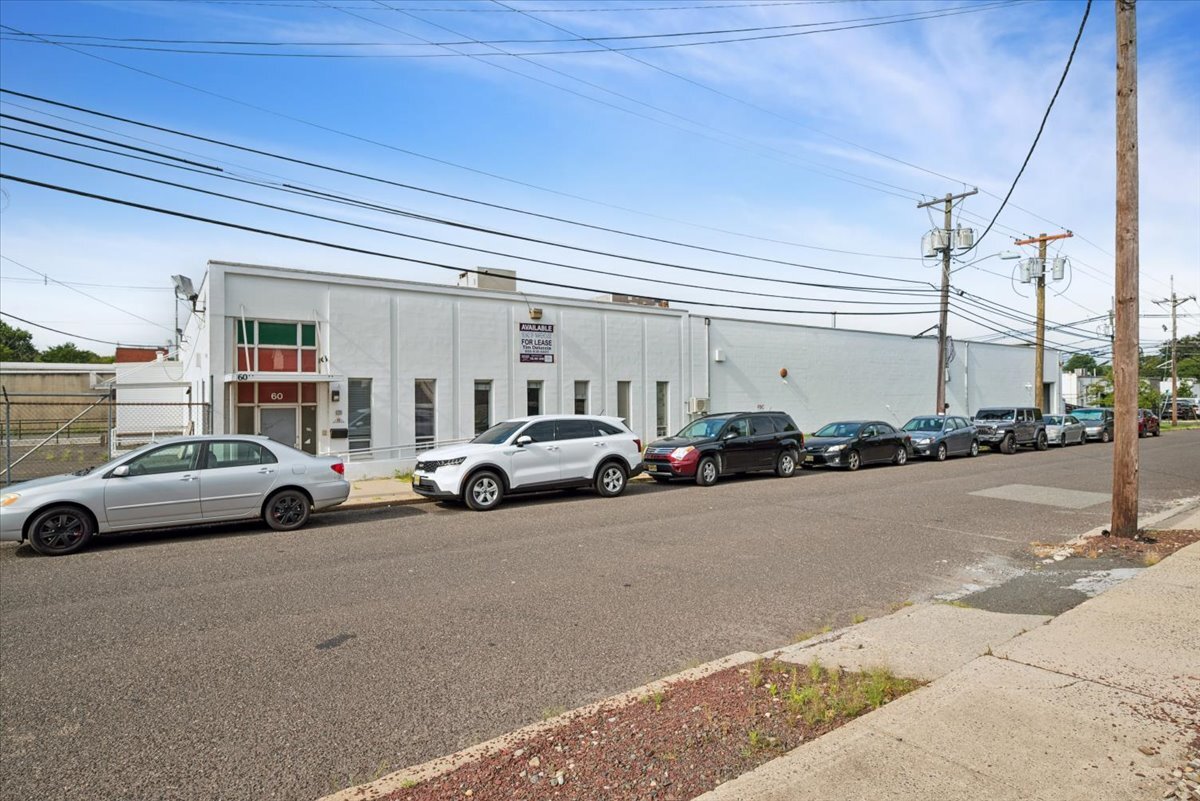
60 E 4th St Industriel/Logistique | 1 565 m² | À louer | Somerville, NJ 08876
Certaines informations ont été traduites automatiquement.
Informations principales
- Functional mix of office and warehouse space with flexible layout
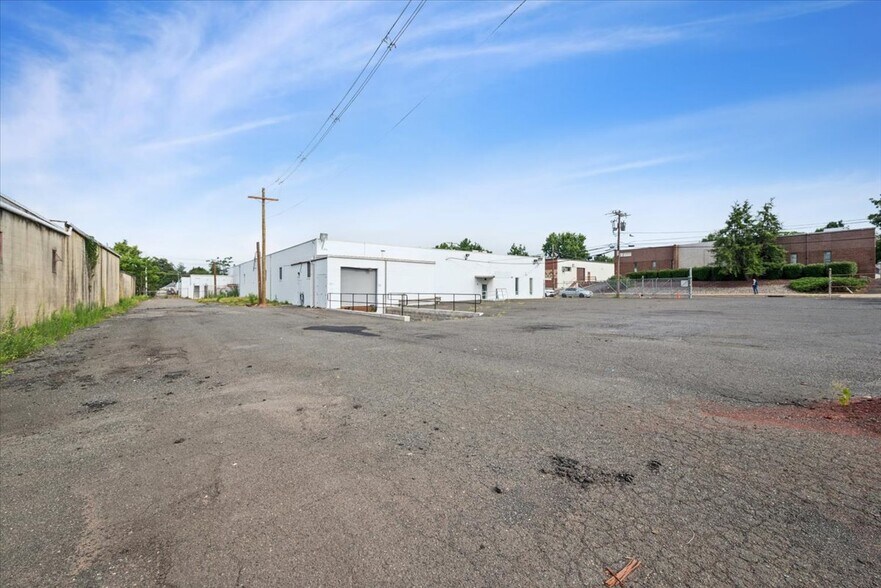
- New LED Lighting; Recently Painted - Interior and Exterior; 1200 AMP Service; Loading - 1 Tailgate 2 Drive In Doors (1 - 12' x 12'); Outside Storarage
- Heavy power and wet sprinkler system for industrial operations
Caractéristiques
Tous les espace disponibles(1)
Afficher les loyers en
- Espace
- Surface
- Durée
- Loyer
- Type de bien
- Aménagement
- Disponible
16,842 SF INDUSTRIAL BUILDING LOCATED IN THE I-2 ZONE OF SOMERVILLE. 16 ' CEILING CLEARANCE, WITH 3000-3500 SF OF FINISHED OFFICE SPACE, 2 DRIVE-IN AND 1 TAILGATE LOADING. PERMITTED USES: LIGHT MANUFACTURING, WAREHOUSING, TRADE CONTRACTORS, CRAFT DISTILLERIES, LANDSCAPING SERVICES, VETERINARY SERVICES, CHILDCARE HEALTH SERVICES: MEDICAL, DENTAL, LABS, CLINICS
- Le loyer ne comprend pas les services publics, les frais immobiliers ou les services de l’immeuble.
- 2 accès plain-pied
- Aire de réception
- Toilettes privées
- Éclairage d’urgence
- Comprend 325 m² d’espace de bureau dédié
- 1 quai de chargement
- Cuisine
- Entreposage sécurisé
- Cour
| Espace | Surface | Durée | Loyer | Type de bien | Aménagement | Disponible |
| 1er étage | 1 565 m² | 5-20 Ans | 106,59 € /m²/an 8,88 € /m²/mois 166 773 € /an 13 898 € /mois | Industriel/Logistique | Construction partielle | Maintenant |
1er étage
| Surface |
| 1 565 m² |
| Durée |
| 5-20 Ans |
| Loyer |
| 106,59 € /m²/an 8,88 € /m²/mois 166 773 € /an 13 898 € /mois |
| Type de bien |
| Industriel/Logistique |
| Aménagement |
| Construction partielle |
| Disponible |
| Maintenant |
1er étage
| Surface | 1 565 m² |
| Durée | 5-20 Ans |
| Loyer | 106,59 € /m²/an |
| Type de bien | Industriel/Logistique |
| Aménagement | Construction partielle |
| Disponible | Maintenant |
16,842 SF INDUSTRIAL BUILDING LOCATED IN THE I-2 ZONE OF SOMERVILLE. 16 ' CEILING CLEARANCE, WITH 3000-3500 SF OF FINISHED OFFICE SPACE, 2 DRIVE-IN AND 1 TAILGATE LOADING. PERMITTED USES: LIGHT MANUFACTURING, WAREHOUSING, TRADE CONTRACTORS, CRAFT DISTILLERIES, LANDSCAPING SERVICES, VETERINARY SERVICES, CHILDCARE HEALTH SERVICES: MEDICAL, DENTAL, LABS, CLINICS
- Le loyer ne comprend pas les services publics, les frais immobiliers ou les services de l’immeuble.
- Comprend 325 m² d’espace de bureau dédié
- 2 accès plain-pied
- 1 quai de chargement
- Aire de réception
- Cuisine
- Toilettes privées
- Entreposage sécurisé
- Éclairage d’urgence
- Cour
Aperçu du bien
Nouvel éclairage à DEL ; intérieur et extérieur récemment peints ; fonctionnement de 1 200 ampères ; chargement : 1 hayon et 2 portes d'entrée (1 à 12 pi x 12 pi) ; rangement extérieur
Faits sur l’installation manufacture


Présenté par
60 E 4th St
Hum, une erreur s’est produite lors de l’envoi de votre message. Veuillez réessayer.
Merci ! Votre message a été envoyé.