Votre e-mail a été envoyé.
One Grand Central Place 60 E 42nd St Local commercial | 27–503 m² | À louer | New York, NY 10165
Certaines informations ont été traduites automatiquement.
Informations principales
- Directly across from Grand Central Terminal with in-building access to all mass transportation
- 326,000+ neighborhood office workers who annually earn a combined $11.3 Billion
- Freight entrance on 41st Street to support operations
- 750,000+ daily commuters and tourists at Grand Central Terminal
- In-building conference center presents catering and coffee service opportunities
- Built-in weekday breakfast and lunch demand
Tous les espaces disponibles(2)
Afficher les loyers en
- Espace
- Surface
- Durée
- Loyer
- Type de bien
- Aménagement
- Disponible
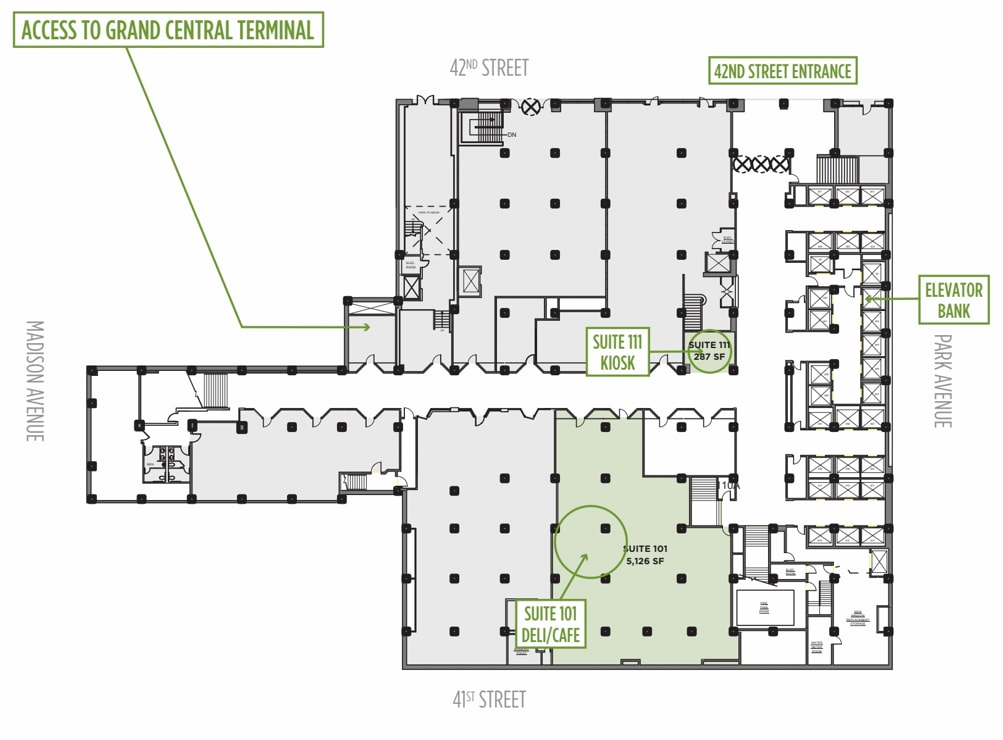
• 14.5’ ceiling heights • Prominent lobby kiosk - high-velocity commuter trade • Current use: newsstand (turnkey footprint for quick-service retail) • Customer access through main lobby • Signage: directory and interior signage • Utilities and storage
- Entièrement aménagé comme Local commercial standard
- Plafonds finis: 4,39 mètres
- Contigu et aligné avec d’autres locaux commerciaux
• 13.5’ ceiling heights • Lobby-adjacent retail with strong office and transit-driven demand • Current use: deli & bu et (existing food-service footprint) • Open to all uses. Physical Therapy, Fitness, and Dry uses considered • Customer queueing and seating configuration subject to layout and approvals
- Entièrement aménagé comme un espace de restaurant ou café
- Plafonds finis: 4,09 mètres
- Contigu et aligné avec d’autres locaux commerciaux
| Espace | Surface | Durée | Loyer | Type de bien | Aménagement | Disponible |
| Hall d’entrée, bureau 111 | 27 m² | Négociable | Sur demande Sur demande Sur demande Sur demande | Local commercial | Construction achevée | 30 jours |
| RDC, bureau 101 | 476 m² | Négociable | Sur demande Sur demande Sur demande Sur demande | Local commercial | Construction achevée | 30 jours |
Hall d’entrée, bureau 111
| Surface |
| 27 m² |
| Durée |
| Négociable |
| Loyer |
| Sur demande Sur demande Sur demande Sur demande |
| Type de bien |
| Local commercial |
| Aménagement |
| Construction achevée |
| Disponible |
| 30 jours |
RDC, bureau 101
| Surface |
| 476 m² |
| Durée |
| Négociable |
| Loyer |
| Sur demande Sur demande Sur demande Sur demande |
| Type de bien |
| Local commercial |
| Aménagement |
| Construction achevée |
| Disponible |
| 30 jours |
Hall d’entrée, bureau 111
| Surface | 27 m² |
| Durée | Négociable |
| Loyer | Sur demande |
| Type de bien | Local commercial |
| Aménagement | Construction achevée |
| Disponible | 30 jours |
• 14.5’ ceiling heights • Prominent lobby kiosk - high-velocity commuter trade • Current use: newsstand (turnkey footprint for quick-service retail) • Customer access through main lobby • Signage: directory and interior signage • Utilities and storage
- Entièrement aménagé comme Local commercial standard
- Contigu et aligné avec d’autres locaux commerciaux
- Plafonds finis: 4,39 mètres
RDC, bureau 101
| Surface | 476 m² |
| Durée | Négociable |
| Loyer | Sur demande |
| Type de bien | Local commercial |
| Aménagement | Construction achevée |
| Disponible | 30 jours |
• 13.5’ ceiling heights • Lobby-adjacent retail with strong office and transit-driven demand • Current use: deli & bu et (existing food-service footprint) • Open to all uses. Physical Therapy, Fitness, and Dry uses considered • Customer queueing and seating configuration subject to layout and approvals
- Entièrement aménagé comme un espace de restaurant ou café
- Contigu et aligné avec d’autres locaux commerciaux
- Plafonds finis: 4,09 mètres
Occupants
- Étage
- Nom de l’occupant
- Secteur d’activité
- 16e
- Belkin Burden Goldman, LLP
- Services professionnels, scientifiques et techniques
- RDC
- Blue Bottle Coffee
- Hébergement et restauration
- RDC
- Chase Bank
- Finance et assurances
- 11e
- Dime Community Bank
- Finance et assurances
- Multi
- GLG
- Services professionnels, scientifiques et techniques
- Multi
- Haver Analytics
- Services professionnels, scientifiques et techniques
- Multi
- iCapital
- Finance et assurances
- 29e
- Johnson Controls Inc
- Construction
- Multi
- Sol de Janeiro USA
- Manufacture
- Multi
- Stark Office Suites
- Immobilier
Informations sur l’immeuble
Aperçu du bien
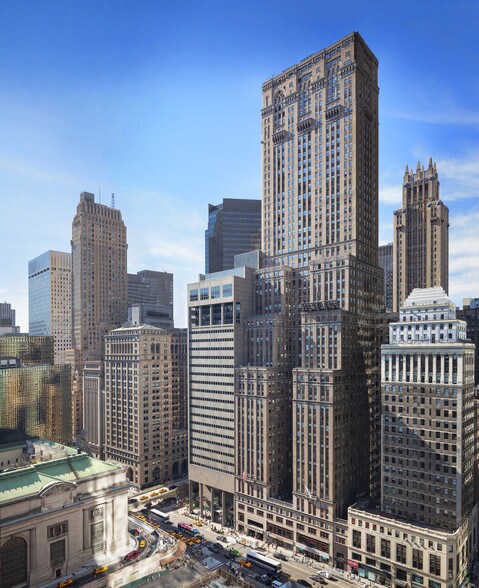
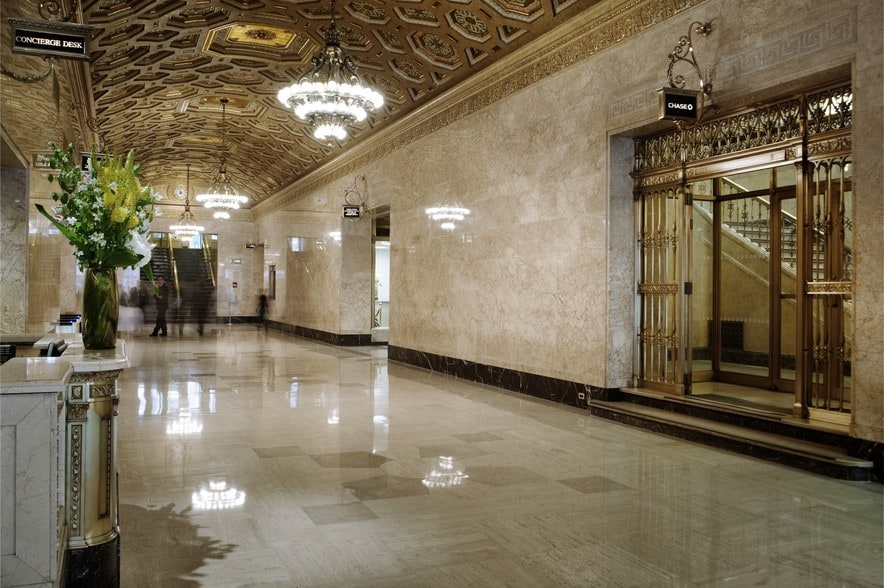
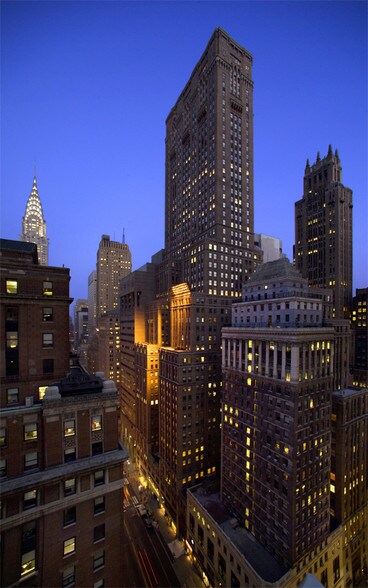
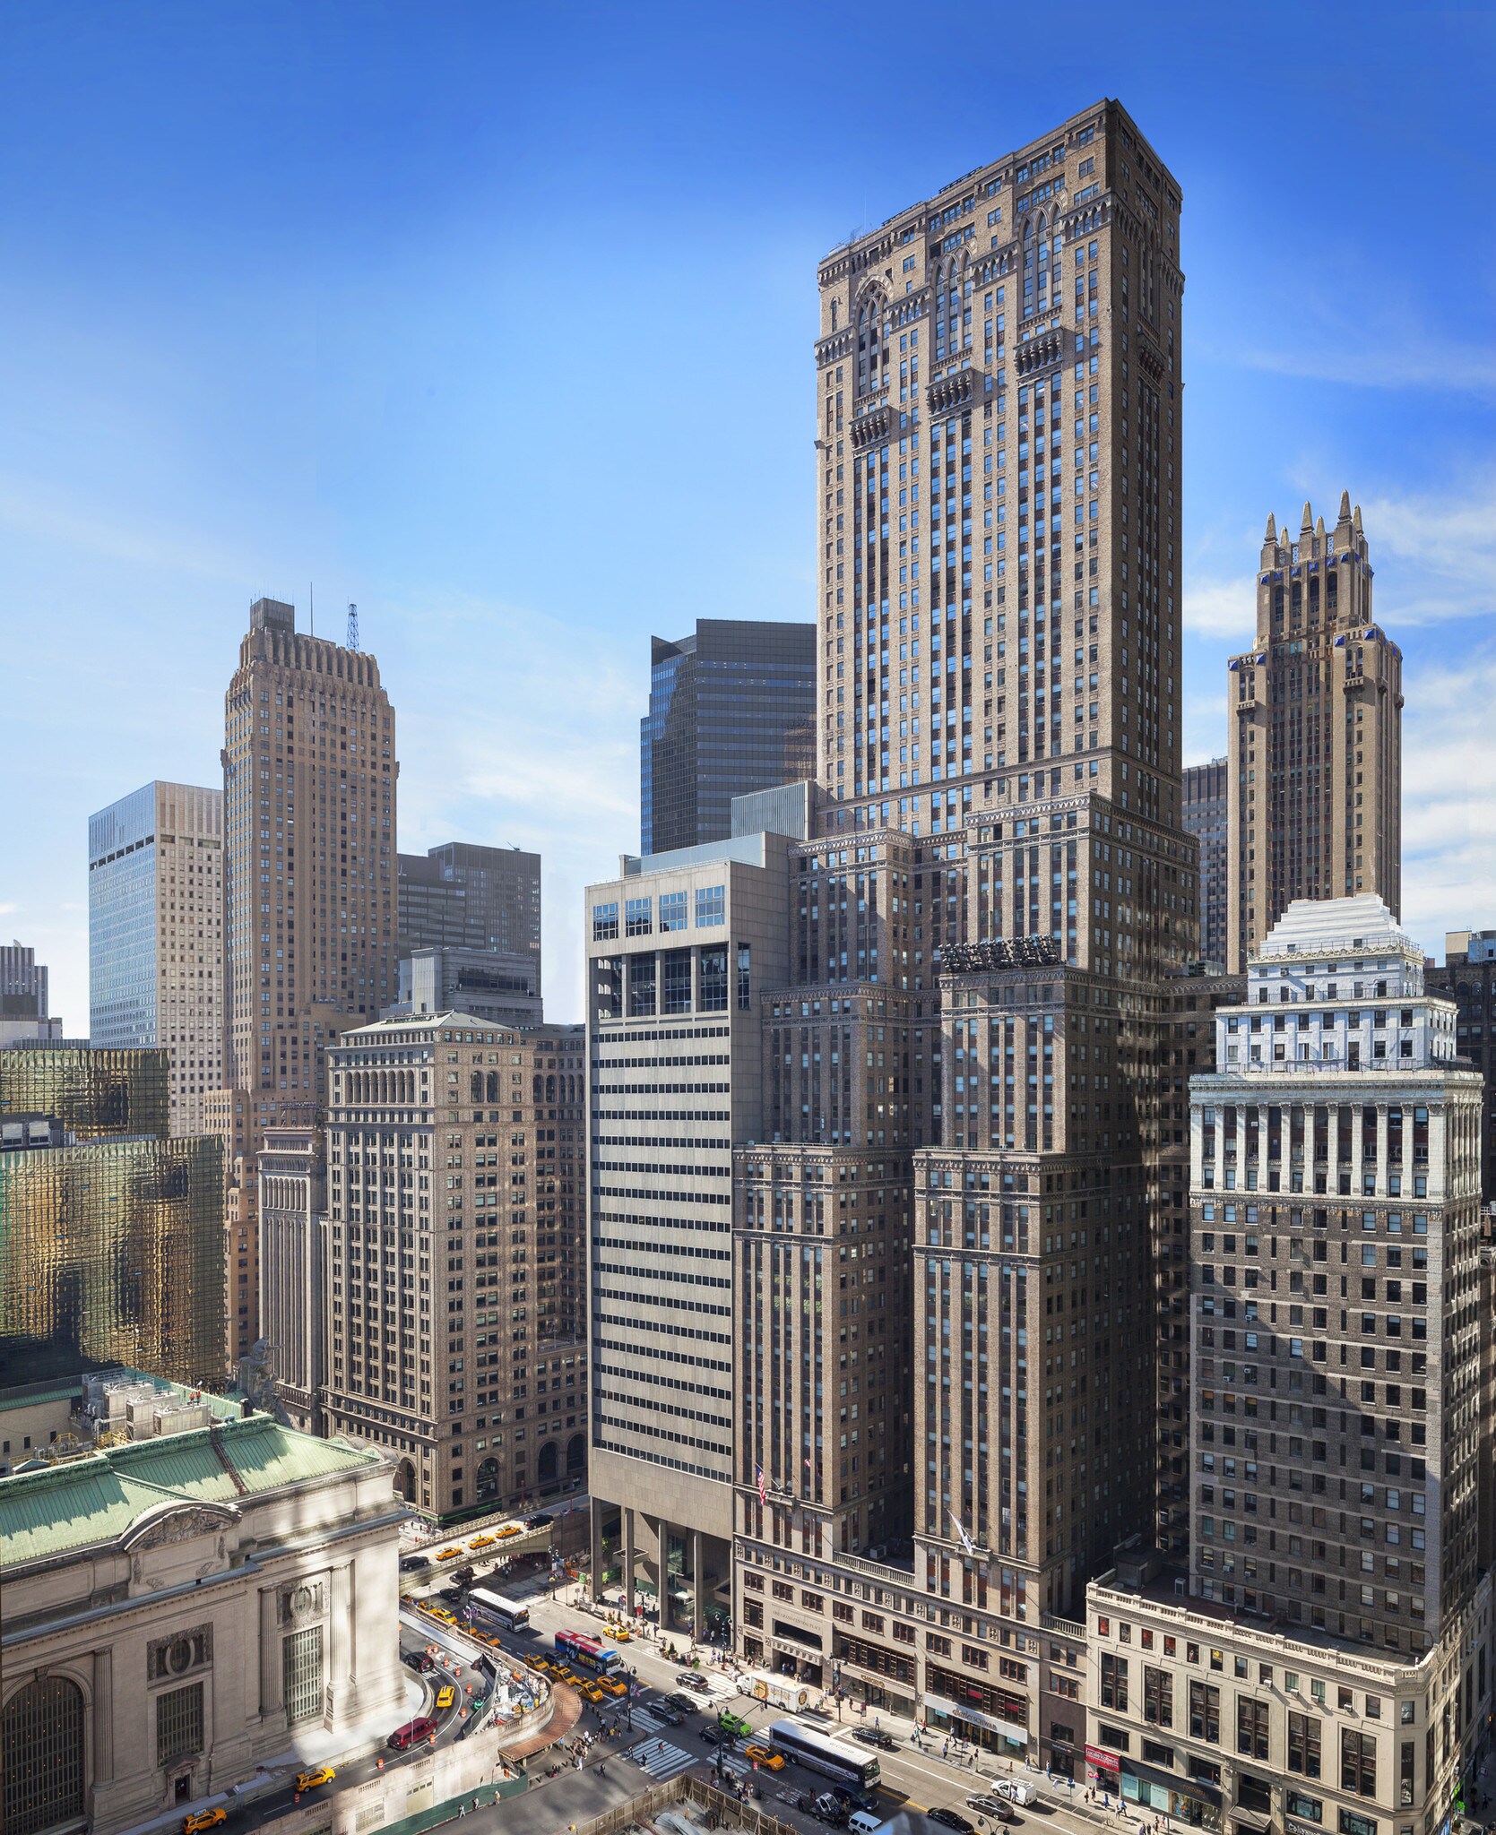
One Grand Central Place occupies the northeast corner of East 42nd Street and Madison Avenue in Midtown Manhattan, adjacent to Grand Central Terminal. The building spans 55 stories and offers over 1.2 million square feet of office space with enhanced infrastructure, premium finishes, and sustainability certifications. Accessibility includes direct connectivity to major commuter rails and subway lines, reinforcing its role as a strategic corporate location within the Manhattan Central Business District.
- Atrium
- Banque
- Ligne d’autobus
- Trains de banlieue
- Installations de conférences
- Supérette
- Service de restauration
- Métro
- Property Manager sur place
- Restaurant
- Système de sécurité
- Signalisation
- Certifié Energy Star
- Accessible fauteuils roulants
- Wi-Fi
- Climatisation
- Détecteur de fumée
Principaux commerces à proximité



















Présenté par
Société non fournie
One Grand Central Place | 60 E 42nd St
Hum, une erreur s’est produite lors de l’envoi de votre message. Veuillez réessayer.
Merci ! Votre message a été envoyé.