Votre e-mail a été envoyé.

60 & 70 Cygnet Drive 60 Cygnet Dr Industriel/Logistique 1 486 m² À vendre Mound House, NV 89706 2 454 021 € (1 650,93 €/m²)
Certaines informations ont été traduites automatiquement.
Informations principales sur l'investissement
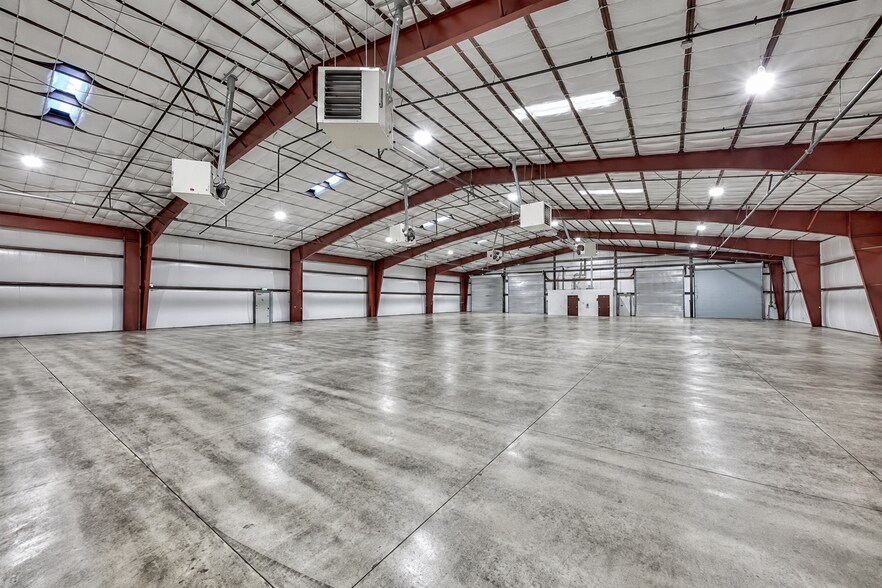
- 2019-built ±16,000 SF clear-span steel building with 18' clear height and no interior columns
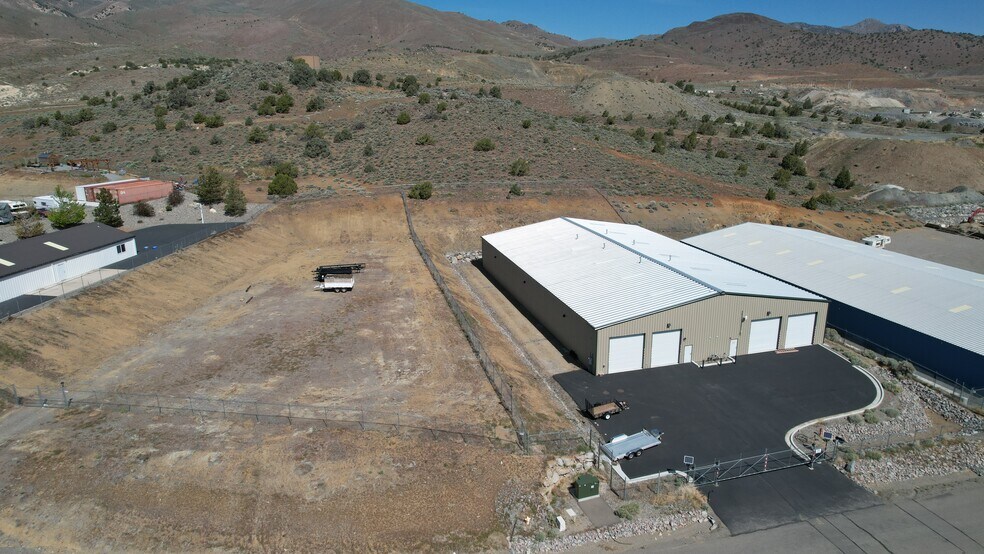
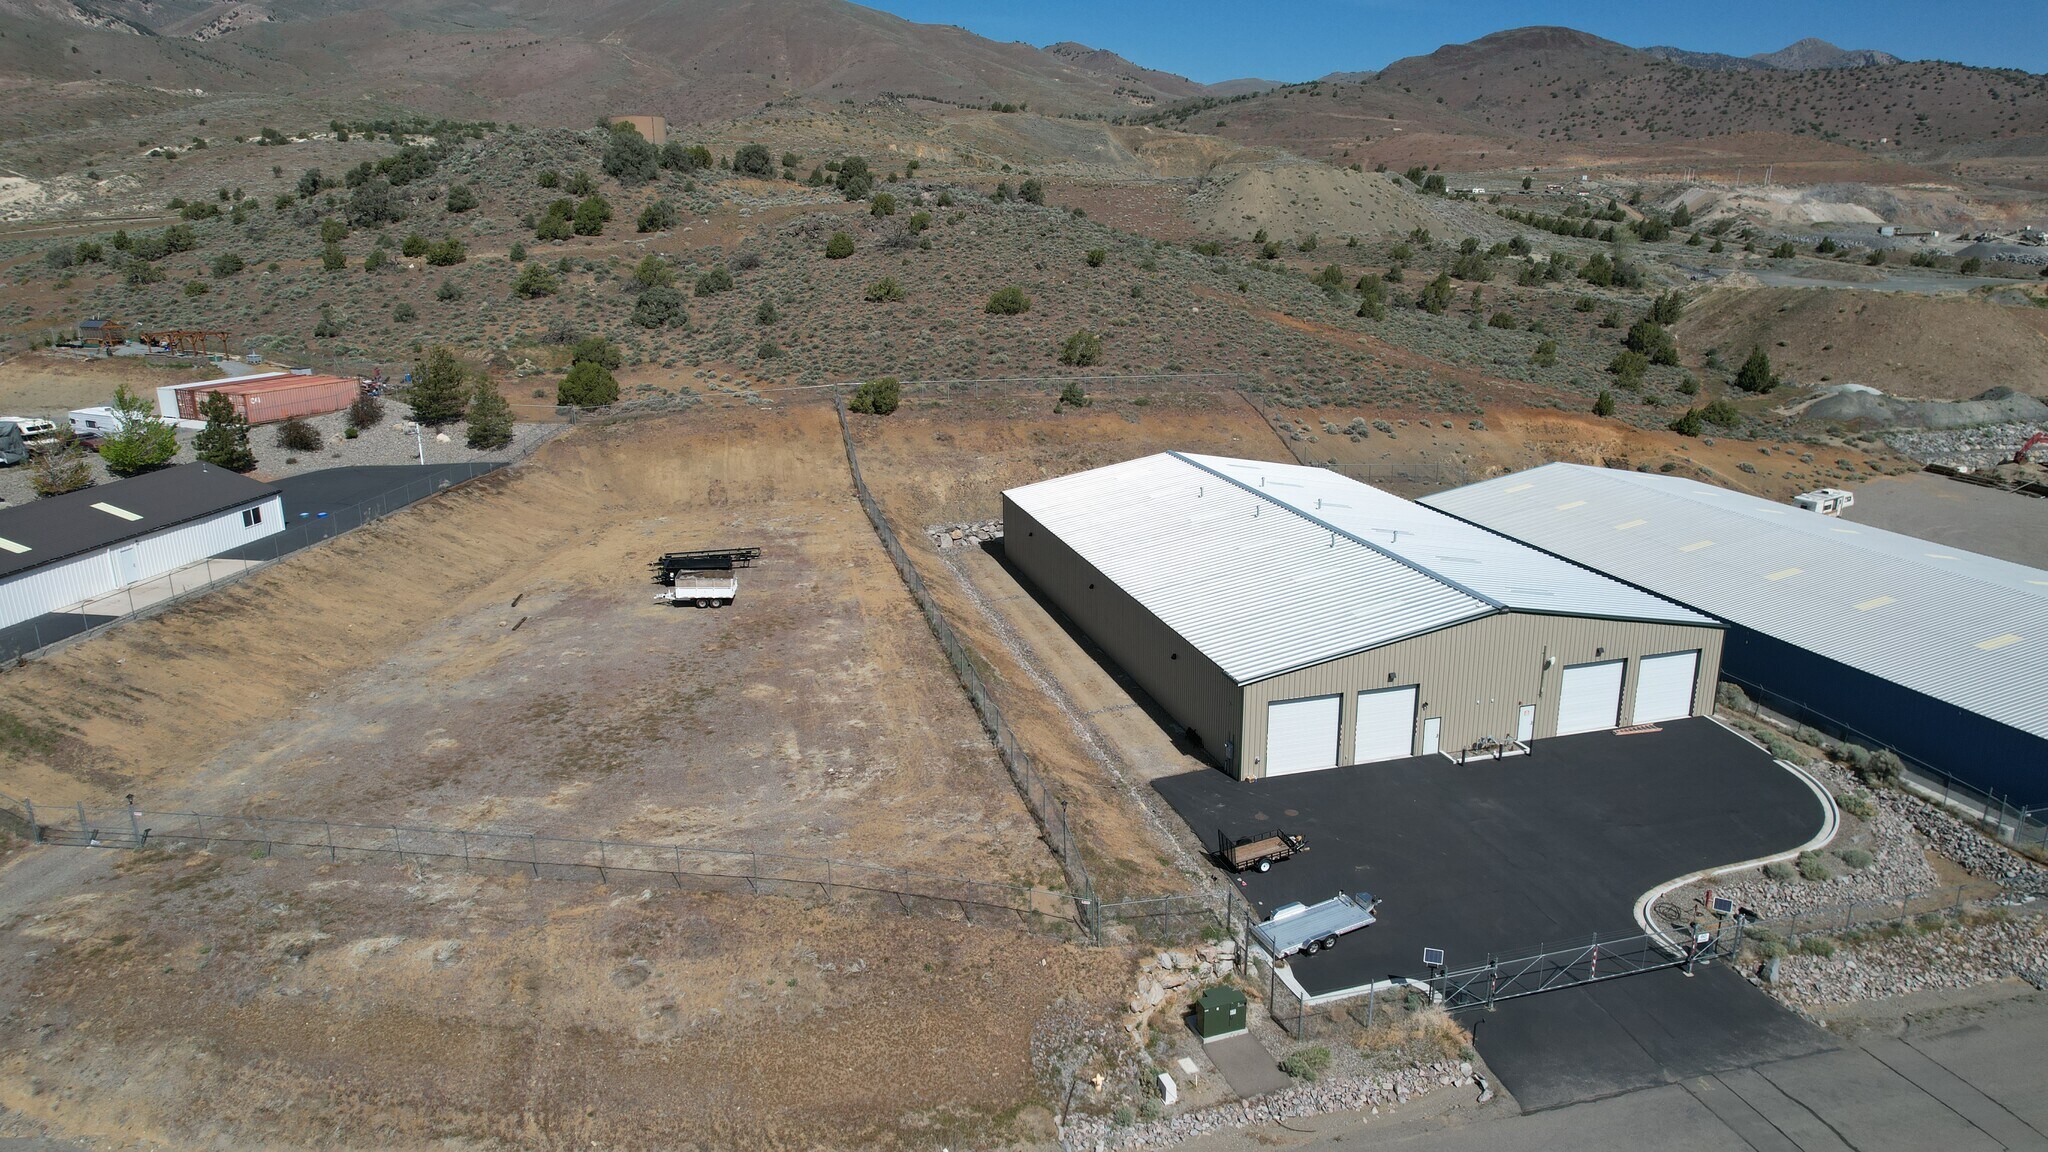
- ±1.5 acres of graded, fenced and gated yard across two separately assessed parcels (2.02 acres total)
- Divisible into four ±4,000 SF bays, each with a dedicated drive-in door
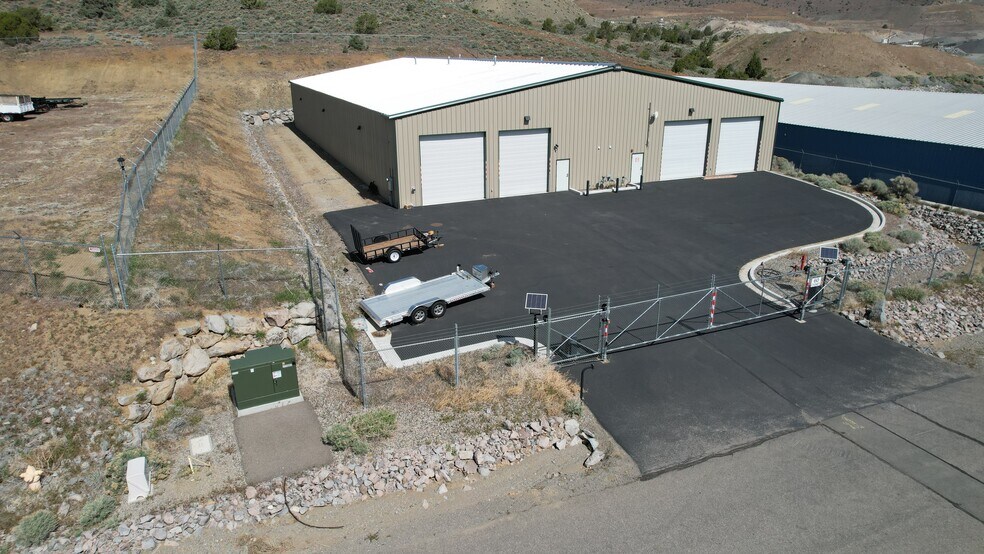
- Four 14' x 14' drive-in doors across the front plus a rear 14' roll-up to the yard
- Fully sprinklered with monitored fire alarm, six gas unit heaters and LED lighting throughout
- 10 minutes to Carson City, 25 minutes to TRIC — Nevada has no corporate, personal or inventory tax
Résumé analytique
The building has 18' clear height with no interior columns on a 100' x 160' footprint. Four 14' x 14' drive-in doors run across the front, with a rear 14' roll-up opening onto the yard. It carries full sprinkler coverage with a monitored fire alarm, six Reznor gas unit heaters, LED lighting throughout, 200-amp single-phase 120/240V power, and two ADA-compliant restrooms.
The offering includes two separately assessed parcels, APNs 016-421-09 and 016-421-10, totaling 2.018 acres. That covers a ±1.5-acre graded, fenced and gated yard, which is a hard configuration to find anywhere in the Carson-Dayton corridor.
The property is delivered vacant. An owner-user can pick up a seven-year-old, code-current facility at roughly $178/SF, and that basis includes two acres of improved industrial land. An investor gets a clean lease-up with no tenant to inherit and no below-market lease to work around. The building divides into four ±4,000 SF bays, each with its own drive-in door.
Drive times run 10 minutes to Carson City, 25 minutes to the TRIC gate, and about 35 minutes to Reno/Sparks. Nevada has no corporate, personal, or inventory tax.
The property is also available for lease at $0.75/SF/month NNN. The ±1.5-acre yard can be leased separately at $6,500/month.
The offering memorandum and commercial inspection report are attached below.
Taxes et frais d’exploitation (Réel - 2026) Cliquez ici pour accéder à |
Annuel | Annuel par m² |
|---|---|---|
| Taxes |
$99,999

|
$9.99
|
| Frais d’exploitation |
$99,999
|
$9.99
|
| Total des frais |
$99,999
|
$9.99
|
Taxes et frais d’exploitation (Réel - 2026) Cliquez ici pour accéder à
| Taxes | |
|---|---|
| Annuel | $99,999 |
| Annuel par m² | $9.99 |
| Frais d’exploitation | |
|---|---|
| Annuel | $99,999 |
| Annuel par m² | $9.99 |
| Total des frais | |
|---|---|
| Annuel | $99,999 |
| Annuel par m² | $9.99 |
Informations sur l’immeuble
Caractéristiques
- Accès 24 h/24
- Terrain clôturé
- Système de sécurité
- Puits de lumière
- Espace d’entreposage
- Détecteur de fumée
- Clôture de sécurité
Services publics
- Éclairage
- Gaz - Naturel
- Eau
- Égout
- Chauffage - Gaz
Disponibilité de l’espace
- Espace
- Surface
- Type de bien
- Aménagement
- Disponible
Whole-building lease of a 2019-built ±16,000 SF clear-span industrial warehouse at $0.75/SF/month NNN ($12,000/month base), divisible into four ±4,000 SF bays, each with a dedicated 14' x 14' drive-in door. 18' clear height with no interior columns, five total drive-in doors (four across the front plus a rear roll-up to the yard), full sprinkler coverage with monitored fire alarm, six Reznor gas unit heaters, LED lighting throughout, 200-amp single-phase 120/240V power, and two ADA-compliant restrooms. The ±1.5-acre fenced, graded and gated yard can be leased with the building or standalone at $6,500/month. The yard is suited to equipment storage, fleet staging, or outdoor operations, with drive-around access on both sides of the building. NNN charges are estimated at $0.15/SF/month. A 3-5 year term is preferred with 3% annual escalations, and the owner is flexible on structure for qualified tenants. Vacant and ready for immediate occupancy.
| Espace | Surface | Type de bien | Aménagement | Disponible |
| 1er étage | 372 – 1 486 m² | Industriel/Logistique | - | Maintenant |
1er étage
| Surface |
| 372 – 1 486 m² |
| Type de bien |
| Industriel/Logistique |
| Aménagement |
| - |
| Disponible |
| Maintenant |
1er étage
| Surface | 372 – 1 486 m² |
| Type de bien | Industriel/Logistique |
| Aménagement | - |
| Disponible | Maintenant |
Whole-building lease of a 2019-built ±16,000 SF clear-span industrial warehouse at $0.75/SF/month NNN ($12,000/month base), divisible into four ±4,000 SF bays, each with a dedicated 14' x 14' drive-in door. 18' clear height with no interior columns, five total drive-in doors (four across the front plus a rear roll-up to the yard), full sprinkler coverage with monitored fire alarm, six Reznor gas unit heaters, LED lighting throughout, 200-amp single-phase 120/240V power, and two ADA-compliant restrooms. The ±1.5-acre fenced, graded and gated yard can be leased with the building or standalone at $6,500/month. The yard is suited to equipment storage, fleet staging, or outdoor operations, with drive-around access on both sides of the building. NNN charges are estimated at $0.15/SF/month. A 3-5 year term is preferred with 3% annual escalations, and the owner is flexible on structure for qualified tenants. Vacant and ready for immediate occupancy.
Taxes foncières
| Numéro de parcelle | 016-421-10 | Évaluation totale | 28 455 € |
| Évaluation du terrain | 28 455 € | Impôts annuels | -1 € (0,00 €/m²) |
| Évaluation des aménagements | 0 € | Année d’imposition | 2026 |
Taxes foncières


Présenté par
60 & 70 Cygnet Drive | 60 Cygnet Dr
Hum, une erreur s’est produite lors de l’envoi de votre message. Veuillez réessayer.
Merci ! Votre message a été envoyé.