Connectez-vous/S’inscrire
Votre e-mail a été envoyé.
6 Windsor St
Andover, MA 01810
Bureau Bien À vendre
Certaines informations ont été traduites automatiquement.
Informations principales sur l'investissement
- 4,368± SF renovated brick building on a 0.25± acre parcel.
- Restrooms on every floor, including an ADA-compliant first-floor restroom.
- Prominent location in the Shawsheen Village District with excellent visibility.
- Four levels with private offices, meeting rooms, and a full kitchen.
- Three-car garage with on-site parking.
Résumé analytique
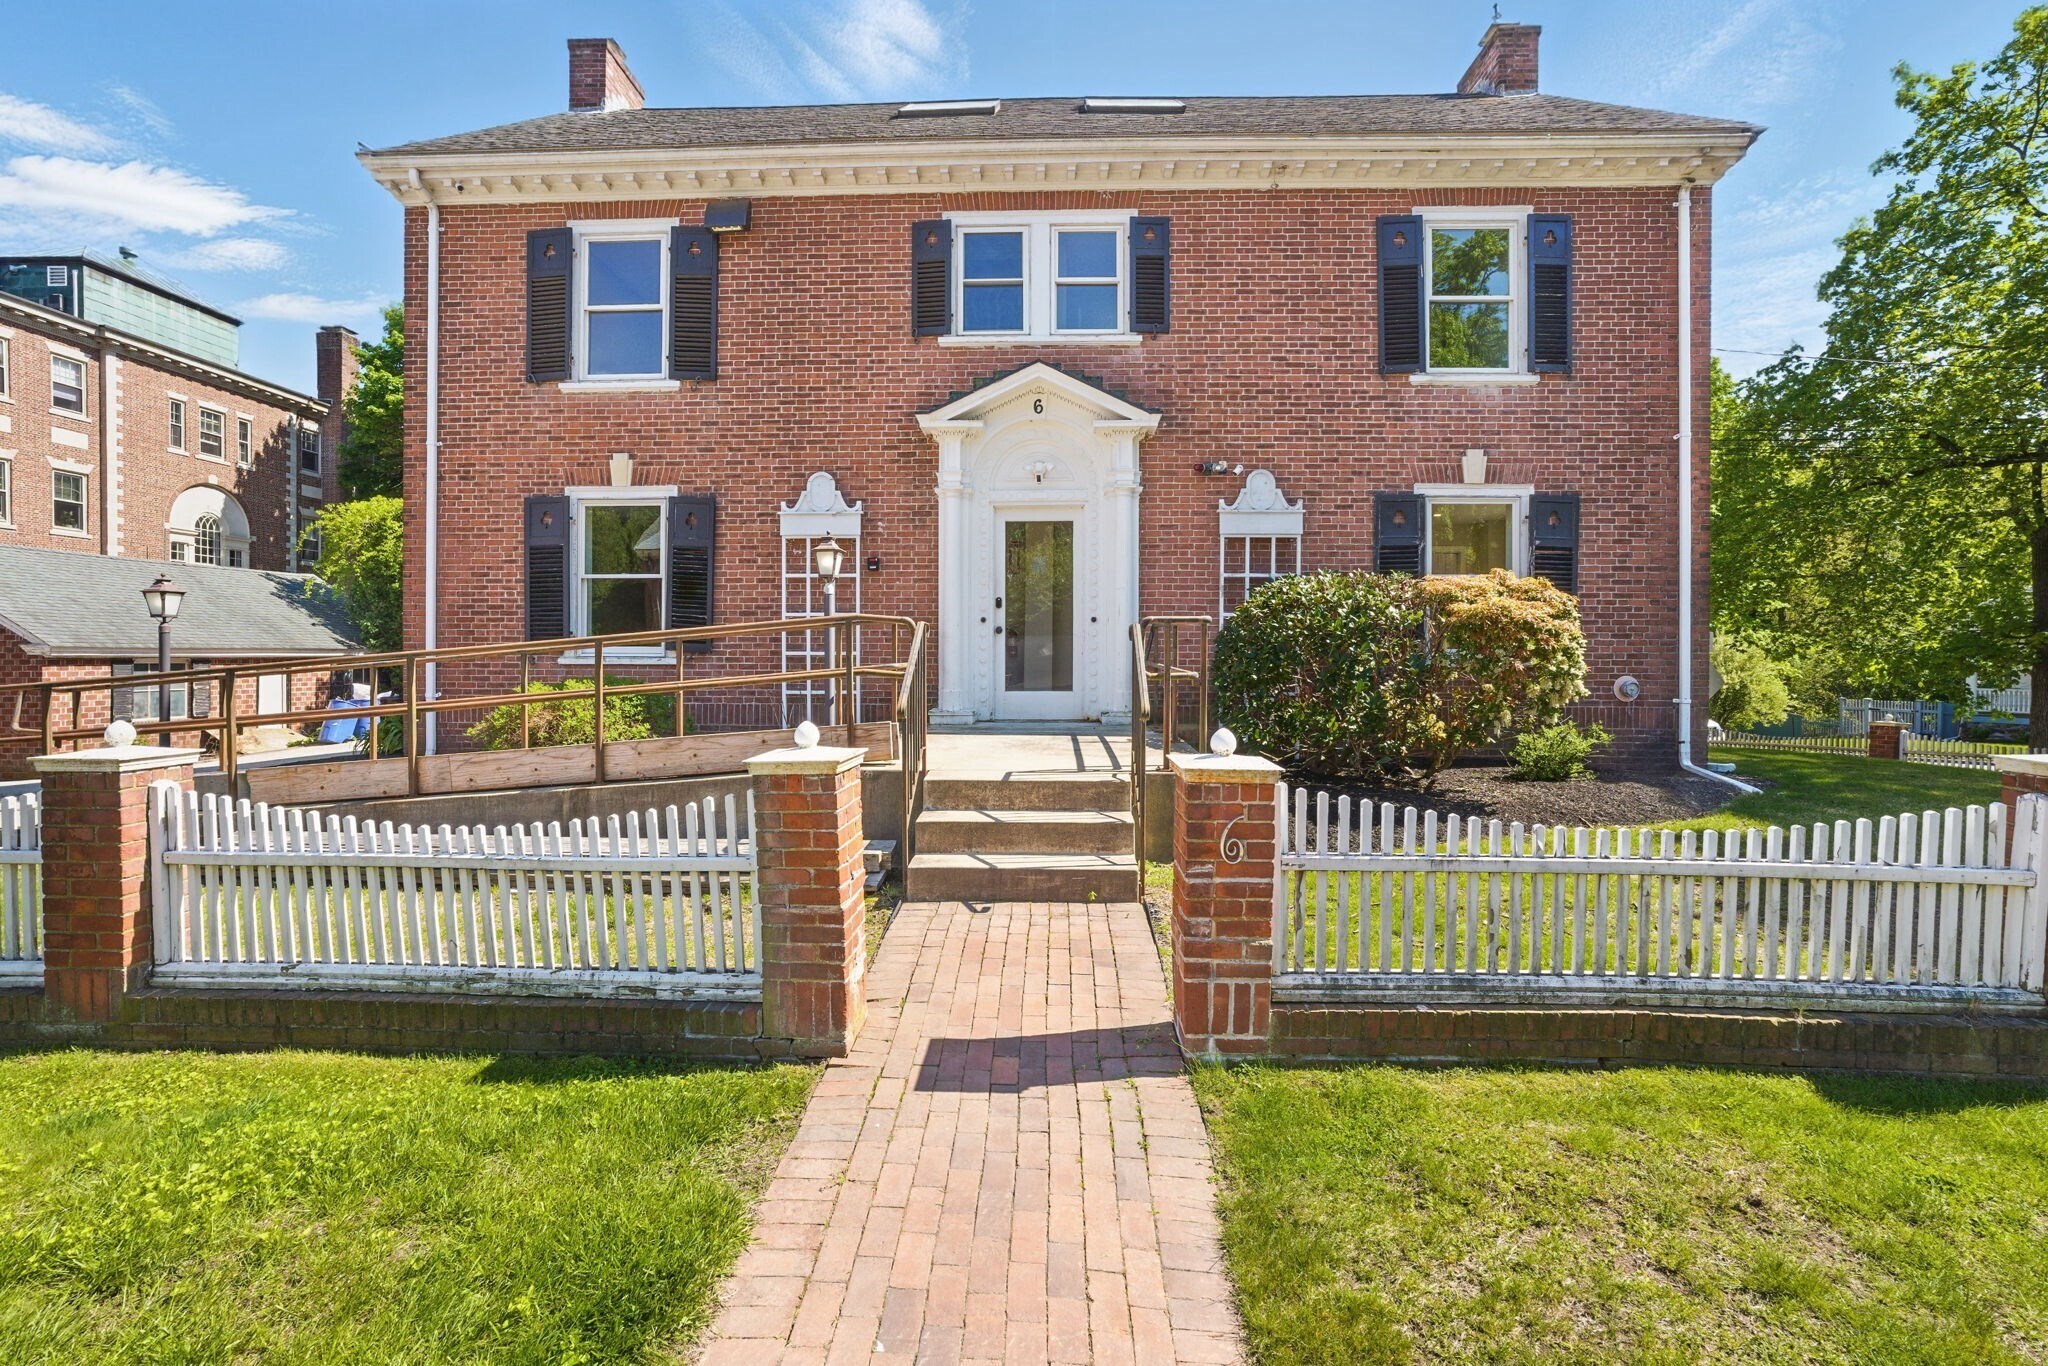
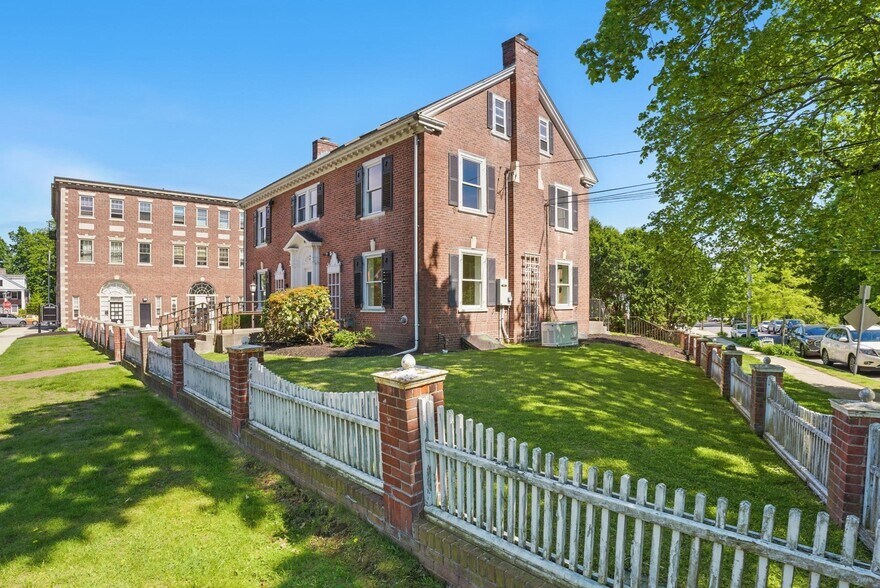
Beautifully renovated 4,368 SF brick building situated on a .25-acre parcel in the desirable Shawsheen Village District.
The property, built in 1917, combines historic character with extensive modern upgrades.
The building offers four levels of functional space, multiple private offices and meeting rooms, a restroom on each floor, a full kitchen, central HVAC, a three-car garage, and on-site parking. Significant capital improvements include new windows, upgraded electrical and plumbing systems, HVAC, a 2-inch water main, commercial fire suppression and sprinkler systems, a backup generator, an ADA access ramp, and an ADA-compliant first-floor restroom.
The property's flexible layout, excellent visibility, convenient access to Routes 28, 93, and 495, and location within one of Andover's most distinctive mixed-use districts make it well-suited for professional office, medical, wellness, educational, nonprofit, or potential multi- or single-family uses, subject to local approvals.
The property, built in 1917, combines historic character with extensive modern upgrades.
The building offers four levels of functional space, multiple private offices and meeting rooms, a restroom on each floor, a full kitchen, central HVAC, a three-car garage, and on-site parking. Significant capital improvements include new windows, upgraded electrical and plumbing systems, HVAC, a 2-inch water main, commercial fire suppression and sprinkler systems, a backup generator, an ADA access ramp, and an ADA-compliant first-floor restroom.
The property's flexible layout, excellent visibility, convenient access to Routes 28, 93, and 495, and location within one of Andover's most distinctive mixed-use districts make it well-suited for professional office, medical, wellness, educational, nonprofit, or potential multi- or single-family uses, subject to local approvals.
Informations sur l’immeuble
Type de vente
Investissement ou propriétaire occupant
Type de bien
Surface de l’immeuble
406 m²
Classe d’immeuble
B
Année de construction
1917
Prix
947 166 €
Prix par m²
2 334,07 €
Occupation
Mono
Hauteur du bâtiment
3 étages
Surface type par étage
135 m²
Dalle à dalle
2,74 m
Coefficient d’occupation des sols de l’immeuble
0,39
Surface du lot
0,11 ha
Zonage
General Business - The General Business (GB) zoning district is a commercial area that includes professional offices, retail establishments, and light manufacturing.
Stationnement
10 places (24,64 places par 1 000 m² loué)
Caractéristiques
- Accès 24 h/24
- Signalisation
- Climatisation
- Détecteur de fumée
Taxes foncières
| Numéro de parcelle | ANDO-000052-000044 | Évaluation des aménagements | 737 756 € |
| Évaluation du terrain | 186 075 € | Évaluation totale | 923 831 € |
Taxes foncières
Numéro de parcelle
ANDO-000052-000044
Évaluation du terrain
186 075 €
Évaluation des aménagements
737 756 €
Évaluation totale
923 831 €
1 sur 21
Vidéos
Visite extérieure 3D Matterport
Visite 3D
Photos
Street view
Rue
Carte