Votre e-mail a été envoyé.
6 St. Michaels Rd Bureau | 177 m² | À louer | Bournemouth BH2 5DX
Certaines informations ont été traduites automatiquement.
Tous les espace disponibles(1)
Afficher les loyers en
- Espace
- Surface
- Durée
- Loyer
- Type de bien
- Aménagement
- Disponible
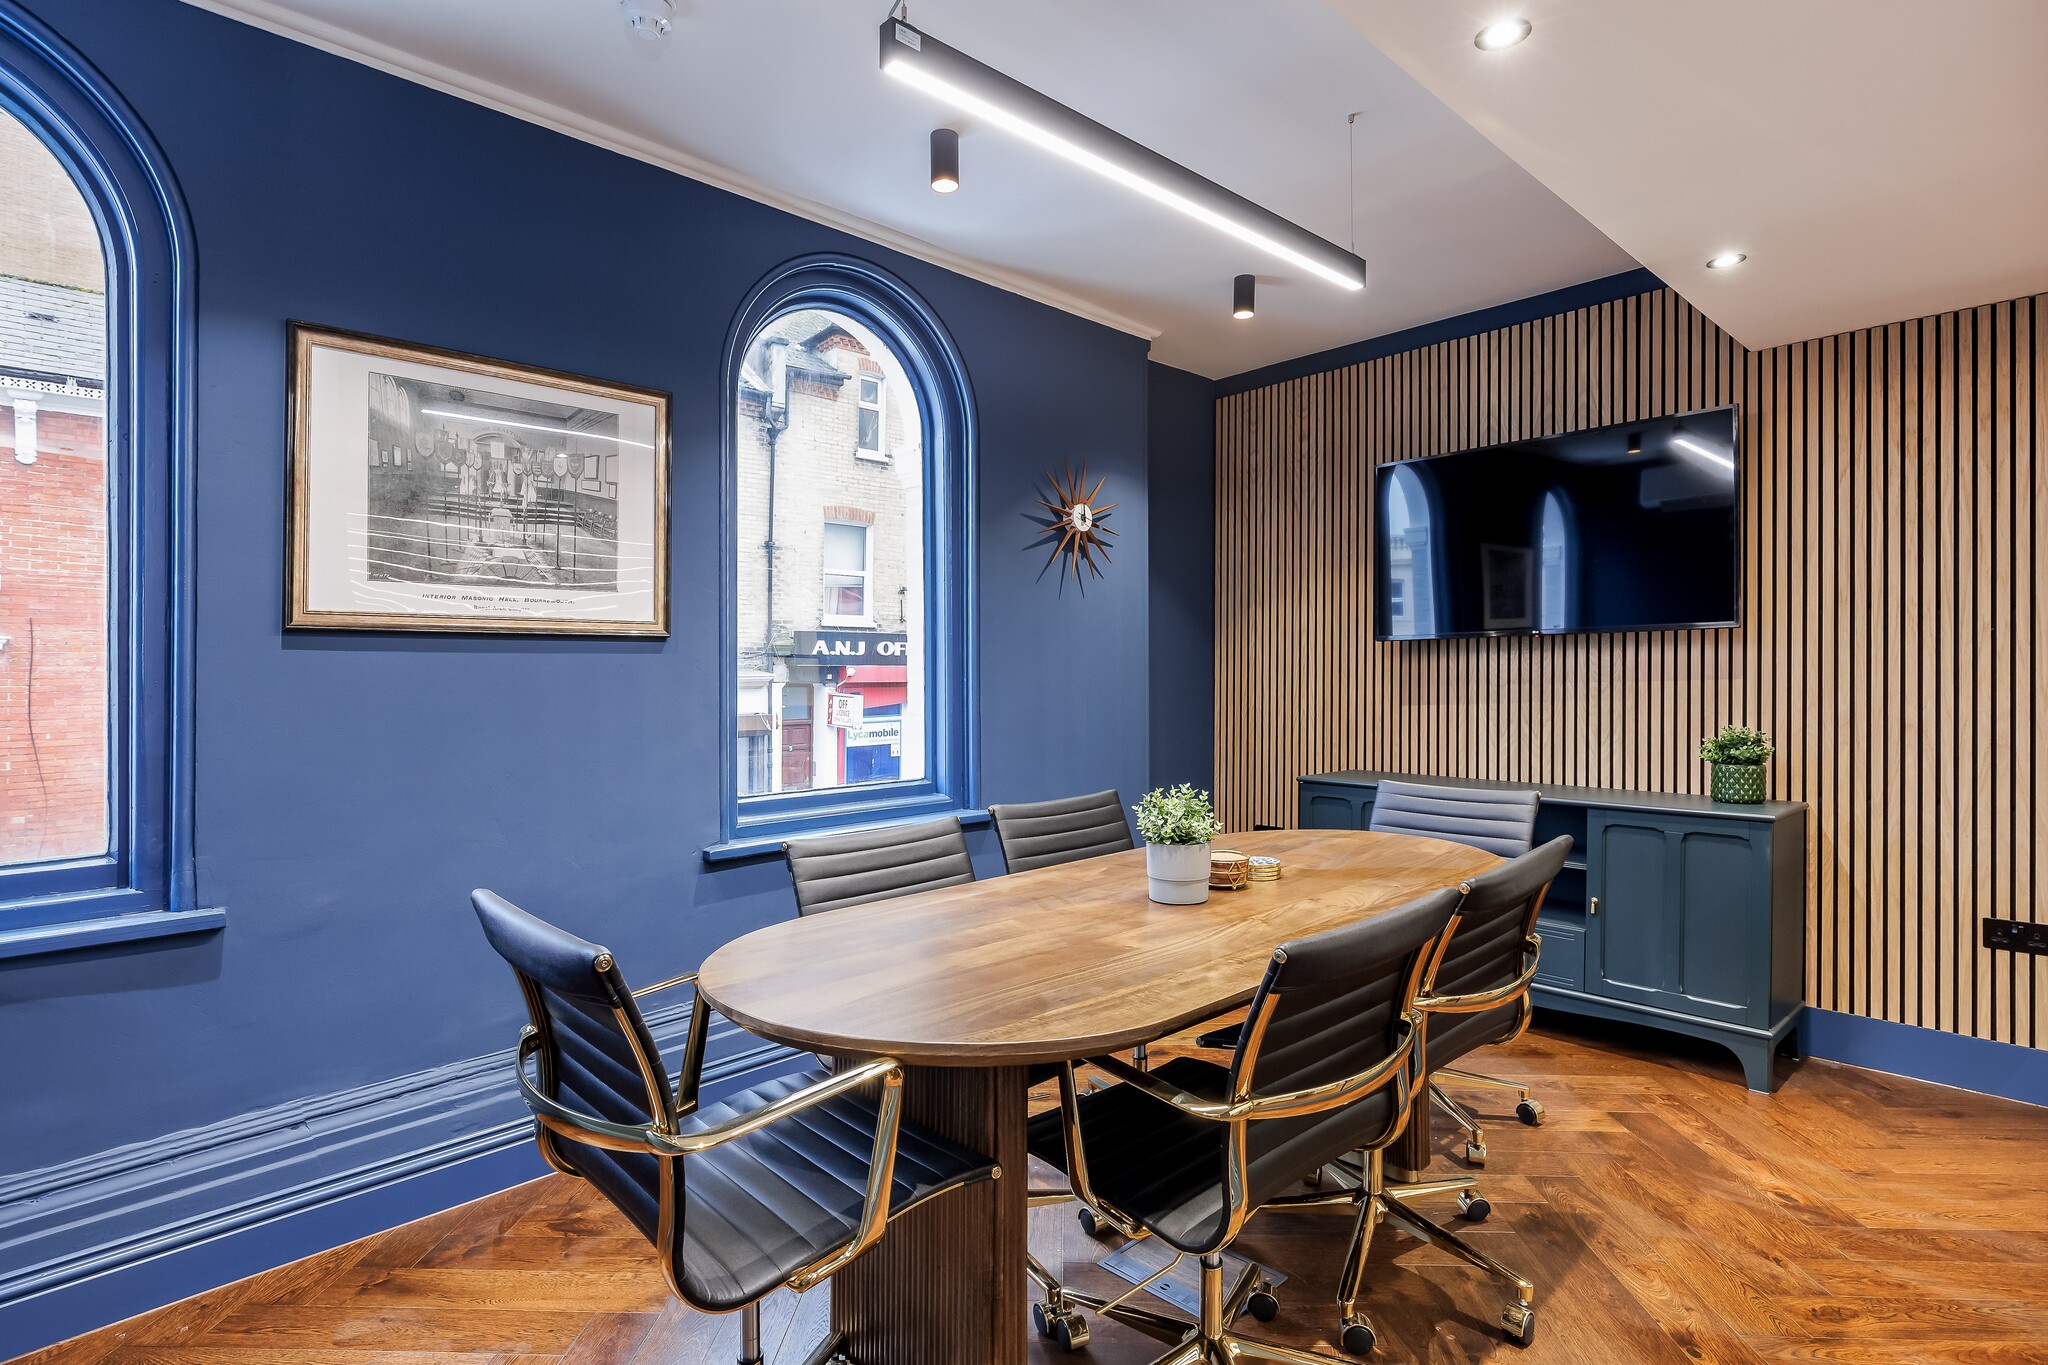


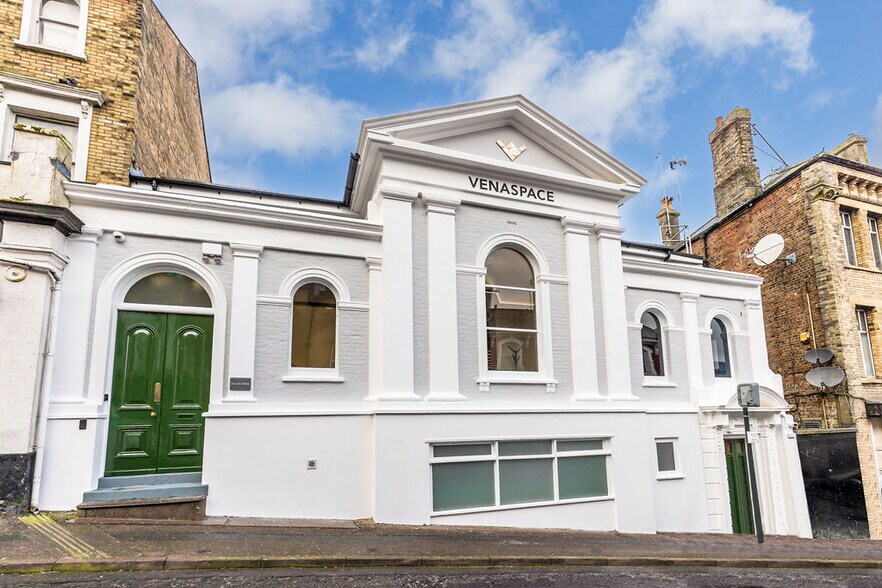
Entering through a grand private entrance on St Michael’s Road, you’re welcomed into a hall with impressive high ceilings and a mezzanine floor, both flooded with natural light from large opening windows and a central skylight. When the roof was recently replaced, a 3D scan of the original ornate ceiling was completed to ensure today’s ceiling is an exact replica of the 19th-century design, preserving the building’s historic character. The Main Hall comfortably seats 40 people across two levels, 23 on the ground floor and 17 on the mezzanine, with a dedicated boardroom for 8, fully equipped with AV facilities. It also benefits from private bathrooms and showers, elegant oak flooring, and CAT6A connectivity to each workstation, delivering speeds of up to 10GB. Enjoy access to a shared kitchen, positioned between the two Lodge halls, complete with a premium coffee machine and instant hot water tap. Key Features: Built in 1877, formerly a Freemasons’ Hall Ornate ceiling faithfully reconstructed from 3D scans of the original Private entrance from St Michael’s Road High ceilings and mezzanine with abundant natural light Space for 40 desks (17 mezzanine, 23 ground floor) Boardroom with AV for 8 people Private bathrooms and showers Elegant oak flooring Shared kitchen with premium amenities CAT6A connectivity with up to 10GB per workstation Blending heritage architecture with cutting-edge infrastructure, the Main Hall is a rare opportunity to work in a space that’s as inspiring as it is functional.
| Espace | Surface | Durée | Loyer | Type de bien | Aménagement | Disponible |
| RDC, bureau Main Hall | 177 m² | Négociable | Sur demande Sur demande Sur demande Sur demande | Bureau | - | Maintenant |
RDC, bureau Main Hall
| Surface |
| 177 m² |
| Durée |
| Négociable |
| Loyer |
| Sur demande Sur demande Sur demande Sur demande |
| Type de bien |
| Bureau |
| Aménagement |
| - |
| Disponible |
| Maintenant |
RDC, bureau Main Hall
| Surface | 177 m² |
| Durée | Négociable |
| Loyer | Sur demande |
| Type de bien | Bureau |
| Aménagement | - |
| Disponible | Maintenant |
Entering through a grand private entrance on St Michael’s Road, you’re welcomed into a hall with impressive high ceilings and a mezzanine floor, both flooded with natural light from large opening windows and a central skylight. When the roof was recently replaced, a 3D scan of the original ornate ceiling was completed to ensure today’s ceiling is an exact replica of the 19th-century design, preserving the building’s historic character. The Main Hall comfortably seats 40 people across two levels, 23 on the ground floor and 17 on the mezzanine, with a dedicated boardroom for 8, fully equipped with AV facilities. It also benefits from private bathrooms and showers, elegant oak flooring, and CAT6A connectivity to each workstation, delivering speeds of up to 10GB. Enjoy access to a shared kitchen, positioned between the two Lodge halls, complete with a premium coffee machine and instant hot water tap. Key Features: Built in 1877, formerly a Freemasons’ Hall Ornate ceiling faithfully reconstructed from 3D scans of the original Private entrance from St Michael’s Road High ceilings and mezzanine with abundant natural light Space for 40 desks (17 mezzanine, 23 ground floor) Boardroom with AV for 8 people Private bathrooms and showers Elegant oak flooring Shared kitchen with premium amenities CAT6A connectivity with up to 10GB per workstation Blending heritage architecture with cutting-edge infrastructure, the Main Hall is a rare opportunity to work in a space that’s as inspiring as it is functional.
Aperçu du bien
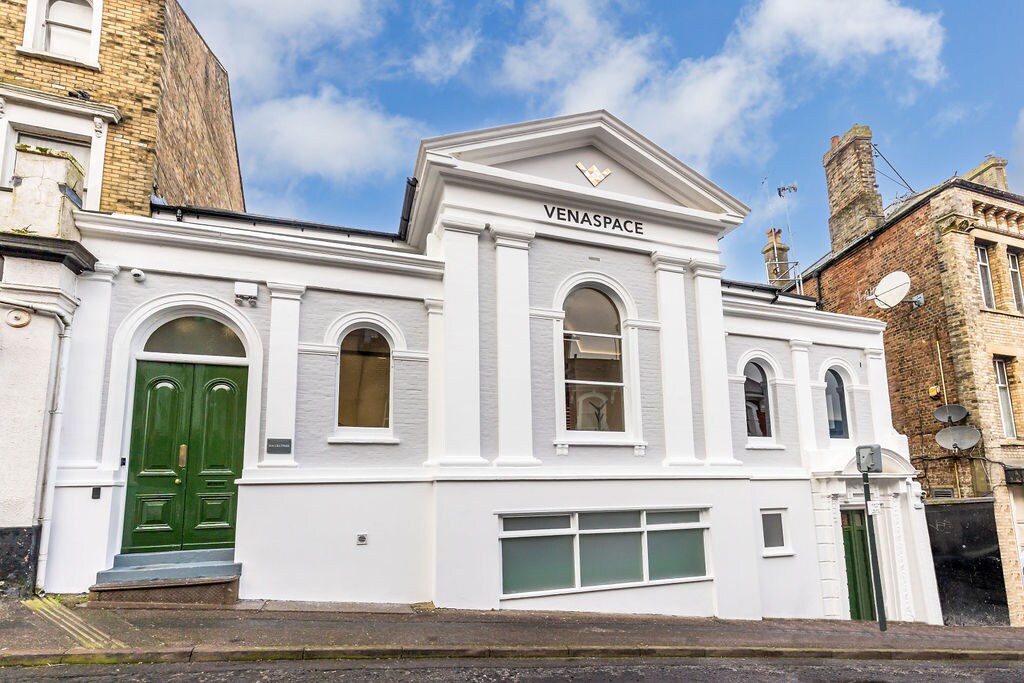
A landmark workspace, now available The Lodge is Venaspace’s flagship Bournemouth building, a beautifully restored 19th-century landmark offering flexible, design-led offices moments from the sea. Following a £1m renovation, original features have been carefully conserved and brought back to life, creating a workspace with real presence and modern ease. Offices available for teams of 10–70.
Informations sur l’immeuble


Présenté par

6 St. Michaels Rd
Hum, une erreur s’est produite lors de l’envoi de votre message. Veuillez réessayer.
Merci ! Votre message a été envoyé.