Connectez-vous/S’inscrire
Votre e-mail a été envoyé.

6 Pitmedden Rd Industriel/Logistique | 552-726 m² | 427 790 €-527 413 € par lot | À vendre | Dyce AB21 0DT

Certaines informations ont été traduites automatiquement.
Informations principales sur l'investissement
- Yard space
- The subjects are located within Airways Industrial Estate
- Parking
Résumé analytique
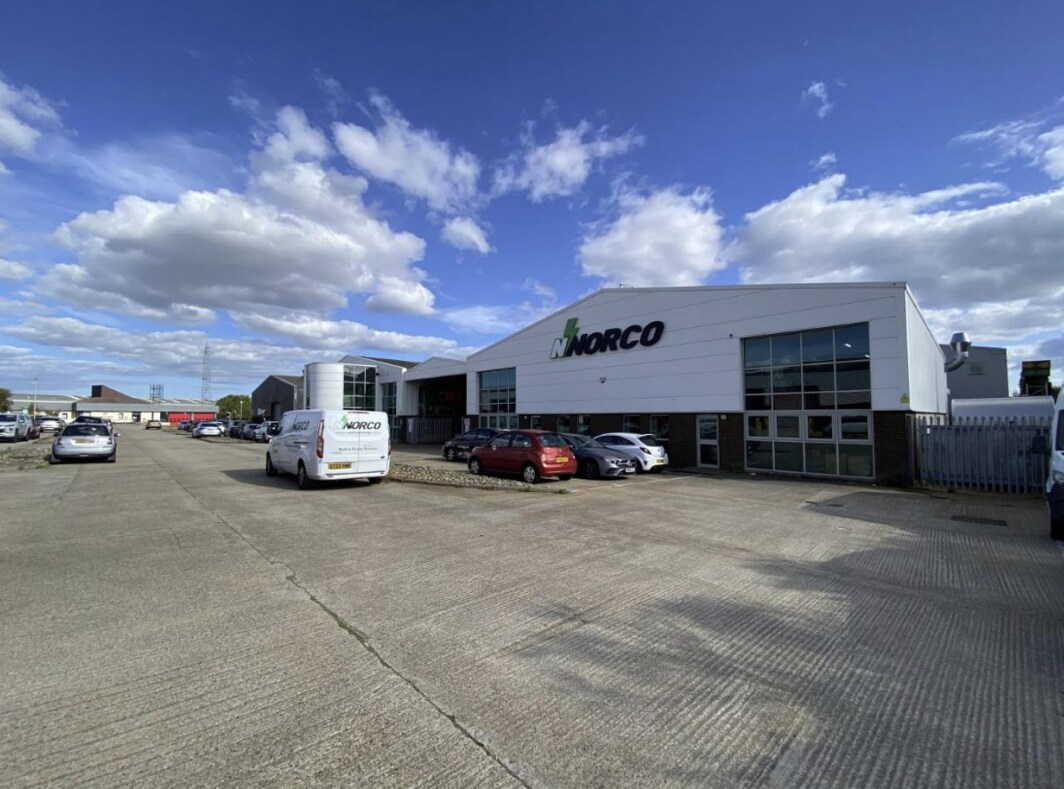
The surrounding area is industrial/commercial in nature consistent with the location. Other commercial occupiers within close proximity include a range of local and national/international occupiers many of whom are involved within the oil and gas industry.
2 Lots disponibles
- Lot
- Surface du lot
- Usage du lot en coprop.
- Prix
- RNE

| Type de vente | Propriétaire occupant | Droit d’usage | Pleine propriété |
| Type de vente | Propriétaire occupant |
| Droit d’usage | Pleine propriété |
Description
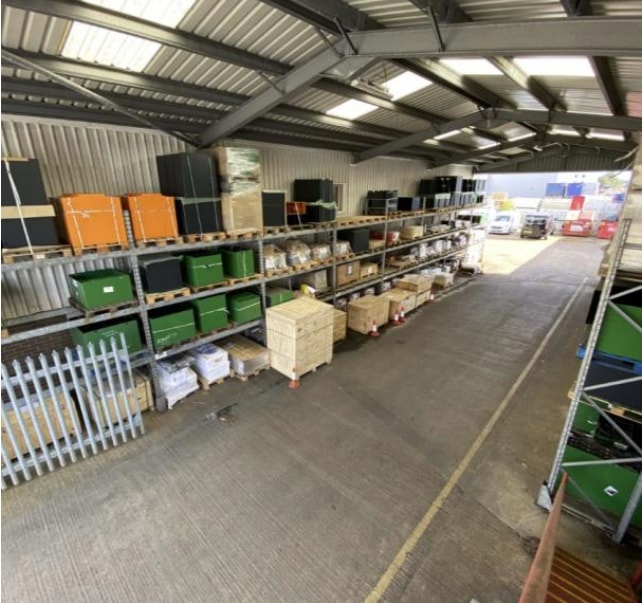
Ground floor: Modern double-height entrance with interconnected office
frontage. Includes two small offices, two large offices, a canteen, and four
upgraded WCs.
Unit 3: Open workshop with 5.2m eaves height, sodium lighting.
Unit 4: Workshop with mezzanine creating clean workshop space (used for
engineering), small loading bay, and R&D office space.
frontage. Includes two small offices, two large offices, a canteen, and four
upgraded WCs.
Unit 3: Open workshop with 5.2m eaves height, sodium lighting.
Unit 4: Workshop with mezzanine creating clean workshop space (used for
engineering), small loading bay, and R&D office space.
Notes sur la vente
Offers in excess of £450,000.

| Type de vente | Propriétaire occupant | Droit d’usage | Pleine propriété |
| Type de vente | Propriétaire occupant |
| Droit d’usage | Pleine propriété |
Description
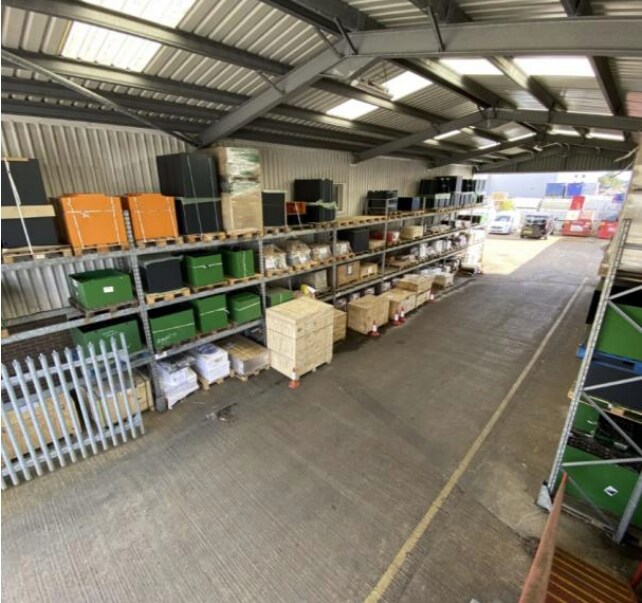
Ground floor: Glazed front elevations, open-plan office with private office,
two WCs, one with shower.
Workshop (rear): Open workshop space with 5.2m eaves height with roller
shutter vehicle access.
First floor: mezzanine storage, staff canteen, internal office, and large
directors’ office with mixed flooring and modern finishes.
two WCs, one with shower.
Workshop (rear): Open workshop space with 5.2m eaves height with roller
shutter vehicle access.
First floor: mezzanine storage, staff canteen, internal office, and large
directors’ office with mixed flooring and modern finishes.
Notes sur la vente
Offers in excess of £365,000.
| Lot | Surface du lot | Usage du lot en coprop. | Prix | RNE |
| Lot 3&4 | 726 m² | Industriel/Logistique | 527 413 € (726,71 €/m²) | - |
| Lot 5&6 | 552 m² | Industriel/Logistique | 427 790 € (774,68 €/m²) | - |
Lot 3&4
| Surface du lot |
| 726 m² |
| Usage du lot en coprop. |
| Industriel/Logistique |
| Prix |
| 527 413 € (726,71 €/m²) |
| RNE |
| - |
Lot 5&6
| Surface du lot |
| 552 m² |
| Usage du lot en coprop. |
| Industriel/Logistique |
| Prix |
| 427 790 € (774,68 €/m²) |
| RNE |
| - |
1 sur 3
Vidéos
Visite extérieure 3D Matterport
Visite 3D
Photos
Street view
Rue
Carte
Lot 3&4
| Surface du lot | 726 m² |
| Usage du lot en coprop. | Industriel/Logistique |
| Prix | 527 413 € (726,71 €/m²) |
| RNE | - |
| Type de vente | Propriétaire occupant |
| Droit d’usage | Pleine propriété |
| Description | |
| Ground floor: Modern double-height entrance with interconnected office<br> frontage. Includes two small offices, two large offices, a canteen, and four<br> upgraded WCs.<br> Unit 3: Open workshop with 5.2m eaves height, sodium lighting.<br> Unit 4: Workshop with mezzanine creating clean workshop space (used for<br> engineering), small loading bay, and R&D office space.</li></ul> | |
| Notes sur la vente | |
| Offers in excess of £450,000.</li></ul> |
1 sur 3
Vidéos
Visite extérieure 3D Matterport
Visite 3D
Photos
Street view
Rue
Carte
Lot 5&6
| Surface du lot | 552 m² |
| Usage du lot en coprop. | Industriel/Logistique |
| Prix | 427 790 € (774,68 €/m²) |
| RNE | - |
| Type de vente | Propriétaire occupant |
| Droit d’usage | Pleine propriété |
| Description | |
| Ground floor: Glazed front elevations, open-plan office with private office,<br> two WCs, one with shower.<br> Workshop (rear): Open workshop space with 5.2m eaves height with roller<br> shutter vehicle access.<br> First floor: mezzanine storage, staff canteen, internal office, and large<br> directors’ office with mixed flooring and modern finishes.</li></ul> | |
| Notes sur la vente | |
| Offers in excess of £365,000.</li></ul> |
Informations sur l’immeuble
Les informations ci-dessous concernent l’ensemble de l’immeuble. Les caractéristiques propres à chaque lot peuvent varier et sont précisées dans la description du lot présenté ci-dessus.
| Surface totale de l’immeuble | 1 278 m² | Surface type par étage | 908 m² |
| Type de bien | Industriel/Logistique | Année de construction | 1987 |
| Sous-type de bien | Service | Occupation | Mono |
| Classe d’immeuble | B | Surface du lot | 0,07 ha |
| Étages | 2 | Ratio de stationnement | 0,07/1 000 m² |
| Surface totale de l’immeuble | 1 278 m² |
| Type de bien | Industriel/Logistique |
| Sous-type de bien | Service |
| Classe d’immeuble | B |
| Étages | 2 |
| Surface type par étage | 908 m² |
| Année de construction | 1987 |
| Occupation | Mono |
| Surface du lot | 0,07 ha |
| Ratio de stationnement | 0,07/1 000 m² |
Caractéristiques
- Système de sécurité
- Cour
- Stores automatiques
- Espace d’entreposage
1 1

1 sur 2
Vidéos
Visite extérieure 3D Matterport
Visite 3D
Photos
Street view
Rue
Carte
1 sur 1

Présenté par
6 Pitmedden Rd
Vous êtes déjà membre ? Connectez-vous
Hum, une erreur s’est produite lors de l’envoi de votre message. Veuillez réessayer.
Merci ! Votre message a été envoyé.