Votre e-mail a été envoyé.


Langhedge Lane Industrial Estate Londres N18 2TQ Espace disponible | 273–1 777 m² | Industriel/Logistique

Certaines informations ont été traduites automatiquement.
Informations principales sur le parc
- Fully refurbished industrial units in the secure and gated Landghedge Lane Industrial Estate with modern specifications and immediate availability.
- Supports efficient operations through automated level-access loading doors, 3-phase power, and warehouse clear heights ranging from 6.45m to 7.67m.
- Streamlined workforce communications via walkable access to White Hart Lane Station, providing London Overground services to Liverpool Street.
- Strategic Tottenham location 0.6 miles from the A406 North Circular Road, delivering strong connectivity to the A10, M11, M25, and Central London.
- Equipped with essential features like office space with HVAC, LED lighting, kitchen facilities, welfare amenities, staff parking, and yard space.
- Directly off the High Road, a bustling thoroughfare leading to Tottenham Hotspur Stadium and a lively streetscape of shops, eateries, and more.
Faits sur le parc
| Espace total disponible | 1 777 m² | Type de parc | Parc industriel |
| Max. Contigu | 1 106 m² |
| Espace total disponible | 1 777 m² |
| Max. Contigu | 1 106 m² |
| Type de parc | Parc industriel |
Tous les espaces disponibles(5)
Afficher les loyers en
- Espace
- Surface
- Durée
- Loyer
- Type de bien
- Aménagement
- Disponible
Fully refurbished and available for immediate occupation. Situated at the rear of the estate, with a circa 7,000-square-foot dedicated yard and excellent parking allocation with a yard depth of about 22 metres. Extending to approximately 7,221 square feet with modern steel portal frame construction, new roof, cladding, and windows, and automated loading doors with guarantees. Eaves height up to 7.36 metres. The units contain office space, a kitchen, and WCs with LED lighting and air conditioning. Equipped with 3-phase power and capped gas supply.
- Classe d’utilisation : B2
- Climatisation centrale
- Electric Roller Shutter doors
- Gated estate
- 2 accès plain-pied
- Toilettes incluses dans le bail
- Monitored CCTV
| Espace | Surface | Durée | Loyer | Type de bien | Aménagement | Disponible |
| RDC – 18 & 19 | 671 m² | Négociable | 313,23 € /m²/an 26,10 € /m²/mois 210 164 € /an 17 514 € /mois | Industriel/Logistique | - | 30 jours |
Langhedge Ln - RDC – 18 & 19
- Espace
- Surface
- Durée
- Loyer
- Type de bien
- Aménagement
- Disponible
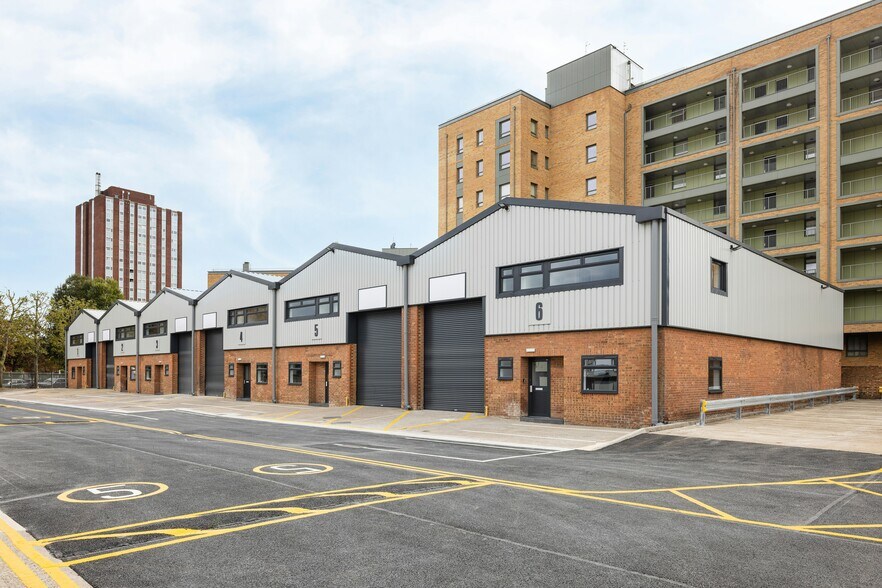
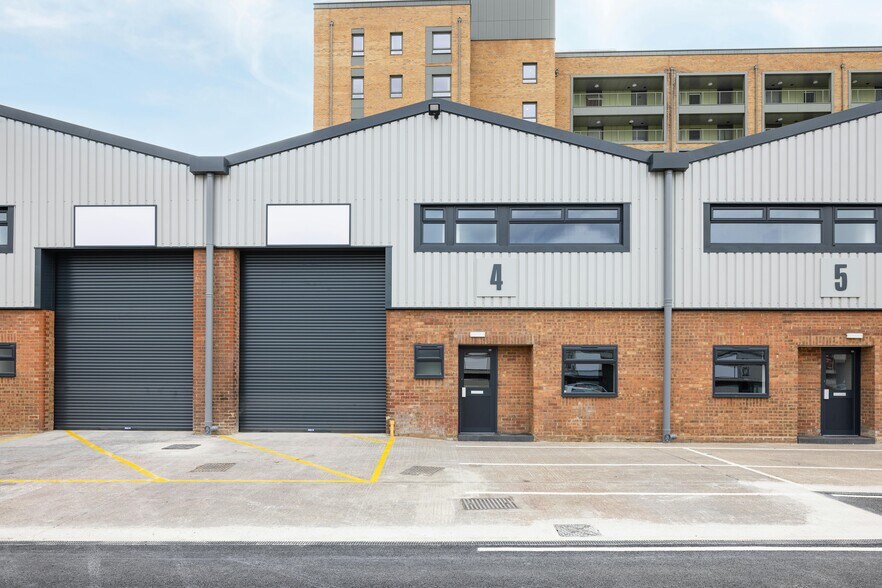
Fully refurbished and available for immediate occupation. A terrace of six warehouse units, each extending to approximately 3,000 square feet, constructed with a portal frame and part brick, part clad elevations. New roofs, cladding, and windows with guarantees. The units benefit from generous eaves heights up to 7.67 m, automated loading doors, excellent dedicated parking, and loading aprons with approximately 9m yard depth. Each unit contains an office, a kitchen, and WCs, all with LED lighting and air conditioning. All units are equipped with 3-phase power and capped gas supply.
- Classe d’utilisation : B2
- Peut être associé à un ou plusieurs espaces supplémentaires pour obtenir jusqu’à 1 106 m² d’espace adjacent.
- Electric roller shutters
- LED lighting
- 1 accès plain-pied
- Bureaux cloisonnés
- Ancillary office space
- Eaves height of 6.3m-7.7m
Fully refurbished and available for immediate occupation. A terrace of six warehouse units, each extending to approximately 3,000 square feet, constructed with a portal frame and part brick, part clad elevations. New roofs, cladding, and windows with guarantees. The units benefit from generous eaves heights up to 7.67 m, automated loading doors, excellent dedicated parking, and loading aprons with approximately 9m yard depth. Each unit contains an office, a kitchen, and WCs, all with LED lighting and air conditioning. All units are equipped with 3-phase power and capped gas supply.
- Classe d’utilisation : B2
- Peut être associé à un ou plusieurs espaces supplémentaires pour obtenir jusqu’à 1 106 m² d’espace adjacent.
- Electric roller shutters
- LED lighting
- 1 accès plain-pied
- Bureaux cloisonnés
- Ancillary office space
- Eaves height of 6.3m-7.7m
Fully refurbished and available for immediate occupation. A terrace of six warehouse units, each extending to approximately 3,000 square feet, constructed with a portal frame and part brick, part clad elevations. New roofs, cladding, and windows with guarantees. The units benefit from generous eaves heights up to 7.67 m, automated loading doors, excellent dedicated parking, and loading aprons with approximately 9m yard depth. Each unit contains an office, a kitchen, and WCs, all with LED lighting and air conditioning. All units are equipped with 3-phase power and capped gas supply.
- Classe d’utilisation : B2
- Peut être associé à un ou plusieurs espaces supplémentaires pour obtenir jusqu’à 1 106 m² d’espace adjacent.
- Electric roller shutters
- LED lighting
- 1 accès plain-pied
- Bureaux cloisonnés
- Ancillary office space
- Eaves height of 6.3m-7.7m
Fully refurbished and available for immediate occupation. A terrace of six warehouse units, each extending to approximately 3,000 square feet, constructed with a portal frame and part brick, part clad elevations. New roofs, cladding, and windows with guarantees. The units benefit from generous eaves heights up to 7.67 m, automated loading doors, excellent dedicated parking, and loading aprons with approximately 9m yard depth. Each unit contains an office, a kitchen, and WCs, all with LED lighting and air conditioning. All units are equipped with 3-phase power and capped gas supply.
- Classe d’utilisation : B2
- Peut être associé à un ou plusieurs espaces supplémentaires pour obtenir jusqu’à 1 106 m² d’espace adjacent.
- Electric roller shutters
- LED lighting
- 1 accès plain-pied
- Bureaux cloisonnés
- Ancillary office space
- Eaves height of 6.3m-7.7m
| Espace | Surface | Durée | Loyer | Type de bien | Aménagement | Disponible |
| RDC – 3 | 278 m² | Négociable | Sur demande Sur demande Sur demande Sur demande | Industriel/Logistique | Espace brut | Maintenant |
| RDC – 4 | 273 m² | Négociable | Sur demande Sur demande Sur demande Sur demande | Industriel/Logistique | Espace brut | Maintenant |
| RDC – 5 | 277 m² | Négociable | Sur demande Sur demande Sur demande Sur demande | Industriel/Logistique | Espace brut | Maintenant |
| RDC – 6 | 277 m² | Négociable | Sur demande Sur demande Sur demande Sur demande | Industriel/Logistique | Espace brut | Maintenant |
6 Langhedge Ln - RDC – 3
6 Langhedge Ln - RDC – 4
6 Langhedge Ln - RDC – 5
6 Langhedge Ln - RDC – 6
Langhedge Ln - RDC – 18 & 19
| Surface | 671 m² |
| Durée | Négociable |
| Loyer | 313,23 € /m²/an |
| Type de bien | Industriel/Logistique |
| Aménagement | - |
| Disponible | 30 jours |
Fully refurbished and available for immediate occupation. Situated at the rear of the estate, with a circa 7,000-square-foot dedicated yard and excellent parking allocation with a yard depth of about 22 metres. Extending to approximately 7,221 square feet with modern steel portal frame construction, new roof, cladding, and windows, and automated loading doors with guarantees. Eaves height up to 7.36 metres. The units contain office space, a kitchen, and WCs with LED lighting and air conditioning. Equipped with 3-phase power and capped gas supply.
- Classe d’utilisation : B2
- 2 accès plain-pied
- Climatisation centrale
- Toilettes incluses dans le bail
- Electric Roller Shutter doors
- Monitored CCTV
- Gated estate
6 Langhedge Ln - RDC – 3
| Surface | 278 m² |
| Durée | Négociable |
| Loyer | Sur demande |
| Type de bien | Industriel/Logistique |
| Aménagement | Espace brut |
| Disponible | Maintenant |
Fully refurbished and available for immediate occupation. A terrace of six warehouse units, each extending to approximately 3,000 square feet, constructed with a portal frame and part brick, part clad elevations. New roofs, cladding, and windows with guarantees. The units benefit from generous eaves heights up to 7.67 m, automated loading doors, excellent dedicated parking, and loading aprons with approximately 9m yard depth. Each unit contains an office, a kitchen, and WCs, all with LED lighting and air conditioning. All units are equipped with 3-phase power and capped gas supply.
- Classe d’utilisation : B2
- 1 accès plain-pied
- Peut être associé à un ou plusieurs espaces supplémentaires pour obtenir jusqu’à 1 106 m² d’espace adjacent.
- Bureaux cloisonnés
- Electric roller shutters
- Ancillary office space
- LED lighting
- Eaves height of 6.3m-7.7m
6 Langhedge Ln - RDC – 4
| Surface | 273 m² |
| Durée | Négociable |
| Loyer | Sur demande |
| Type de bien | Industriel/Logistique |
| Aménagement | Espace brut |
| Disponible | Maintenant |
Fully refurbished and available for immediate occupation. A terrace of six warehouse units, each extending to approximately 3,000 square feet, constructed with a portal frame and part brick, part clad elevations. New roofs, cladding, and windows with guarantees. The units benefit from generous eaves heights up to 7.67 m, automated loading doors, excellent dedicated parking, and loading aprons with approximately 9m yard depth. Each unit contains an office, a kitchen, and WCs, all with LED lighting and air conditioning. All units are equipped with 3-phase power and capped gas supply.
- Classe d’utilisation : B2
- 1 accès plain-pied
- Peut être associé à un ou plusieurs espaces supplémentaires pour obtenir jusqu’à 1 106 m² d’espace adjacent.
- Bureaux cloisonnés
- Electric roller shutters
- Ancillary office space
- LED lighting
- Eaves height of 6.3m-7.7m
6 Langhedge Ln - RDC – 5
| Surface | 277 m² |
| Durée | Négociable |
| Loyer | Sur demande |
| Type de bien | Industriel/Logistique |
| Aménagement | Espace brut |
| Disponible | Maintenant |
Fully refurbished and available for immediate occupation. A terrace of six warehouse units, each extending to approximately 3,000 square feet, constructed with a portal frame and part brick, part clad elevations. New roofs, cladding, and windows with guarantees. The units benefit from generous eaves heights up to 7.67 m, automated loading doors, excellent dedicated parking, and loading aprons with approximately 9m yard depth. Each unit contains an office, a kitchen, and WCs, all with LED lighting and air conditioning. All units are equipped with 3-phase power and capped gas supply.
- Classe d’utilisation : B2
- 1 accès plain-pied
- Peut être associé à un ou plusieurs espaces supplémentaires pour obtenir jusqu’à 1 106 m² d’espace adjacent.
- Bureaux cloisonnés
- Electric roller shutters
- Ancillary office space
- LED lighting
- Eaves height of 6.3m-7.7m
6 Langhedge Ln - RDC – 6
| Surface | 277 m² |
| Durée | Négociable |
| Loyer | Sur demande |
| Type de bien | Industriel/Logistique |
| Aménagement | Espace brut |
| Disponible | Maintenant |
Fully refurbished and available for immediate occupation. A terrace of six warehouse units, each extending to approximately 3,000 square feet, constructed with a portal frame and part brick, part clad elevations. New roofs, cladding, and windows with guarantees. The units benefit from generous eaves heights up to 7.67 m, automated loading doors, excellent dedicated parking, and loading aprons with approximately 9m yard depth. Each unit contains an office, a kitchen, and WCs, all with LED lighting and air conditioning. All units are equipped with 3-phase power and capped gas supply.
- Classe d’utilisation : B2
- 1 accès plain-pied
- Peut être associé à un ou plusieurs espaces supplémentaires pour obtenir jusqu’à 1 106 m² d’espace adjacent.
- Bureaux cloisonnés
- Electric roller shutters
- Ancillary office space
- LED lighting
- Eaves height of 6.3m-7.7m
Sélectionner des occupants à ce bien
- Étage
- Nom de l’occupant
- Secteur d’activité
- Multi
- Optim Management Limited
- Grossiste
Vue d’ensemble du parc
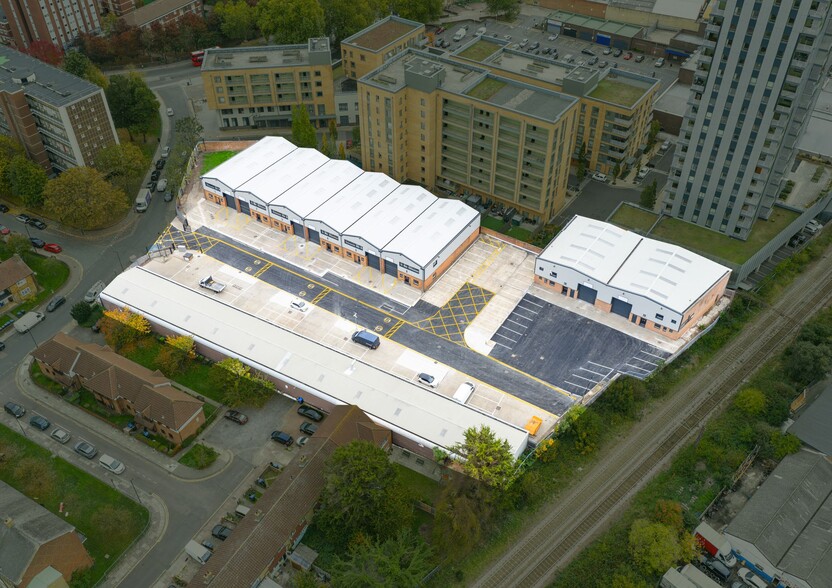
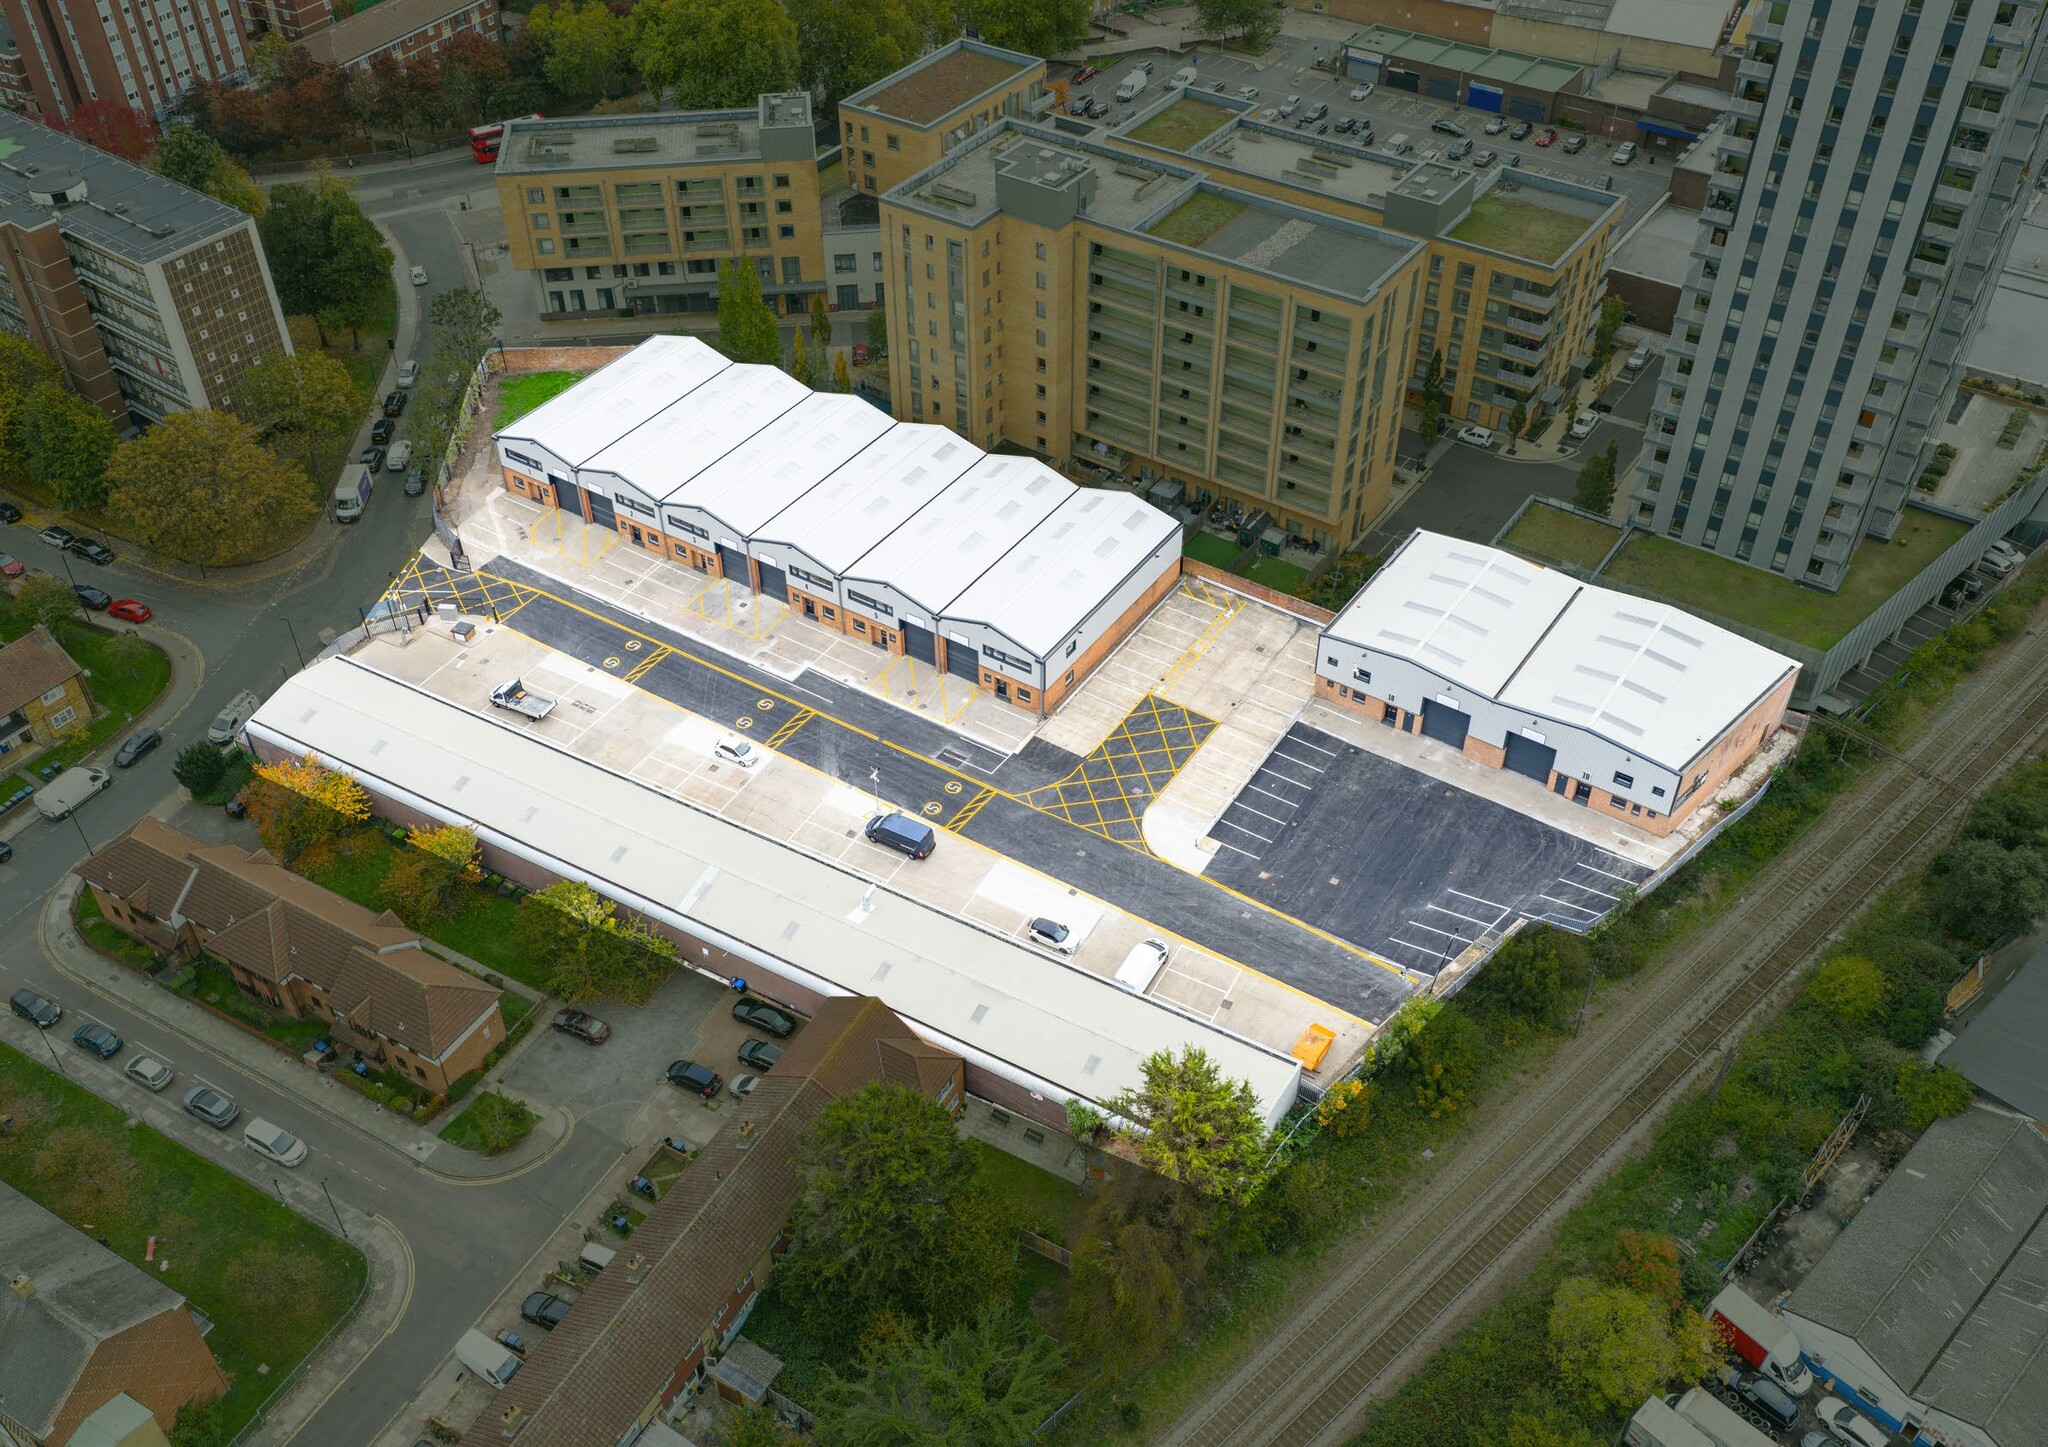
Take advantage of an unrivalled location, high specification, and competitive pricing from a best-in-class warehouse unit in the heart of Tottenham’s commercial and cultural epicenter. Langhedge Lane Industrial Estate offers fully refurbished space, providing the quality and functionality crucial to today’s dynamic business landscape. The secure gated estate features CCTV monitoring, excellent parking provision, and a range of warehouse options designed to support distribution, storage, manufacturing, and trade counter operations. The estate’s comprehensive improvements include new roofs, cladding, and windows. Units feature generous eaves heights ranging from approximately 6.45 to 7.67 metres, automated level-access loading doors, 3-phase power, LED lighting, air conditioning, and integrated office, kitchen, and WC facilities. Flexible warehouse configurations across the estate provide occupiers with a variety of operational options, complemented by dedicated parking, loading areas, and yard space. Strategically positioned just off the High Road (A1010), the estate is approximately 0.6 miles south of the A406 North Circular Road, offering direct access to key logistics and business routes across London and the South East. The location provides excellent connectivity to the A10, M11, M25, and Central London, affording efficient access to customers, suppliers, and the wider London market. The estate also benefits from strong public transport links. White Hart Lane Station is approximately 0.4 miles away and provides London Overground services to Liverpool Street Station in under 30 minutes. Additional nearby stations include Silver Street and Meridian Water, enhancing access for employees and visitors. Located off the High Road, just north of Tottenham Hotspur Stadium, Langhedge Lane Industrial Estate further enhances convenience by sitting amongst a vibrant array of streetside shops, restaurants, pubs, and more.
Brochure du parc
À propos du quartier Enfield
Enfield est l'une des zones industrielles les plus populaires de Londres depuis quelques années. Sa situation stratégique, au pied des autoroutes M1 et A1(M) qui relient Londres aux Midlands et au nord de l'Angleterre, en fait un choix attractif pour les entreprises de distribution. Les plus grands entrepôts de la région sont regroupés le long de Mollison Avenue, parallèle à la Great Cambridge Road (A10), qui offre un bon accès à la North Circular Road (A406) qui relie l'ouest et l'est de Londres. Les excellentes liaisons de transport d'Enfield sont renforcées par le fait qu'elle dispose d'une zone de chalandise importante, sa population de 335 000 habitants faisant d'Enfield l'un des arrondissements les plus peuplés de Londres.
En plus d'être une base populaire pour les entreprises de logistique et les détaillants, avec Amazon, Waitrose et Marks & Spencer qui y occupent tous d'importantes unités de distribution, Enfield est devenue ces dernières années un point névralgique pour les studios de télévision et de cinéma. Netflix a signé l'un des plus gros contrats de Londres depuis de nombreuses années à la fin de l'année 2021, en prenant 250 000 pieds carrés à SEGRO Park Enfield. Location Collective a également pris un grand entrepôt dans un but similaire. La forte demande a stimulé la qualité du stock d'entrepôts d'Enfield et le dynamisme de son économie locale.
À proximité
Restaurants |
|||
|---|---|---|---|
| Kopi Kups | - | - | 4 min. à pied |
| Blugate Restaurant | - | - | 3 min. à pied |
| Morley's Fried Chicken | - | - | 4 min. à pied |
| Pesing | Fish and Chips | USD | 4 min. à pied |
| Pages & Blendz | Café | USD | 6 min. à pied |
| Watchstar | - | - | 7 min. à pied |
| 3 Points Cafe | Diner | USD | 6 min. à pied |
| Pinar Kebab | Restauration rapide | - | 10 min. à pied |
| La Barca Cafe | Méditerranéen | €€€ | 13 min. à pied |
| Blooming Scent | Américain | - | 15 min. à pied |
Local commercial |
||
|---|---|---|
| B&M | Supermarché discount | 4 min. à pied |
| Post Office | Services commerciaux/Photocopies/Poste | 5 min. à pied |
| Sainsbury's | Supermarché | 5 min. à pied |
| Argos | Grand magasin | 5 min. à pied |
| The Gym Group | Fitness | 7 min. à pied |
| Anytime Fitness | Fitness | 14 min. à pied |
| Sports Direct | Articles de sport | 15 min. à pied |
Équipes de location
Équipes de location

Andrew Hughes,
Associate Partner
With over 15 years’ experience, he advises investors, developers and occupiers on maximising asset value through strategic leasing, investment sales and development consultancy. His collective focus is on providing insightful, results-focused advice that delivers measurable outcomes and long-term value. Andy is passionate about building enduring relationships founded on trust and takes pride in the collaborative approach that defines his team’s success.
Outside work, Andy is an enthusiastic sportsman who enjoys golf, cricket and rugby.

Henry Newland, Senior Surveyor

Chris Wade,
Director | Industrial & Logistics Agency
Avant de rejoindre Strettons, Chris a travaillé en Chine pendant sept ans, d'abord chez Cushman & Wakefield et plus récemment à la tête de son propre cabinet d'agence d'investissement.
À propos du propriétaire
Autres biens dans le portefeuille WILLIAM PEARS GROUP LIMITED





Présenté par
Société non fournie
Langhedge Lane Industrial Estate | Londres N18 2TQ
Hum, une erreur s’est produite lors de l’envoi de votre message. Veuillez réessayer.
Merci ! Votre message a été envoyé.