Votre e-mail a été envoyé.

6 High St 178–1 284 m² | À louer | Yeovil BA20 1RE
Certaines informations ont été traduites automatiquement.
Informations principales
- Emplacement de choix dans le centre-ville de Yeovil
- Chargement arrière au large de Princes Street
- Ancien grand magasin de 3 étages
- Great for Office space or Leisure use
Tous les espaces disponibles(4)
Afficher les loyers en
- Espace
- Surface
- Durée
- Loyer
- Type de bien
- Aménagement
- Disponible
Available space comprises a retail unit located on the left hand side of the property. The unit has an ancillary area on the lower ground, first and second floors. The property is offered on a leasehold basis on terms to be agreed at £25,000 PA. The unit can be leased individually or together with the adjoining unit of the same size. If leased as a whole, the rent will be £30,000 PA.
- Classe d’utilisation : E
- Contigu et aligné avec d’autres locaux commerciaux
- Entreposage sécurisé
- Rangement auxiliaire
- Cour avec quai de chargement
- Partiellement aménagé comme Local commercial standard
- Peut être associé à un ou plusieurs espaces supplémentaires pour obtenir jusqu’à 355 m² d’espace adjacent.
- Cour
- Accès aux marchandises par l'arrière
- Monte-charge
Available space comprises a retail unit located on the left hand side of the property. The unit has an ancillary area on the lower ground, first and second floors. The property is offered on a leasehold basis on terms to be agreed at £25,000 PA. The unit can be leased individually or together with the adjoining unit of the same size. If leased as a whole, the rent will be £50,000 PA.
- Classe d’utilisation : E
- Contigu et aligné avec d’autres locaux commerciaux
- Entreposage sécurisé
- Rear goods access
- Goods lift
- Partiellement aménagé comme Local commercial standard
- Peut être associé à un ou plusieurs espaces supplémentaires pour obtenir jusqu’à 355 m² d’espace adjacent.
- Cour
- Yard with a loading bay
An office/retail or leisure space on the 1st floor measuring approx, 5,500 sqft is available for lease on terms to be agreed. Rent POA This space can also be taken as a community bar or leisure.
- Classe d’utilisation : E
- Principalement open space
- Lumière naturelle
- Toilettes incluses dans le bail
- Planchers en bois
- Kitchen facilities
- Partiellement aménagé comme Local commercial standard
- Entreposage sécurisé
- Contigu et aligné avec d’autres locaux commerciaux
- Open space
- Bright office space
- Road access on the side of the building
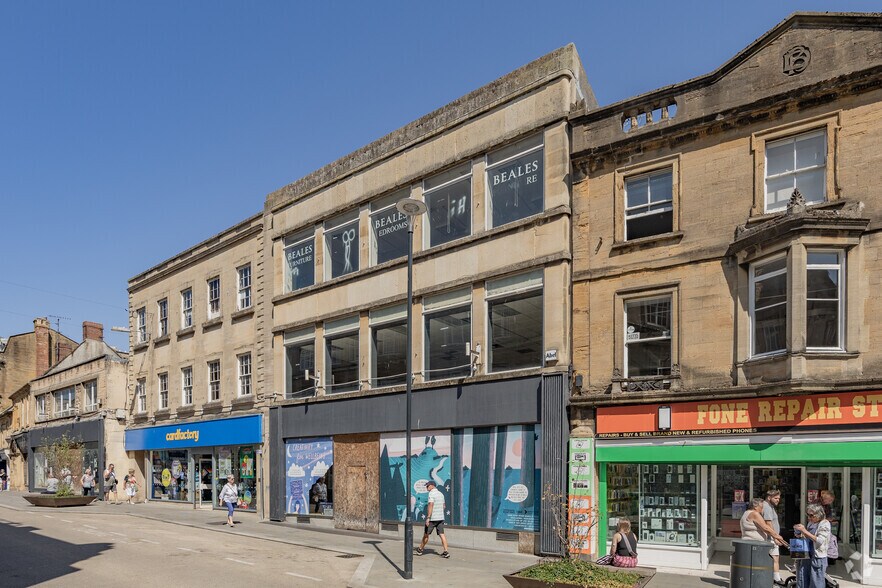
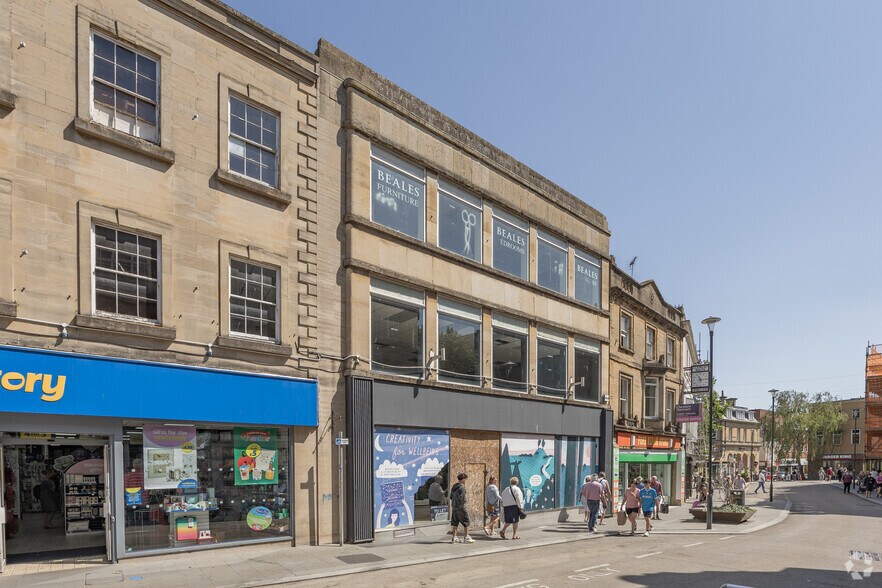
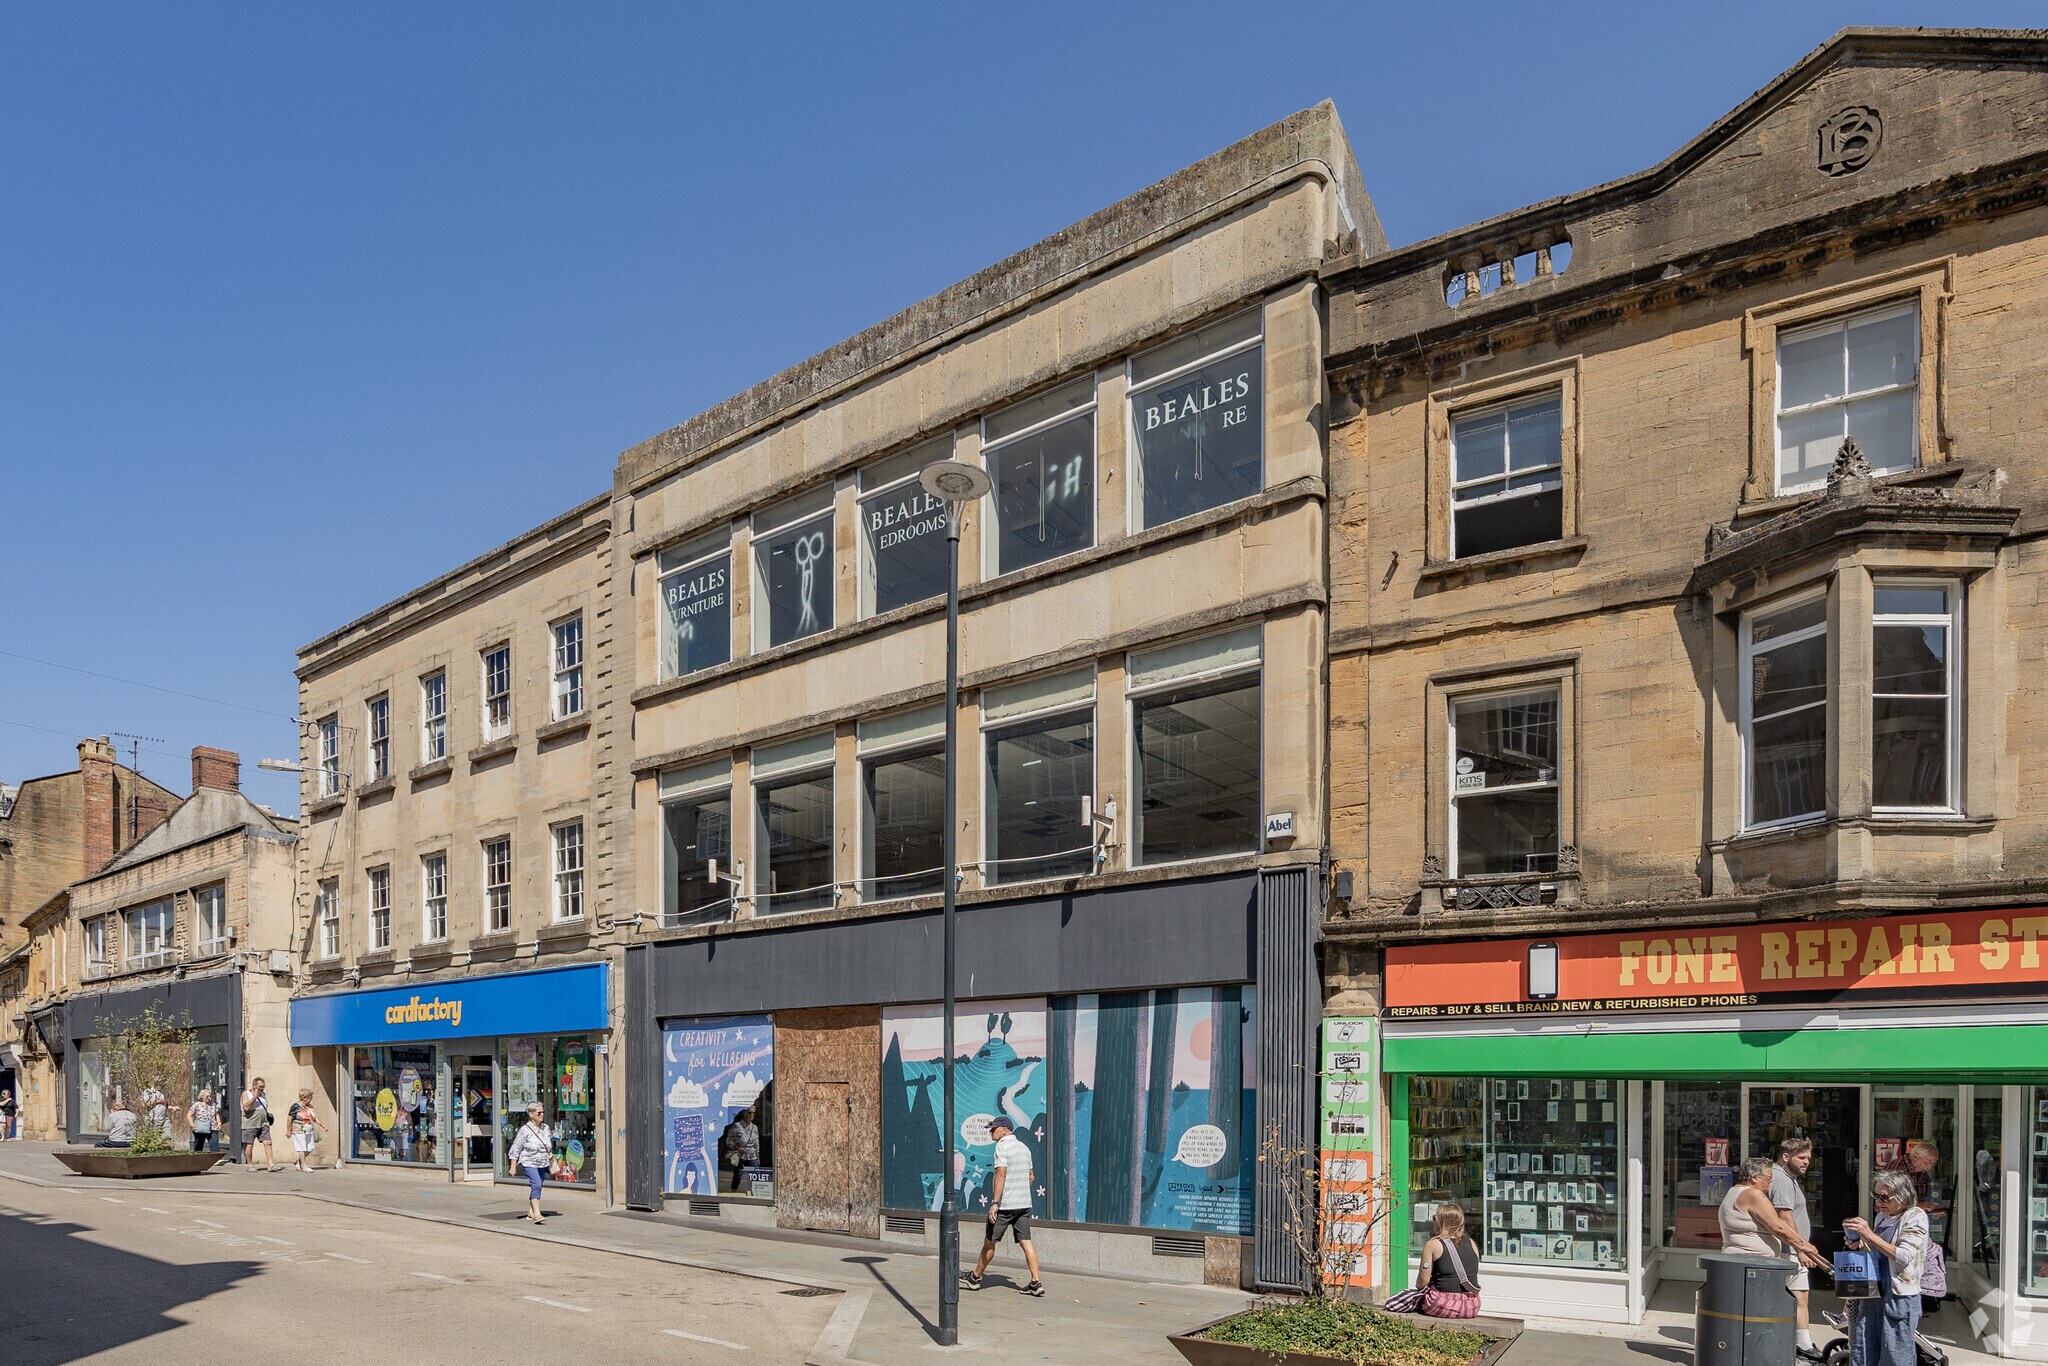
6 High Street occupies a prominent position within Yeovil town centre, situated on the main pedestrian route linking the Tesco car park with the Quedam Shopping Centre. The property comprises a substantial multi-storey former department store arranged over lower ground, ground, first and second floors, providing extensive retail, leisure and ancillary accommodation. The building benefits from flexible floorplates suitable for a variety of retail, leisure, office or mixed-use occupiers, together with valuable rear servicing facilities including a loading bay, goods lift and yard access from Princes Street. The property sits amongst a strong mix of national retailers and forms part of Yeovil's ongoing town centre regeneration programme.
- Classe d’utilisation : E
- Système de chauffage central
- Entreposage sécurisé
- Prime Yeovil town centre location
- Extensive multi-level accommodation
- Principalement open space
- Toilettes privées
- Lumière naturelle
- 4,500 sq ft accommodation
| Espace | Surface | Durée | Loyer | Type de bien | Aménagement | Disponible |
| RDC, bureau Left | 178 m² | Négociable | 98,30 € /m²/an 8,19 € /m²/mois 17 460 € /an 1 455 € /mois | Local commercial | Construction partielle | En attente |
| RDC, bureau Right | 178 m² | Négociable | 98,30 € /m²/an 8,19 € /m²/mois 17 460 € /an 1 455 € /mois | Local commercial | Construction partielle | En attente |
| 1er étage | 511 m² | Négociable | Sur demande Sur demande Sur demande Sur demande | Bureaux/Local commercial | Construction partielle | Maintenant |
| 2e étage | 418 m² | Négociable | Sur demande Sur demande Sur demande Sur demande | Bureau | - | Maintenant |
RDC, bureau Left
| Surface |
| 178 m² |
| Durée |
| Négociable |
| Loyer |
| 98,30 € /m²/an 8,19 € /m²/mois 17 460 € /an 1 455 € /mois |
| Type de bien |
| Local commercial |
| Aménagement |
| Construction partielle |
| Disponible |
| En attente |
RDC, bureau Right
| Surface |
| 178 m² |
| Durée |
| Négociable |
| Loyer |
| 98,30 € /m²/an 8,19 € /m²/mois 17 460 € /an 1 455 € /mois |
| Type de bien |
| Local commercial |
| Aménagement |
| Construction partielle |
| Disponible |
| En attente |
1er étage
| Surface |
| 511 m² |
| Durée |
| Négociable |
| Loyer |
| Sur demande Sur demande Sur demande Sur demande |
| Type de bien |
| Bureaux/Local commercial |
| Aménagement |
| Construction partielle |
| Disponible |
| Maintenant |
2e étage
| Surface |
| 418 m² |
| Durée |
| Négociable |
| Loyer |
| Sur demande Sur demande Sur demande Sur demande |
| Type de bien |
| Bureau |
| Aménagement |
| - |
| Disponible |
| Maintenant |
RDC, bureau Left
| Surface | 178 m² |
| Durée | Négociable |
| Loyer | 17 460 € /an |
| Type de bien | Local commercial |
| Aménagement | Construction partielle |
| Disponible | En attente |
Available space comprises a retail unit located on the left hand side of the property. The unit has an ancillary area on the lower ground, first and second floors. The property is offered on a leasehold basis on terms to be agreed at £25,000 PA. The unit can be leased individually or together with the adjoining unit of the same size. If leased as a whole, the rent will be £30,000 PA.
- Classe d’utilisation : E
- Partiellement aménagé comme Local commercial standard
- Contigu et aligné avec d’autres locaux commerciaux
- Peut être associé à un ou plusieurs espaces supplémentaires pour obtenir jusqu’à 355 m² d’espace adjacent.
- Entreposage sécurisé
- Cour
- Rangement auxiliaire
- Accès aux marchandises par l'arrière
- Cour avec quai de chargement
- Monte-charge
RDC, bureau Right
| Surface | 178 m² |
| Durée | Négociable |
| Loyer | 17 460 € /an |
| Type de bien | Local commercial |
| Aménagement | Construction partielle |
| Disponible | En attente |
Available space comprises a retail unit located on the left hand side of the property. The unit has an ancillary area on the lower ground, first and second floors. The property is offered on a leasehold basis on terms to be agreed at £25,000 PA. The unit can be leased individually or together with the adjoining unit of the same size. If leased as a whole, the rent will be £50,000 PA.
- Classe d’utilisation : E
- Partiellement aménagé comme Local commercial standard
- Contigu et aligné avec d’autres locaux commerciaux
- Peut être associé à un ou plusieurs espaces supplémentaires pour obtenir jusqu’à 355 m² d’espace adjacent.
- Entreposage sécurisé
- Cour
- Rear goods access
- Yard with a loading bay
- Goods lift
1er étage
| Surface | 511 m² |
| Durée | Négociable |
| Loyer | Sur demande |
| Type de bien | Bureaux/Local commercial |
| Aménagement | Construction partielle |
| Disponible | Maintenant |
An office/retail or leisure space on the 1st floor measuring approx, 5,500 sqft is available for lease on terms to be agreed. Rent POA This space can also be taken as a community bar or leisure.
- Classe d’utilisation : E
- Partiellement aménagé comme Local commercial standard
- Principalement open space
- Entreposage sécurisé
- Lumière naturelle
- Contigu et aligné avec d’autres locaux commerciaux
- Toilettes incluses dans le bail
- Open space
- Planchers en bois
- Bright office space
- Kitchen facilities
- Road access on the side of the building
2e étage
| Surface | 418 m² |
| Durée | Négociable |
| Loyer | Sur demande |
| Type de bien | Bureau |
| Aménagement | - |
| Disponible | Maintenant |
6 High Street occupies a prominent position within Yeovil town centre, situated on the main pedestrian route linking the Tesco car park with the Quedam Shopping Centre. The property comprises a substantial multi-storey former department store arranged over lower ground, ground, first and second floors, providing extensive retail, leisure and ancillary accommodation. The building benefits from flexible floorplates suitable for a variety of retail, leisure, office or mixed-use occupiers, together with valuable rear servicing facilities including a loading bay, goods lift and yard access from Princes Street. The property sits amongst a strong mix of national retailers and forms part of Yeovil's ongoing town centre regeneration programme.
- Classe d’utilisation : E
- Principalement open space
- Système de chauffage central
- Toilettes privées
- Entreposage sécurisé
- Lumière naturelle
- Prime Yeovil town centre location
- 4,500 sq ft accommodation
- Extensive multi-level accommodation
Aperçu du bien
La propriété est aménagée sur un sous-sol, un rez-de-chaussée et deux étages supérieurs. Les plaques de sol sont irrégulières et comportent plusieurs demi-niveaux. Le 6 High Street comprend le rez-de-chaussée et le sous-sol ainsi que les étages supérieurs, y compris ceux directement au-dessus du 4 High Street. Il y a un accès arrière commun aux marchandises et une cour avec un quai de chargement et un monte-charge.
Informations sur l’immeuble


Présenté par
6 High St
Hum, une erreur s’est produite lors de l’envoi de votre message. Veuillez réessayer.
Merci ! Votre message a été envoyé.