Connectez-vous/S’inscrire
Votre e-mail a été envoyé.

6 High St E Bureau 704 m² À vendre Glassboro, NJ 08028 2 190 550 € (3 112,31 €/m²)
Certaines informations ont été traduites automatiquement.
Informations principales sur l'investissement
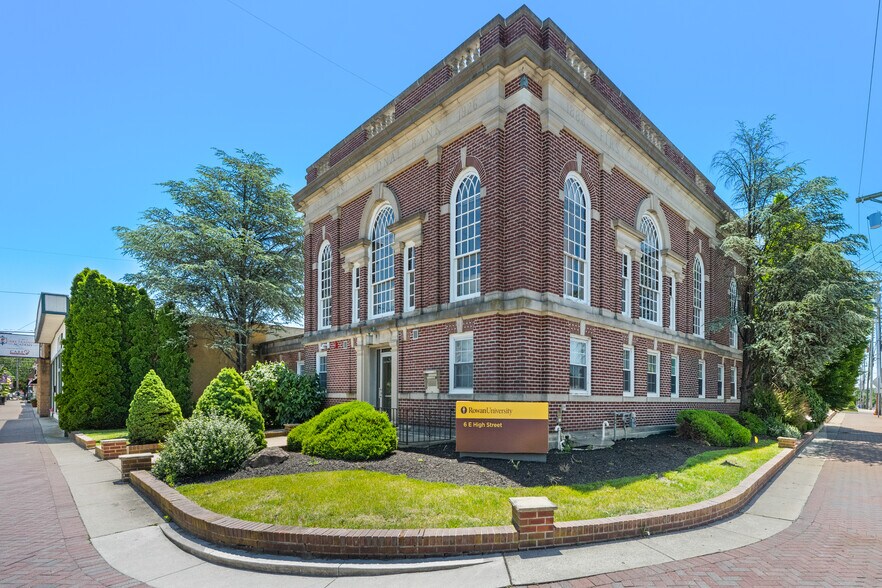
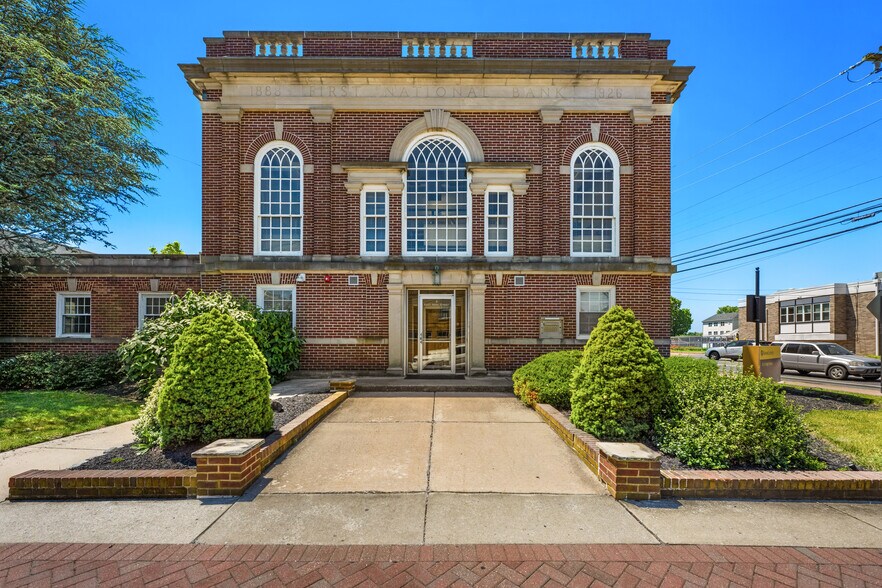
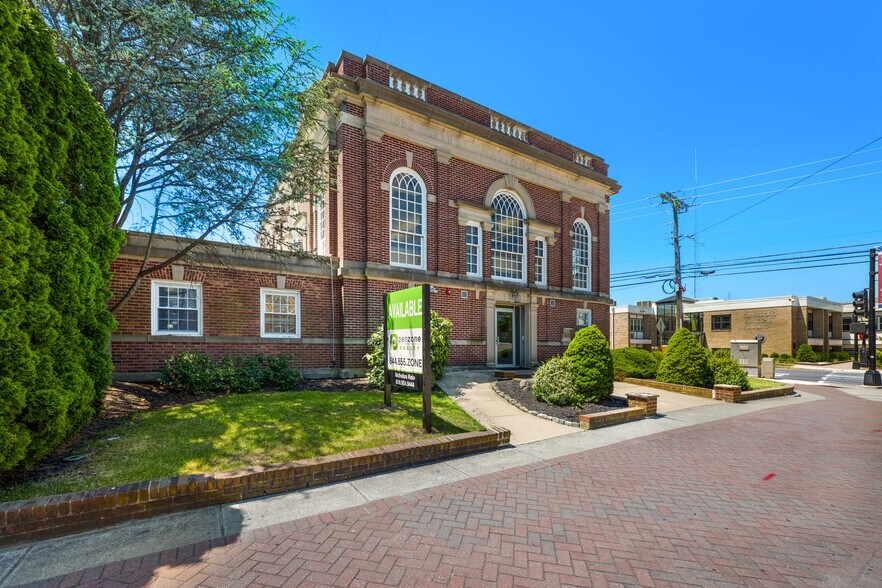
- Landmark 7,580 SF ± historic masonry building in the heart of downtown Glassboro
- Flexible opportunity for retail, restaurant, office, medical, hospitality, mixed-use, or redevelopment
- Prominent corner location with exceptional visibility and exposure
- Walking Distance to Rowan Boulevard and Rowan University
Résumé analytique
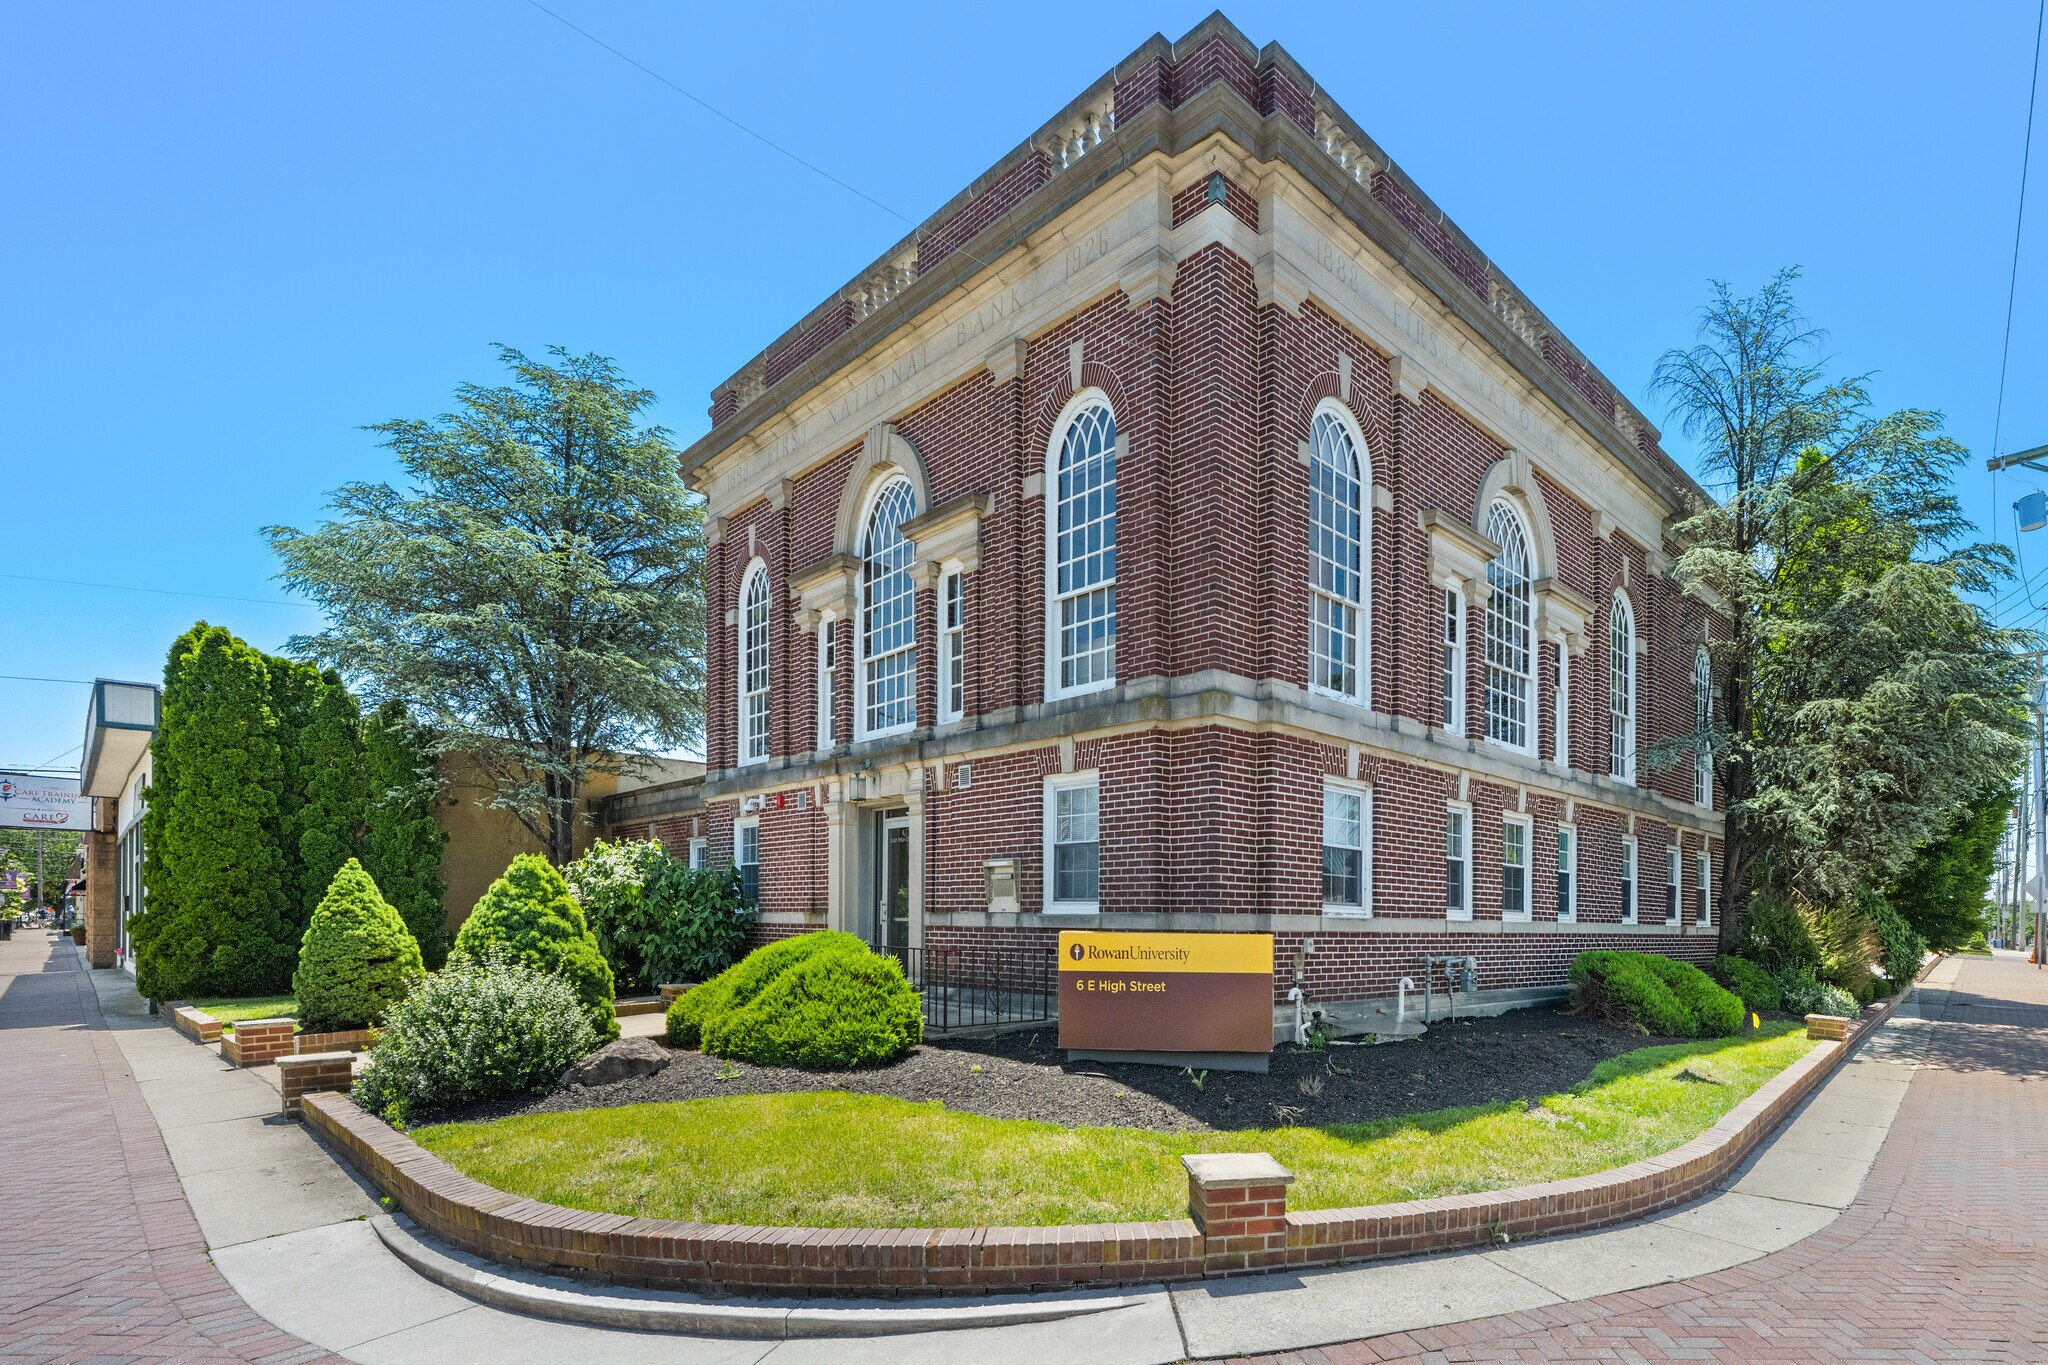
Positioned on a prominent corner in the heart of Glassboro, 6 High St. E. is a landmark historic masonry building offering a rare ownership opportunity with exceptional visibility and accessibility. Originally constructed in 1926, the property features approximately 7,580 SF +/- situated on nearly a half-acre parcel. It benefits from strong frontage and exposure with traffic counts exceeding 10,600 vehicles per day, along with a private rear parking lot providing 22 spaces for convenient and secure parking.
Ideally suited for a variety of commercial or mixed-use opportunities, the property is located within walking distance to Rowan Boulevard and Rowan University, placing it in the center of a rapidly expanding corridor driven by continued residential and institutional growth. Directly across the street behind Angelo’s Diner, an approved 200-unit apartment development is planned, and just one block away on Academy Street, a 92-unit townhome community is currently under construction—bringing significant new residential density and increased foot traffic to the immediate area. Rowan University continues to serve as the primary economic driver in the market, highlighted by its ongoing $690M West Campus expansion, which is expected to further accelerate development throughout the area.
This property presents a rare opportunity in one of South Jersey’s most active and fast-growing downtown markets. For Sale or Lease. Call for details.
Ideally suited for a variety of commercial or mixed-use opportunities, the property is located within walking distance to Rowan Boulevard and Rowan University, placing it in the center of a rapidly expanding corridor driven by continued residential and institutional growth. Directly across the street behind Angelo’s Diner, an approved 200-unit apartment development is planned, and just one block away on Academy Street, a 92-unit townhome community is currently under construction—bringing significant new residential density and increased foot traffic to the immediate area. Rowan University continues to serve as the primary economic driver in the market, highlighted by its ongoing $690M West Campus expansion, which is expected to further accelerate development throughout the area.
This property presents a rare opportunity in one of South Jersey’s most active and fast-growing downtown markets. For Sale or Lease. Call for details.
Informations sur l’immeuble
Type de vente
Investissement ou propriétaire occupant
Conditions de vente
Type de bien
Surface de l’immeuble
704 m²
Classe d’immeuble
C
Année de construction
1926
Prix
2 190 550 €
Prix par m²
3 112,31 €
Occupation
Mono
Hauteur du bâtiment
3 étages
Surface type par étage
235 m²
Dalle à dalle
3,05 m
Coefficient d’occupation des sols de l’immeuble
0,41
Surface du lot
0,17 ha
Zone de développement économique [USA]
Oui
Zonage
C2 - C2 zoning allows for a variety of commercial uses like retail stores, restaurants, offices, and hotels.
Stationnement
20 places (28,42 places par 1 000 m² loué)
Caractéristiques
- Ligne d’autobus
- Signalisation
Disponibilité de l’espace
- Espace
- Surface
- Type de bien
- Aménagement
- Disponible
- Niveau inférieur
- 201 m²
- Bureaux/Local commercial
- Construction partielle
- Nov. 2026
- 1er étage
- 301 m²
- Bureaux/Local commercial
- Construction partielle
- Nov. 2026
- 2e étage
- 201 m²
- Bureaux/Local commercial
- Construction partielle
- Nov. 2026
| Espace | Surface | Type de bien | Aménagement | Disponible |
| Niveau inférieur | 201 m² | Bureaux/Local commercial | Construction partielle | Nov. 2026 |
| 1er étage | 301 m² | Bureaux/Local commercial | Construction partielle | Nov. 2026 |
| 2e étage | 201 m² | Bureaux/Local commercial | Construction partielle | Nov. 2026 |
Niveau inférieur
| Surface |
| 201 m² |
| Type de bien |
| Bureaux/Local commercial |
| Aménagement |
| Construction partielle |
| Disponible |
| Nov. 2026 |
1er étage
| Surface |
| 301 m² |
| Type de bien |
| Bureaux/Local commercial |
| Aménagement |
| Construction partielle |
| Disponible |
| Nov. 2026 |
2e étage
| Surface |
| 201 m² |
| Type de bien |
| Bureaux/Local commercial |
| Aménagement |
| Construction partielle |
| Disponible |
| Nov. 2026 |
1 1
Assez praticable à pied
50/100
Exceptionnellement adapté aux voitures
100/100
Transports en commun limités
30/100
Plutôt praticable en vélo
50/100
Taxes foncières
| Numéro de parcelle | 06-00045-0000-00027 | Évaluation des aménagements | 428 822 € |
| Évaluation du terrain | 184 620 € | Évaluation totale | 613 442 € |
Taxes foncières
Numéro de parcelle
06-00045-0000-00027
Évaluation du terrain
184 620 €
Évaluation des aménagements
428 822 €
Évaluation totale
613 442 €

1 sur 19
Vidéos
Visite extérieure 3D Matterport
Visite 3D
Photos
Street view
Rue
Carte
1 sur 1


Présenté par
6 High St E
Vous êtes déjà membre ? Connectez-vous
Hum, une erreur s’est produite lors de l’envoi de votre message. Veuillez réessayer.
Merci ! Votre message a été envoyé.