Votre e-mail a été envoyé.
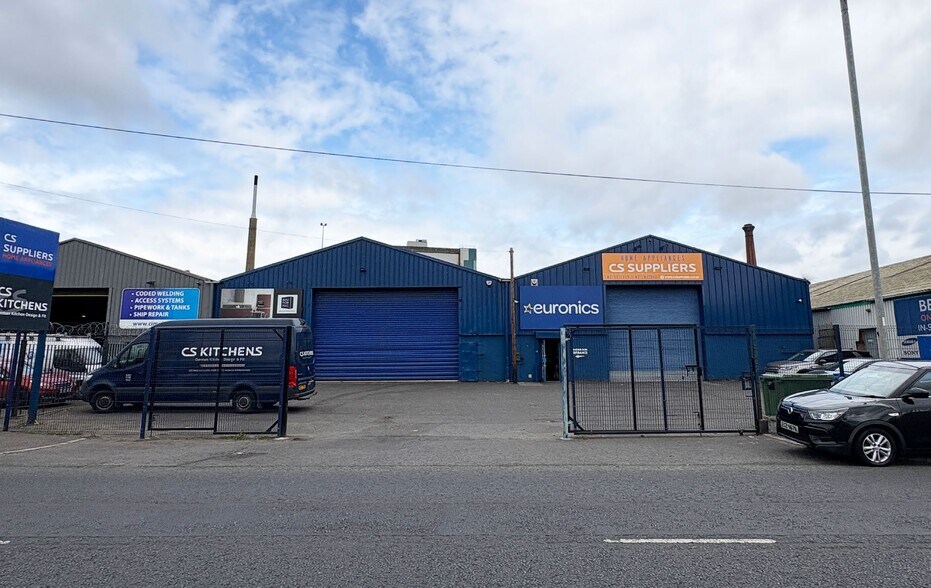
6 Duncrue St Transfert de propriété disponible de 638 m² | Belfast BT3 9EX
Certaines informations ont été traduites automatiquement.
Informations principales sur la cession
- Established industrial location
- Secure yard and parking provision
- Steel frame construction
Tous les espace disponibles(1)
Afficher les loyers en
- Espace
- Surface
- Durée
- Loyer
- Type de bien
- Aménagement
- Disponible
Les espaces 2 de cet immeuble doivent être loués ensemble, pour un total de 638 m² (Surface contiguë):
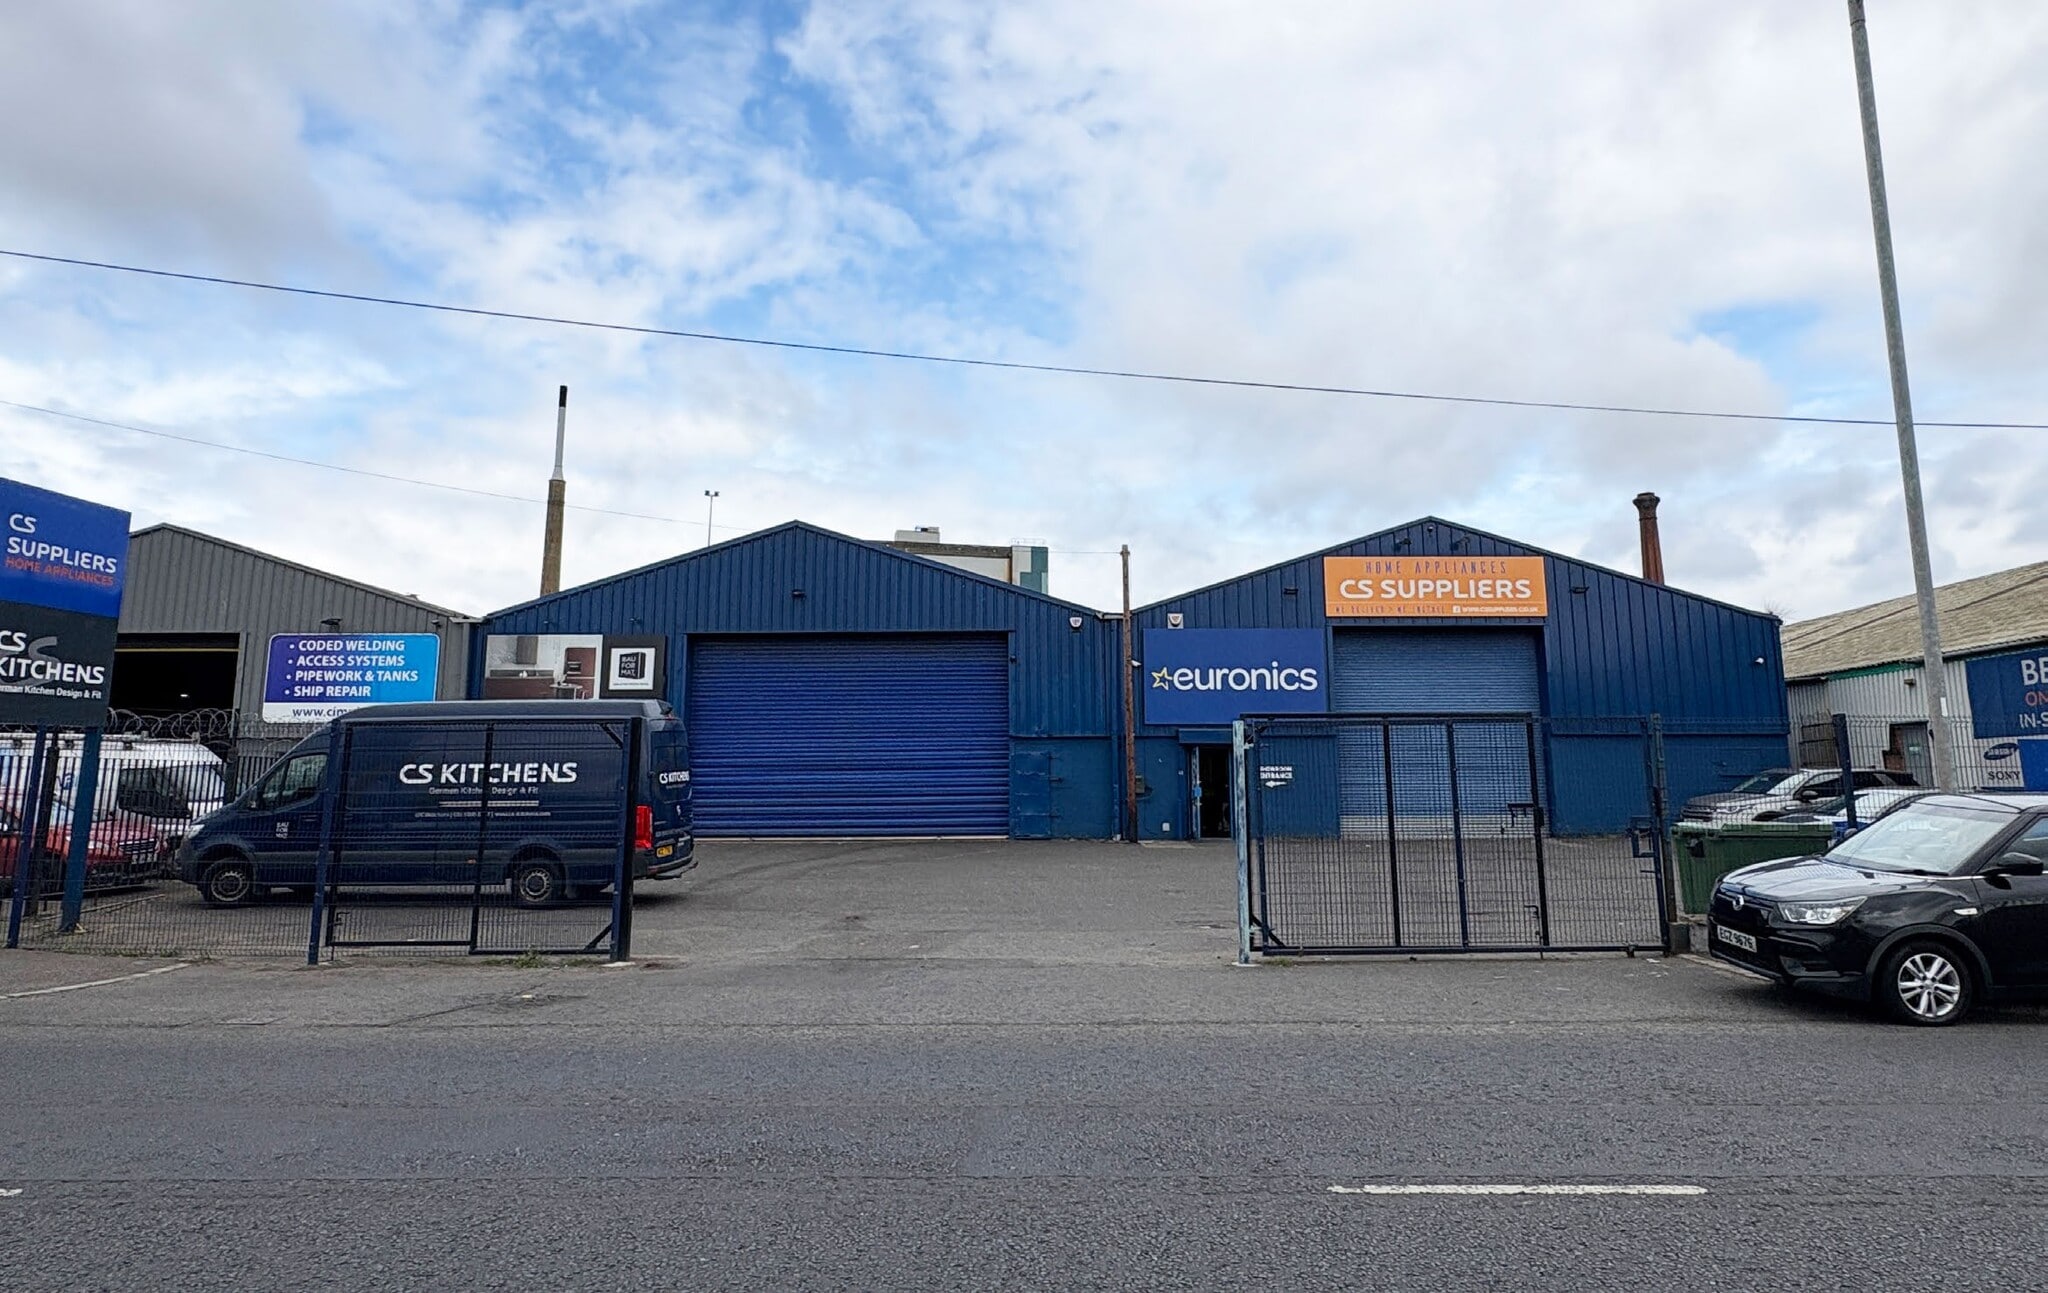


The unit comprises an open plan warehouse with a mezzanine storage area, providing flexible industrial accommodation. The space benefits from a high eaves height of approximately 5.2m and an electrically operated roller shutter door of approximately 4.9m, allowing for efficient loading and storage operations. Internally, the accommodation includes ancillary office and WC facilities, with good natural lighting and a durable concrete floor suitable for a range of industrial and distribution occupiers.
- Classe d’utilisation : B2
- Stores automatiques
- Mezzanine storage provision
- Espace de cession disponible auprès de l’occupant actuel
- Open plan warehouse layout
- Roller shutter loading access
| Espace | Surface | Durée | Loyer | Type de bien | Aménagement | Disponible |
| RDC, Mezzanine | 638 m² | Avr. 2028 | Sur demande Sur demande Sur demande Sur demande | Industriel/Logistique | Espace brut | Maintenant |
RDC, Mezzanine
Les espaces 2 de cet immeuble doivent être loués ensemble, pour un total de 638 m² (Surface contiguë):
| Surface |
|
RDC - 607 m²
Mezzanine - 31 m²
|
| Durée |
| Avr. 2028 |
| Loyer |
| Sur demande Sur demande Sur demande Sur demande |
| Type de bien |
| Industriel/Logistique |
| Aménagement |
| Espace brut |
| Disponible |
| Maintenant |
RDC, Mezzanine
| Surface |
RDC - 607 m²
Mezzanine - 31 m²
|
| Durée | Avr. 2028 |
| Loyer | Sur demande |
| Type de bien | Industriel/Logistique |
| Aménagement | Espace brut |
| Disponible | Maintenant |
The unit comprises an open plan warehouse with a mezzanine storage area, providing flexible industrial accommodation. The space benefits from a high eaves height of approximately 5.2m and an electrically operated roller shutter door of approximately 4.9m, allowing for efficient loading and storage operations. Internally, the accommodation includes ancillary office and WC facilities, with good natural lighting and a durable concrete floor suitable for a range of industrial and distribution occupiers.
- Classe d’utilisation : B2
- Espace de cession disponible auprès de l’occupant actuel
- Stores automatiques
- Open plan warehouse layout
- Mezzanine storage provision
- Roller shutter loading access
Aperçu du bien
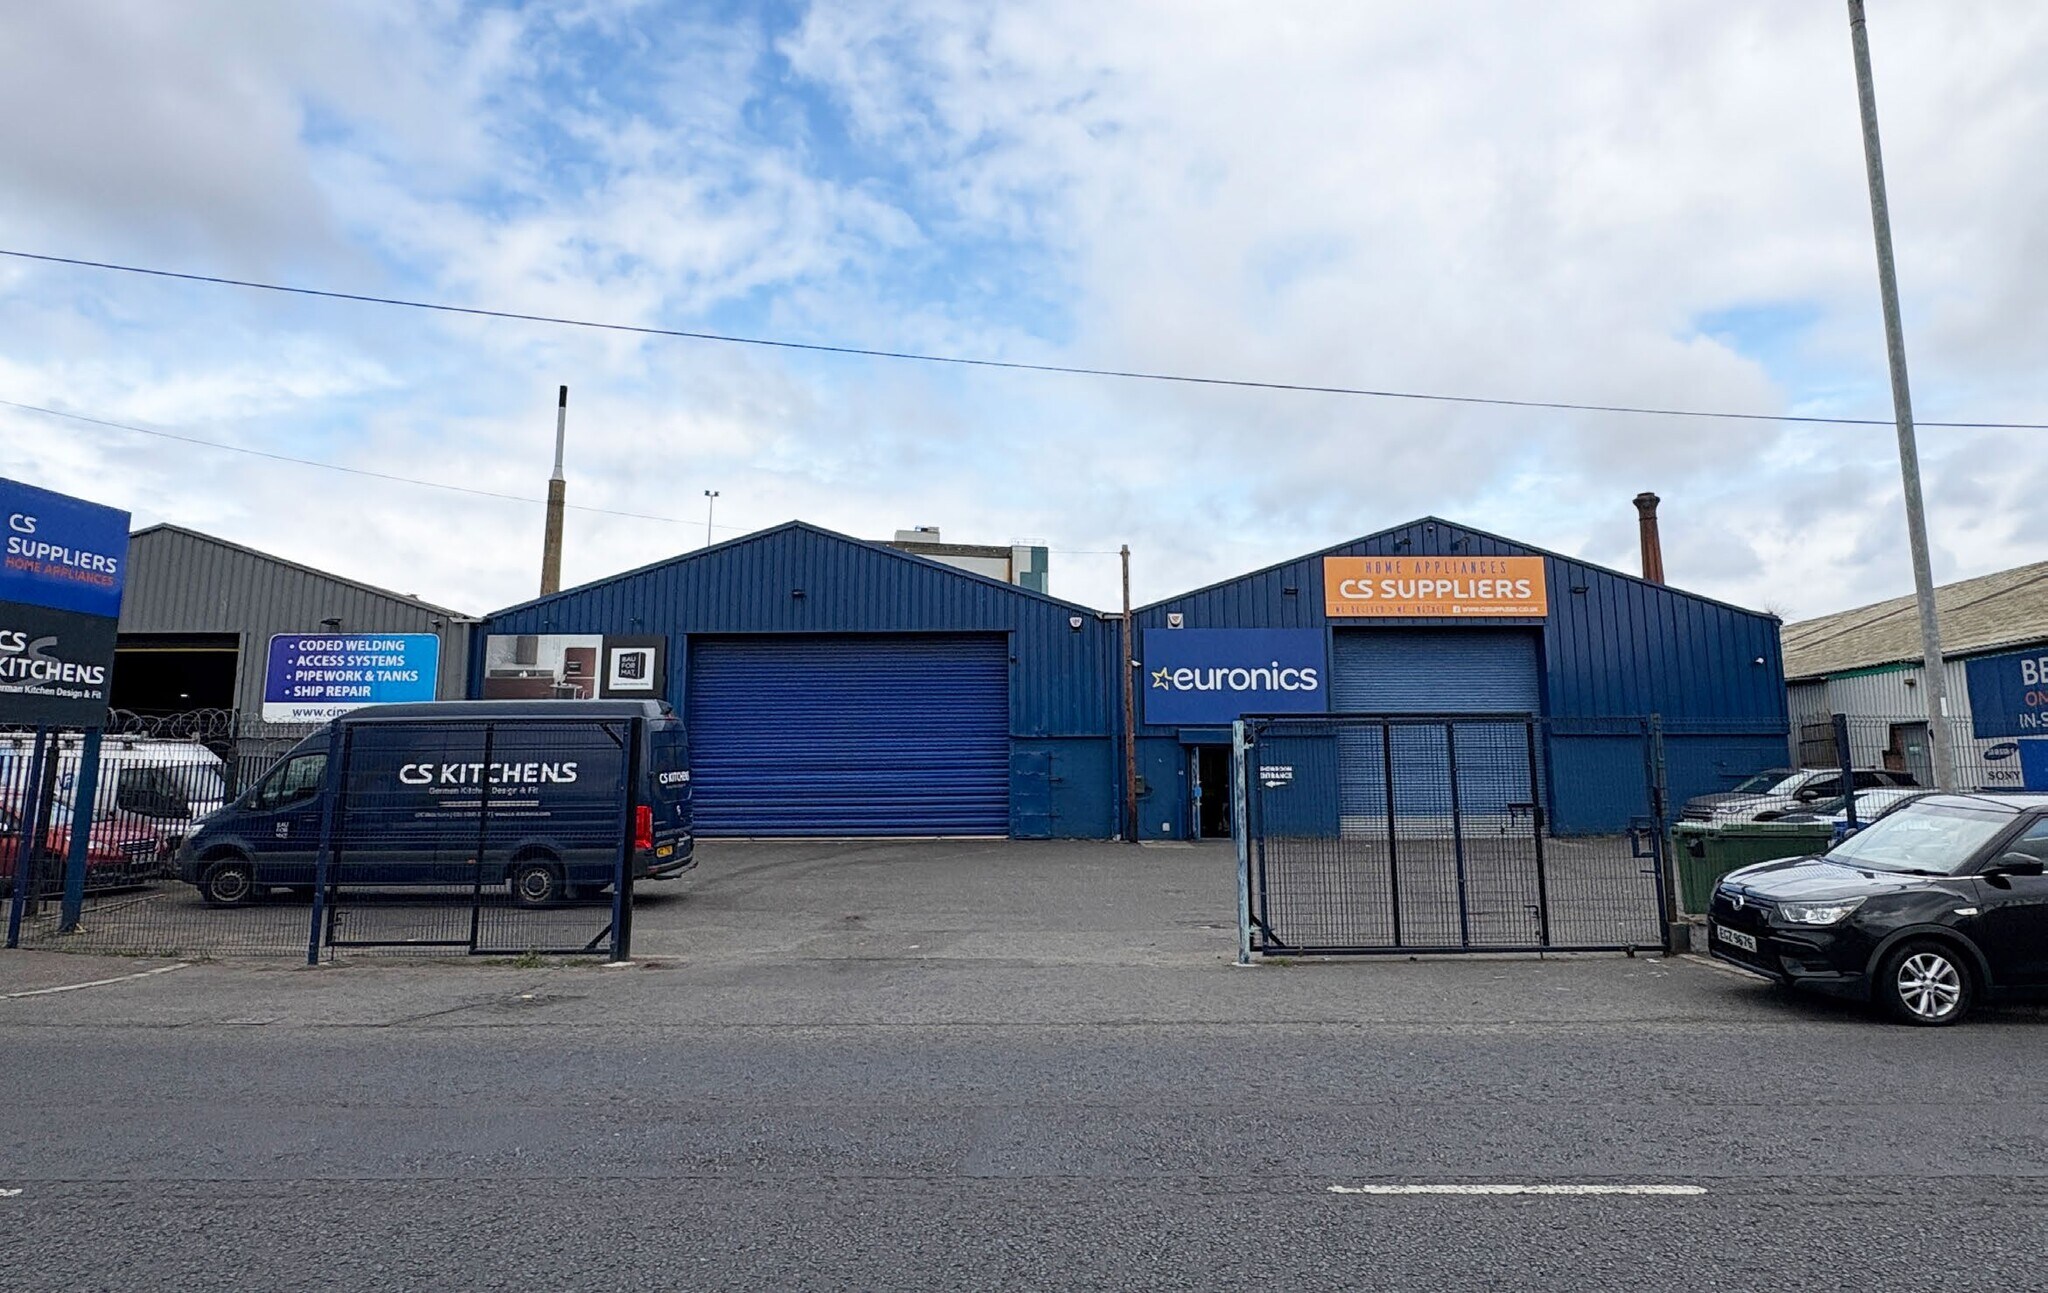
The property comprises a modern industrial warehouse building of steel portal frame construction, externally finished with a combination of brick/blockwork and profile metal cladding. The unit forms part of a wider industrial estate within Belfast’s Harbour Estate, featuring adjacent commercial occupiers, shared access and yard areas, and strong connectivity to key transport infrastructure including the port, motorway network and Belfast city centre.
Faits sur l’installation entrepôt
Occupants
- Étage
- Nom de l’occupant
- RDC
- C S Suppliers



Présenté par

6 Duncrue St
Hum, une erreur s’est produite lors de l’envoi de votre message. Veuillez réessayer.
Merci ! Votre message a été envoyé.