Votre e-mail a été envoyé.


6 Cefn Coed Bureau | 282 m² | À louer | Taffs Well CF15 7QQ
Certaines informations ont été traduites automatiquement.
Informations principales
- 10 Parking Spaces.
- LED Lighting.
- Passenger Lift.
- Kitchen/Breakout Area.
Tous les espace disponibles(1)
Afficher les loyers en
- Espace
- Surface
- Durée
- Loyer
- Type de bien
- Aménagement
- Disponible
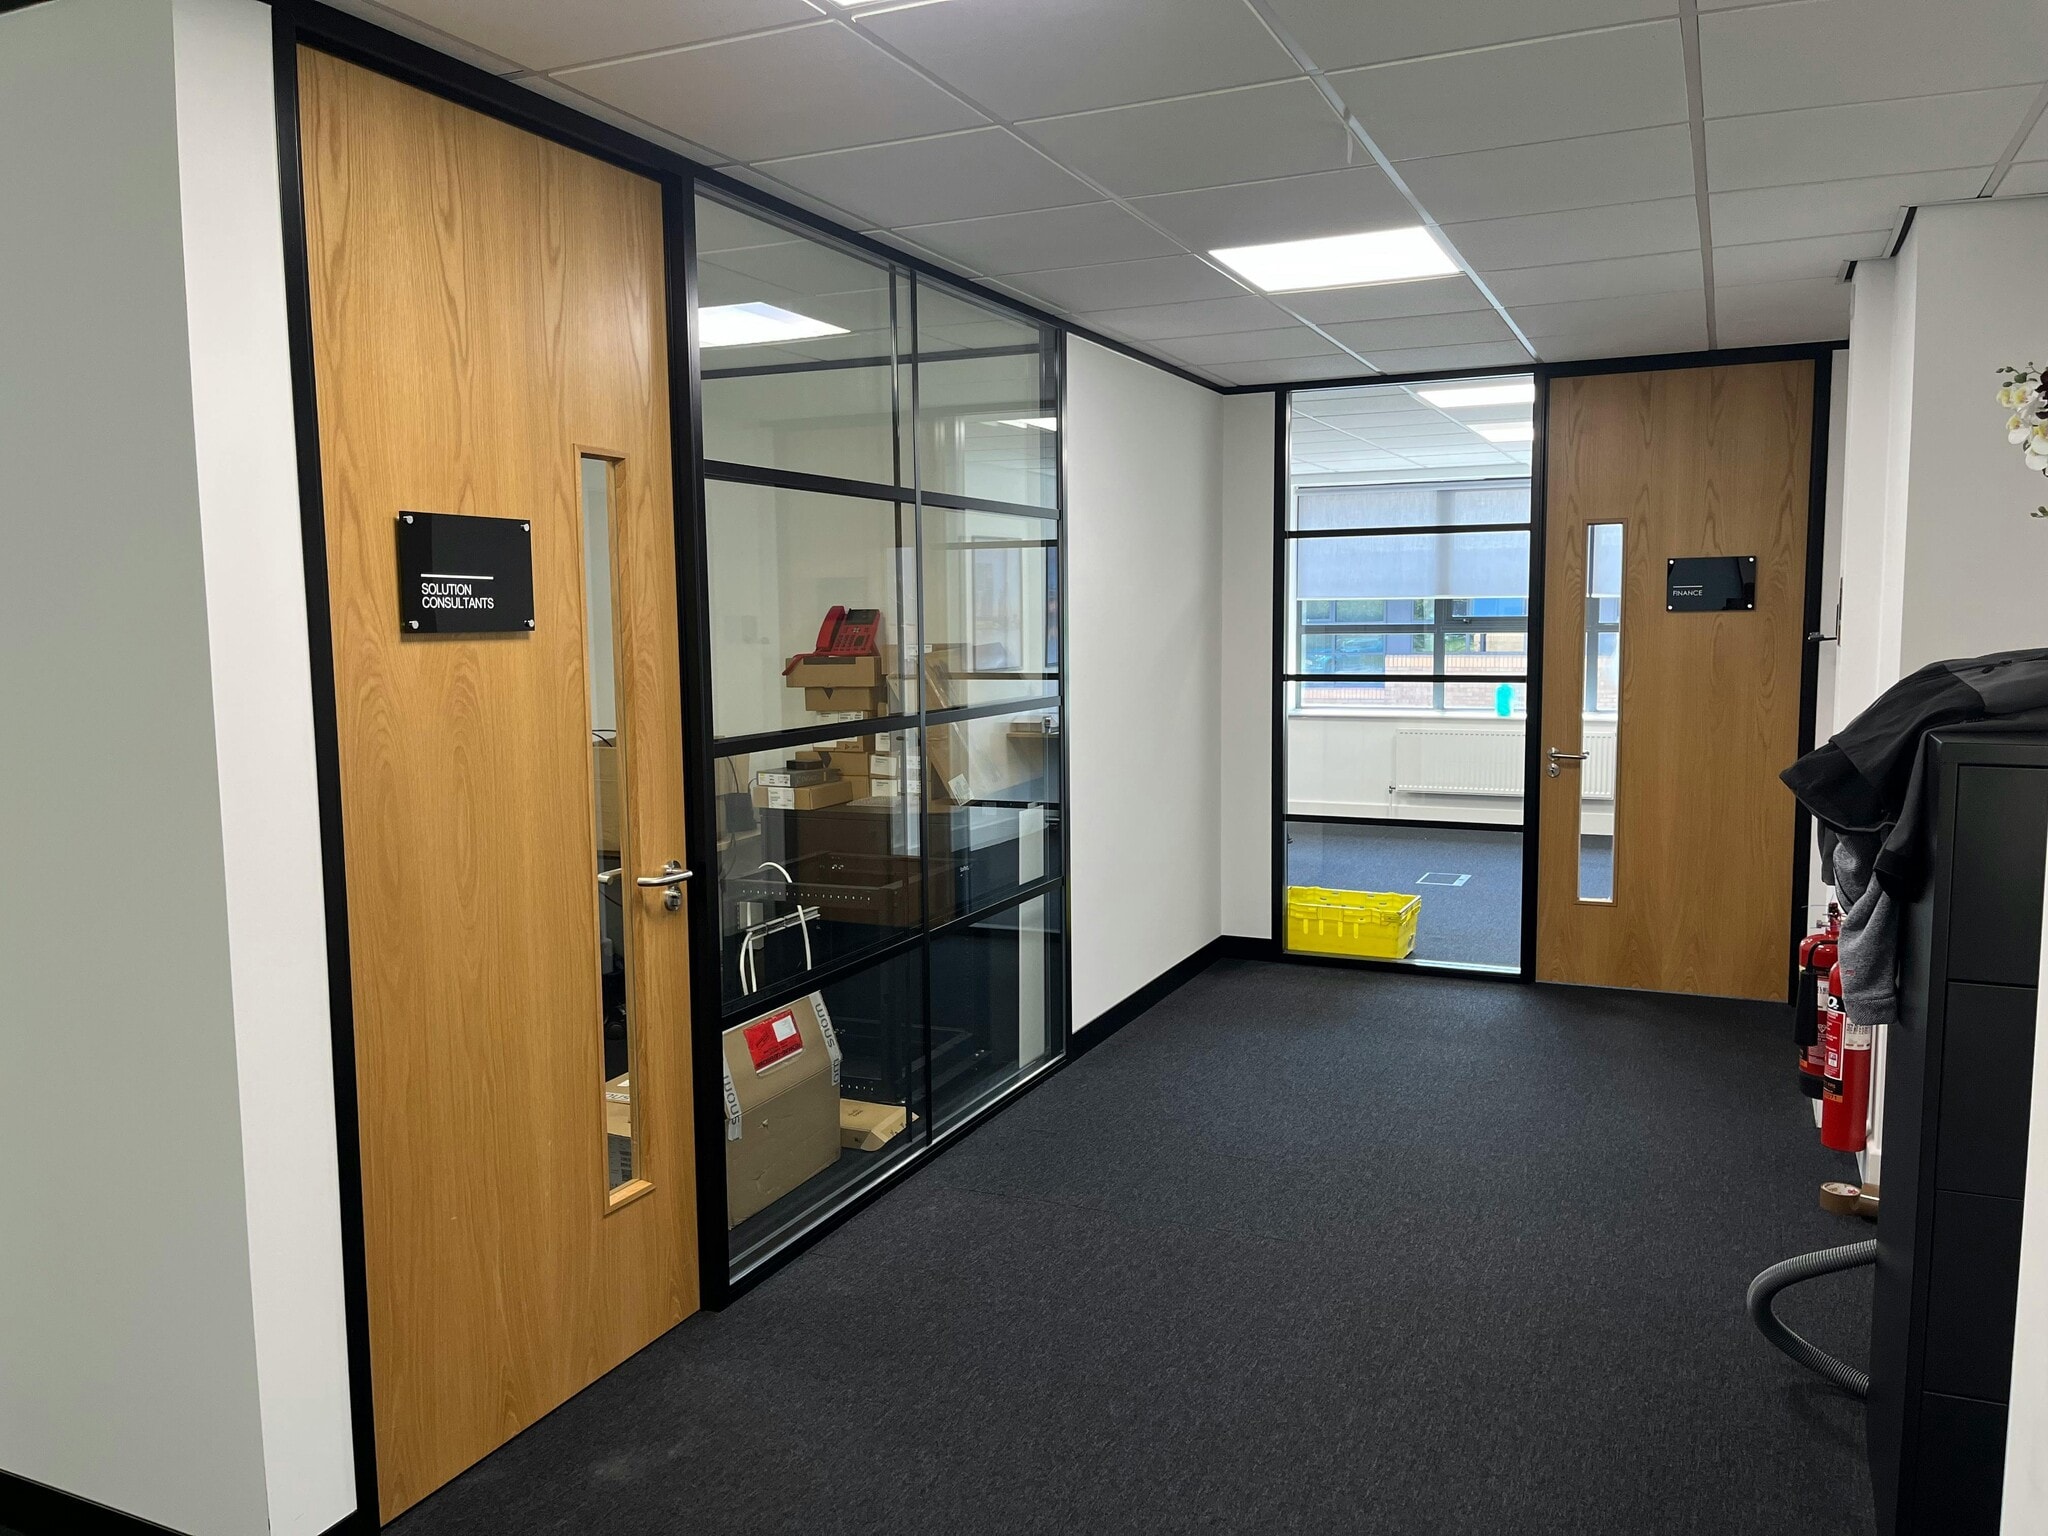


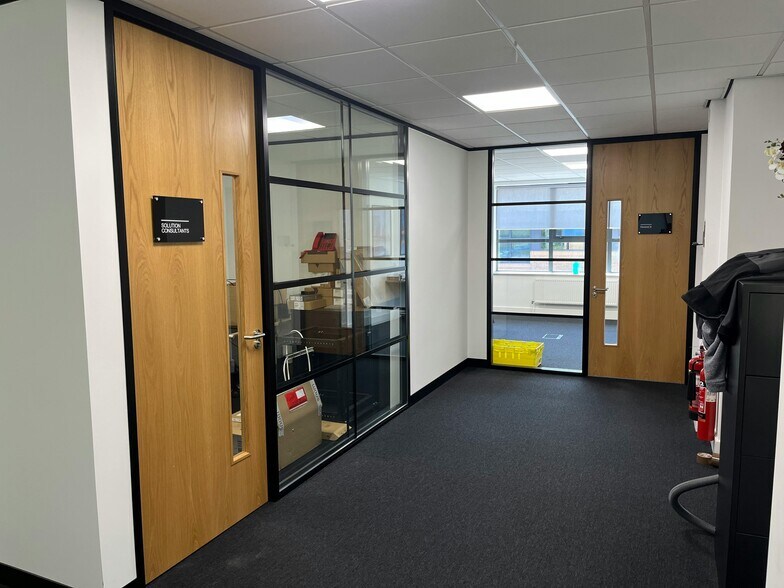
The offices are available to let by means of a new lease for a term to be agreed quoting £13.50 per sq ft.
- Classe d’utilisation : B1
- Principalement open space
- Ventilation et chauffage centraux
- Plancher surélevé
- Douches
- Recessed LG3 and LED lighting
- Fully accessible raised floors
- Entièrement aménagé comme Bureau standard
- Convient pour 8 à 25 personnes
- Accès aux ascenseurs
- Plafonds suspendus
- Toilettes incluses dans le bail
- Kitchen facilities
- Male, female and disabled WC’s
| Espace | Surface | Durée | Loyer | Type de bien | Aménagement | Disponible |
| RDC | 282 m² | Négociable | 169,15 € /m²/an 14,10 € /m²/mois 47 677 € /an 3 973 € /mois | Bureau | Construction achevée | Maintenant |
RDC
| Surface |
| 282 m² |
| Durée |
| Négociable |
| Loyer |
| 169,15 € /m²/an 14,10 € /m²/mois 47 677 € /an 3 973 € /mois |
| Type de bien |
| Bureau |
| Aménagement |
| Construction achevée |
| Disponible |
| Maintenant |
RDC
| Surface | 282 m² |
| Durée | Négociable |
| Loyer | 169,15 € /m²/an |
| Type de bien | Bureau |
| Aménagement | Construction achevée |
| Disponible | Maintenant |
The offices are available to let by means of a new lease for a term to be agreed quoting £13.50 per sq ft.
- Classe d’utilisation : B1
- Entièrement aménagé comme Bureau standard
- Principalement open space
- Convient pour 8 à 25 personnes
- Ventilation et chauffage centraux
- Accès aux ascenseurs
- Plancher surélevé
- Plafonds suspendus
- Douches
- Toilettes incluses dans le bail
- Recessed LG3 and LED lighting
- Kitchen facilities
- Fully accessible raised floors
- Male, female and disabled WC’s
Aperçu du bien
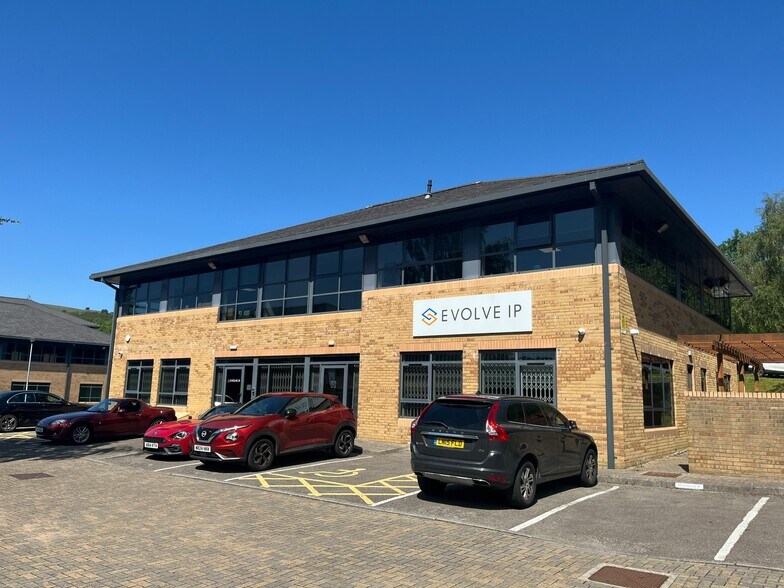
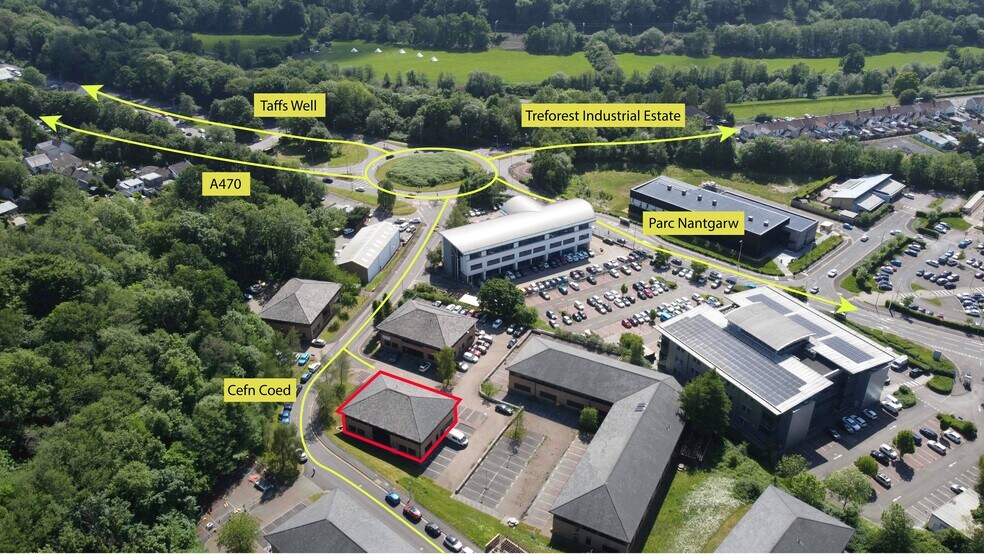
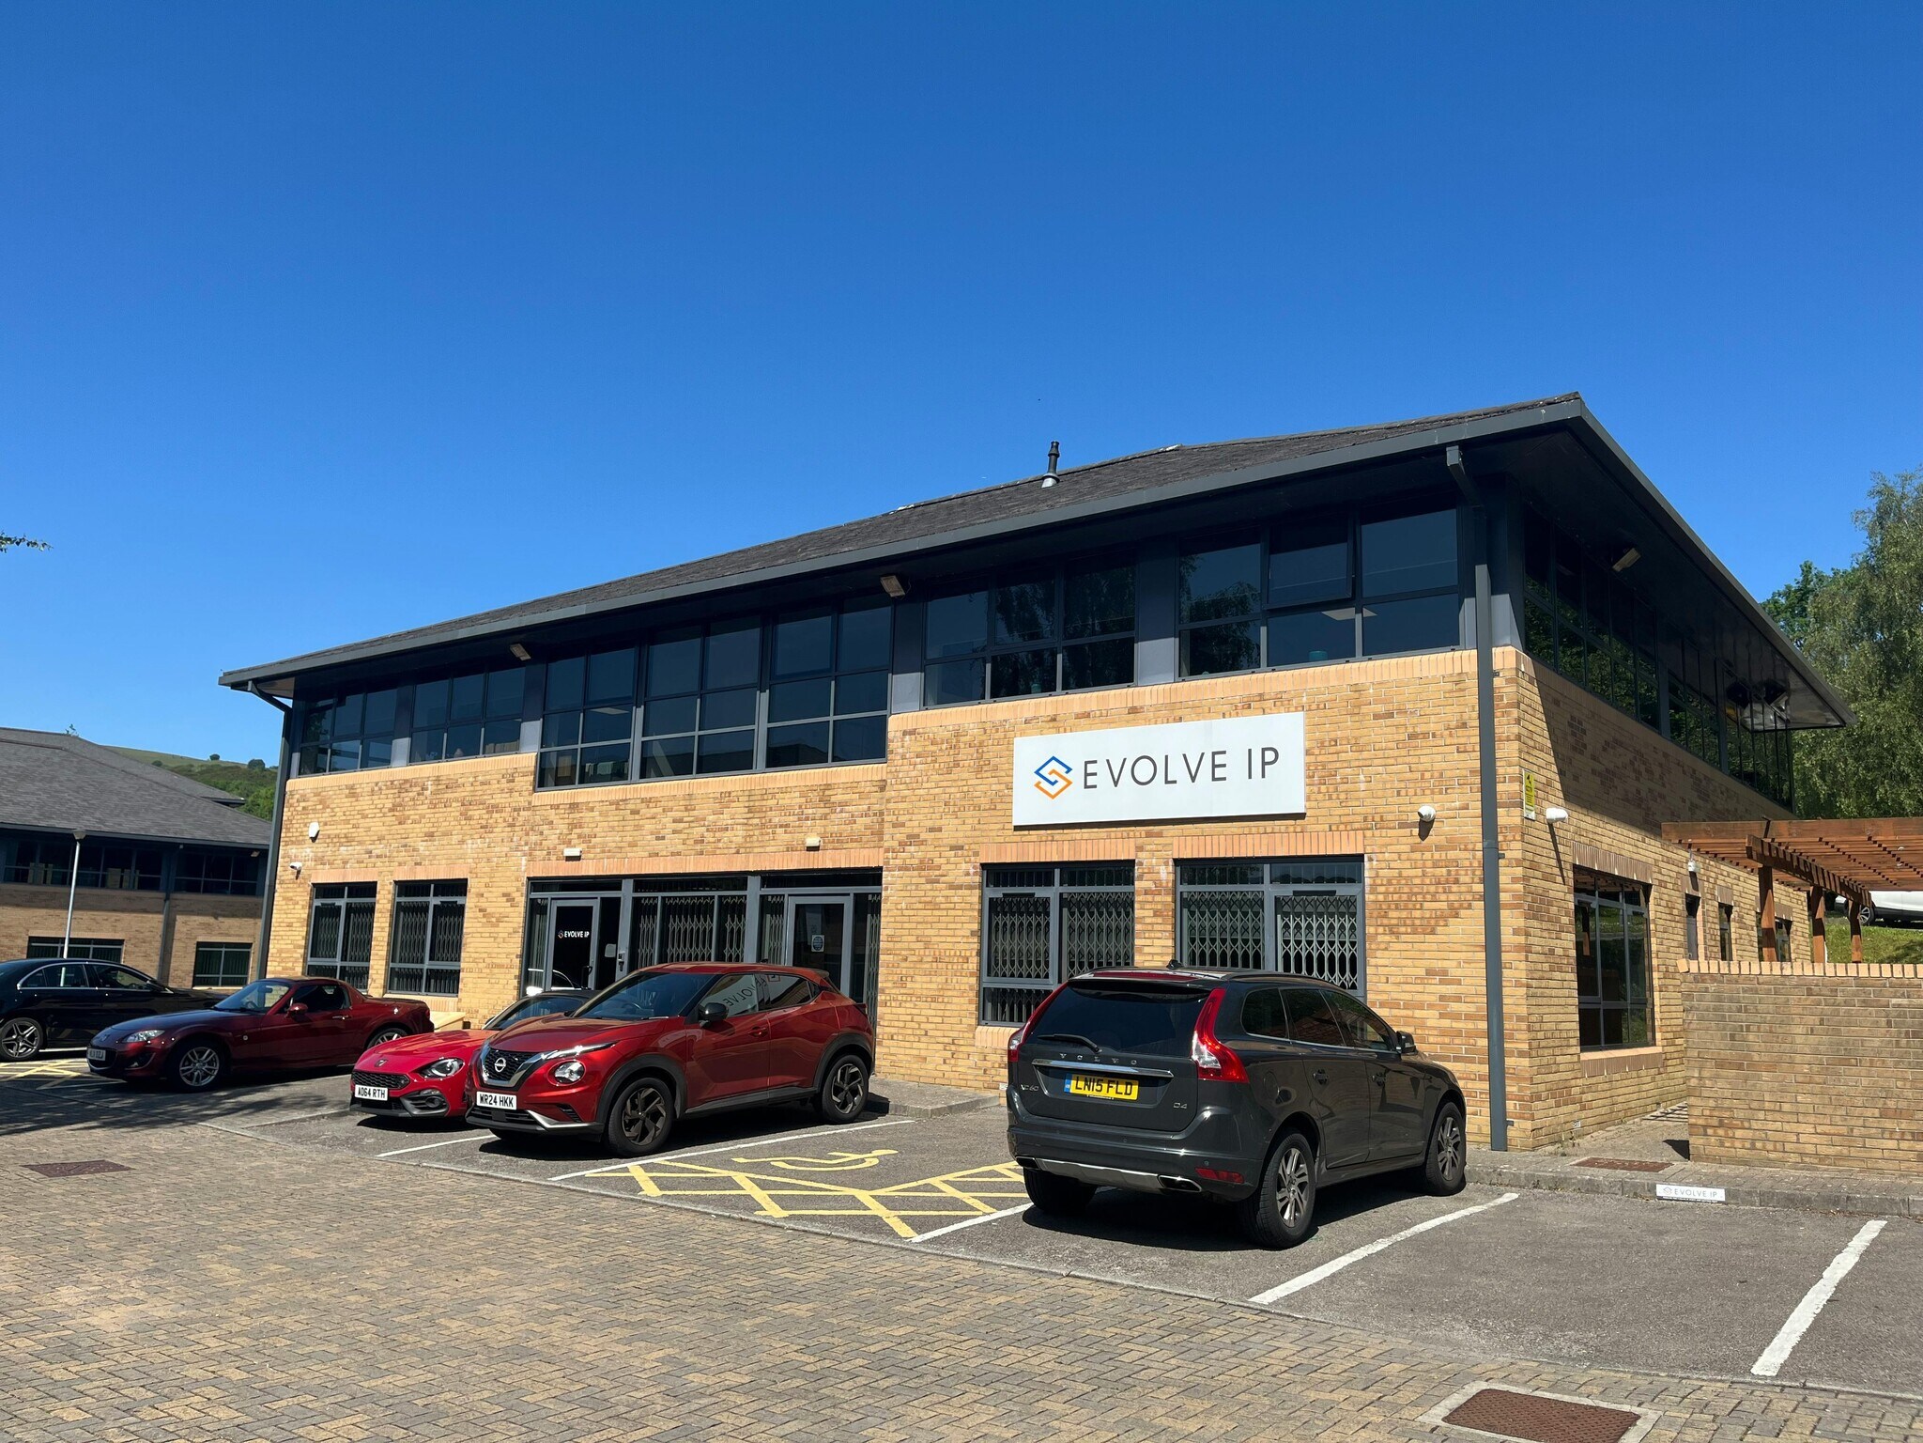
6 Cefn Coed comprises a self contained office building of masonry construction with accommodation over ground and first floor. Cefn Coed office development is situated in a prominent position in Parc Nantgarw. It occupies an excellent location just off the A470 dual carriageway, which in turn links to the M4 motorway just 3 miles south, linking to other major cities and towns such as Newport, Bridgend and Swansea. The estate benefits from being in close proximity to excellent transport links including Treforest Estate Railway Station and Taffs Well Railway Station.
Informations sur l’immeuble





Présenté par
Société non fournie
6 Cefn Coed
Hum, une erreur s’est produite lors de l’envoi de votre message. Veuillez réessayer.
Merci ! Votre message a été envoyé.