Votre e-mail a été envoyé.


6 Bescot Crescent Industriel/Logistique | 2 617 m² | À louer | Walsall WS1 4DQ
Certaines informations ont été traduites automatiquement.
Informations principales
- Detached self-contained unit
- 0.7 miles from M6 Junction 9
- Secure fenced site and parking
Caractéristiques
Tous les espace disponibles(1)
Afficher les loyers en
- Espace
- Surface
- Durée
- Loyer
- Type de bien
- Aménagement
- Disponible
Les espaces 3 de cet immeuble doivent être loués ensemble, pour un total de 2 617 m² (Surface contiguë):
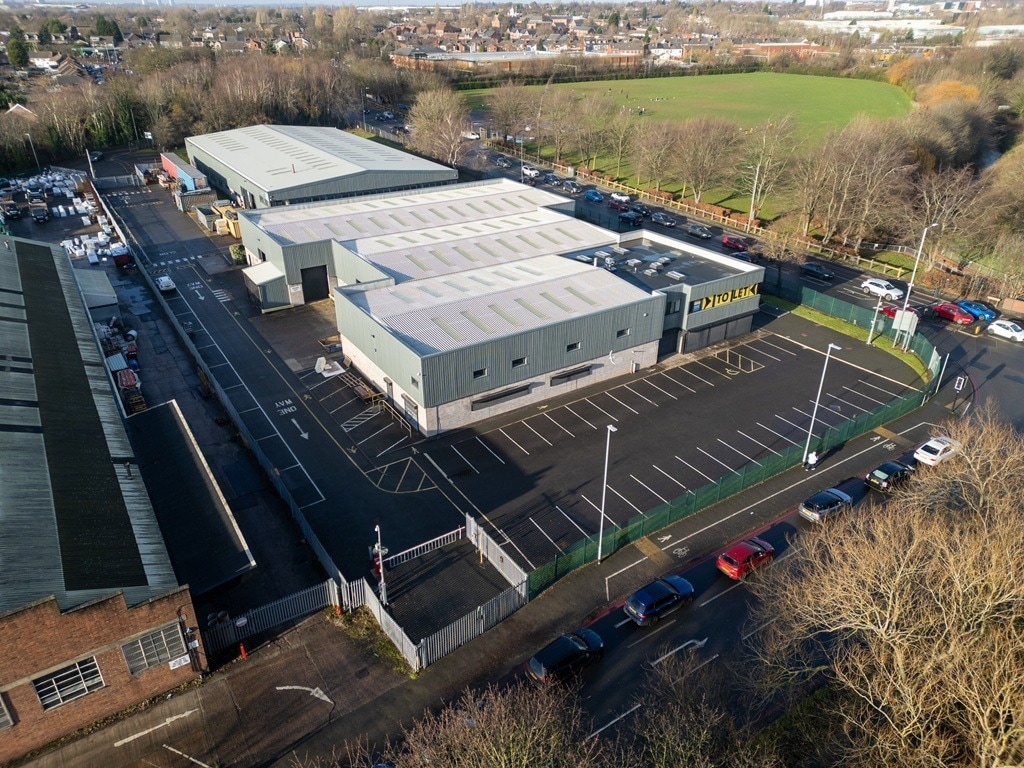


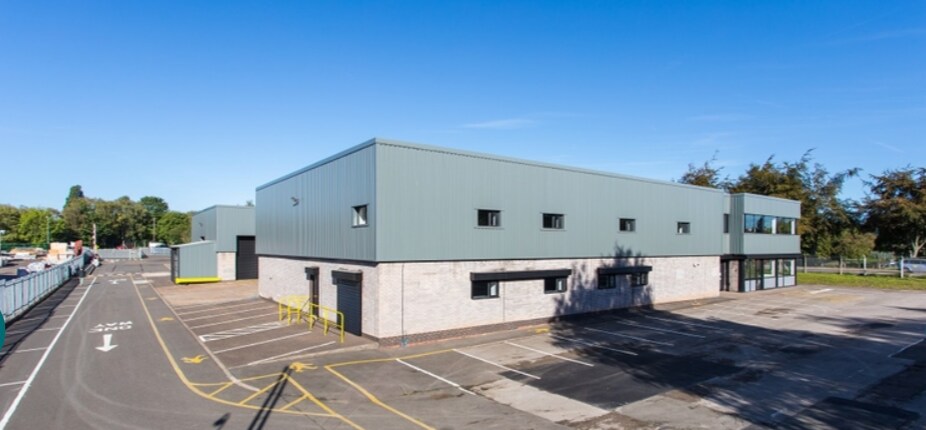
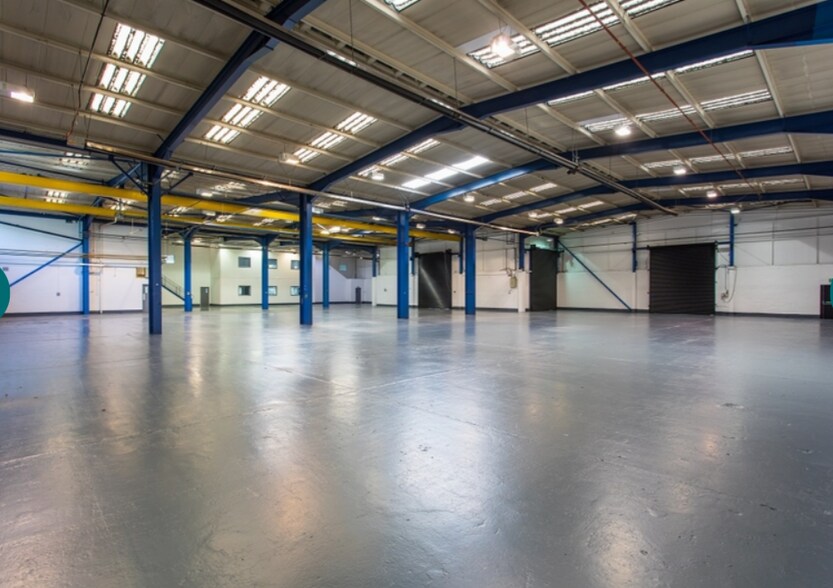
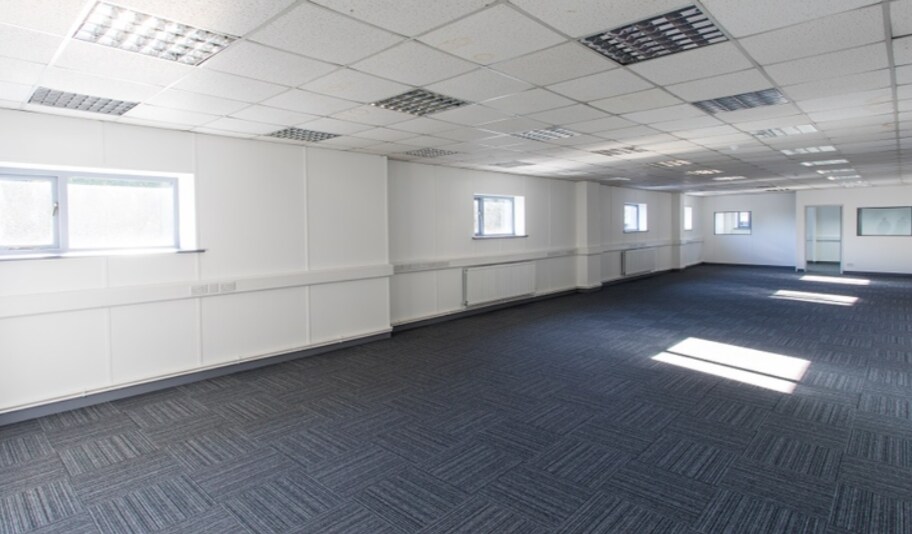
The available accommodation comprises a detached industrial/warehouse unit with warehouse space, ground and first floor office/ancillary accommodation and a mezzanine level. The warehouse benefits from a 5.5 m height to the underside of the haunch and is served by four ground-level roller shutter loading doors. The office accommodation is arranged over two floors and provides support space suitable for a range of industrial, warehousing and distribution occupiers.
- Classe d’utilisation : B2
- Bureaux cloisonnés
- Lumière naturelle
- Toilettes incluses dans le bail
- Roller shutter door
- Office accommodation
- Comprend 1 923 m² d’espace de bureau dédié
- Entreposage sécurisé
- Stores automatiques
- Cour
- 53 car parking spaces
- Security gate
| Espace | Surface | Durée | Loyer | Type de bien | Aménagement | Disponible |
| RDC – Unit 2, 1er étage – Unit 2, Mezzanine – Unit 2 | 2 617 m² | Négociable | Sur demande Sur demande Sur demande Sur demande | Industriel/Logistique | Espace brut | En attente |
RDC – Unit 2, 1er étage – Unit 2, Mezzanine – Unit 2
Les espaces 3 de cet immeuble doivent être loués ensemble, pour un total de 2 617 m² (Surface contiguë):
| Surface |
|
RDC – Unit 2 - 2 099 m²
1er étage – Unit 2 - 415 m²
Mezzanine – Unit 2 - 103 m²
|
| Durée |
| Négociable |
| Loyer |
| Sur demande Sur demande Sur demande Sur demande |
| Type de bien |
| Industriel/Logistique |
| Aménagement |
| Espace brut |
| Disponible |
| En attente |
RDC – Unit 2, 1er étage – Unit 2, Mezzanine – Unit 2
| Surface |
RDC – Unit 2 - 2 099 m²
1er étage – Unit 2 - 415 m²
Mezzanine – Unit 2 - 103 m²
|
| Durée | Négociable |
| Loyer | Sur demande |
| Type de bien | Industriel/Logistique |
| Aménagement | Espace brut |
| Disponible | En attente |
The available accommodation comprises a detached industrial/warehouse unit with warehouse space, ground and first floor office/ancillary accommodation and a mezzanine level. The warehouse benefits from a 5.5 m height to the underside of the haunch and is served by four ground-level roller shutter loading doors. The office accommodation is arranged over two floors and provides support space suitable for a range of industrial, warehousing and distribution occupiers.
- Classe d’utilisation : B2
- Comprend 1 923 m² d’espace de bureau dédié
- Bureaux cloisonnés
- Entreposage sécurisé
- Lumière naturelle
- Stores automatiques
- Toilettes incluses dans le bail
- Cour
- Roller shutter door
- 53 car parking spaces
- Office accommodation
- Security gate
Aperçu du bien
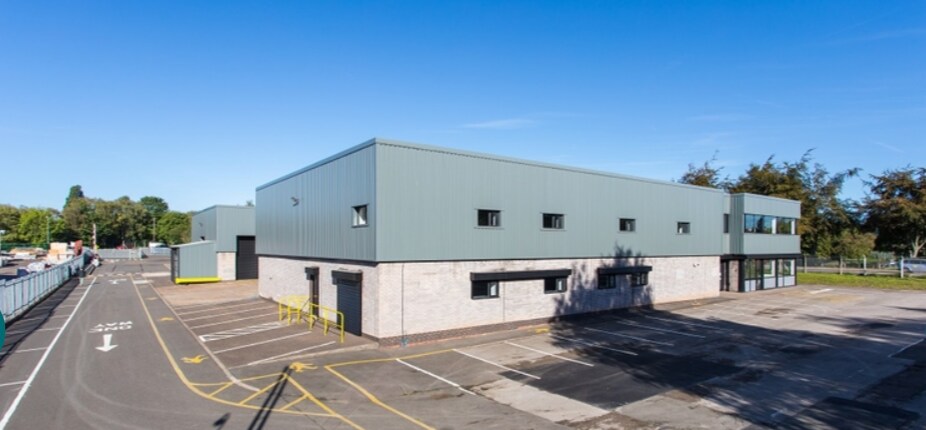
Unit 2 Bescot Point is a detached industrial and warehouse property situated on a secure, self-contained site in Walsall. The building incorporates warehouse accommodation together with integrated two-storey offices and ancillary areas. Externally, the site is fenced with gated access from both Wallows Lane and Bescot Crescent and provides approximately 53 car parking spaces. The property occupies a prominent roadside position with convenient access to the regional and national motorway network via Junction 9 of the M6.
Faits sur l’installation entrepôt





Présenté par
Société non fournie
6 Bescot Crescent
Hum, une erreur s’est produite lors de l’envoi de votre message. Veuillez réessayer.
Merci ! Votre message a été envoyé.