Connectez-vous/S’inscrire
Votre e-mail a été envoyé.
6-8 Arkwright Rd Industriel/Logistique | 650 m² | 1 047 617 € | À vendre | Bicester OX26 4SU
Certaines informations ont été traduites automatiquement.
Informations principales sur l'investissement
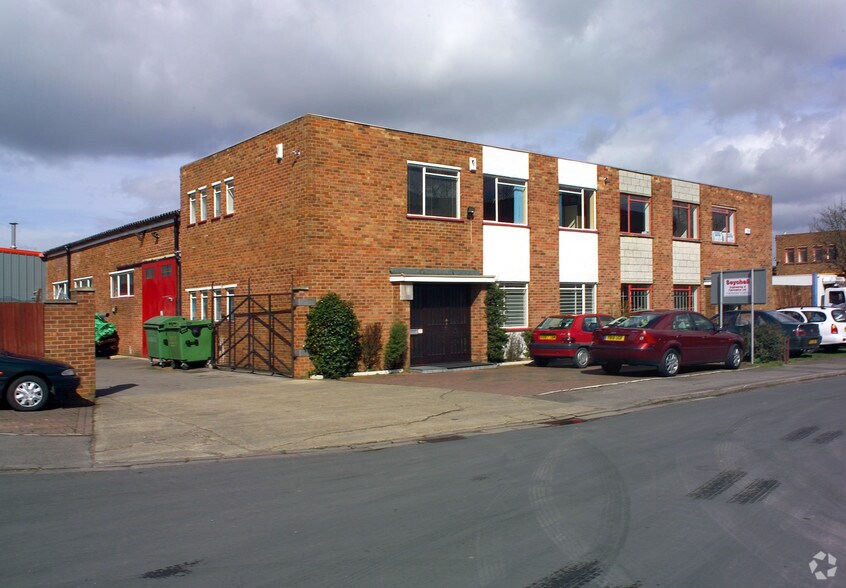
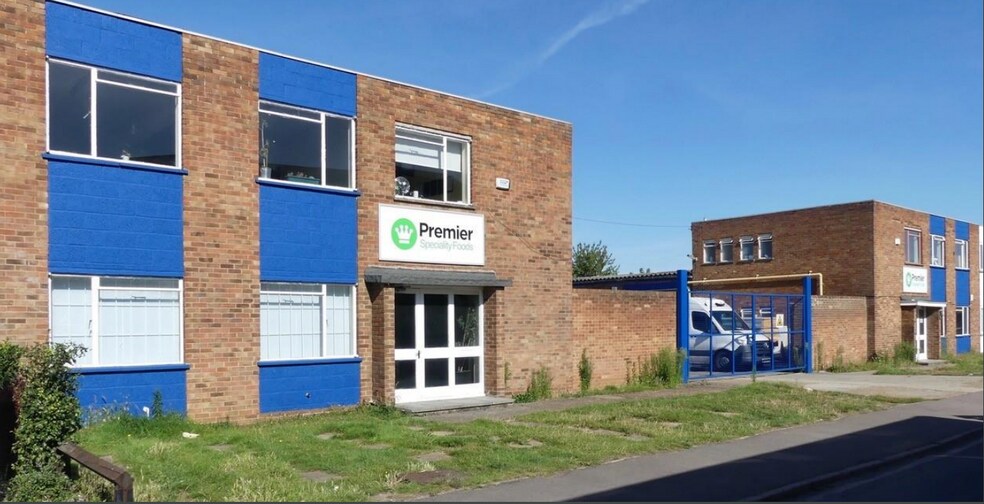
- Light industrial premises with ground and first floor offices. Workshop and warehouse space with mezzanine floor.
- There is a steel framed profile clad, covered extension to the SW side, constructed more recently with additional enclosed gated yard space to the fro
- Great transport links
Résumé analytique
There is a steel framed profile clad, covered extension to the SW side, constructed more recently with additional enclosed gated yard space to the front. The property further benefits from mezzanine. Light industrial premises with ground and first floor offices. Workshop and warehouse space with mezzanine floor.
1 Lot disponible
- Lot
- Surface du lot
- Usage du lot en coprop.
- Prix
- RNE
| Type de vente | Investissement ou propriétaire occupant | Droit d’usage | Pleine propriété |
| Type de vente | Investissement ou propriétaire occupant |
| Droit d’usage | Pleine propriété |
Description
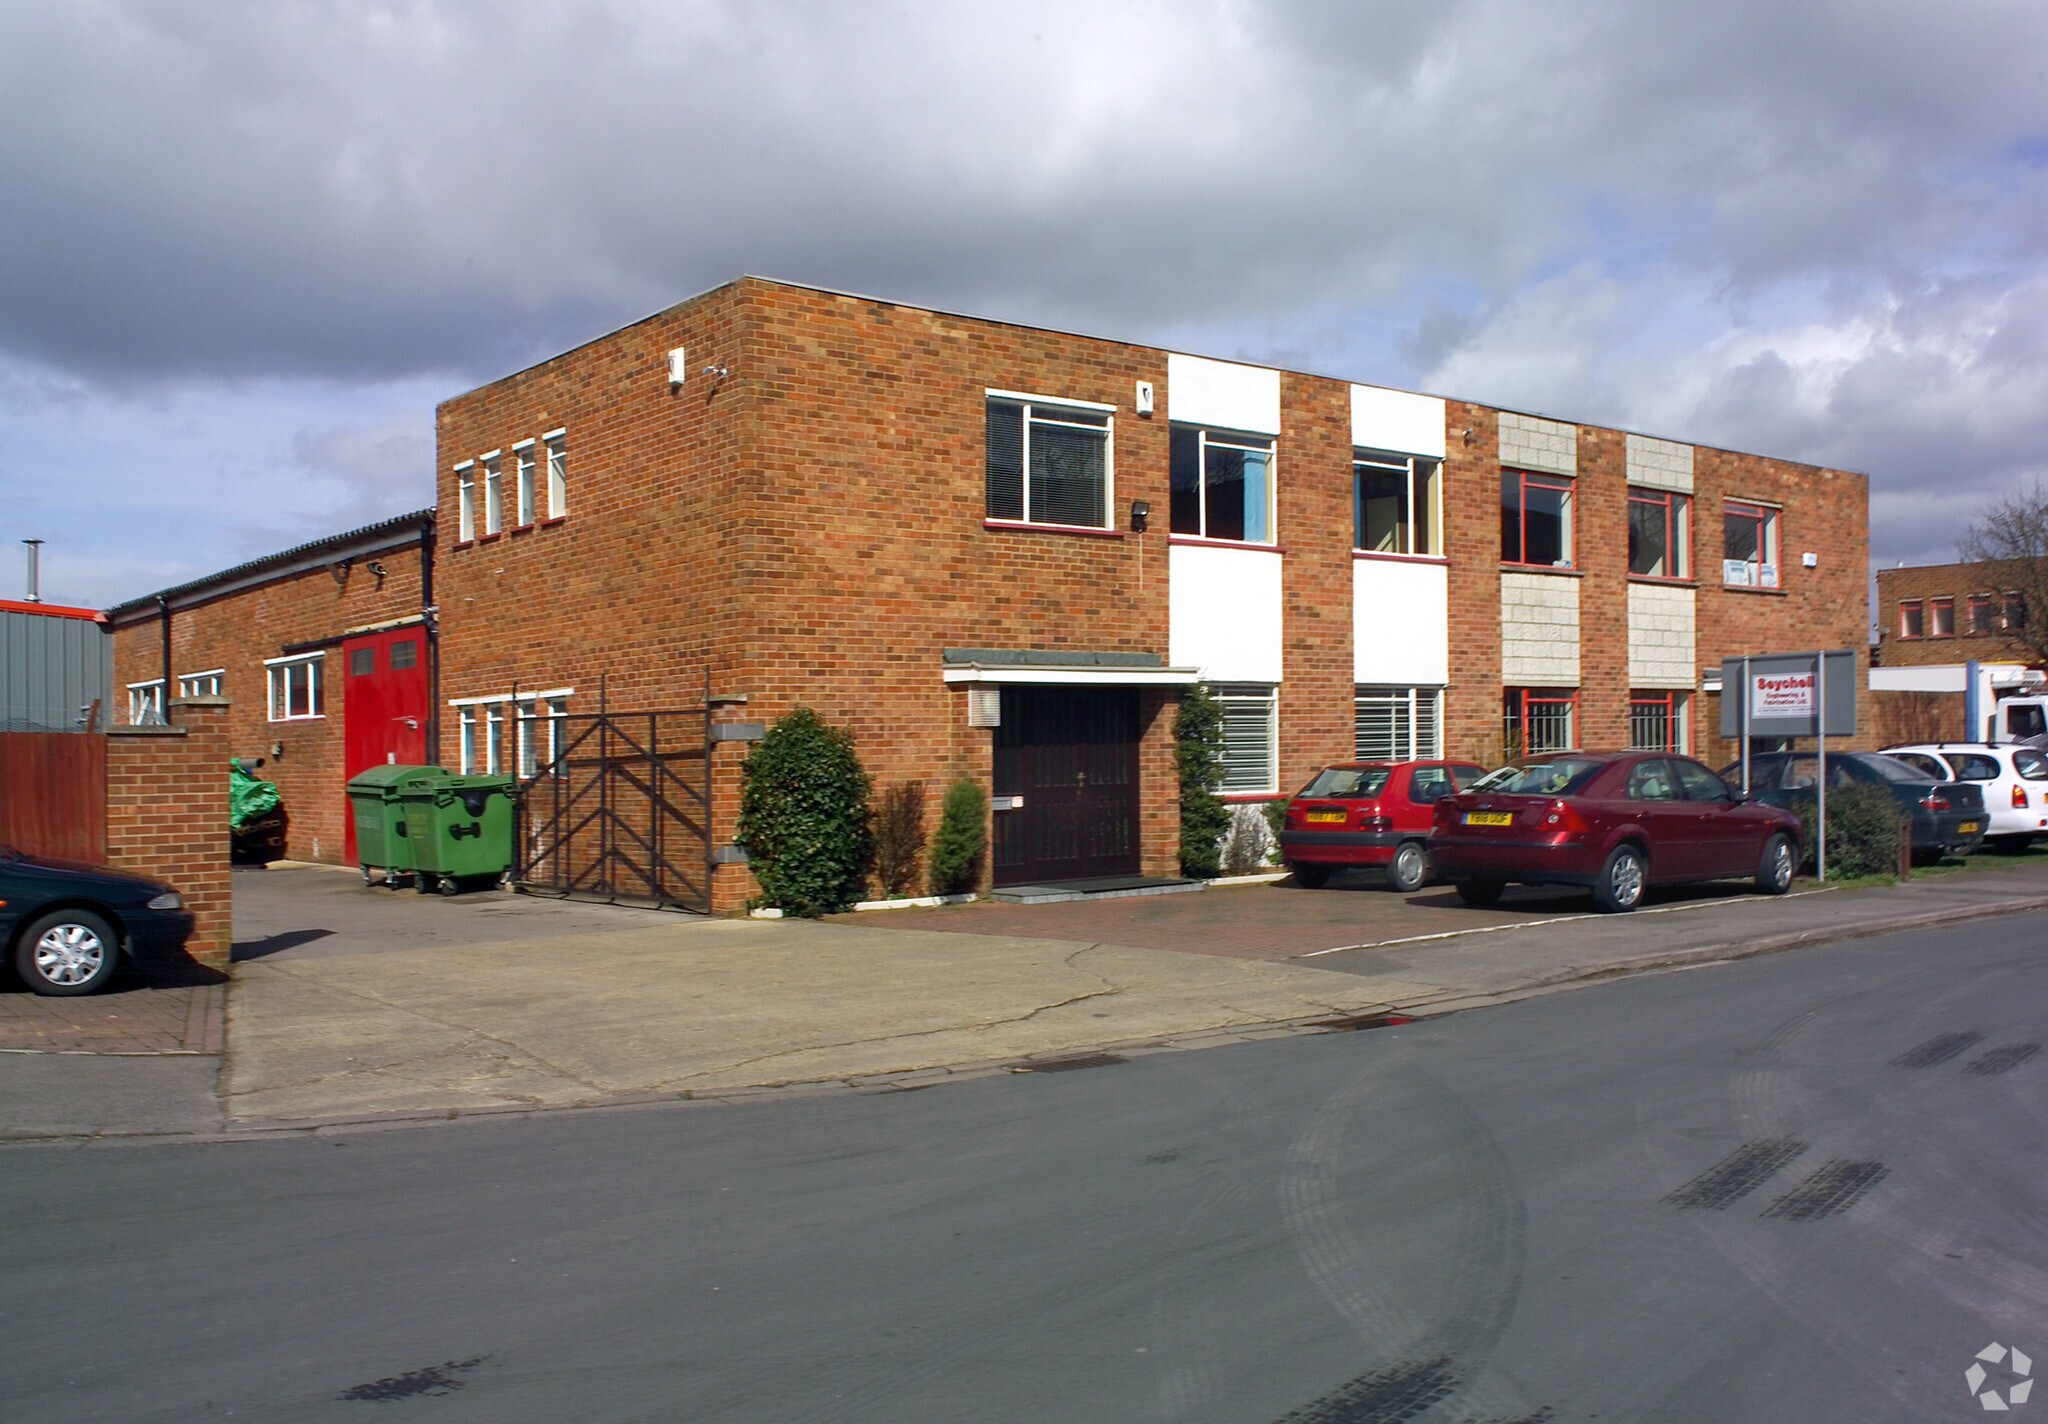
The unit comprises a terraced, light industrial building, with ground and first floor offices to the front and workshop/warehouse area to the rear.
Constructed of cavity brick to the eaves of approximately 4.40m under a pitched lined roof with a further flat roof over the office pod.
Constructed of cavity brick to the eaves of approximately 4.40m under a pitched lined roof with a further flat roof over the office pod.
Notes sur la vente
Rent
£65,000 per annum
Freehold
The property is also available by way of a freehold purchase.
Sale Price
£900,000
£65,000 per annum
Freehold
The property is also available by way of a freehold purchase.
Sale Price
£900,000
| Lot | Surface du lot | Usage du lot en coprop. | Prix | RNE |
| Lot 8 | 650 m² | Industriel/Logistique | 1 047 617 € (1 611,15 €/m²) | - |
Lot 8
| Surface du lot |
| 650 m² |
| Usage du lot en coprop. |
| Industriel/Logistique |
| Prix |
| 1 047 617 € (1 611,15 €/m²) |
| RNE |
| - |
1 sur 0
Vidéos
Visite extérieure 3D Matterport
Visite 3D
Photos
Street view
Rue
Carte
Lot 8
| Surface du lot | 650 m² |
| Usage du lot en coprop. | Industriel/Logistique |
| Prix | 1 047 617 € (1 611,15 €/m²) |
| RNE | - |
| Type de vente | Investissement ou propriétaire occupant |
| Droit d’usage | Pleine propriété |
| Description | |
|
The unit comprises a terraced, light industrial building, with ground and first floor offices to the front and workshop/warehouse area to the rear. Constructed of cavity brick to the eaves of approximately 4.40m under a pitched lined roof with a further flat roof over the office pod. |
|
| Notes sur la vente | |
|
Rent £65,000 per annum Freehold The property is also available by way of a freehold purchase. Sale Price £900,000 |
Informations sur l’immeuble
Les informations ci-dessous concernent l’ensemble de l’immeuble. Les caractéristiques propres à chaque lot peuvent varier et sont précisées dans la description du lot présenté ci-dessus.
| Surface totale de l’immeuble | 1 691 m² | Étages | 3 |
| Type de bien | Industriel/Logistique (Lot en copropriété) | Surface type par étage | 254 m² |
| Sous-type de bien | Service | Année de construction | 1890 |
| Classe d’immeuble | B | Surface du lot | 0,15 ha |
| Surface totale de l’immeuble | 1 691 m² |
| Type de bien | Industriel/Logistique (Lot en copropriété) |
| Sous-type de bien | Service |
| Classe d’immeuble | B |
| Étages | 3 |
| Surface type par étage | 254 m² |
| Année de construction | 1890 |
| Surface du lot | 0,15 ha |
Caractéristiques
- Espace d’entreposage
Services publics
- Égout - Ville
1 1

1 sur 3
Vidéos
Visite extérieure 3D Matterport
Visite 3D
Photos
Street view
Rue
Carte
1 sur 1

Présenté par

6-8 Arkwright Rd
Vous êtes déjà membre ? Connectez-vous
Hum, une erreur s’est produite lors de l’envoi de votre message. Veuillez réessayer.
Merci ! Votre message a été envoyé.