Votre e-mail a été envoyé.


6-10 Stapledon Rd Local d’activités | 929–1 858 m² | À louer | Peterborough PE2 6TB
Certaines informations ont été traduites automatiquement.
Informations principales
- Industrial/warehouse units.
- External compounds.
- Adjacent units - available separately or together.
- Full height roller shutter doors.
- Eaves height 5.85m.
- EPC Rating: D.
Caractéristiques
Tous les espaces disponibles(2)
Afficher les loyers en
- Espace
- Surface
- Durée
- Loyer
- Type de bien
- Aménagement
- Disponible
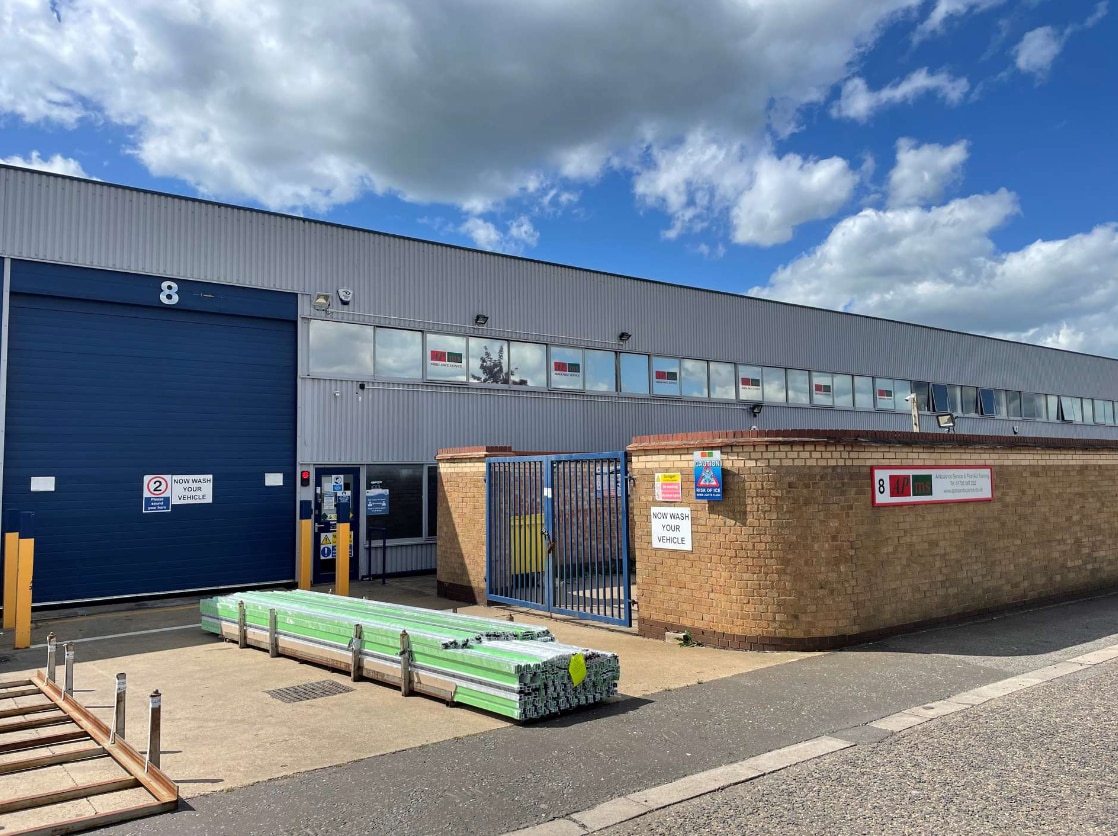


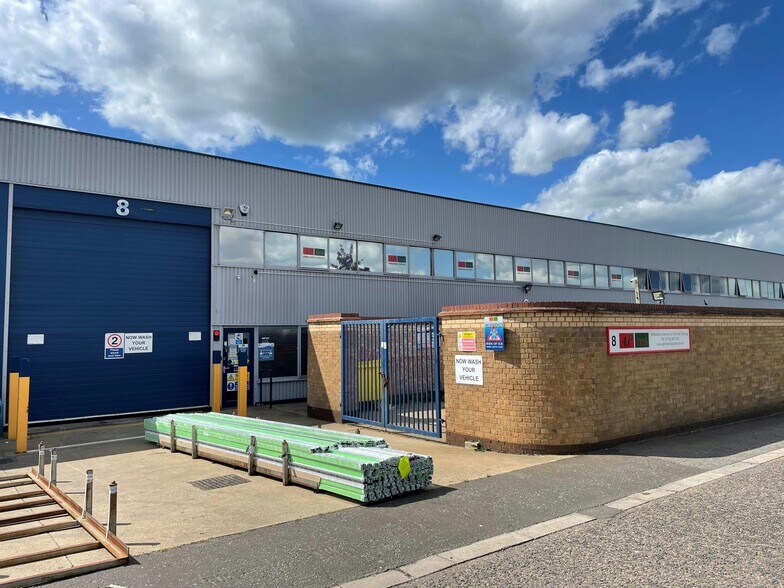
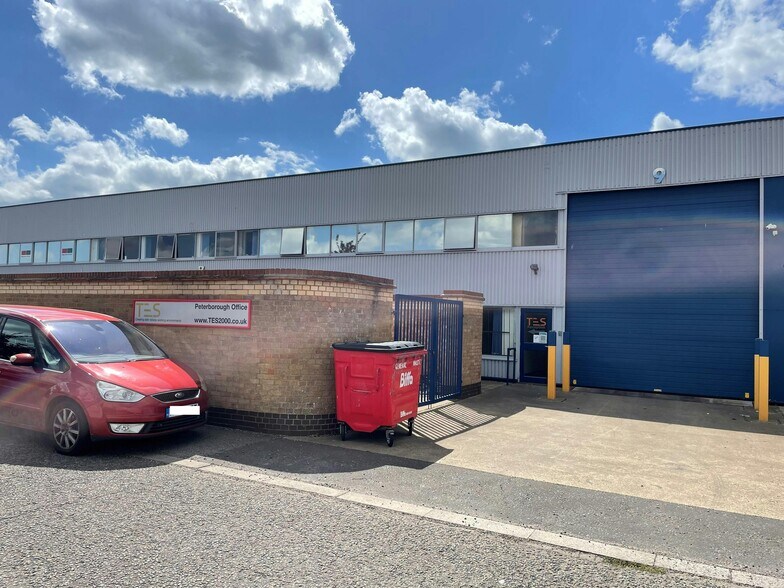
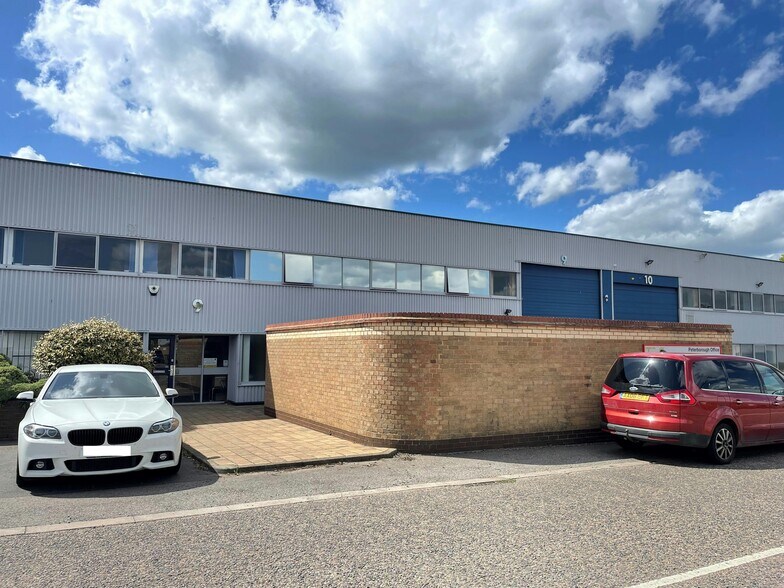
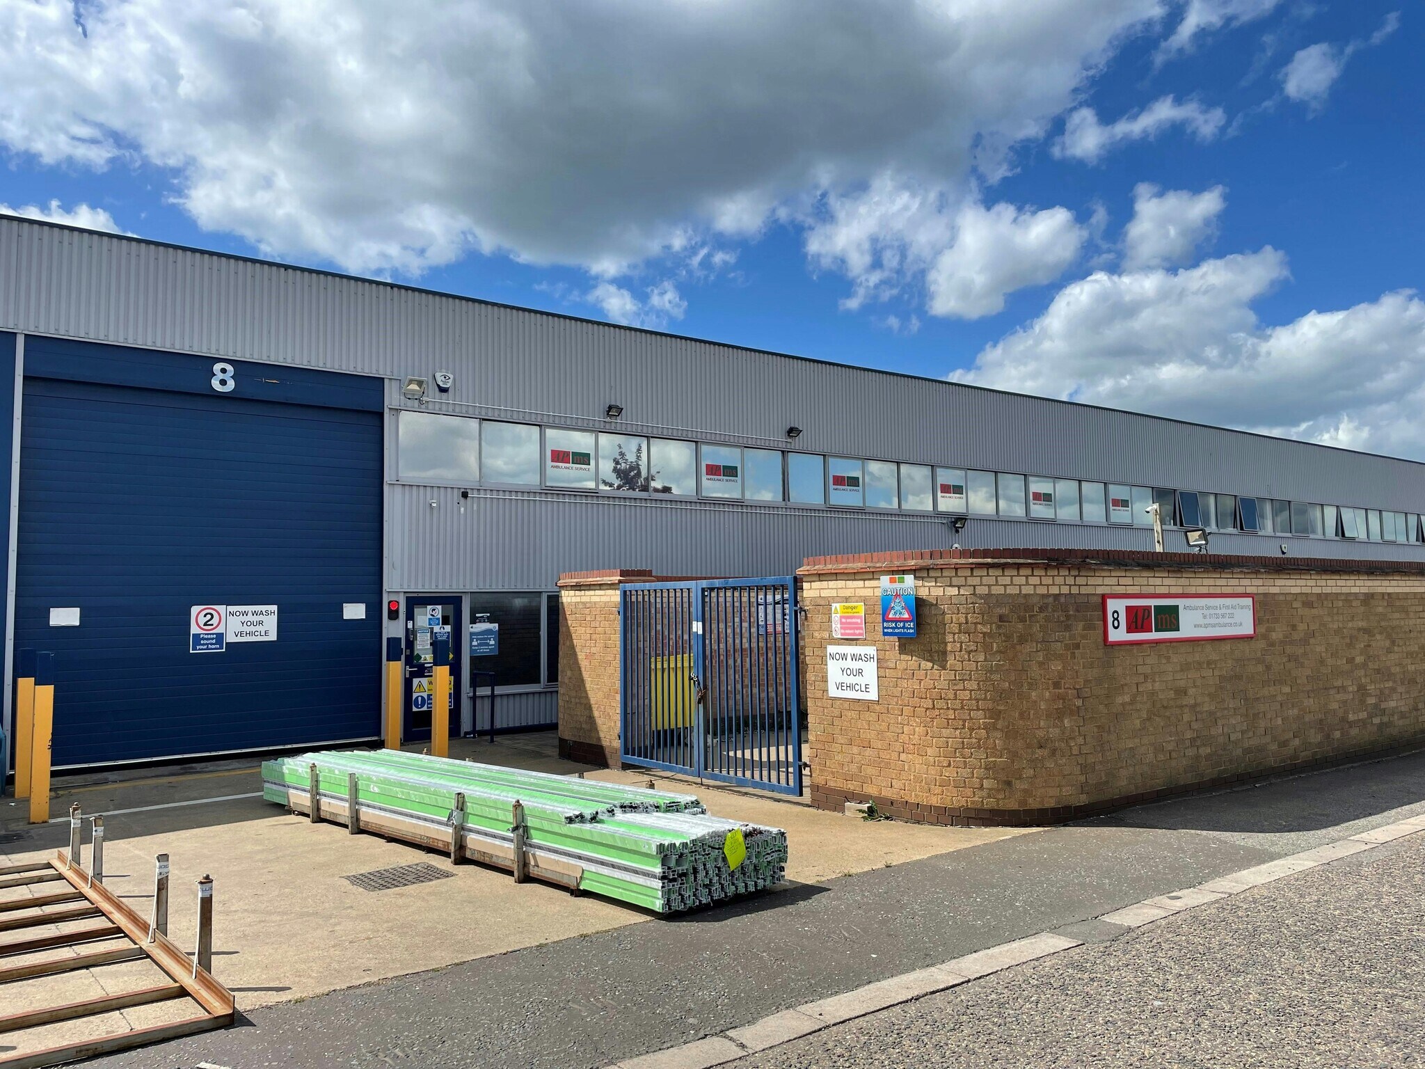
Adjacent units of steel frame construction with profiled cladding with an eaves height of 5.85m approx. Each unit comprises a warehouse/production area, ground floor reception office, male & female WC's. There are offices at first floor level to the front of the units. There is an external brick built storage compound to the front of each unit.
- Classe d’utilisation : B2
- Système de chauffage central
- Stationnement sur place
- Mise en page ouverte
- Peut être associé à un ou plusieurs espaces supplémentaires pour obtenir jusqu’à 1 858 m² d’espace adjacent.
- Toilettes dans les parties communes
- Portes à volets roulants
Adjacent units of steel frame construction with profiled cladding with an eaves height of 5.85m approx. Each unit comprises a warehouse/production area, ground floor reception office, male & female WC's. There are offices at first floor level to the front of the units. There is an external brick built storage compound to the front of each unit.
- Classe d’utilisation : B2
- Système de chauffage central
- Stationnement sur place
- Mise en page ouverte
- Peut être associé à un ou plusieurs espaces supplémentaires pour obtenir jusqu’à 1 858 m² d’espace adjacent.
- Toilettes dans les parties communes
- Portes à volets roulants
| Espace | Surface | Durée | Loyer | Type de bien | Aménagement | Disponible |
| RDC – 8 | 929 m² | Négociable | 93,97 € /m²/an 7,83 € /m²/mois 87 301 € /an 7 275 € /mois | Local d’activités | Construction achevée | 30 jours |
| RDC – 9 | 929 m² | Négociable | 93,97 € /m²/an 7,83 € /m²/mois 87 301 € /an 7 275 € /mois | Local d’activités | Construction achevée | 30 jours |
RDC – 8
| Surface |
| 929 m² |
| Durée |
| Négociable |
| Loyer |
| 93,97 € /m²/an 7,83 € /m²/mois 87 301 € /an 7 275 € /mois |
| Type de bien |
| Local d’activités |
| Aménagement |
| Construction achevée |
| Disponible |
| 30 jours |
RDC – 9
| Surface |
| 929 m² |
| Durée |
| Négociable |
| Loyer |
| 93,97 € /m²/an 7,83 € /m²/mois 87 301 € /an 7 275 € /mois |
| Type de bien |
| Local d’activités |
| Aménagement |
| Construction achevée |
| Disponible |
| 30 jours |
RDC – 8
| Surface | 929 m² |
| Durée | Négociable |
| Loyer | 93,97 € /m²/an |
| Type de bien | Local d’activités |
| Aménagement | Construction achevée |
| Disponible | 30 jours |
Adjacent units of steel frame construction with profiled cladding with an eaves height of 5.85m approx. Each unit comprises a warehouse/production area, ground floor reception office, male & female WC's. There are offices at first floor level to the front of the units. There is an external brick built storage compound to the front of each unit.
- Classe d’utilisation : B2
- Peut être associé à un ou plusieurs espaces supplémentaires pour obtenir jusqu’à 1 858 m² d’espace adjacent.
- Système de chauffage central
- Toilettes dans les parties communes
- Stationnement sur place
- Portes à volets roulants
- Mise en page ouverte
RDC – 9
| Surface | 929 m² |
| Durée | Négociable |
| Loyer | 93,97 € /m²/an |
| Type de bien | Local d’activités |
| Aménagement | Construction achevée |
| Disponible | 30 jours |
Adjacent units of steel frame construction with profiled cladding with an eaves height of 5.85m approx. Each unit comprises a warehouse/production area, ground floor reception office, male & female WC's. There are offices at first floor level to the front of the units. There is an external brick built storage compound to the front of each unit.
- Classe d’utilisation : B2
- Peut être associé à un ou plusieurs espaces supplémentaires pour obtenir jusqu’à 1 858 m² d’espace adjacent.
- Système de chauffage central
- Toilettes dans les parties communes
- Stationnement sur place
- Portes à volets roulants
- Mise en page ouverte
Aperçu du bien
La propriété comprend un bâtiment d'entrepôt avec six unités industrielles internes à ossature d'acier avec portes à volets roulants et un espace de jardin à l'avant, répartis sur deux étages. L'établissement est situé à côté de l'A1 (M) à la sortie 17, à la périphérie de Peterborough.
Informations sur l’immeuble




Présenté par
Société non fournie
6-10 Stapledon Rd
Hum, une erreur s’est produite lors de l’envoi de votre message. Veuillez réessayer.
Merci ! Votre message a été envoyé.