Votre e-mail a été envoyé.
Pembroke Self Catering Apartments 6-10 Main St Local commercial | 142–313 m² | À louer | Pembroke SA71 4NP
Certaines informations ont été traduites automatiquement.
Informations principales
- Prime location - heart of historic town
- Variety of potential uses - stc
- Spa on the lower floor
- Shared car park to rear
- Cafe/restaurant/shop on the ground floor
- Very useful external space which can also be accessed from the Car Park to rear
Tous les espaces disponibles(2)
Afficher les loyers en
- Espace
- Surface
- Durée
- Loyer
- Type de bien
- Aménagement
- Disponible
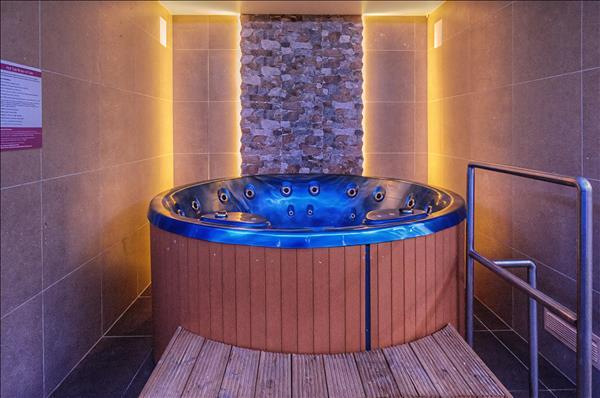


A rare opportunity for a hard working person or couple to run their own successful and lucrative business within the heart of the historic town of Pembroke. The Spa and the Multi-purpose Room plus Kitchen are situated on the lower ground floor of 6 -10 Main Street and can be accessed from the side or rear. There is also an Office and a Utility Room included. Spa & Multi-purpose Room available for lease for a term of minimum 5 years. Rent at £15,600 per year. In addition to the Rent, the Tenant will be responsible for the various other outgoings as usual including Business Rates (if applicable), Utilities and Service Charges. Spa 42'1" x 20'10" (12.83m x 6.35m) plus 11'10" x 7'11" (3.61m x 2.41m) Well appointed to include a Sauna, a Hot Tub, a Steam Room, a Plunge Pool, changing rooms, showers and toilets etc. The spa has a dedicated access from the rear. Multi-purpose room 31'11" x 27'5" overall (9.73m x 8.36m) with 14'7" high ceilings. An impressive area with much potential. Windows and door out to Terrace. Kitchen(s) 21'1" x 7'4" (6.43m x 2.24m) plus 11'9" x 11'5" (3.58m x 3.48m) fully fitted - stainless steel appliances and equipment etc. Inventory to be provided. Access to and from Multi-purpose Room.
- Classe d’utilisation : A1
- Contigu et aligné avec d’autres locaux commerciaux
- Entreposage sécurisé
- Spa and the Multi-purpose Room plus Kitchen
- Can be accessed from the side or rear
- Partiellement aménagé comme Espace spécialisé
- Peut être associé à un ou plusieurs espaces supplémentaires pour obtenir jusqu’à 313 m² d’espace adjacent.
- Toilettes incluses dans le bail
- Situated on the lower ground floor
- Office and a Utility Room included
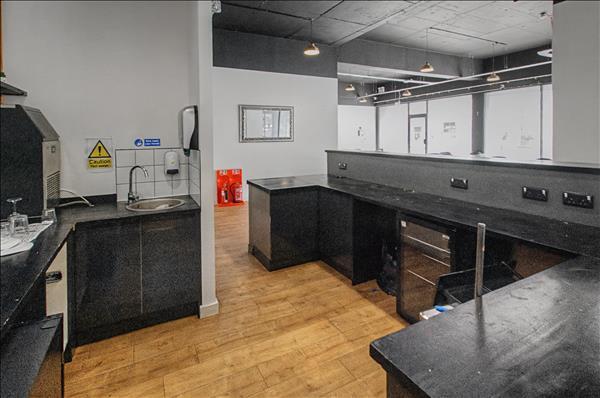


A Cafe/Restaurant/Shop available for lease on a term of minimum 5 years. Rent at £18,200 per year. In addition to the Rent the Tenant will be responsible for the various other outgoings as usual including Business Rates (if applicable), Utilities and Service Charges. Cafe/Restaurant/Shop 14.78m (48'6") x 12.85m (42'2"). 48'6" wide x 42'2" deep (14.78m x 12.85m) overall. Approx "L" shaped with extensive display windows to both front and side. Servery/counter. Fitted Kitchen Area – Inventory to be provided. Several Toilets - shared with East Unit etc.
- Classe d’utilisation : A3
- Contigu et aligné avec d’autres locaux commerciaux
- Entreposage sécurisé
- Circa 1524 sq ft (142 sq metres)overall
- New medium term lease available
- Fitted Kitchen Area
- Partiellement aménagé comme un espace de restaurant ou café
- Peut être associé à un ou plusieurs espaces supplémentaires pour obtenir jusqu’à 313 m² d’espace adjacent.
- Toilettes incluses dans le bail
- Circa 48 ft (15 metres) frontage
- "L" shaped with extensive display windows
| Espace | Surface | Durée | Loyer | Type de bien | Aménagement | Disponible |
| Niveau inférieur | 172 m² | 5 Ans | 106,50 € /m²/an 8,87 € /m²/mois 18 284 € /an 1 524 € /mois | Local commercial | Construction partielle | Maintenant |
| RDC | 142 m² | 5 Ans | 150,66 € /m²/an 12,55 € /m²/mois 21 331 € /an 1 778 € /mois | Local commercial | Construction partielle | Maintenant |
Niveau inférieur
| Surface |
| 172 m² |
| Durée |
| 5 Ans |
| Loyer |
| 106,50 € /m²/an 8,87 € /m²/mois 18 284 € /an 1 524 € /mois |
| Type de bien |
| Local commercial |
| Aménagement |
| Construction partielle |
| Disponible |
| Maintenant |
RDC
| Surface |
| 142 m² |
| Durée |
| 5 Ans |
| Loyer |
| 150,66 € /m²/an 12,55 € /m²/mois 21 331 € /an 1 778 € /mois |
| Type de bien |
| Local commercial |
| Aménagement |
| Construction partielle |
| Disponible |
| Maintenant |
Niveau inférieur
| Surface | 172 m² |
| Durée | 5 Ans |
| Loyer | 18 284 € /an |
| Type de bien | Local commercial |
| Aménagement | Construction partielle |
| Disponible | Maintenant |
A rare opportunity for a hard working person or couple to run their own successful and lucrative business within the heart of the historic town of Pembroke. The Spa and the Multi-purpose Room plus Kitchen are situated on the lower ground floor of 6 -10 Main Street and can be accessed from the side or rear. There is also an Office and a Utility Room included. Spa & Multi-purpose Room available for lease for a term of minimum 5 years. Rent at £15,600 per year. In addition to the Rent, the Tenant will be responsible for the various other outgoings as usual including Business Rates (if applicable), Utilities and Service Charges. Spa 42'1" x 20'10" (12.83m x 6.35m) plus 11'10" x 7'11" (3.61m x 2.41m) Well appointed to include a Sauna, a Hot Tub, a Steam Room, a Plunge Pool, changing rooms, showers and toilets etc. The spa has a dedicated access from the rear. Multi-purpose room 31'11" x 27'5" overall (9.73m x 8.36m) with 14'7" high ceilings. An impressive area with much potential. Windows and door out to Terrace. Kitchen(s) 21'1" x 7'4" (6.43m x 2.24m) plus 11'9" x 11'5" (3.58m x 3.48m) fully fitted - stainless steel appliances and equipment etc. Inventory to be provided. Access to and from Multi-purpose Room.
- Classe d’utilisation : A1
- Partiellement aménagé comme Espace spécialisé
- Contigu et aligné avec d’autres locaux commerciaux
- Peut être associé à un ou plusieurs espaces supplémentaires pour obtenir jusqu’à 313 m² d’espace adjacent.
- Entreposage sécurisé
- Toilettes incluses dans le bail
- Spa and the Multi-purpose Room plus Kitchen
- Situated on the lower ground floor
- Can be accessed from the side or rear
- Office and a Utility Room included
RDC
| Surface | 142 m² |
| Durée | 5 Ans |
| Loyer | 21 331 € /an |
| Type de bien | Local commercial |
| Aménagement | Construction partielle |
| Disponible | Maintenant |
A Cafe/Restaurant/Shop available for lease on a term of minimum 5 years. Rent at £18,200 per year. In addition to the Rent the Tenant will be responsible for the various other outgoings as usual including Business Rates (if applicable), Utilities and Service Charges. Cafe/Restaurant/Shop 14.78m (48'6") x 12.85m (42'2"). 48'6" wide x 42'2" deep (14.78m x 12.85m) overall. Approx "L" shaped with extensive display windows to both front and side. Servery/counter. Fitted Kitchen Area – Inventory to be provided. Several Toilets - shared with East Unit etc.
- Classe d’utilisation : A3
- Partiellement aménagé comme un espace de restaurant ou café
- Contigu et aligné avec d’autres locaux commerciaux
- Peut être associé à un ou plusieurs espaces supplémentaires pour obtenir jusqu’à 313 m² d’espace adjacent.
- Entreposage sécurisé
- Toilettes incluses dans le bail
- Circa 1524 sq ft (142 sq metres)overall
- Circa 48 ft (15 metres) frontage
- New medium term lease available
- "L" shaped with extensive display windows
- Fitted Kitchen Area
Informations sur l’immeuble
| Espace total disponible | 313 m² | Surface de l’immeuble | 2 418 m² |
| Type de bien | Services hôteliers | Année de construction | 2023 |
| Sous-type de bien | Appartement aménagé |
| Espace total disponible | 313 m² |
| Type de bien | Services hôteliers |
| Sous-type de bien | Appartement aménagé |
| Surface de l’immeuble | 2 418 m² |
| Année de construction | 2023 |
À propos du bien
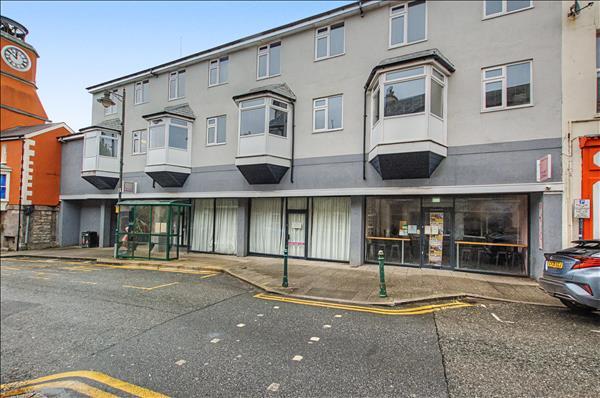
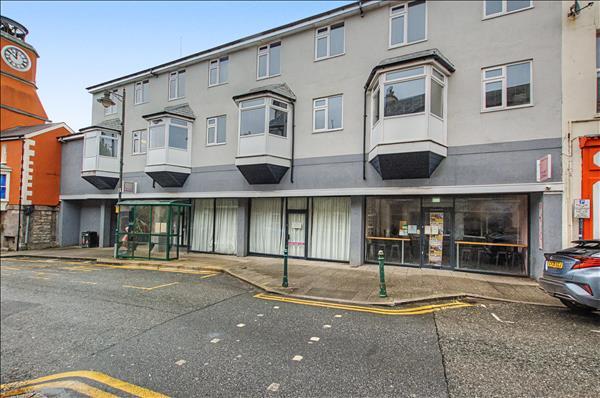
The property comprises a 4 storey building of masonry construction comprising retail space across ground and lower floors and hospitality rooms on upper floors. The historic town of Pembroke has a population of around 7,500 but this is substantially boosted during the holiday season. Pembroke's main attraction is the stunning 12th Century Castle which is very close to 6 - 10 Main Street. Easy access can be gained to several sandy beaches and beauty spots within the fabulous south-west section of the Pembrokeshire Coast National Park and also the seaside resorts of Tenby and Saundersfoot. The West Unit has various possible uses including a Cafe, a Restaurant, a Shop, an Office, a Studio and a Fitness Centre etc.
Caractéristiques
- Patio
- Accès Wi-Fi public
- Sans tabac
- Cuisine entièrement équipée
Principaux commerces à proximité





Présenté par

Pembroke Self Catering Apartments | 6-10 Main St
Hum, une erreur s’est produite lors de l’envoi de votre message. Veuillez réessayer.
Merci ! Votre message a été envoyé.