Connectez-vous/S’inscrire
Votre e-mail a été envoyé.

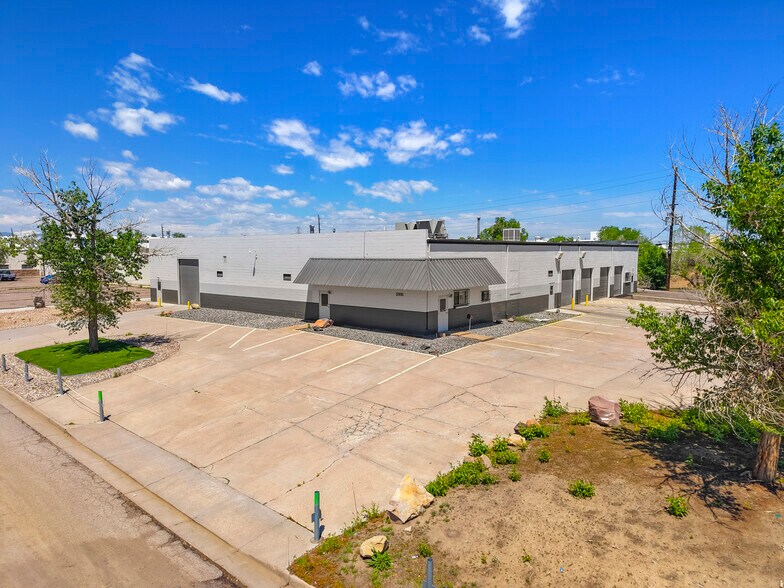
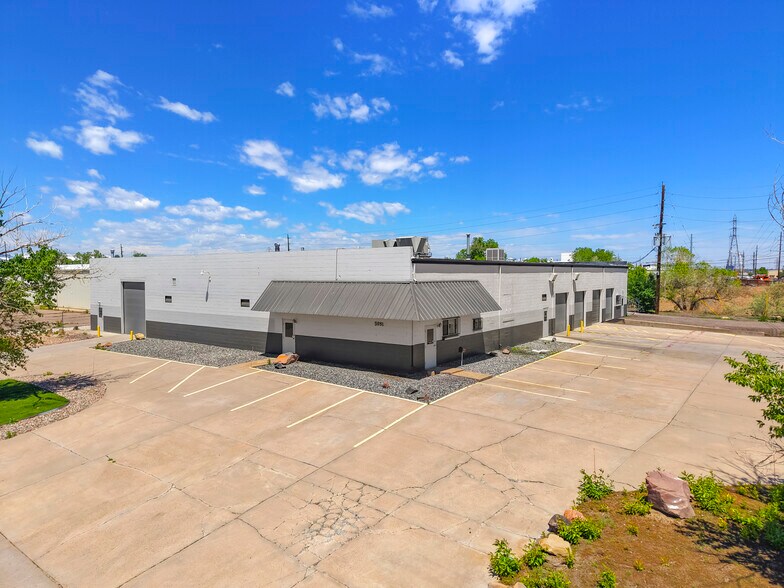
5981 Marion Dr Industriel/Logistique 1 300 m² À vendre Denver, CO 80216 2 760 093 € (2 123,31 €/m²)
Certaines informations ont été traduites automatiquement.
Résumé analytique
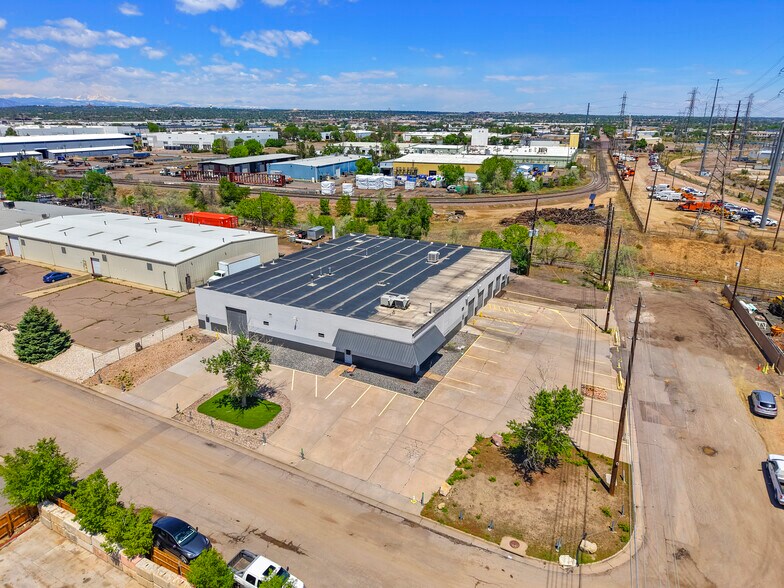
5981 Marion Drive offers a well-located industrial opportunity in a core Denver infill submarket. The property features a functional layout with
flexible use potential and strong access to major transportation corridors, including immediate connectivity to Interstate 70 and Interstate 25. Zoned I-2, the site accommodates a wide range of general industrial uses, including warehousing, manufacturing, and outdoor storage, making it particularly attractive for contractor, logistics, and IOS users. Positioned in a supply-constrained area, the asset is well suited for owner-users seeking long-term value in a proven industrial location.
flexible use potential and strong access to major transportation corridors, including immediate connectivity to Interstate 70 and Interstate 25. Zoned I-2, the site accommodates a wide range of general industrial uses, including warehousing, manufacturing, and outdoor storage, making it particularly attractive for contractor, logistics, and IOS users. Positioned in a supply-constrained area, the asset is well suited for owner-users seeking long-term value in a proven industrial location.
Informations sur l’immeuble
| Prix | 2 760 093 € | Nb d’étages | 1 |
| Prix par m² | 2 123,31 € | Année de construction | 1979 |
| Type de vente | Investissement | Occupation | Mono |
| Type de bien | Industriel/Logistique | Ratio de stationnement | 0,07/1 000 m² |
| Sous-type de bien | Entrepôt | Hauteur libre du plafond | 4,27 m |
| Classe d’immeuble | B | Nb d’accès plain-pied/portes niveau du sol | 7 |
| Surface du lot | 0,31 ha | Zone de développement économique [USA] |
Oui
|
| Surface utile brute | 1 300 m² | ||
| Zonage | I-2, Denver - Industrial | ||
| Prix | 2 760 093 € |
| Prix par m² | 2 123,31 € |
| Type de vente | Investissement |
| Type de bien | Industriel/Logistique |
| Sous-type de bien | Entrepôt |
| Classe d’immeuble | B |
| Surface du lot | 0,31 ha |
| Surface utile brute | 1 300 m² |
| Nb d’étages | 1 |
| Année de construction | 1979 |
| Occupation | Mono |
| Ratio de stationnement | 0,07/1 000 m² |
| Hauteur libre du plafond | 4,27 m |
| Nb d’accès plain-pied/portes niveau du sol | 7 |
| Zone de développement économique [USA] |
Oui |
| Zonage | I-2, Denver - Industrial |
Caractéristiques
- Climatisation
Services publics
- Eau - Ville
- Égout - Ville
Disponibilité de l’espace
- Espace
- Surface
- Type de bien
- Aménagement
- Disponible
- 1er étage
- 1 300 m²
- Industriel/Logistique
- -
- Maintenant
| Espace | Surface | Type de bien | Aménagement | Disponible |
| 1er étage | 1 300 m² | Industriel/Logistique | - | Maintenant |
1er étage
| Surface |
| 1 300 m² |
| Type de bien |
| Industriel/Logistique |
| Aménagement |
| - |
| Disponible |
| Maintenant |
1 1
Plutôt praticable à pied
30/100
Exceptionnellement adapté aux voitures
100/100
Transports en commun limités
30/100
Moyennement praticable en vélo
60/100
Taxes foncières
| Numéro de parcelle | 1825-11-3-08-013 | Évaluation des aménagements | 420 997 € |
| Évaluation du terrain | 117 063 € | Évaluation totale | 538 060 € |
Taxes foncières
Numéro de parcelle
1825-11-3-08-013
Évaluation du terrain
117 063 €
Évaluation des aménagements
420 997 €
Évaluation totale
538 060 €


1 sur 33
Vidéos
Visite extérieure 3D Matterport
Visite 3D
Photos
Street view
Rue
Carte
1 sur 1

Présenté par
5981 Marion Dr
Vous êtes déjà membre ? Connectez-vous
Hum, une erreur s’est produite lors de l’envoi de votre message. Veuillez réessayer.
Merci ! Votre message a été envoyé.