Votre e-mail a été envoyé.

59715 West Rd Industriel/Logistique | 1 241 m² | À louer | New Concord, OH 43762
Certaines informations ont été traduites automatiquement.
Informations principales
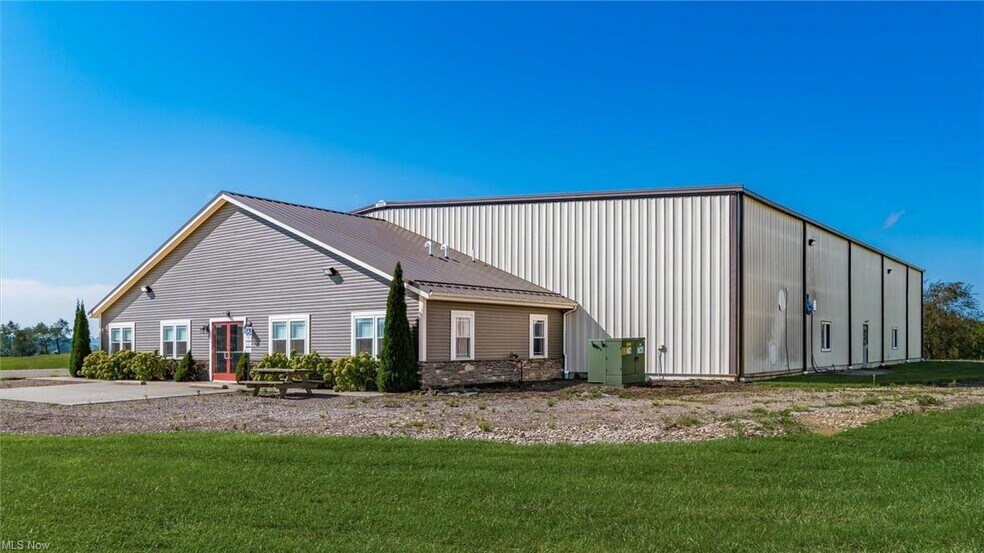
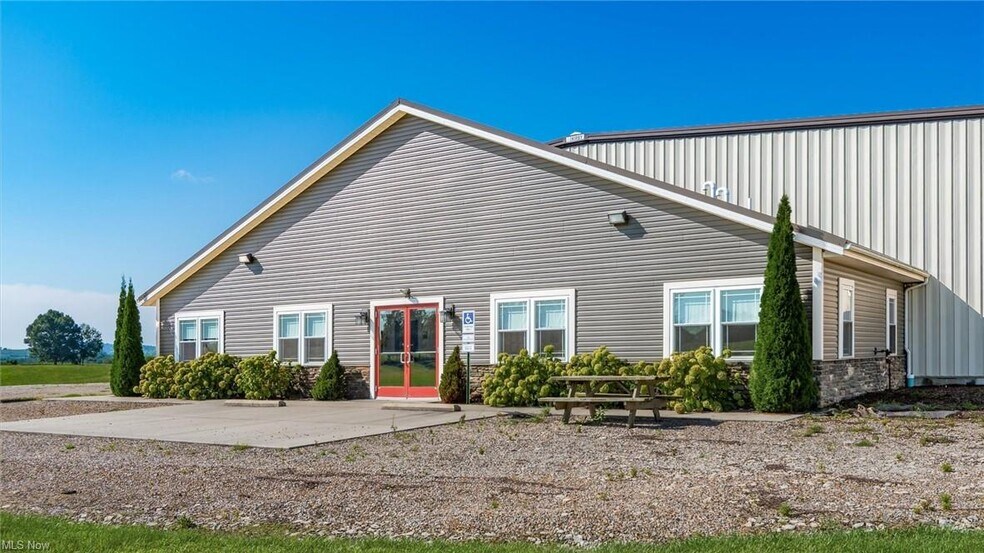
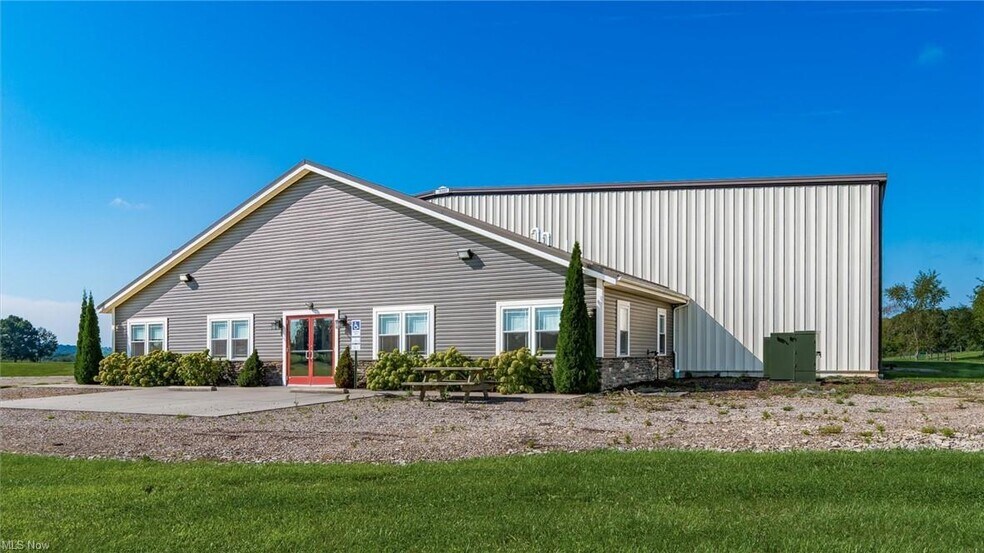
- Reception area, showroom, and private offices support daily operations
- Warehouse includes 20-foot ceiling height and radiant floor heat
- Large 120' x 120'gravel outdoor parking and equipment storage area on 4.36 acres
- 480V electrical service accommodates equipment-intensive users
- 16' x 14' bay door, 11' x 12' bay door, 8' x 9' bay door, and 8' x 10' loading dock
- Less than one mile from Interstate 70 for regional access
Caractéristiques
Tous les espace disponibles(1)
Afficher les loyers en
- Espace
- Surface
- Durée
- Loyer
- Type de bien
- Aménagement
- Disponible
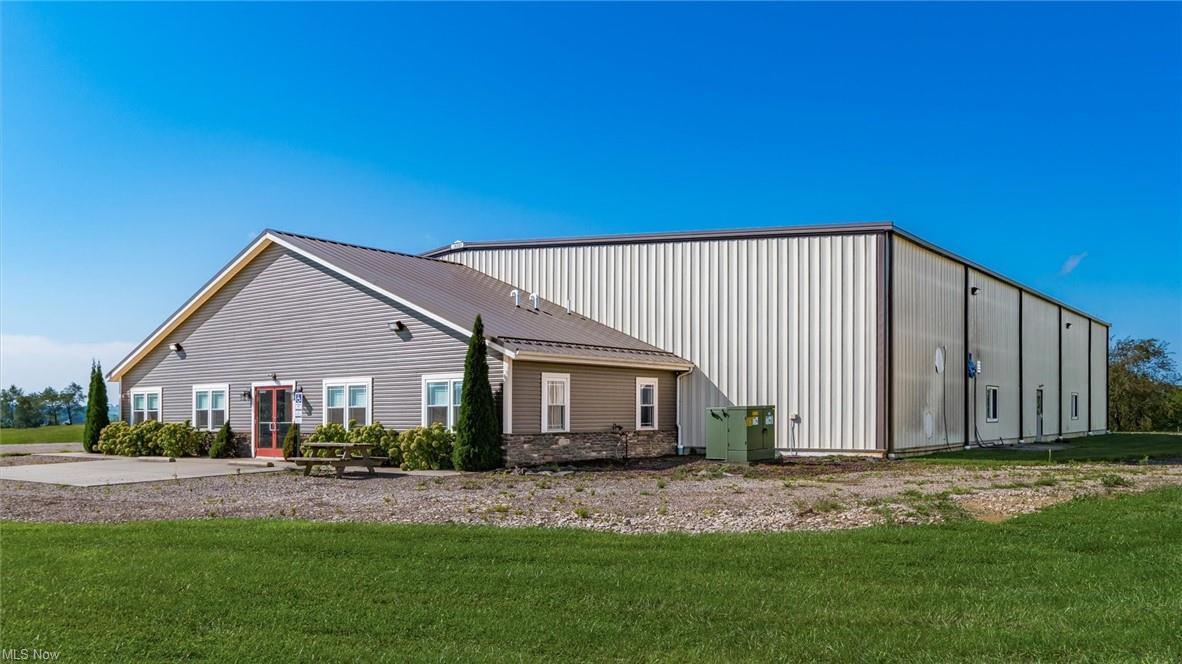


The office area includes a reception desk, two private offices, showroom area, breakroom, and private restrooms. The layout supports administrative functions, client meetings, sales operations, and customer-facing business activities. The warehouse features 20-foot clear height, radiant floor heat, 480V electrical service, multiple overhead doors, and loading dock access. The configuration supports distribution, storage, light manufacturing, contractor operations, and equipment servicing activities.
- Le loyer ne comprend pas les services publics, les frais immobiliers ou les services de l’immeuble.
- Espace en excellent état
- Comprend 126 m² d’espace de bureau dédié
| Espace | Surface | Durée | Loyer | Type de bien | Aménagement | Disponible |
| 1er étage | 1 241 m² | Négociable | 62,47 € /m²/an 5,21 € /m²/mois 77 535 € /an 6 461 € /mois | Industriel/Logistique | Construction achevée | Maintenant |
1er étage
| Surface |
| 1 241 m² |
| Durée |
| Négociable |
| Loyer |
| 62,47 € /m²/an 5,21 € /m²/mois 77 535 € /an 6 461 € /mois |
| Type de bien |
| Industriel/Logistique |
| Aménagement |
| Construction achevée |
| Disponible |
| Maintenant |
1er étage
| Surface | 1 241 m² |
| Durée | Négociable |
| Loyer | 62,47 € /m²/an |
| Type de bien | Industriel/Logistique |
| Aménagement | Construction achevée |
| Disponible | Maintenant |
The office area includes a reception desk, two private offices, showroom area, breakroom, and private restrooms. The layout supports administrative functions, client meetings, sales operations, and customer-facing business activities. The warehouse features 20-foot clear height, radiant floor heat, 480V electrical service, multiple overhead doors, and loading dock access. The configuration supports distribution, storage, light manufacturing, contractor operations, and equipment servicing activities.
- Le loyer ne comprend pas les services publics, les frais immobiliers ou les services de l’immeuble.
- Comprend 126 m² d’espace de bureau dédié
- Espace en excellent état
Aperçu du bien
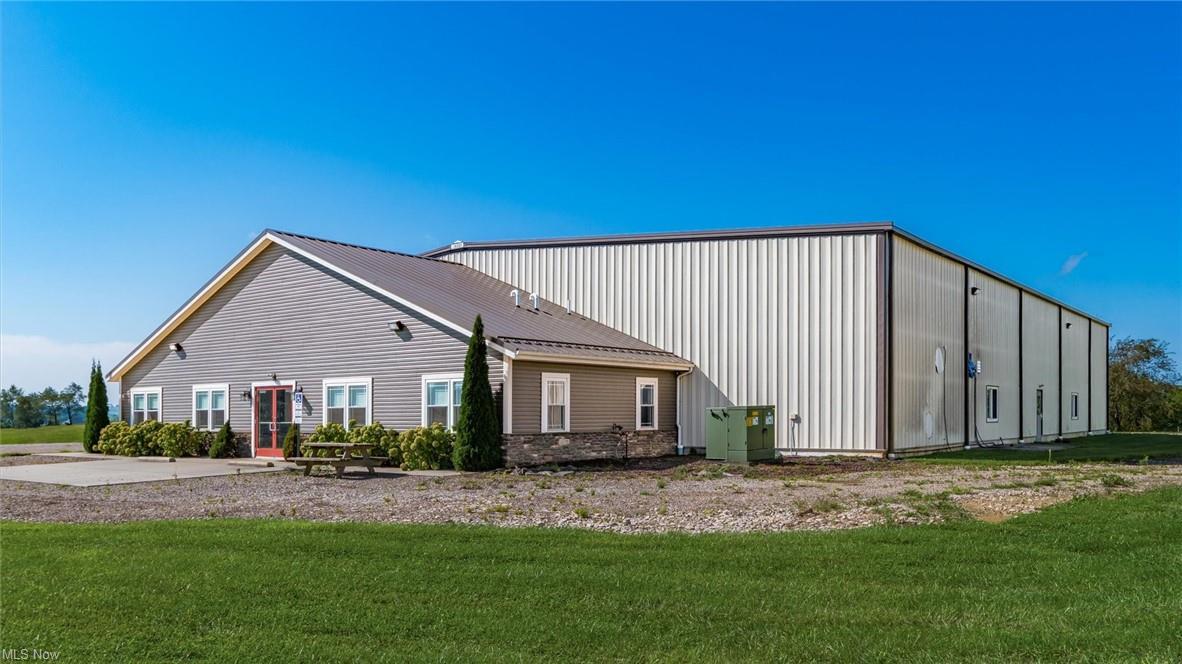
Versatile Office, Showroom & Warehouse Space – Convenient I-70 Access - Excellent commercial leasing opportunity offering a combination of professional office/showroom space and substantial shop/warehouse capacity in a convenient, easily accessible location. The property features approximately 1,360 SF of office and showroom space, including a welcoming reception area with reception desk, two private offices, showroom, breakroom, and private restrooms. An additional 12,000 SF shop/warehouse provides exceptional flexibility for a variety of commercial, industrial, distribution, service, or storage operations. The warehouse features an impressive 20' ceiling height, radiant floor heat, and 480V high-voltage electrical service to accommodate demanding business operations. Multiple access points provide excellent functionality for receiving, shipping, equipment, and vehicle access, including: 16' x 14' bay door, 11' x 12' bay door, 8' x 9' bay door, and 8' x 10' loading dock. Outside, a spacious 120' x 120' gravel parking lot situated on 4.36 acres provides ample room for employee and customer parking, commercial vehicles, equipment, and maneuvering. Strategically located less than one mile from I-70, the property offers convenient interstate access and is less than one hour from the Columbus market, making it an attractive location for businesses serving both local and regional markets. Offered as NNN lease. The property is serviced by well and septic, which will be maintained by the property owner. A highly functional commercial property combining office, showroom, warehouse, loading, and parking capabilities with excellent interstate accessibility.
Faits sur l’installation entrepôt


Présenté par
59715 West Rd
Hum, une erreur s’est produite lors de l’envoi de votre message. Veuillez réessayer.
Merci ! Votre message a été envoyé.