Connectez-vous/S’inscrire
Votre e-mail a été envoyé.

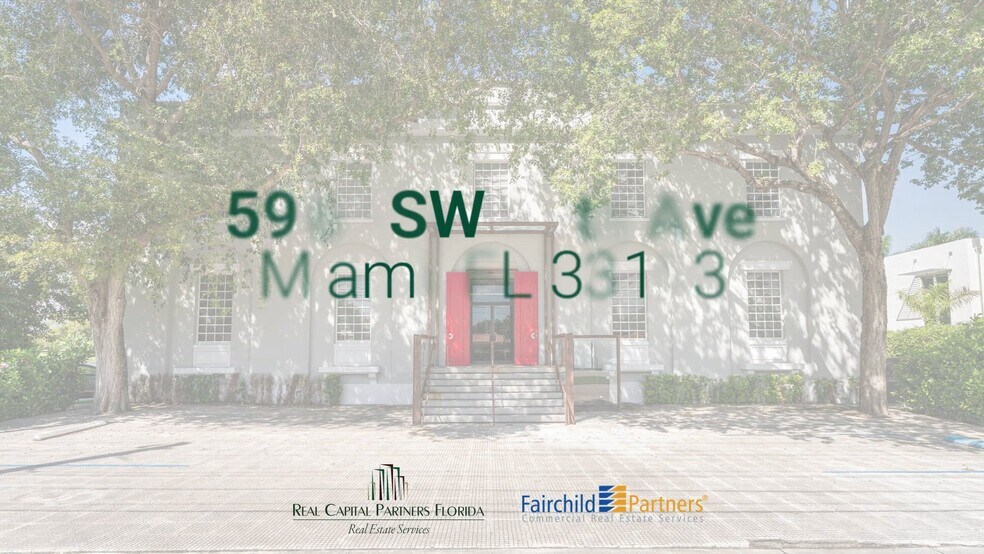
5960 SW 57th Ave Bureau 3 368 m² À vendre Miami, FL 33143 23 248 621 € (6 902,58 €/m²)
Certaines informations ont été traduites automatiquement.
Informations principales sur l'investissement
- Institutional grade building -bunker
- High ceilings
- Generator with the capacity to hold up to 500 gallons of diesel and ability to run the entire building within 30 seconds of losing power.
- Heavy power
- Fire suppression system- specific for high end art galleries
- Ample site with plenty of parking
Résumé analytique
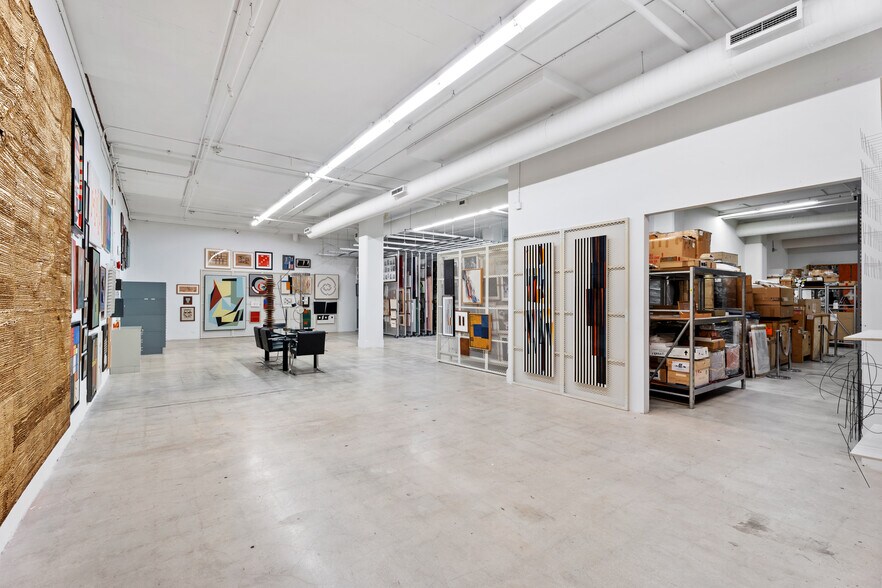
Situated in South Miami on the Coral Gables border, this mixed-use building offers a genuinely rare combination of provenance, infrastructure, and location. Originally engineered as a utilities bunker, the property has been completely repositioned into a functioning cultural and commercial landmark, currently occupied by a family office on the ground floor and an active art museum on the second.
The building's bunker-grade construction delivers a concrete-reinforced envelope, significant floor-to-ceiling heights, and infrastructure that is not reproducible at this price point in this submarket. Secure on-site parking and proximity to the University of Miami anchor the location in one of Miami-Dade's most supply-constrained corridors.
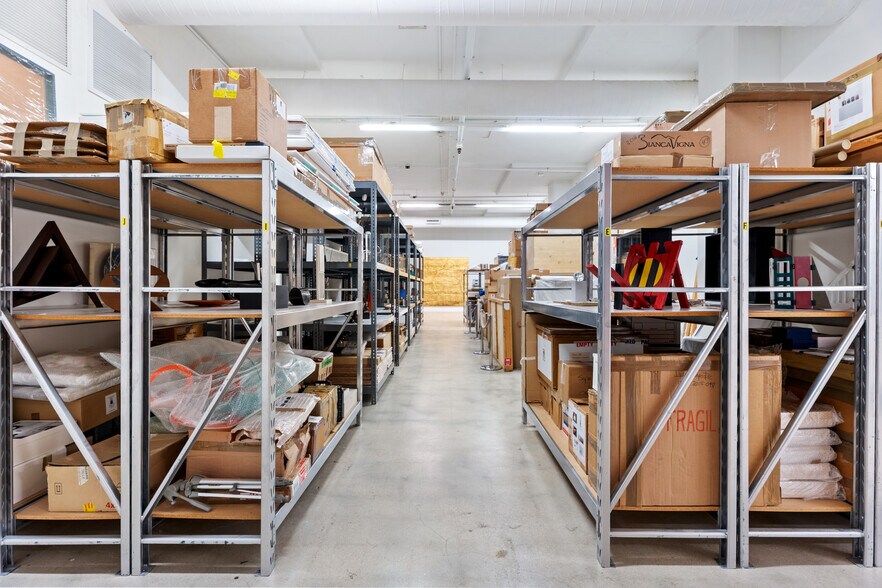
Suited for continued museum or cultural institution use, institutional-grade art storage, adaptive creative office, or private club conversion.
The building's bunker-grade construction delivers a concrete-reinforced envelope, significant floor-to-ceiling heights, and infrastructure that is not reproducible at this price point in this submarket. Secure on-site parking and proximity to the University of Miami anchor the location in one of Miami-Dade's most supply-constrained corridors.
Suited for continued museum or cultural institution use, institutional-grade art storage, adaptive creative office, or private club conversion.
Informations sur l’immeuble
Type de vente
Investissement
Type de bien
Surface de l’immeuble
3 368 m²
Classe d’immeuble
C
Année de construction
1945
Prix
23 248 621 €
Prix par m²
6 902,58 €
Occupation
Mono
Hauteur du bâtiment
3 étages
Surface type par étage
1 123 m²
Dalle à dalle
4,27 m
Coefficient d’occupation des sols de l’immeuble
0,72
Surface du lot
0,47 ha
Zone de développement économique [USA]
Oui
Zonage
RU-5A, South Miami
Stationnement
65 places (19,3 places par 1 000 m² loué)
Caractéristiques
- Accès 24 h/24
- Accès contrôlé
- Système de sécurité
- Climatisation
1 1
Moyennement praticable à pied
60/100
Relativement adapté aux voitures
50/100
Transports en commun relativement accessibles
50/100
Moyennement praticable en vélo
60/100
Taxes foncières
| Numéro de parcelle | 30-4025-033-0200 | Évaluation des aménagements | 2 658 283 € |
| Évaluation du terrain | 3 451 129 € | Évaluation totale | 6 109 412 € |
Taxes foncières
Numéro de parcelle
30-4025-033-0200
Évaluation du terrain
3 451 129 €
Évaluation des aménagements
2 658 283 €
Évaluation totale
6 109 412 €

1 sur 17
Vidéos
Visite extérieure 3D Matterport
Visite 3D
Photos
Street view
Rue
Carte
1 sur 1

Présenté par
5960 SW 57th Ave
Vous êtes déjà membre ? Connectez-vous
Hum, une erreur s’est produite lors de l’envoi de votre message. Veuillez réessayer.
Merci ! Votre message a été envoyé.