Connectez-vous/S’inscrire
Votre e-mail a été envoyé.

595 N Main St Local commercial 413 m² À vendre Waynesville, NC 28786 791 314 € (1 914,51 €/m²)
Certaines informations ont été traduites automatiquement.
Informations principales sur l'investissement
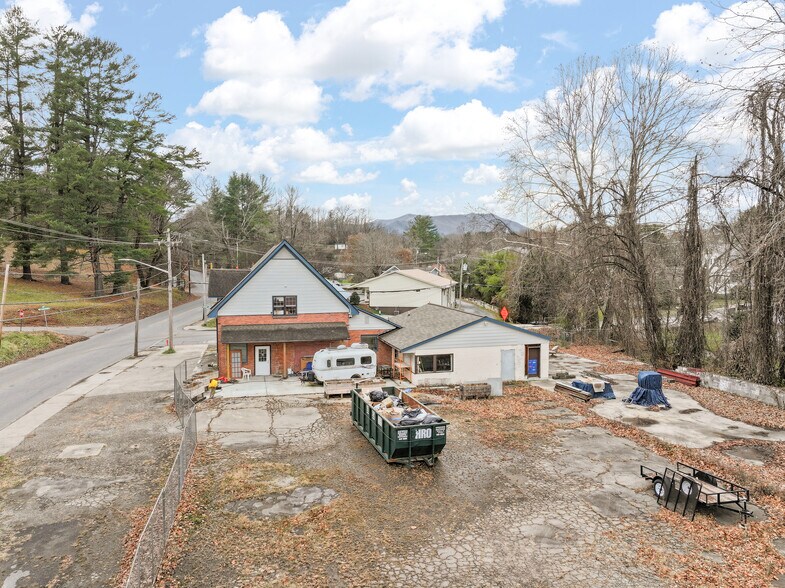
- Includes approximately 45 paved parking spaces, a rare amenity in the downtown core, ensuring convenience for customers and staff
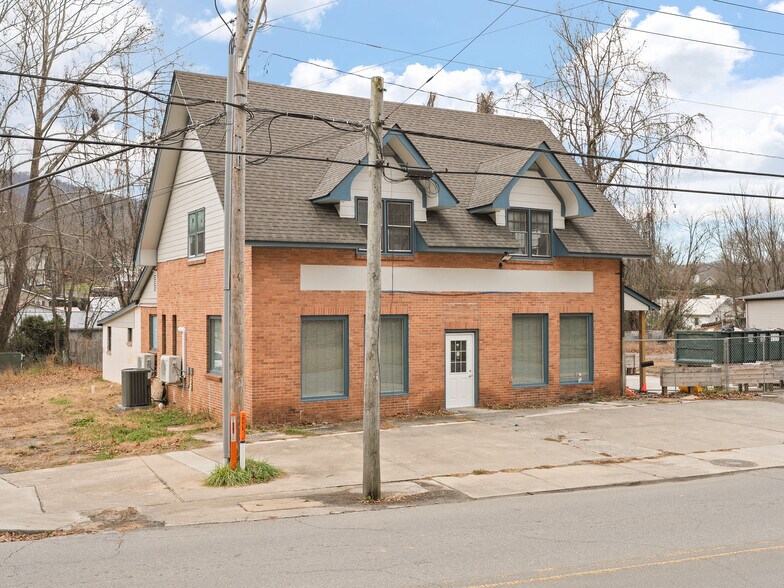
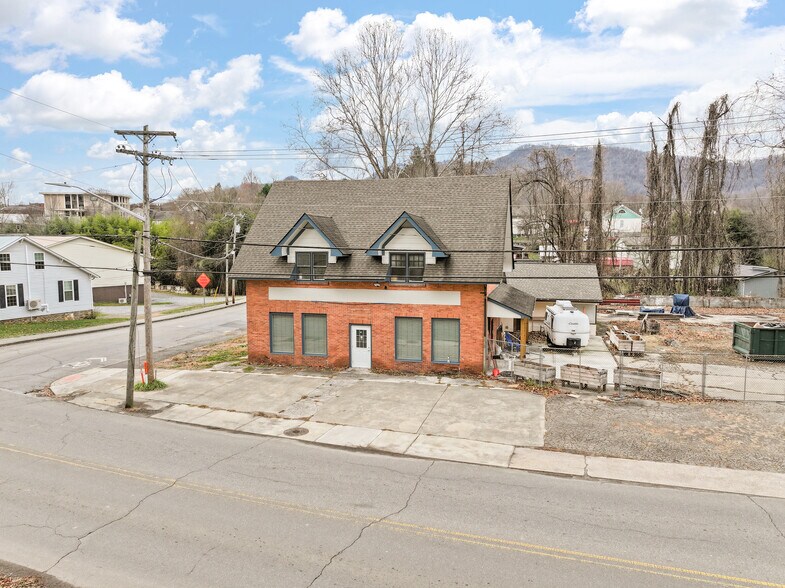
- Prime corner location in the heart of downtown Waynesville, offering exceptional visibility and high traffic exposure along N Main Street.
- Recently updated with modernized plumbing, electrical systems, refreshed bathrooms, and a new flexible floor plan for diverse uses.
Résumé analytique
Prime corner location in the heart of downtown Waynesville, fronting highly visible N. Main Street with exceptional traffic
exposure and easy access. This impressive 4,400+ sq ft all-brick commercial building sits on a generous lot and features a
recently updated architectural shingle roof, modernized plumbing and electrical systems, refreshed bathrooms, and a
thoughtful new floor plan designed for maximum flexibility. The standout outdoor patio area creates an inviting space
perfect for guest seating or events, while approximately 45 premium paved parking spaces ensure convenience for
customers and staff. A kitchen area is already roughed-in with plumbing and power, making this an ideal turnkey
opportunity for a restaurant, brewery, professional office, medical practice, or retail destination. Rarely does a property
combine this level of recent improvements, parking capacity a premium , and high-visibility corner placement in
Waynesville’s vibrant core. Move-in ready and poised for immediate success.
exposure and easy access. This impressive 4,400+ sq ft all-brick commercial building sits on a generous lot and features a
recently updated architectural shingle roof, modernized plumbing and electrical systems, refreshed bathrooms, and a
thoughtful new floor plan designed for maximum flexibility. The standout outdoor patio area creates an inviting space
perfect for guest seating or events, while approximately 45 premium paved parking spaces ensure convenience for
customers and staff. A kitchen area is already roughed-in with plumbing and power, making this an ideal turnkey
opportunity for a restaurant, brewery, professional office, medical practice, or retail destination. Rarely does a property
combine this level of recent improvements, parking capacity a premium , and high-visibility corner placement in
Waynesville’s vibrant core. Move-in ready and poised for immediate success.
Informations sur l’immeuble
Type de vente
Investissement ou propriétaire occupant
Condition de vente
Bien à vacance élevée
Type de bien
Local commercial
Sous-type de bien
Surface de l’immeuble
413 m²
Classe d’immeuble
C
Année de construction
1952
Prix
791 314 €
Prix par m²
1 914,51 €
Occupation
Mono
Hauteur du bâtiment
2 étages
Coefficient d’occupation des sols de l’immeuble
0,15
Surface du lot
0,28 ha
Zonage
MU - Mixed use
Stationnement
45 places (108,87 places par 1 000 m² loué)
Caractéristiques
- Terrain d’angle
1 1
Assez praticable à pied
50/100
Exceptionnellement adapté aux voitures
100/100
Plutôt praticable en vélo
50/100
Principaux commerces à proximité










Taxes foncières
| Numéro de parcelle | 8615-58-1840 | Évaluation des aménagements | 65 096 € |
| Évaluation du terrain | 154 991 € | Évaluation totale | 220 087 € |
Taxes foncières
Numéro de parcelle
8615-58-1840
Évaluation du terrain
154 991 €
Évaluation des aménagements
65 096 €
Évaluation totale
220 087 €

1 sur 23
Vidéos
Visite extérieure 3D Matterport
Visite 3D
Photos
Street view
Rue
Carte

1 sur 1

Présenté par
595 N Main St
Vous êtes déjà membre ? Connectez-vous
Hum, une erreur s’est produite lors de l’envoi de votre message. Veuillez réessayer.
Merci ! Votre message a été envoyé.