Connectez-vous/S’inscrire
Votre e-mail a été envoyé.

595 Byron Av - Westboro Station Bureau | 334 m² | 1 116 675 € | À vendre | Ottawa, ON K2A 4C4
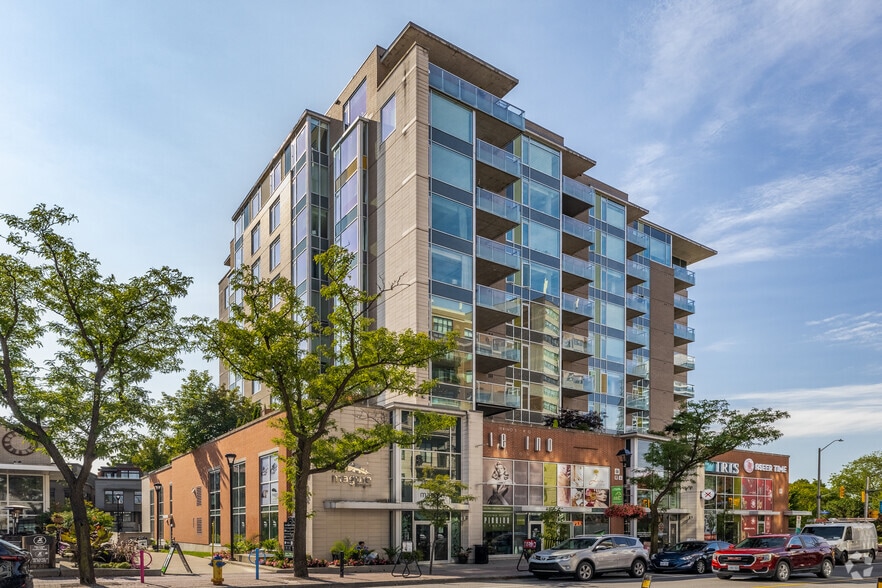
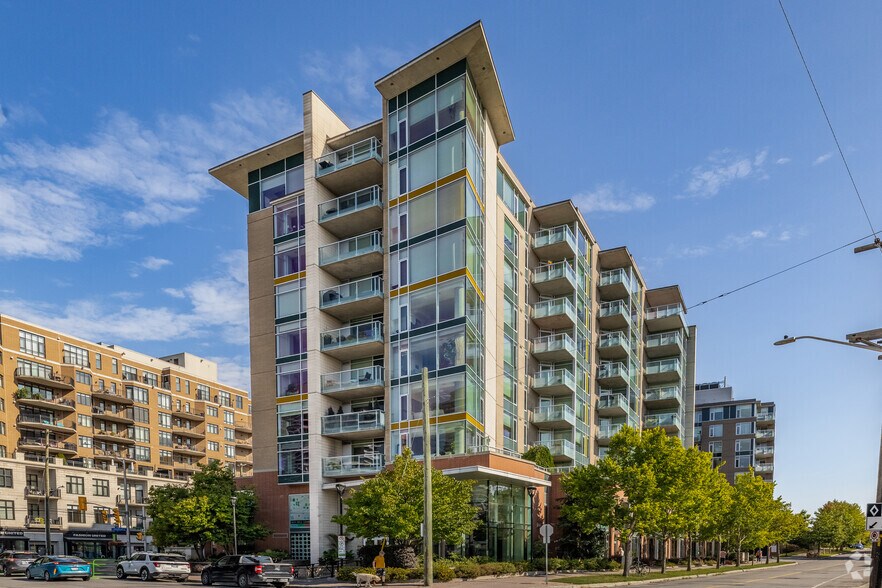
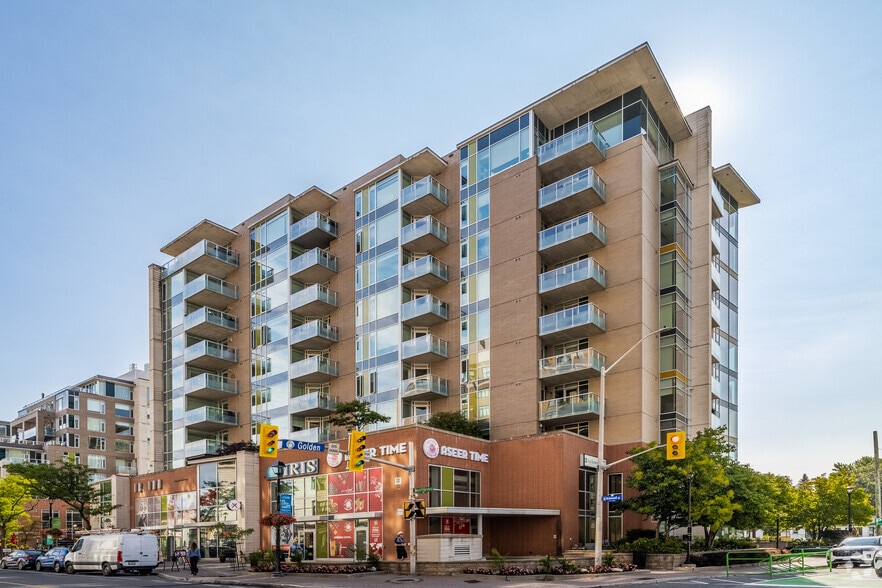
Certaines informations ont été traduites automatiquement.
Informations principales sur l'investissement
- Two parking spots included
- Some furniture may be for sale by the tenant.
- $35,457.88 (2025)
- Access: Both street and interior access
- $28,598.52 (2025 estimate) Gas and water included
1 Lot disponible
- Lot
- Surface du lot
- Usage du lot en coprop.
- Prix
- RNE
| Type de vente | Investissement ou propriétaire occupant | Nb de places de stationnement | 2 |
| Statut de la vente | Sous compromis | Conditions de vente | Location avec option d’achat |
| Type de vente | Investissement ou propriétaire occupant |
| Statut de la vente | Sous compromis |
| Nb de places de stationnement | 2 |
| Conditions de vente | Location avec option d’achat |
Description
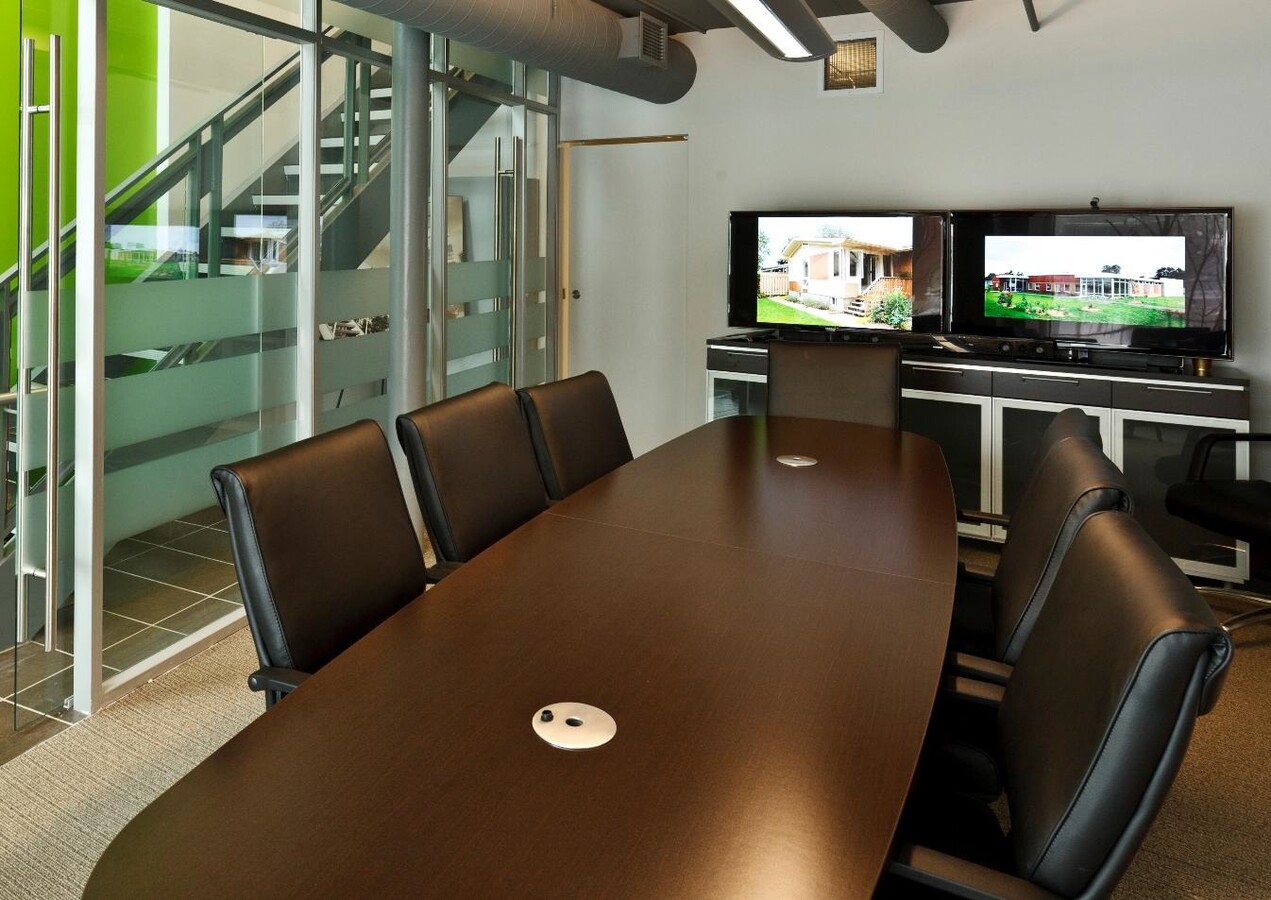
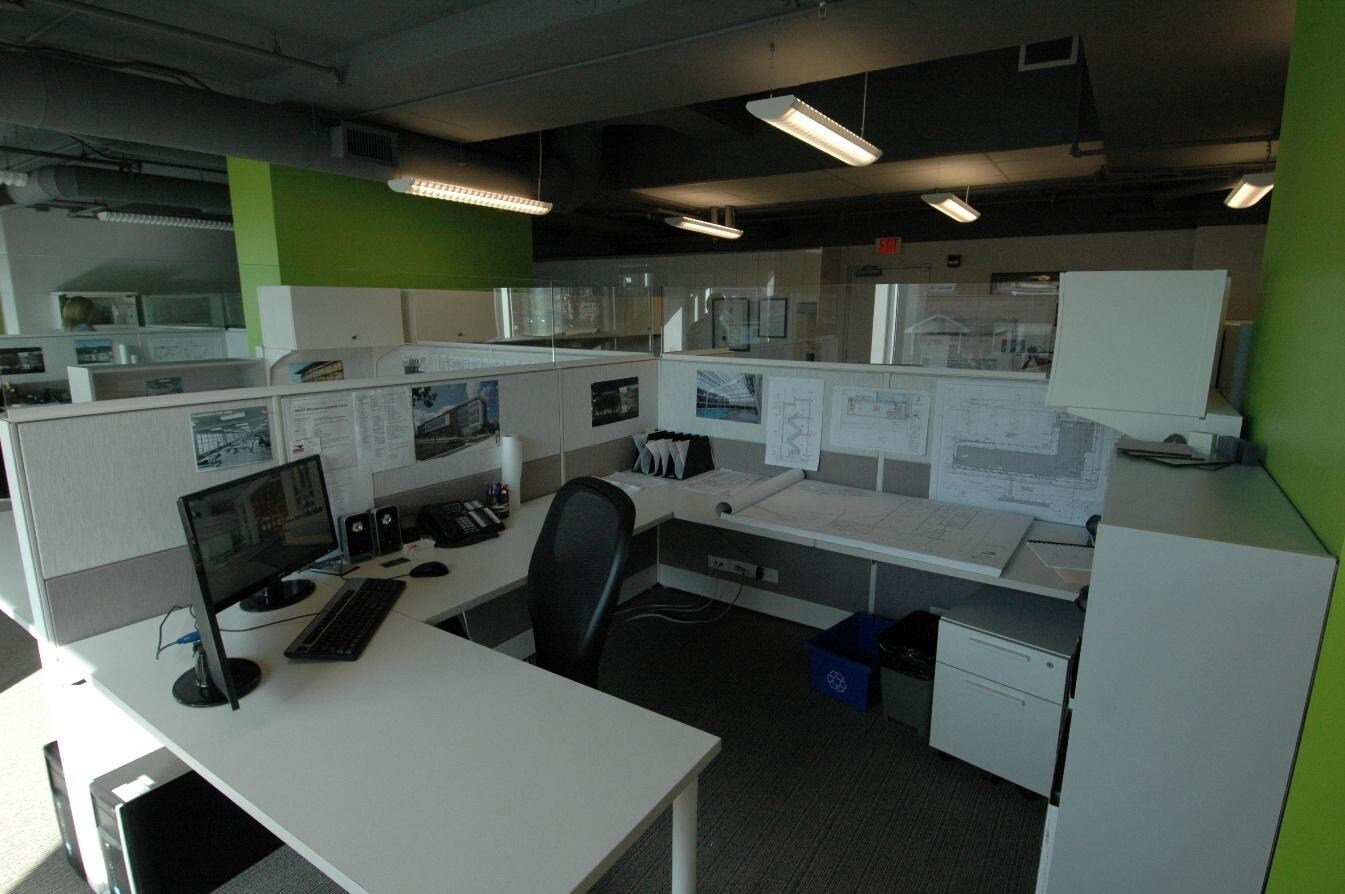
Currently set up as an architects space, this professional office space can be reconfigured for many other uses. The space includes two enclosed offices on the second floor plus a large open work area, a meeting room, reception area, and a secure storage unit. Access to common washrooms on the second floor. The ground area consists of a large meeting room, a kitchenette and two in suite washrooms. Two underground parking spaces are included in the purchase price. Additional rental parking may be arranged through the building management. Abundant street parking nearby as well.
Notes sur la vente
Space will be available for vacant possession on or before November 1, 2025. Both ground floor / street access off of Byron Ave., as well as building access off of Golden Ave., for elevator / handicap access and to the underground parking. Although there are two separately legal descriptions, such that the two parcels could technically be conveyed separately, the two properties are physically connected and are governed by a single occupancy permit. In Ottawa, the TM zoning designation, which is the "Traditional Mainstreet, Urban Exception 83," is a zoning zone that allows for a variety of uses, including commercial and residential, while also permitting specific additional uses defined in the urban exception. This zoning zone permits a wide range of uses, including retail, office, and residential, and the "Urban Exception 83" adds specific allowed uses, which can be obtained from the City of Ottawa. The owner would also consider leasing the unit at $23.00 per sq. ft. triple net. Condominium Fees also include gas and water. Heating System is actually Forced Air (Hydronic), not electric.
| Lot | Surface du lot | Usage du lot en coprop. | Prix | RNE |
| Lot 595 | 334 m² | Bureau | 1 116 675 € (3 338,83 €/m²) | - |
Lot 595
| Surface du lot |
| 334 m² |
| Usage du lot en coprop. |
| Bureau |
| Prix |
| 1 116 675 € (3 338,83 €/m²) |
| RNE |
| - |
1 sur 5
Vidéos
Visite extérieure 3D Matterport
Visite 3D
Photos
Street view
Rue
Carte
Lot 595
| Surface du lot | 334 m² |
| Usage du lot en coprop. | Bureau |
| Prix | 1 116 675 € (3 338,83 €/m²) |
| RNE | - |
| Type de vente | Investissement ou propriétaire occupant |
| Statut de la vente | Sous compromis |
| Nb de places de stationnement | 2 |
| Conditions de vente | Location avec option d’achat |
| Description | |
| Currently set up as an architects space, this professional office space can be reconfigured for many other uses. The space includes two enclosed offices on the second floor plus a large open work area, a meeting room, reception area, and a secure storage unit. Access to common washrooms on the second floor. The ground area consists of a large meeting room, a kitchenette and two in suite washrooms. Two underground parking spaces are included in the purchase price. Additional rental parking may be arranged through the building management. Abundant street parking nearby as well.</li></ul> | |
| Notes sur la vente | |
| Space will be available for vacant possession on or before November 1, 2025. Both ground floor / street access off of Byron Ave., as well as building access off of Golden Ave., for elevator / handicap access and to the underground parking. Although there are two separately legal descriptions, such that the two parcels could technically be conveyed separately, the two properties are physically connected and are governed by a single occupancy permit. In Ottawa, the TM zoning designation, which is the "Traditional Mainstreet, Urban Exception 83," is a zoning zone that allows for a variety of uses, including commercial and residential, while also permitting specific additional uses defined in the urban exception. This zoning zone permits a wide range of uses, including retail, office, and residential, and the "Urban Exception 83" adds specific allowed uses, which can be obtained from the City of Ottawa. The owner would also consider leasing the unit at $23.00 per sq. ft. triple net. Condominium Fees also include gas and water. Heating System is actually Forced Air (Hydronic), not electric.</li></ul> |
Informations sur l’immeuble Sous contrat
Les informations ci-dessous concernent l’ensemble de l’immeuble. Les caractéristiques propres à chaque lot peuvent varier et sont précisées dans la description du lot présenté ci-dessus.
| Surface totale de l’immeuble | 9 892 m² | Étages | 10 |
| Type de bien | Immeuble residentiel (Lot en copropriété) | Surface type par étage | 871 m² |
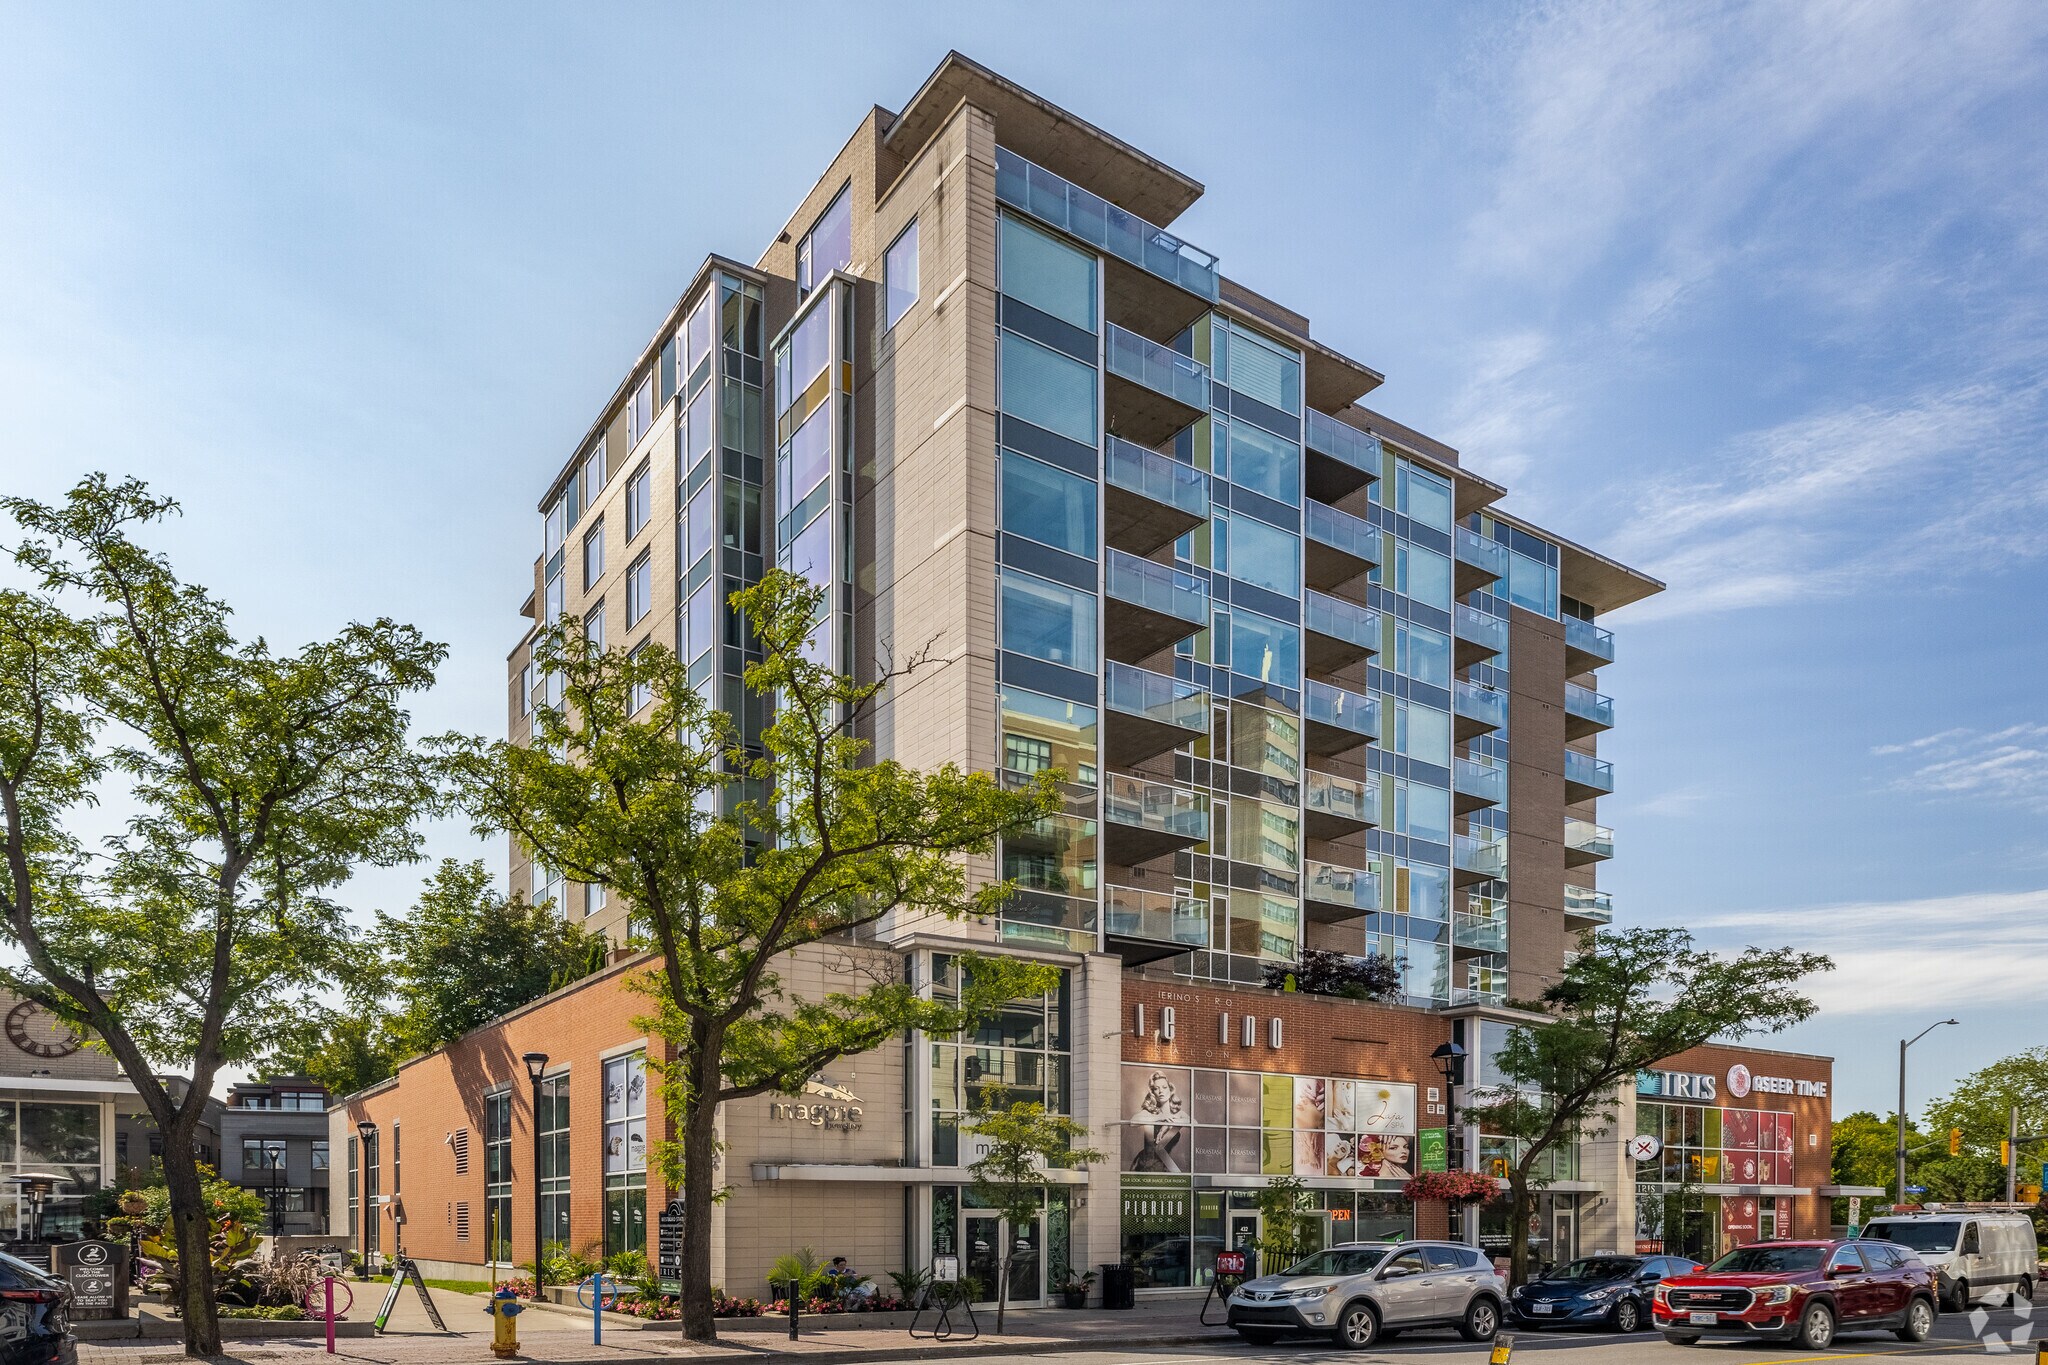
| Sous-type de bien | Appartement | Année de construction | 2009 |
| Classe d’immeuble | A | Ratio de stationnement | 0,07/1 000 m² |
| Surface totale de l’immeuble | 9 892 m² |
| Type de bien | Immeuble residentiel (Lot en copropriété) |
| Sous-type de bien | Appartement |
| Classe d’immeuble | A |
| Étages | 10 |
| Surface type par étage | 871 m² |
| Année de construction | 2009 |
| Ratio de stationnement | 0,07/1 000 m² |
Caractéristiques
Caractéristiques du site
- Accès contrôlé
- Aire de pique-nique
- Système de sécurité
- Spa
- Surveillance vidéo
- Commerces sur place
- Sans tabac
- Sentiers pédestres et cyclables
- Terrasse sur le toit
- Ascenseur
- Transports en commun
Lot informations sur la combinaison
| Description | Nb de lots | Moy. loyer/mois | m² |
|---|---|---|---|
| Studios | 64 | - | - |
1 1
Moyennement praticable à pied
70/100
Moyennement adapté aux voitures
70/100
Transports en commun robustes
80/100
Très praticable en vélo
80/100


1 sur 5
Vidéos
Visite extérieure 3D Matterport
Visite 3D
Photos
Street view
Rue
Carte
1 sur 1

Présenté par
595 Byron Av - Westboro Station
Vous êtes déjà membre ? Connectez-vous
Hum, une erreur s’est produite lors de l’envoi de votre message. Veuillez réessayer.
Merci ! Votre message a été envoyé.