Votre e-mail a été envoyé.

5947-5951 S 300 W Industriel/Logistique | 323–647 m² | À louer | Salt Lake City, UT 84107
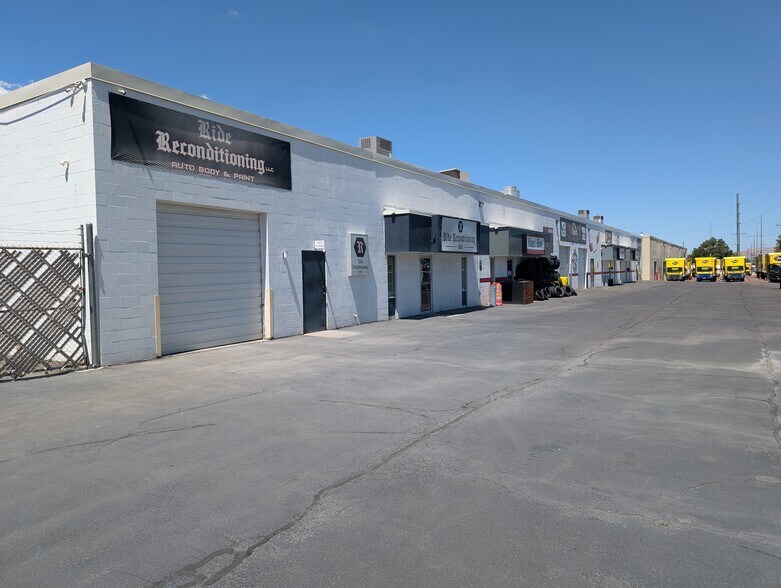
Certaines informations ont été traduites automatiquement.
Informations principales
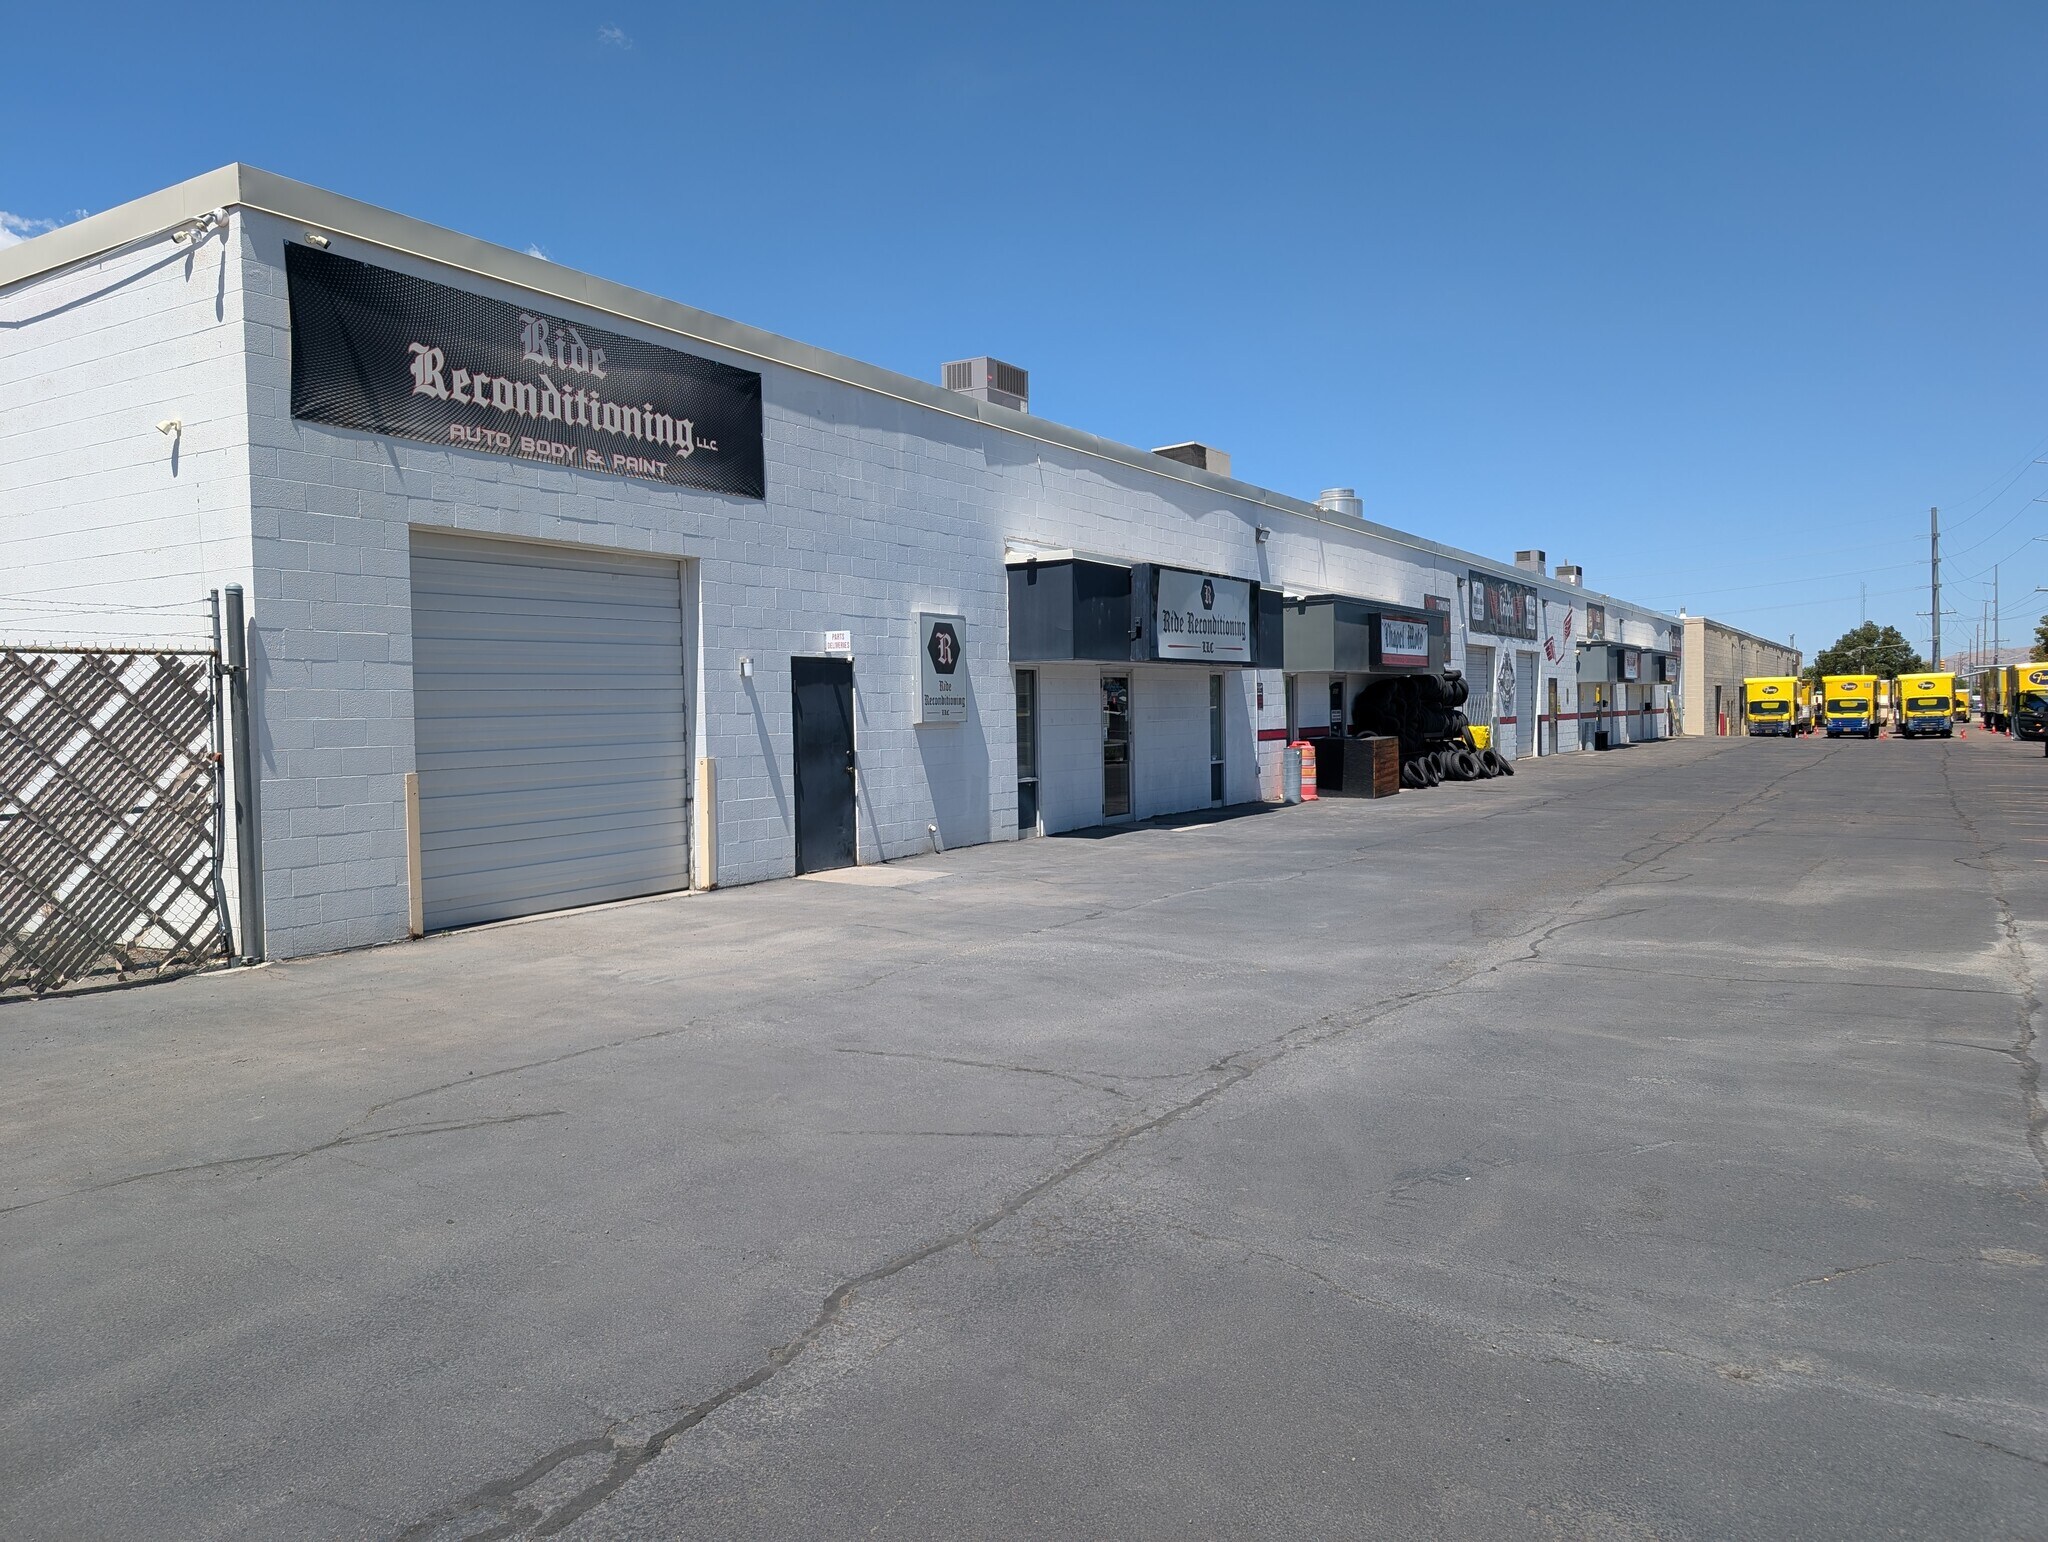
- Central Salt Lake Valley location with convenient regional access.
- Grade-level loading doors provide efficient warehouse access.
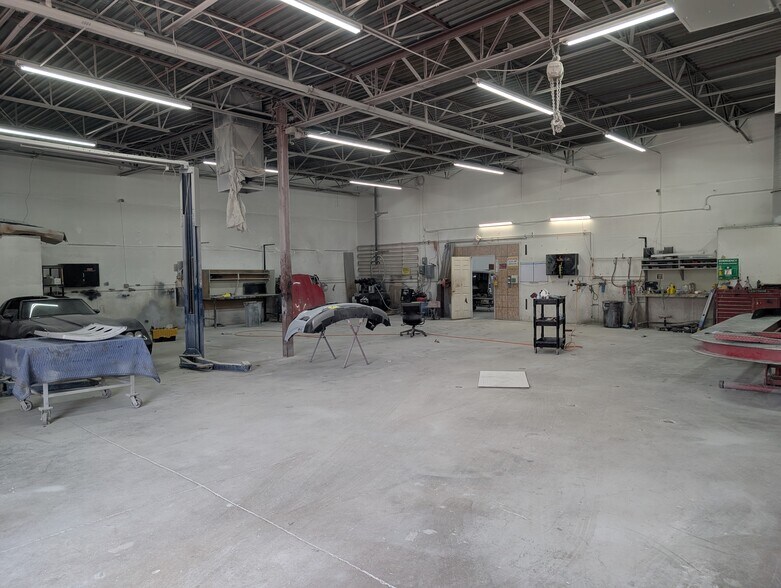
- Fire sprinkler system and warehouse improvements are in place.
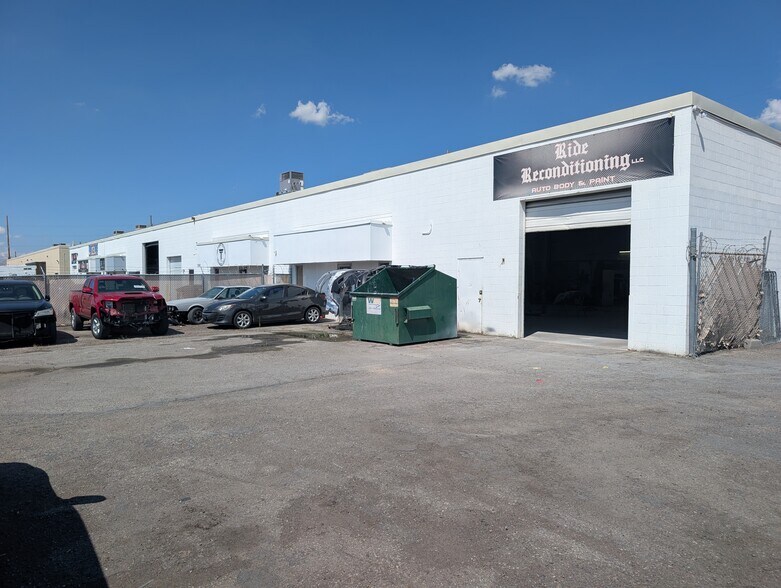
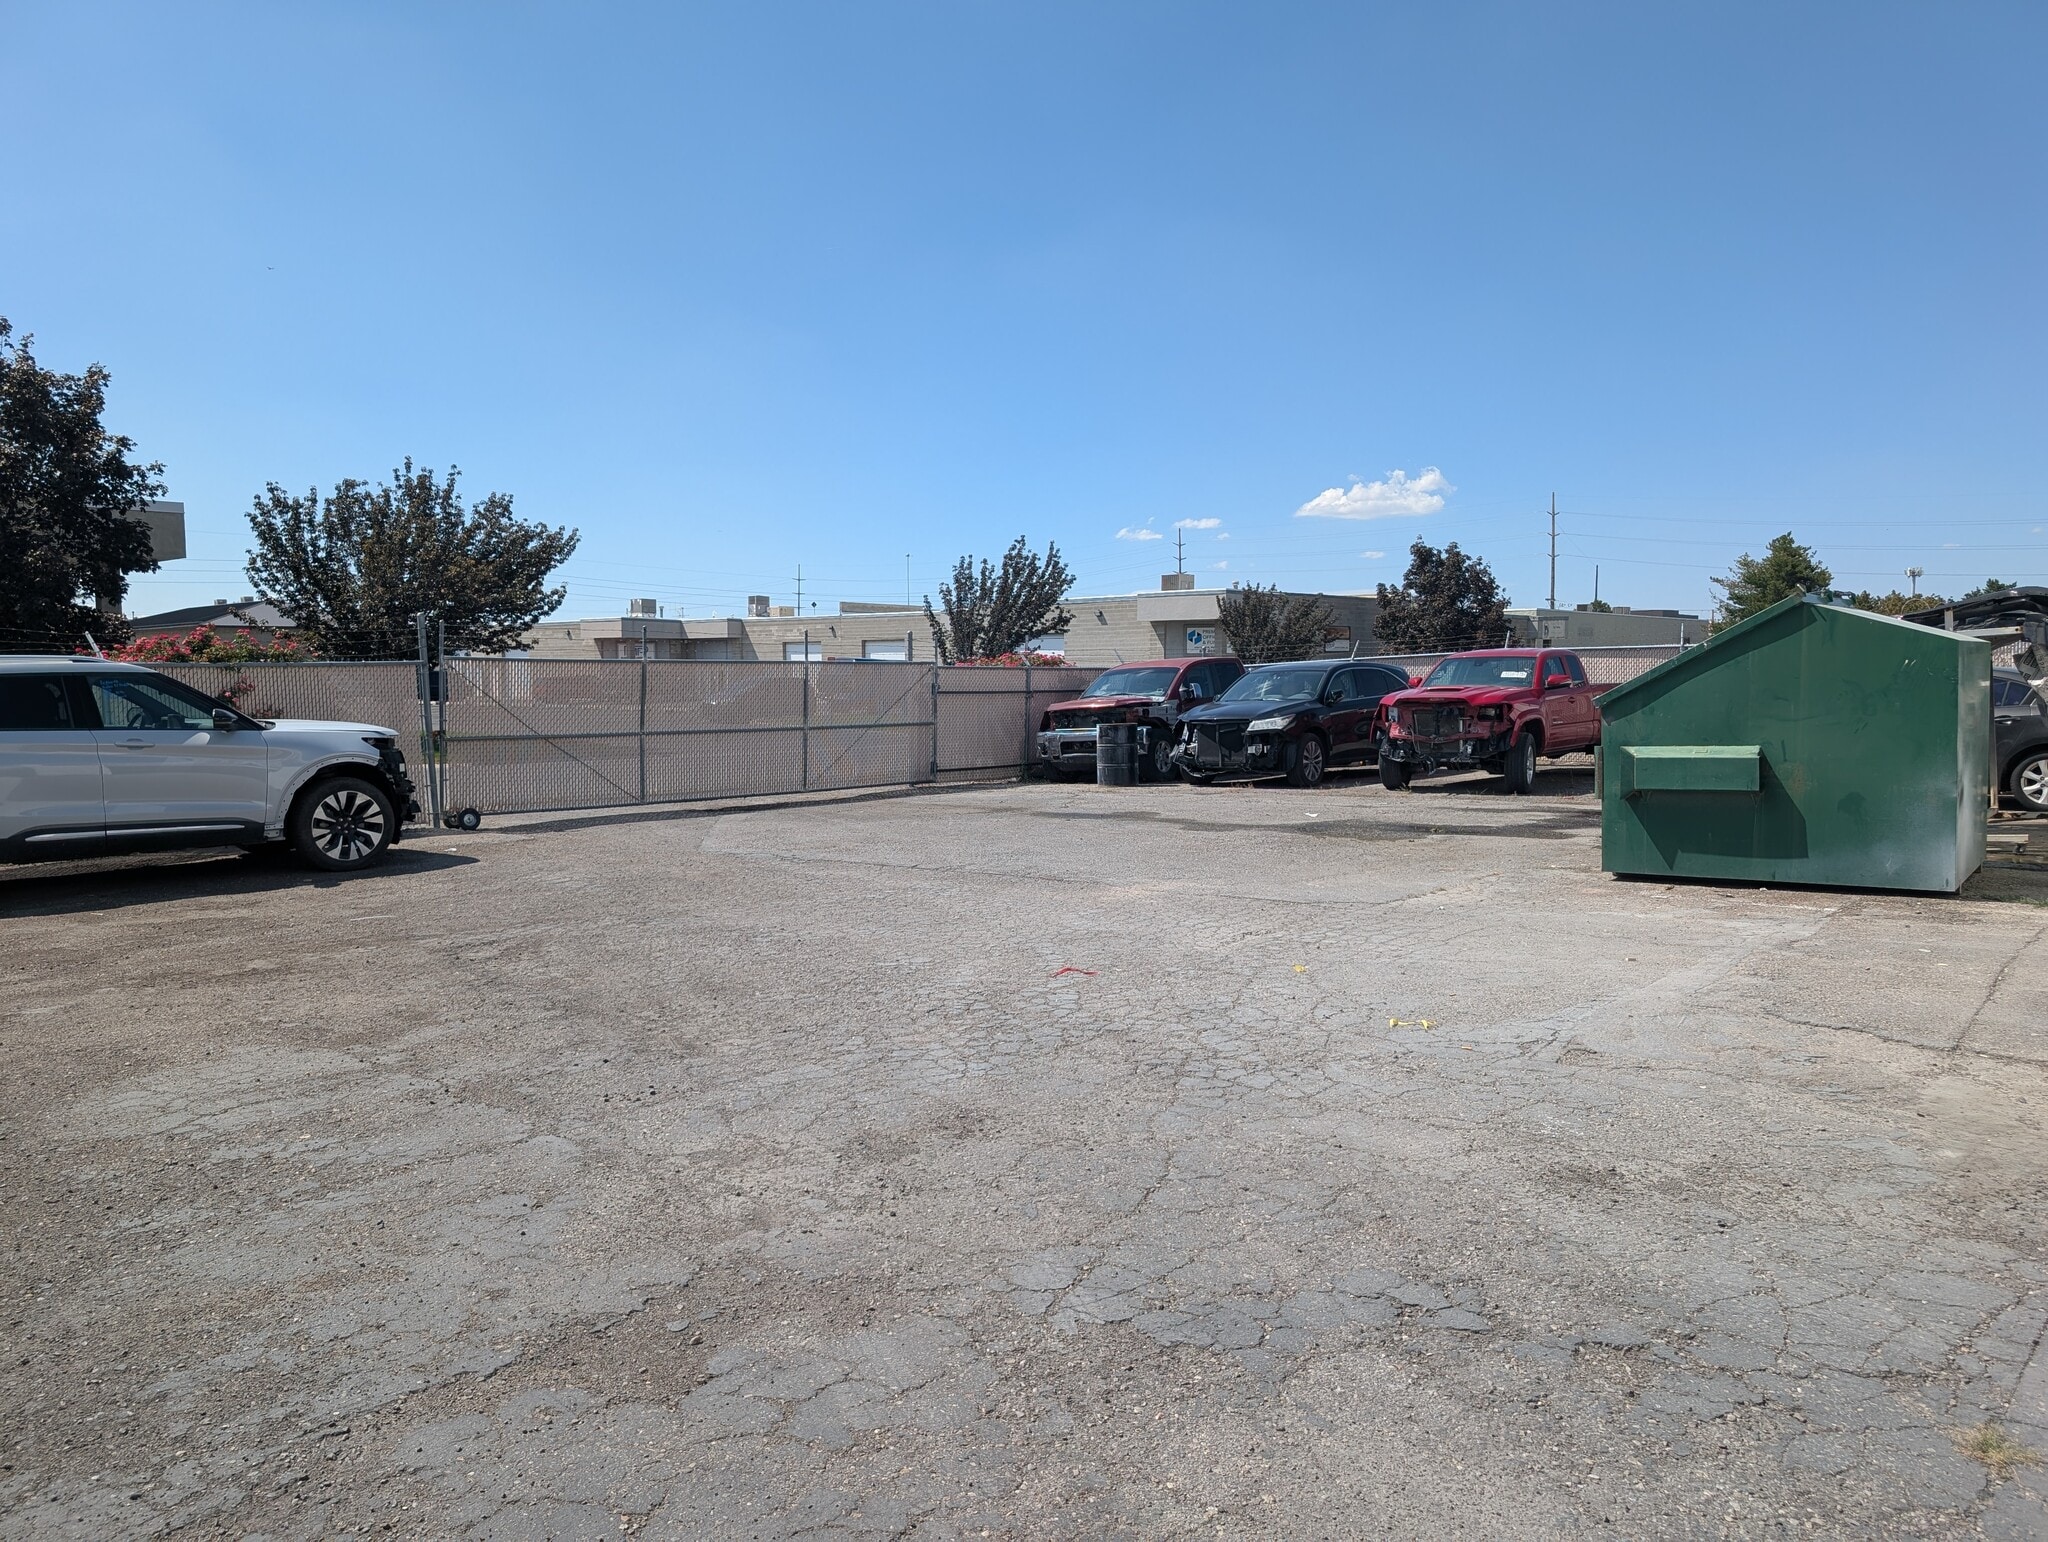
- Fully fenced yard supports operational and storage needs.
- Existing office areas complement warehouse operations.
- Flexible layout accommodates a variety of industrial users.
Caractéristiques
Tous les espace disponibles(1)
Afficher les loyers en
- Espace
- Surface
- Durée
- Loyer
- Type de bien
- Aménagement
- Disponible


6,960 sq. ft. total -6,240 sq. ft. warehouse -360 sq. ft. west main level office -360 sq. ft. east main level office Divisible to 3,480 sq. ft. (2) 10’ x 10’ GL doors 14’ Clear Height Single Phase 100A 120/240v Fire Sprinklers Evaporative Cooling in warehouse LED Lighting in warehouse Fully-Fenced Yard PAINT BOOTH AVAILALBE FOR ADDITIONAL COST NNN’s estimated at $.25/SF/month
- Le loyer ne comprend pas les services publics, les frais immobiliers ou les services de l’immeuble.
- Existing improvements include a paint booth, open operational area, warehouse lighting upgrades, and direct access through grade-level loading doors.
- Features a warehouse-focused layout with two office areas positioned on the main level.
- The configuration supports distribution, light manufacturing contractor operations, and similar industrial users.
| Espace | Surface | Durée | Loyer | Type de bien | Aménagement | Disponible |
| 1er étage – 5952 | 323 – 647 m² | Négociable | Sur demande Sur demande Sur demande Sur demande | Industriel/Logistique | - | Maintenant |
1er étage – 5952
| Surface |
| 323 – 647 m² |
| Durée |
| Négociable |
| Loyer |
| Sur demande Sur demande Sur demande Sur demande |
| Type de bien |
| Industriel/Logistique |
| Aménagement |
| - |
| Disponible |
| Maintenant |
1er étage – 5952
| Surface | 323 – 647 m² |
| Durée | Négociable |
| Loyer | Sur demande |
| Type de bien | Industriel/Logistique |
| Aménagement | - |
| Disponible | Maintenant |
6,960 sq. ft. total -6,240 sq. ft. warehouse -360 sq. ft. west main level office -360 sq. ft. east main level office Divisible to 3,480 sq. ft. (2) 10’ x 10’ GL doors 14’ Clear Height Single Phase 100A 120/240v Fire Sprinklers Evaporative Cooling in warehouse LED Lighting in warehouse Fully-Fenced Yard PAINT BOOTH AVAILALBE FOR ADDITIONAL COST NNN’s estimated at $.25/SF/month
- Le loyer ne comprend pas les services publics, les frais immobiliers ou les services de l’immeuble.
- Features a warehouse-focused layout with two office areas positioned on the main level.
- Existing improvements include a paint booth, open operational area, warehouse lighting upgrades, and direct access through grade-level loading doors.
- The configuration supports distribution, light manufacturing contractor operations, and similar industrial users.
Aperçu du bien
5952 South 300 West $1.00/SF/MONTH NNN 6,960 sq. ft. total -6,240 sq. ft. warehouse -360 sq. ft. west main level office -360 sq. ft. east main level office Divisible to 3,480 sq. ft. (2) 10’ x 10’ GL doors 14’ Clear Height Single Phase 100A 120/240v Fire Sprinklers Evaporative Cooling in warehouse LED Lighting in warehouse Fully-Fenced Yard Paint Booth NNN’s estimated at $.25/SF/month
Faits sur l’installation service
Occupants
- Étage
- Nom de l’occupant
- Secteur d’activité
- 1er
- The Chapel Motorcycle Shop
- Services


Présenté par
5947-5951 S 300 W
Hum, une erreur s’est produite lors de l’envoi de votre message. Veuillez réessayer.
Merci ! Votre message a été envoyé.