Connectez-vous/S’inscrire
Votre e-mail a été envoyé.

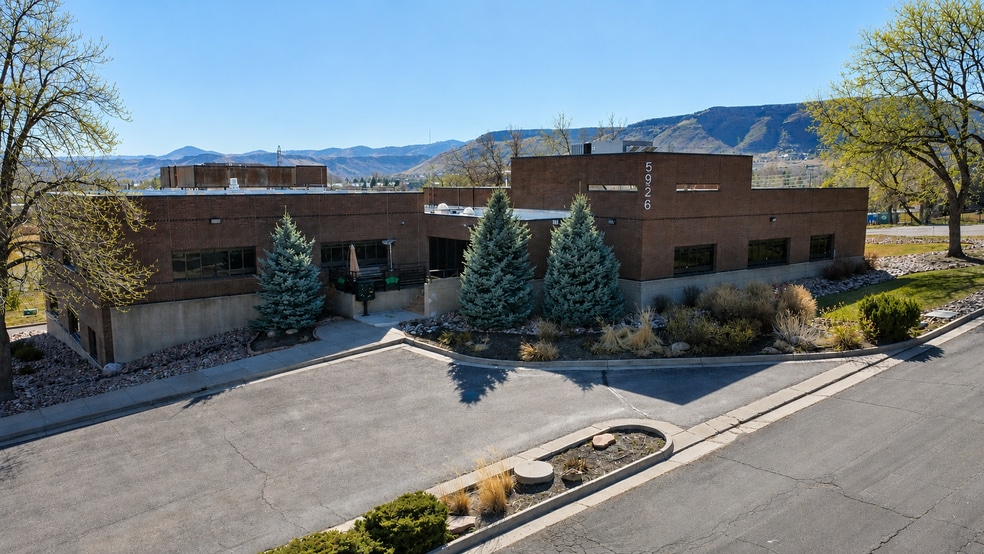
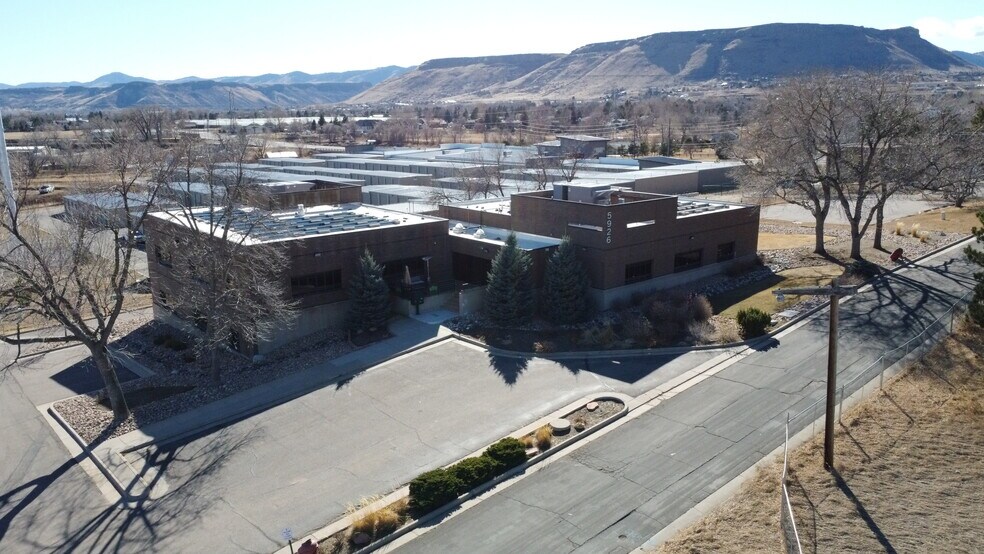
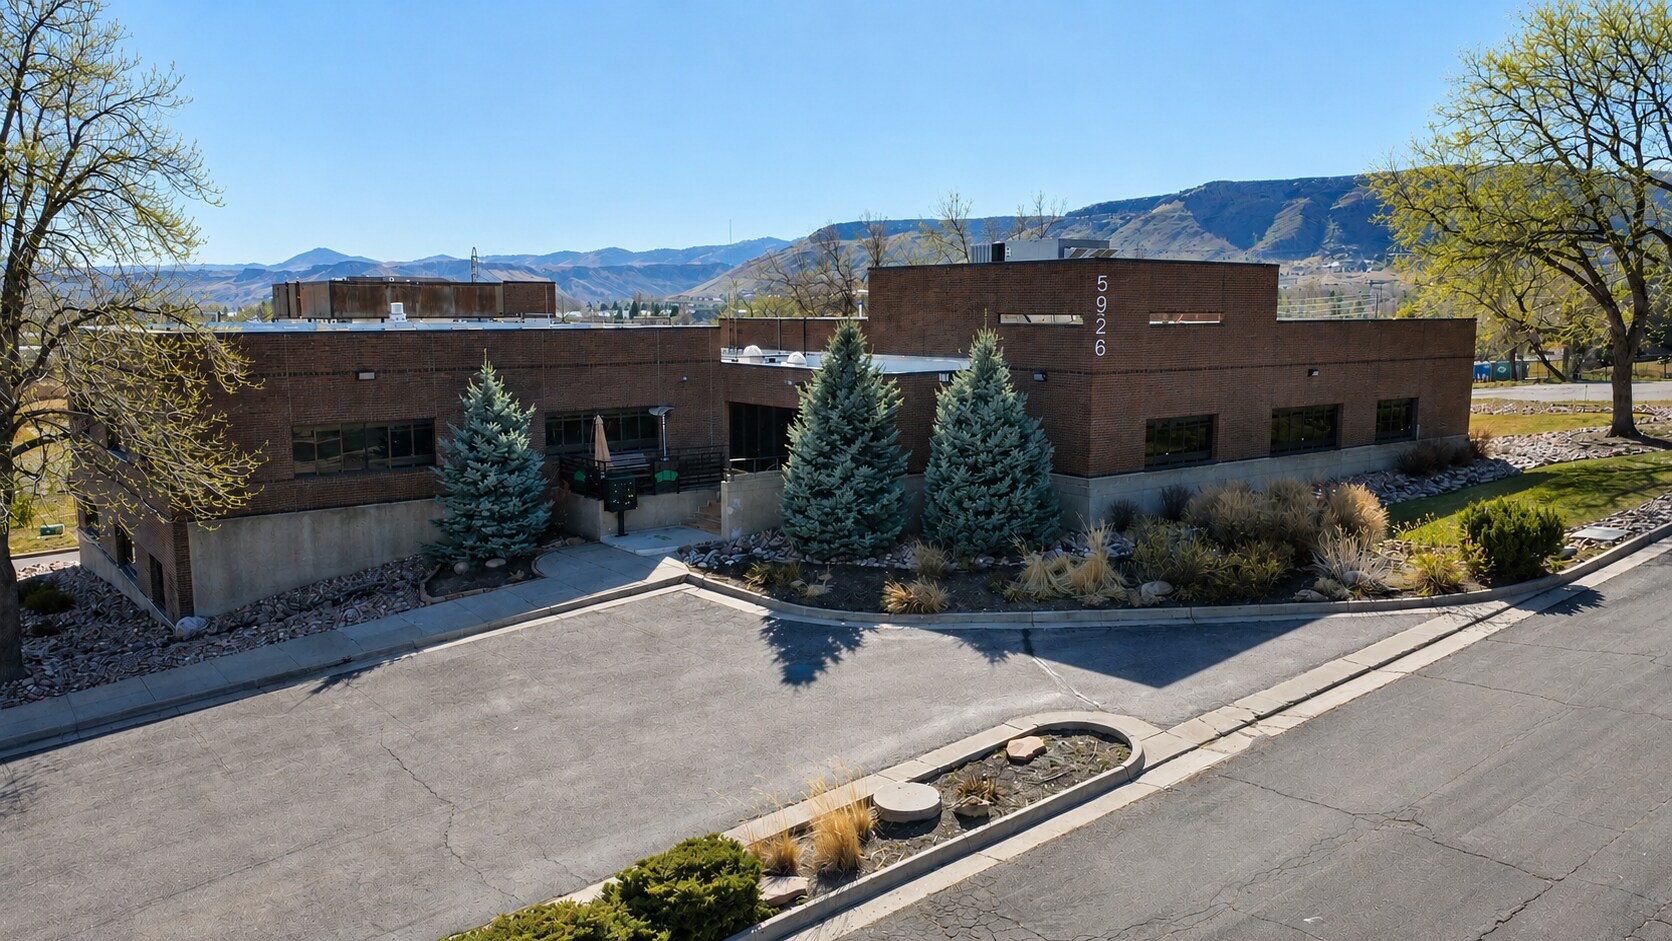
Park 2 5926 McIntyre St Bureau 1 387 m² À vendre Golden, CO 80403
Certaines informations ont été traduites automatiquement.
Informations principales sur l'investissement
- Fiber Optic Connectivity
- Card-Key Access and Camera Monitoring
- Serviced Elevator & Hydraulic Lift
- Executive Conference Rooms
- Flexible Workspace Configurations
- Fenced Dog Runs and Landscaped Grounds
Résumé analytique
5926 McIntyre Street offers a rare owner-user acquisition opportunity in the West Denver submarket, combining high-performance infrastructure with flexible occupancy and income potential. The property is well-suited for companies seeking to control their real estate while operating within a secure, professionally built environment.
The building features structural floors capable of supporting specialized equipment, fiber-optic connectivity, and recently upgraded HVAC systems (2021 and 2024) with ducted return air. Existing improvements include conference rooms, card-key access, and camera monitoring, creating a turnkey solution for technical, engineering, or advanced service users.
The flexible layout allows for a variety of configurations, including office, lab, production, or collaborative workspace. The property can be demised, giving an owner-user the ability to occupy a portion of the building while leasing the remainder to generate income and offset ownership costs.
Additional features include a serviced elevator and hydraulic lift for efficient movement of equipment and materials, as well as landscaped grounds and a fenced dog run that enhance the overall user experience.
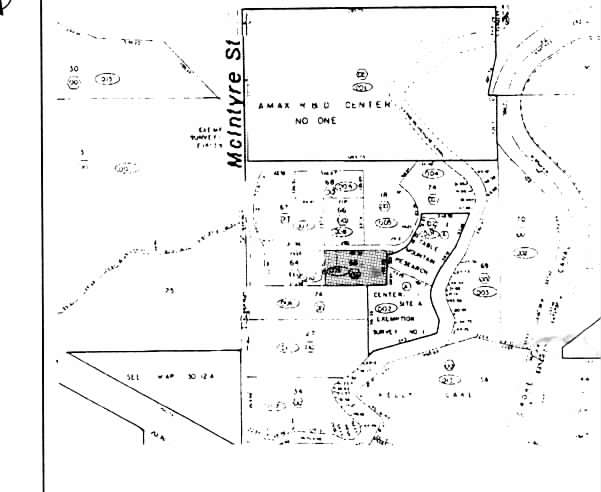
Strategically located with direct access to I-70 and Highway 58, the property provides excellent regional connectivity for employees, clients, and logistics.
Ideal for owner-users seeking a functional, infrastructure-rich facility with long-term flexibility in a supply-constrained market.
The building features structural floors capable of supporting specialized equipment, fiber-optic connectivity, and recently upgraded HVAC systems (2021 and 2024) with ducted return air. Existing improvements include conference rooms, card-key access, and camera monitoring, creating a turnkey solution for technical, engineering, or advanced service users.
The flexible layout allows for a variety of configurations, including office, lab, production, or collaborative workspace. The property can be demised, giving an owner-user the ability to occupy a portion of the building while leasing the remainder to generate income and offset ownership costs.
Additional features include a serviced elevator and hydraulic lift for efficient movement of equipment and materials, as well as landscaped grounds and a fenced dog run that enhance the overall user experience.
Strategically located with direct access to I-70 and Highway 58, the property provides excellent regional connectivity for employees, clients, and logistics.
Ideal for owner-users seeking a functional, infrastructure-rich facility with long-term flexibility in a supply-constrained market.
Informations sur l’immeuble
Type de vente
Propriétaire occupant
Conditions de vente
Type de bien
Surface de l’immeuble
1 387 m²
Classe d’immeuble
B
Année de construction
1970
Occupation
Multi
Hauteur du bâtiment
2 étages
Surface type par étage
694 m²
Coefficient d’occupation des sols de l’immeuble
0,34
Surface du lot
0,40 ha
Zonage
I-3, Jefferson County - Industrial-Three (I-3): to provide areas for light Industrial development.
Stationnement
65 places (46,86 places par 1 000 m² loué)
Caractéristiques
- Accès contrôlé
- Système de sécurité
- Réception
- Climatisation
- Internet par fibre optique
Disponibilité de l’espace
- Espace
- Surface
- Type de bien
- Aménagement
- Disponible
- 1er étage
- 465 – 694 m²
- Bureau
- -
- Maintenant
- 2e étage
- 232 – 694 m²
- Local d’activités
- -
- Maintenant
| Espace | Surface | Type de bien | Aménagement | Disponible |
| 1er étage | 465 – 694 m² | Bureau | - | Maintenant |
| 2e étage | 232 – 694 m² | Local d’activités | - | Maintenant |
1er étage
| Surface |
| 465 – 694 m² |
| Type de bien |
| Bureau |
| Aménagement |
| - |
| Disponible |
| Maintenant |
2e étage
| Surface |
| 232 – 694 m² |
| Type de bien |
| Local d’activités |
| Aménagement |
| - |
| Disponible |
| Maintenant |
1 1
Assez praticable à pied
40/100
Exceptionnellement adapté aux voitures
100/100
Moyennement praticable en vélo
60/100
Taxes foncières
| Numéro de parcelle | 30-124-00-009 | Évaluation des aménagements | 186 624 € |
| Évaluation du terrain | 47 699 € | Évaluation totale | 234 323 € |
Taxes foncières
Numéro de parcelle
30-124-00-009
Évaluation du terrain
47 699 €
Évaluation des aménagements
186 624 €
Évaluation totale
234 323 €


1 sur 50
Vidéos
Visite extérieure 3D Matterport
Visite 3D
Photos
Street view
Rue
Carte
1 sur 1


Présenté par
Park 2 | 5926 McIntyre St
Vous êtes déjà membre ? Connectez-vous
Hum, une erreur s’est produite lors de l’envoi de votre message. Veuillez réessayer.
Merci ! Votre message a été envoyé.