Votre e-mail a été envoyé.

5922 W Bowcroft St Industriel/Logistique | 2 365 m² | À louer | Los Angeles, CA 90016
Certaines informations ont été traduites automatiquement.
Informations principales
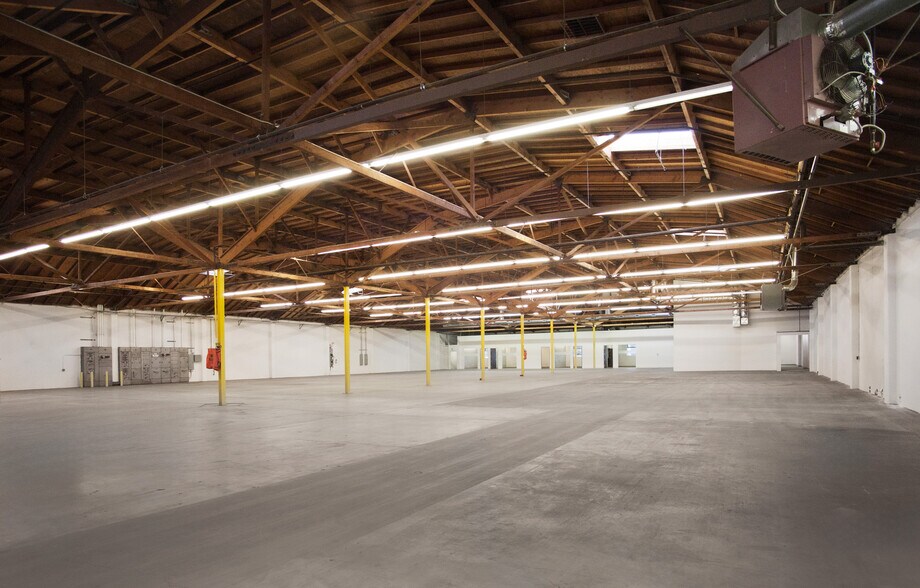
- Bow Truss Ceiling
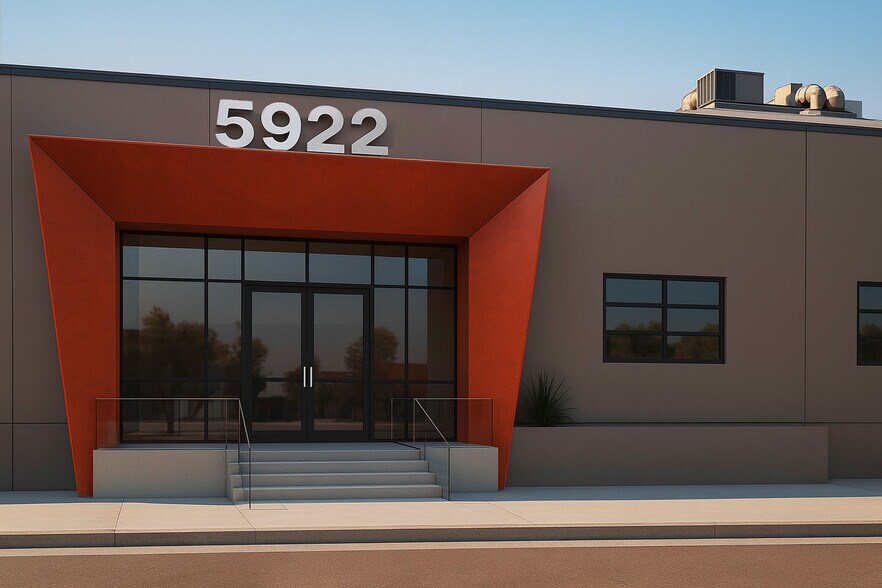
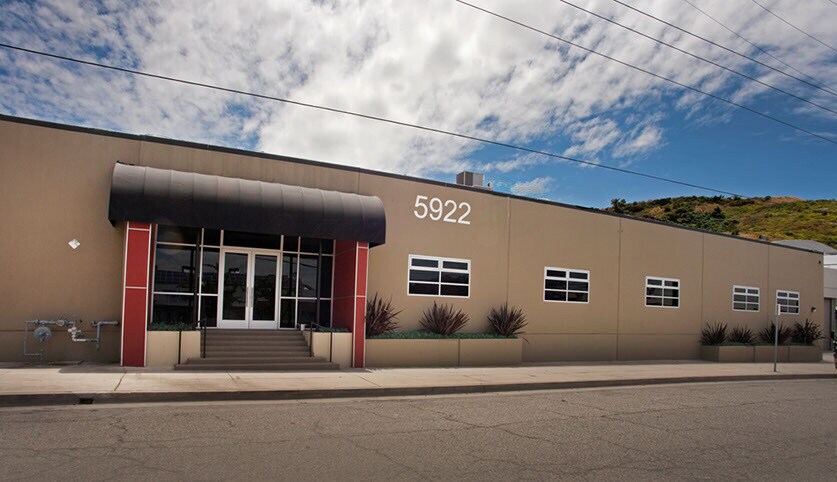
- Offices and Conference Room
- Fenced Yard
- Ground Level Loading Doors
- Culver City Adjacent
Caractéristiques
Tous les espace disponibles(1)
Afficher les loyers en
- Espace
- Surface
- Durée
- Loyer
- Type de bien
- Aménagement
- Disponible
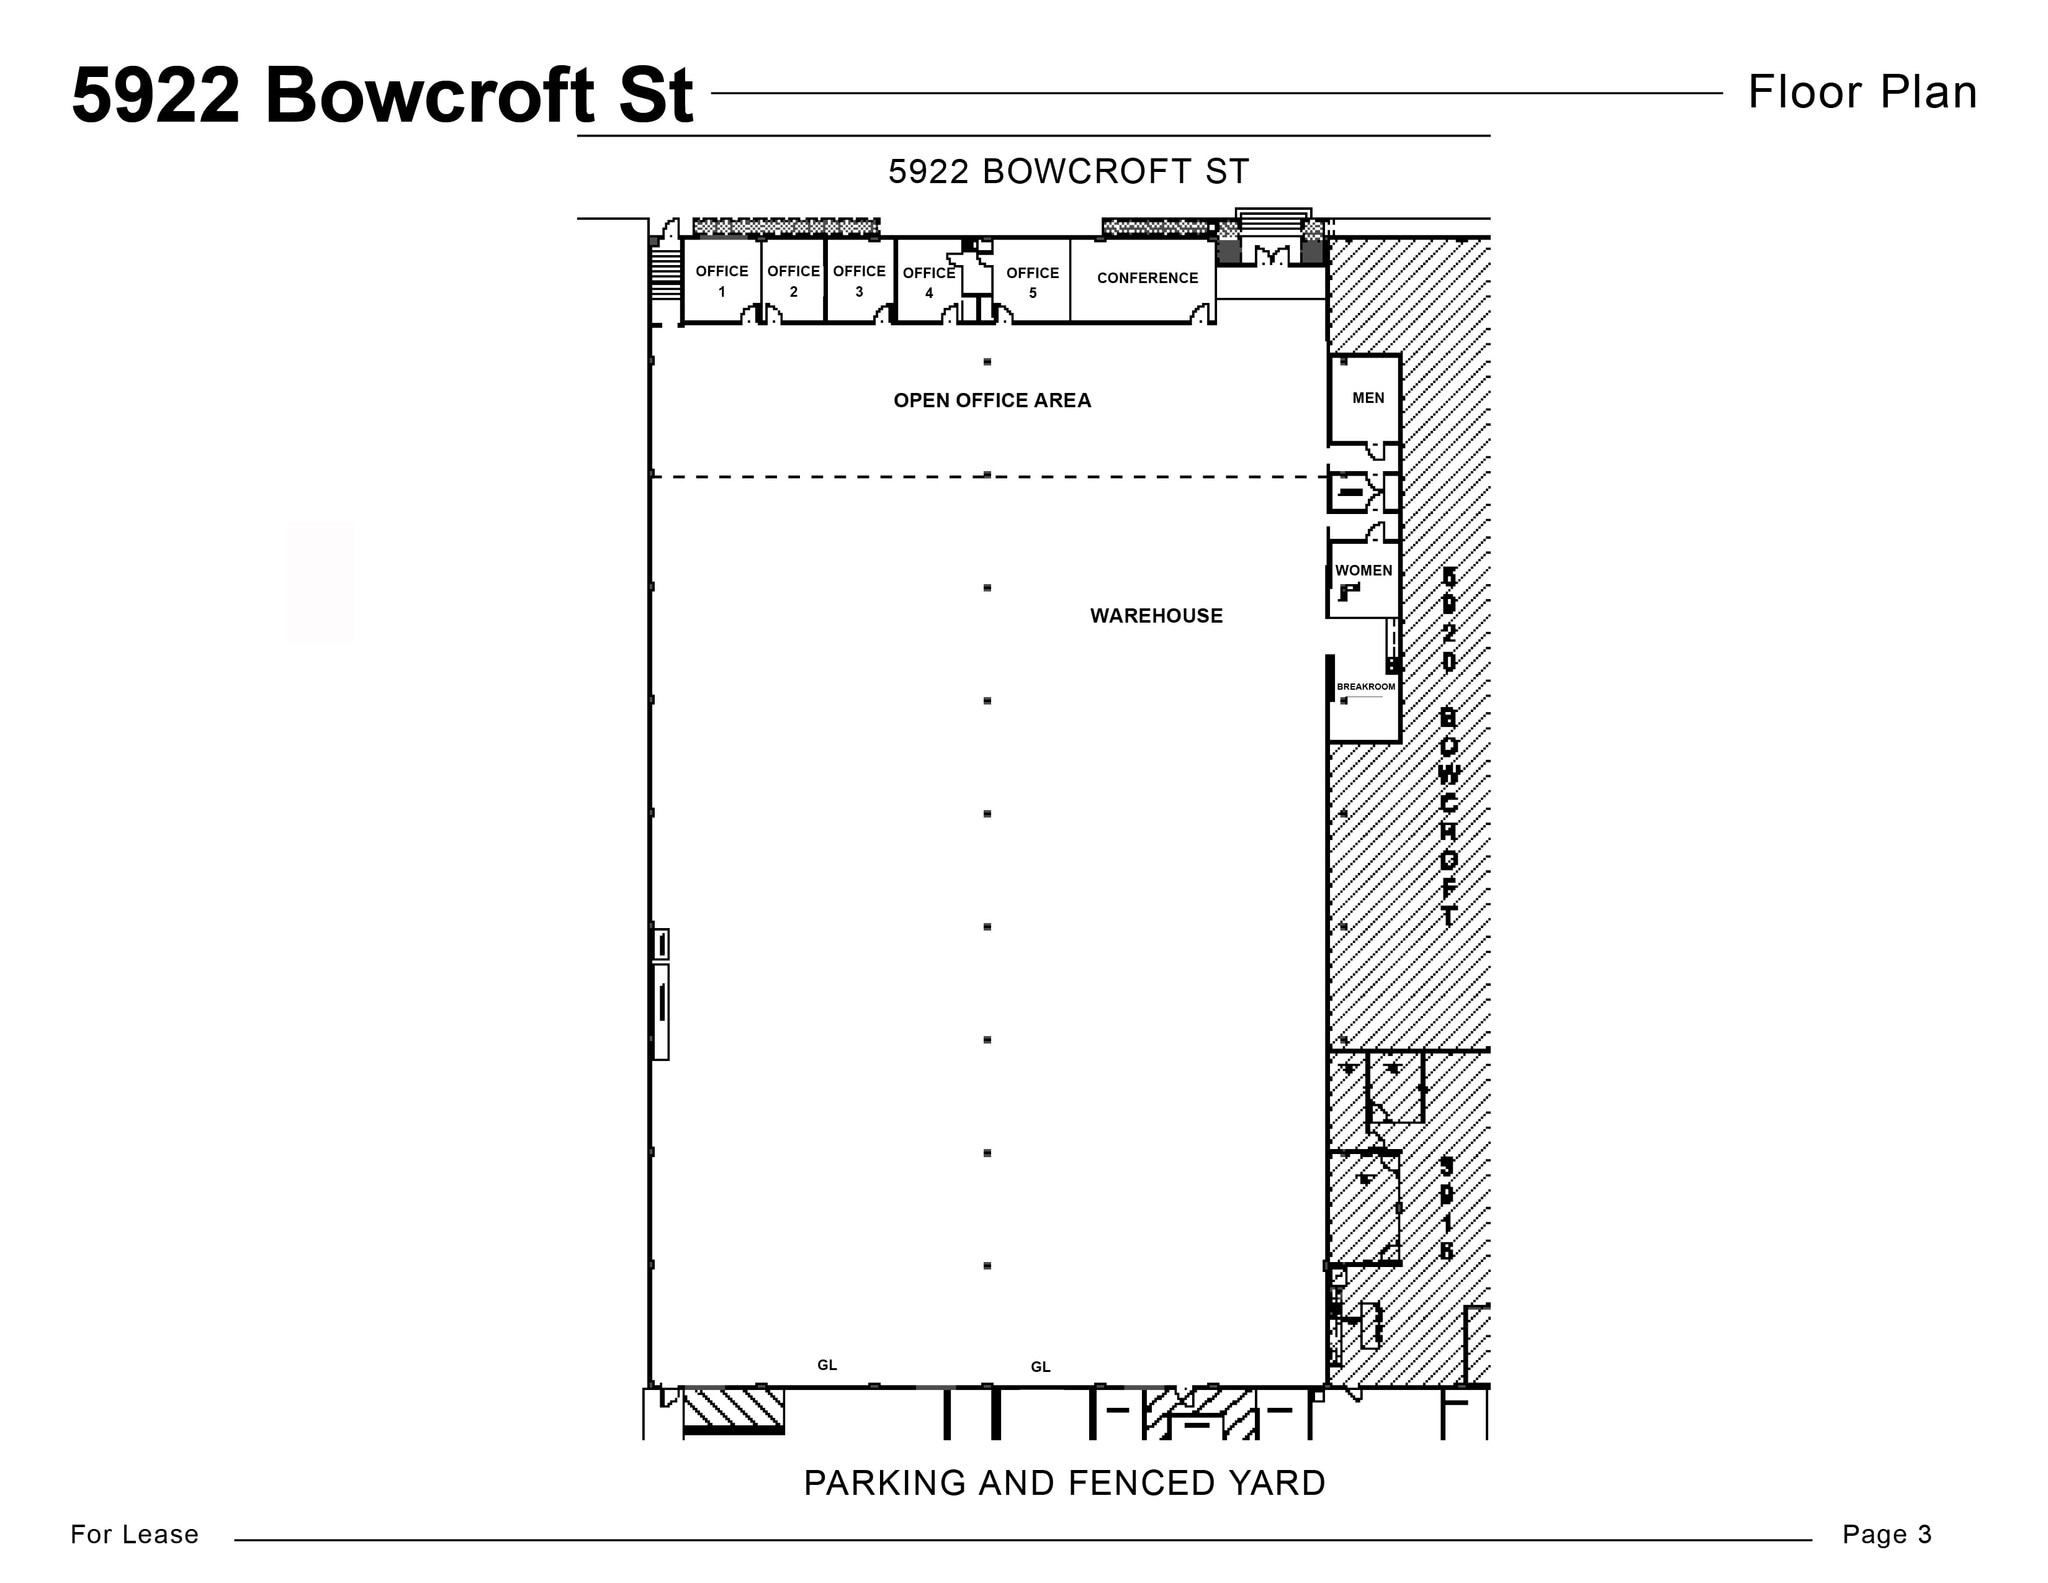
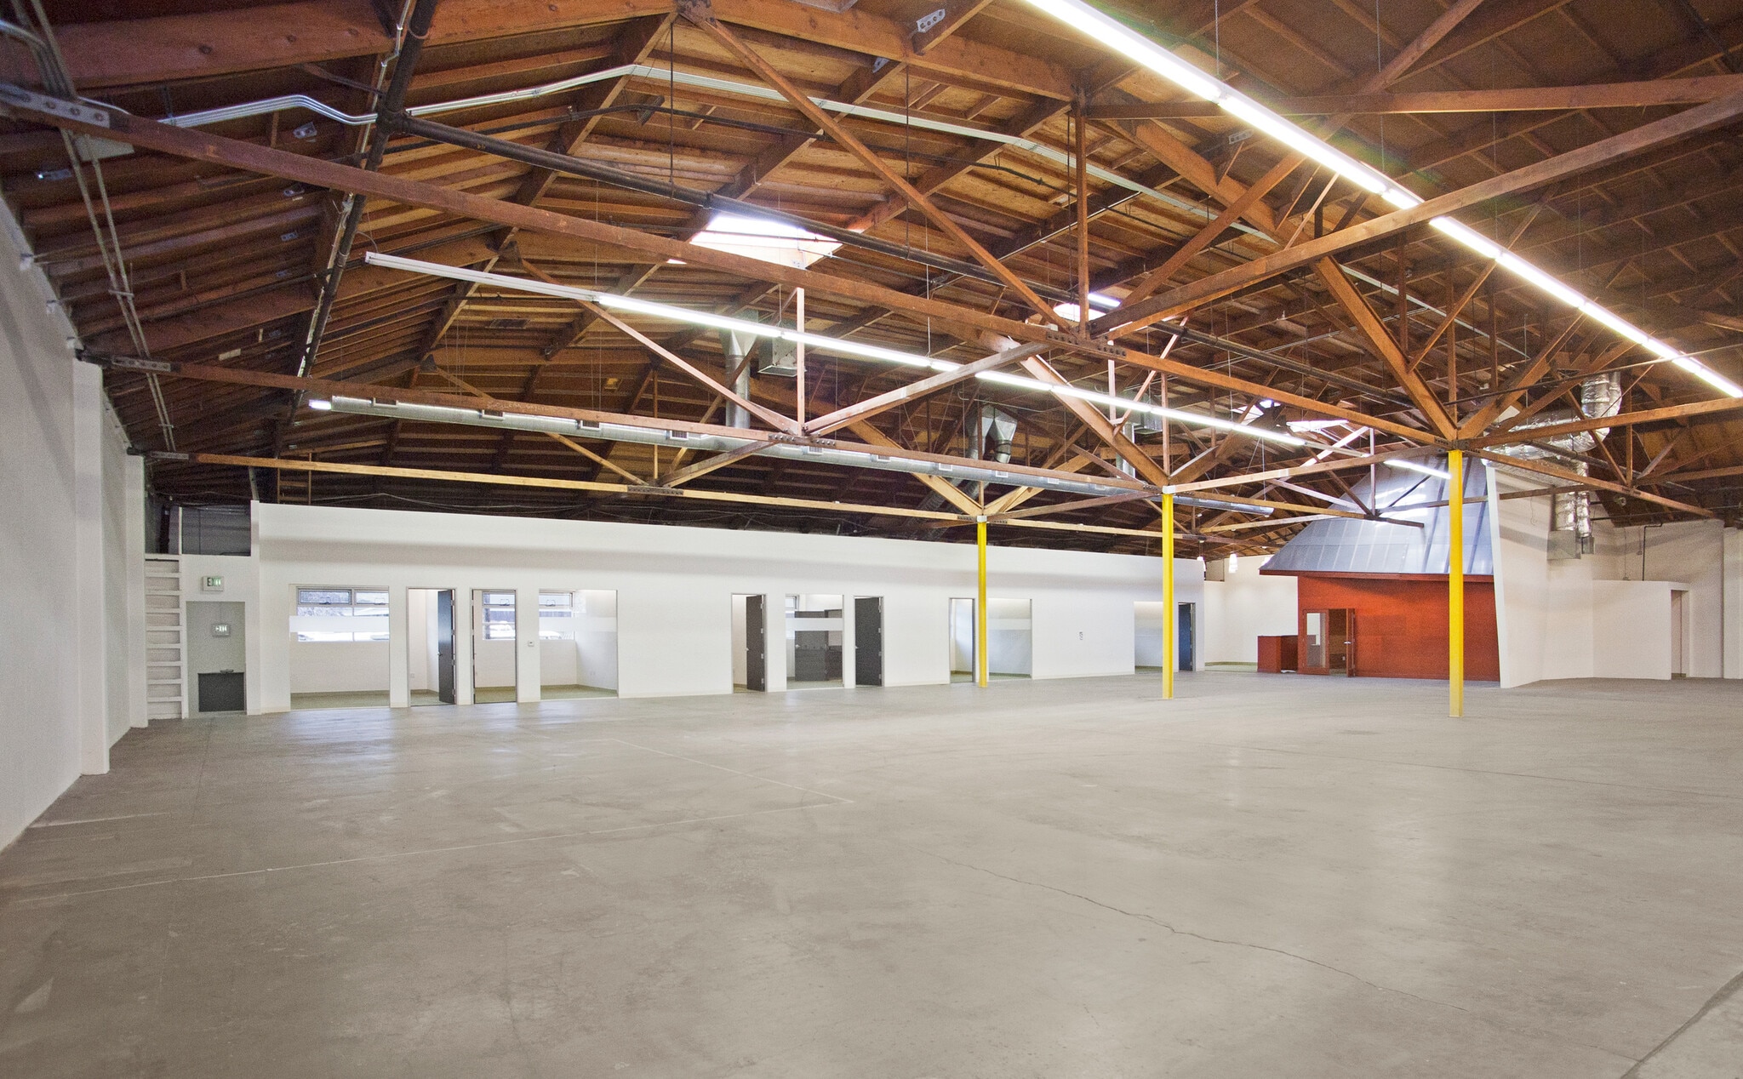


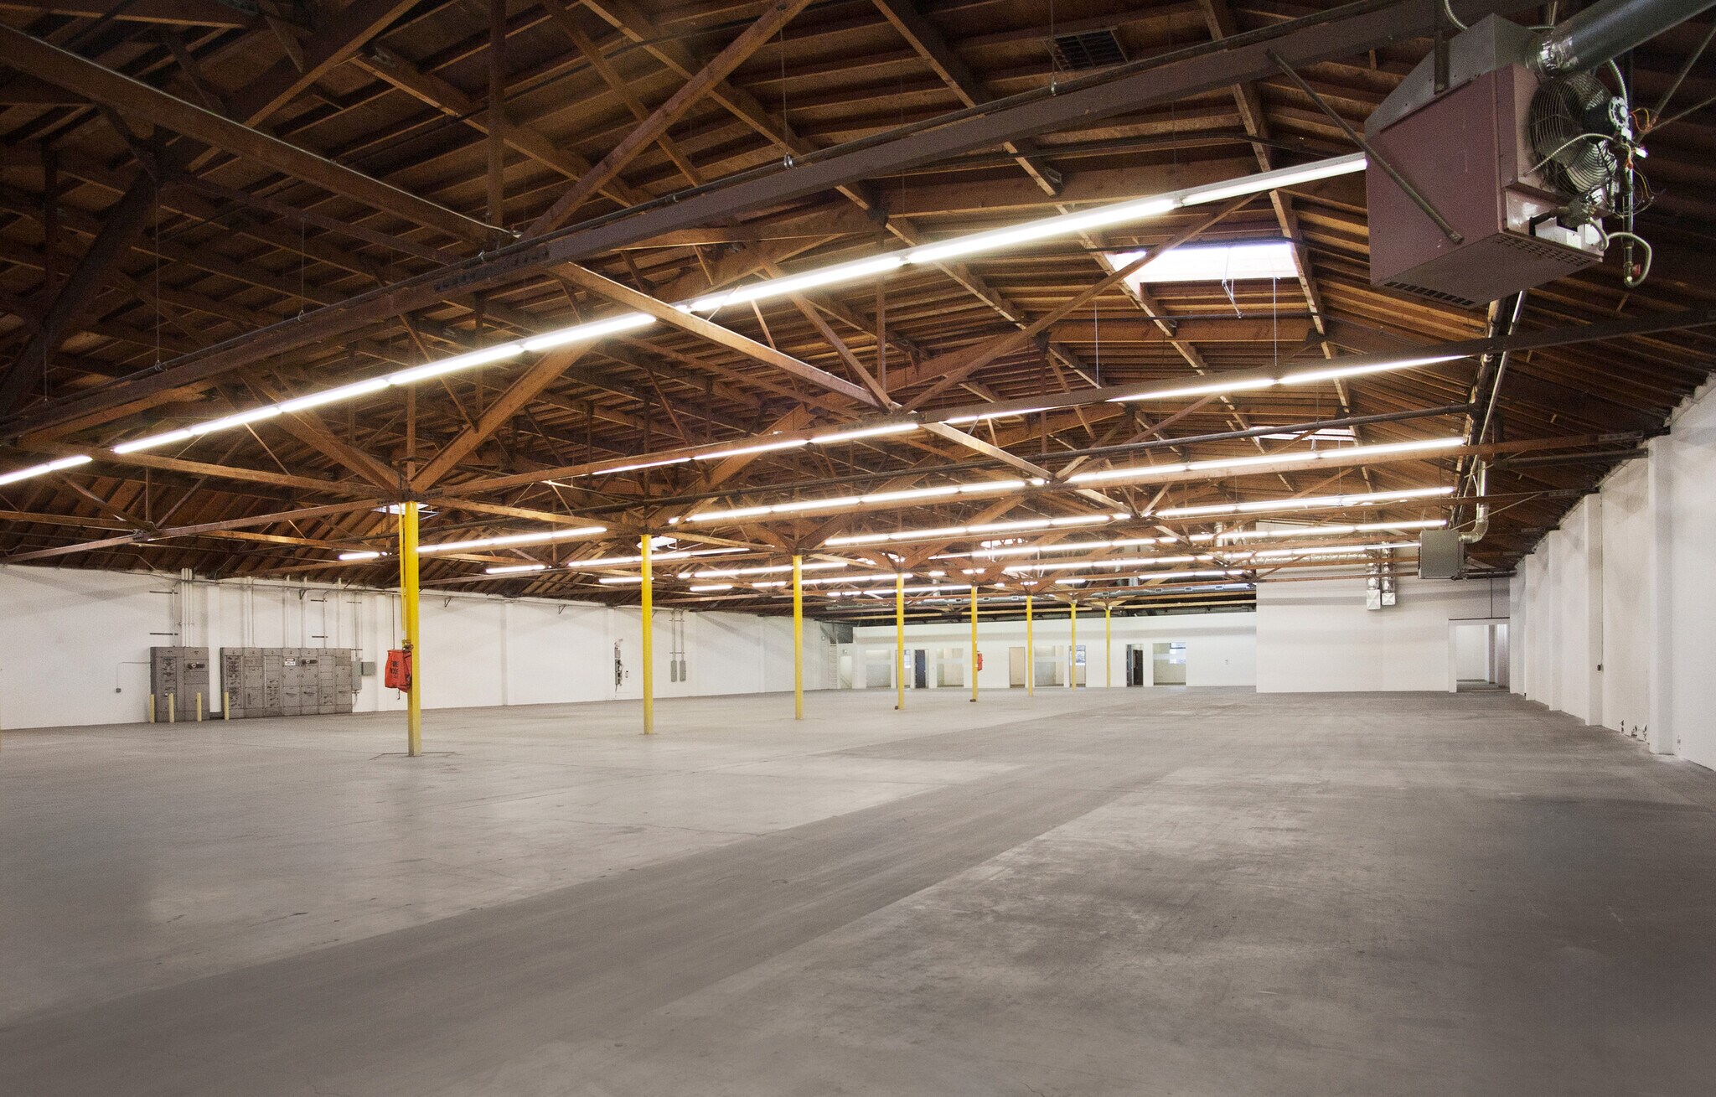
• Full Renovation Underway • Refurbished Offices ± 1,500 SF - 6,000 SF • Upgraded Bathrooms and Break Room • All New Lighting • Two (2) Ground Level Loading Doors • Bow Truss Ceiling • 14 - 25 Foot Clear Height • Five (5) Offices and One (1) Conference Room • Ample Power • One (1) Shared Dock High Loading Position • Stable Ownership (Owned Free and Clear) since 1920 • Parking for approximately 50 cars • Culver City Adjacent
- Le loyer n’inclut pas certains frais immobiliers.
- Comprend 465 m² d’espace de bureau dédié
| Espace | Surface | Durée | Loyer | Type de bien | Aménagement | Disponible |
| 1er étage | 2 365 m² | 5 Ans | 294,73 € /m²/an 24,56 € /m²/mois 697 166 € /an 58 097 € /mois | Industriel/Logistique | Construction partielle | Maintenant |
1er étage
| Surface |
| 2 365 m² |
| Durée |
| 5 Ans |
| Loyer |
| 294,73 € /m²/an 24,56 € /m²/mois 697 166 € /an 58 097 € /mois |
| Type de bien |
| Industriel/Logistique |
| Aménagement |
| Construction partielle |
| Disponible |
| Maintenant |
1er étage
| Surface | 2 365 m² |
| Durée | 5 Ans |
| Loyer | 294,73 € /m²/an |
| Type de bien | Industriel/Logistique |
| Aménagement | Construction partielle |
| Disponible | Maintenant |
• Full Renovation Underway • Refurbished Offices ± 1,500 SF - 6,000 SF • Upgraded Bathrooms and Break Room • All New Lighting • Two (2) Ground Level Loading Doors • Bow Truss Ceiling • 14 - 25 Foot Clear Height • Five (5) Offices and One (1) Conference Room • Ample Power • One (1) Shared Dock High Loading Position • Stable Ownership (Owned Free and Clear) since 1920 • Parking for approximately 50 cars • Culver City Adjacent
- Le loyer n’inclut pas certains frais immobiliers.
- Comprend 465 m² d’espace de bureau dédié
Aperçu du bien
• ± 1 500 à 5 000 pieds carrés d'espace de bureau • Deux (2) portes de chargement au niveau du sol • Plafond en voûte avec poutres cintrées • Hauteur libre de 14 à 25 pieds • Cinq (5) bureaux et une (1) salle de conférence • Alimentation électrique abondante • Une (1) position de chargement en hauteur partagée • À proximité de Culver City
Faits sur l’installation manufacture
Occupants
- Étage
- Nom de l’occupant
- Secteur d’activité
- 1er
- Acuprint
- Manufacture



Présenté par
5922 W Bowcroft St
Hum, une erreur s’est produite lors de l’envoi de votre message. Veuillez réessayer.
Merci ! Votre message a été envoyé.