Votre e-mail a été envoyé.

5910 Cherry Ave Industriel/Logistique 28 274 m² Inoccupé À vendre Long Beach, CA 90805
Certaines informations ont été traduites automatiquement.
Informations principales sur l'investissement
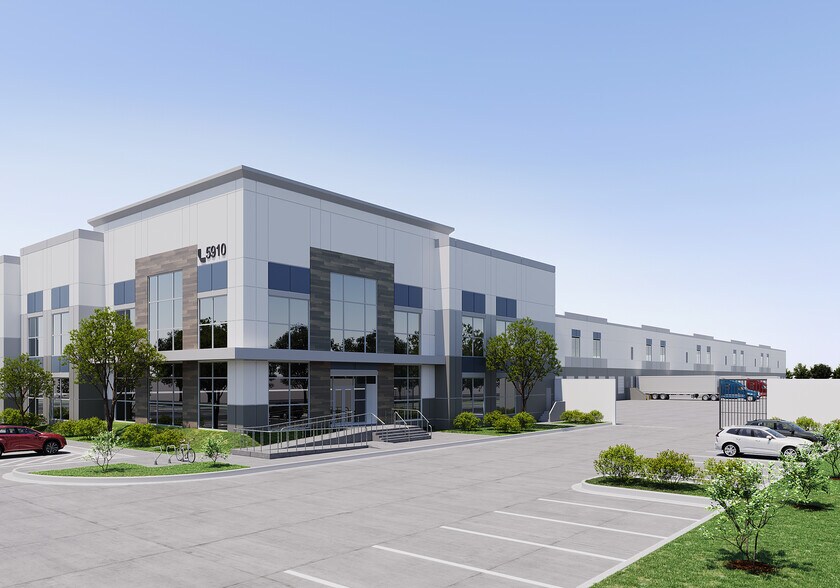
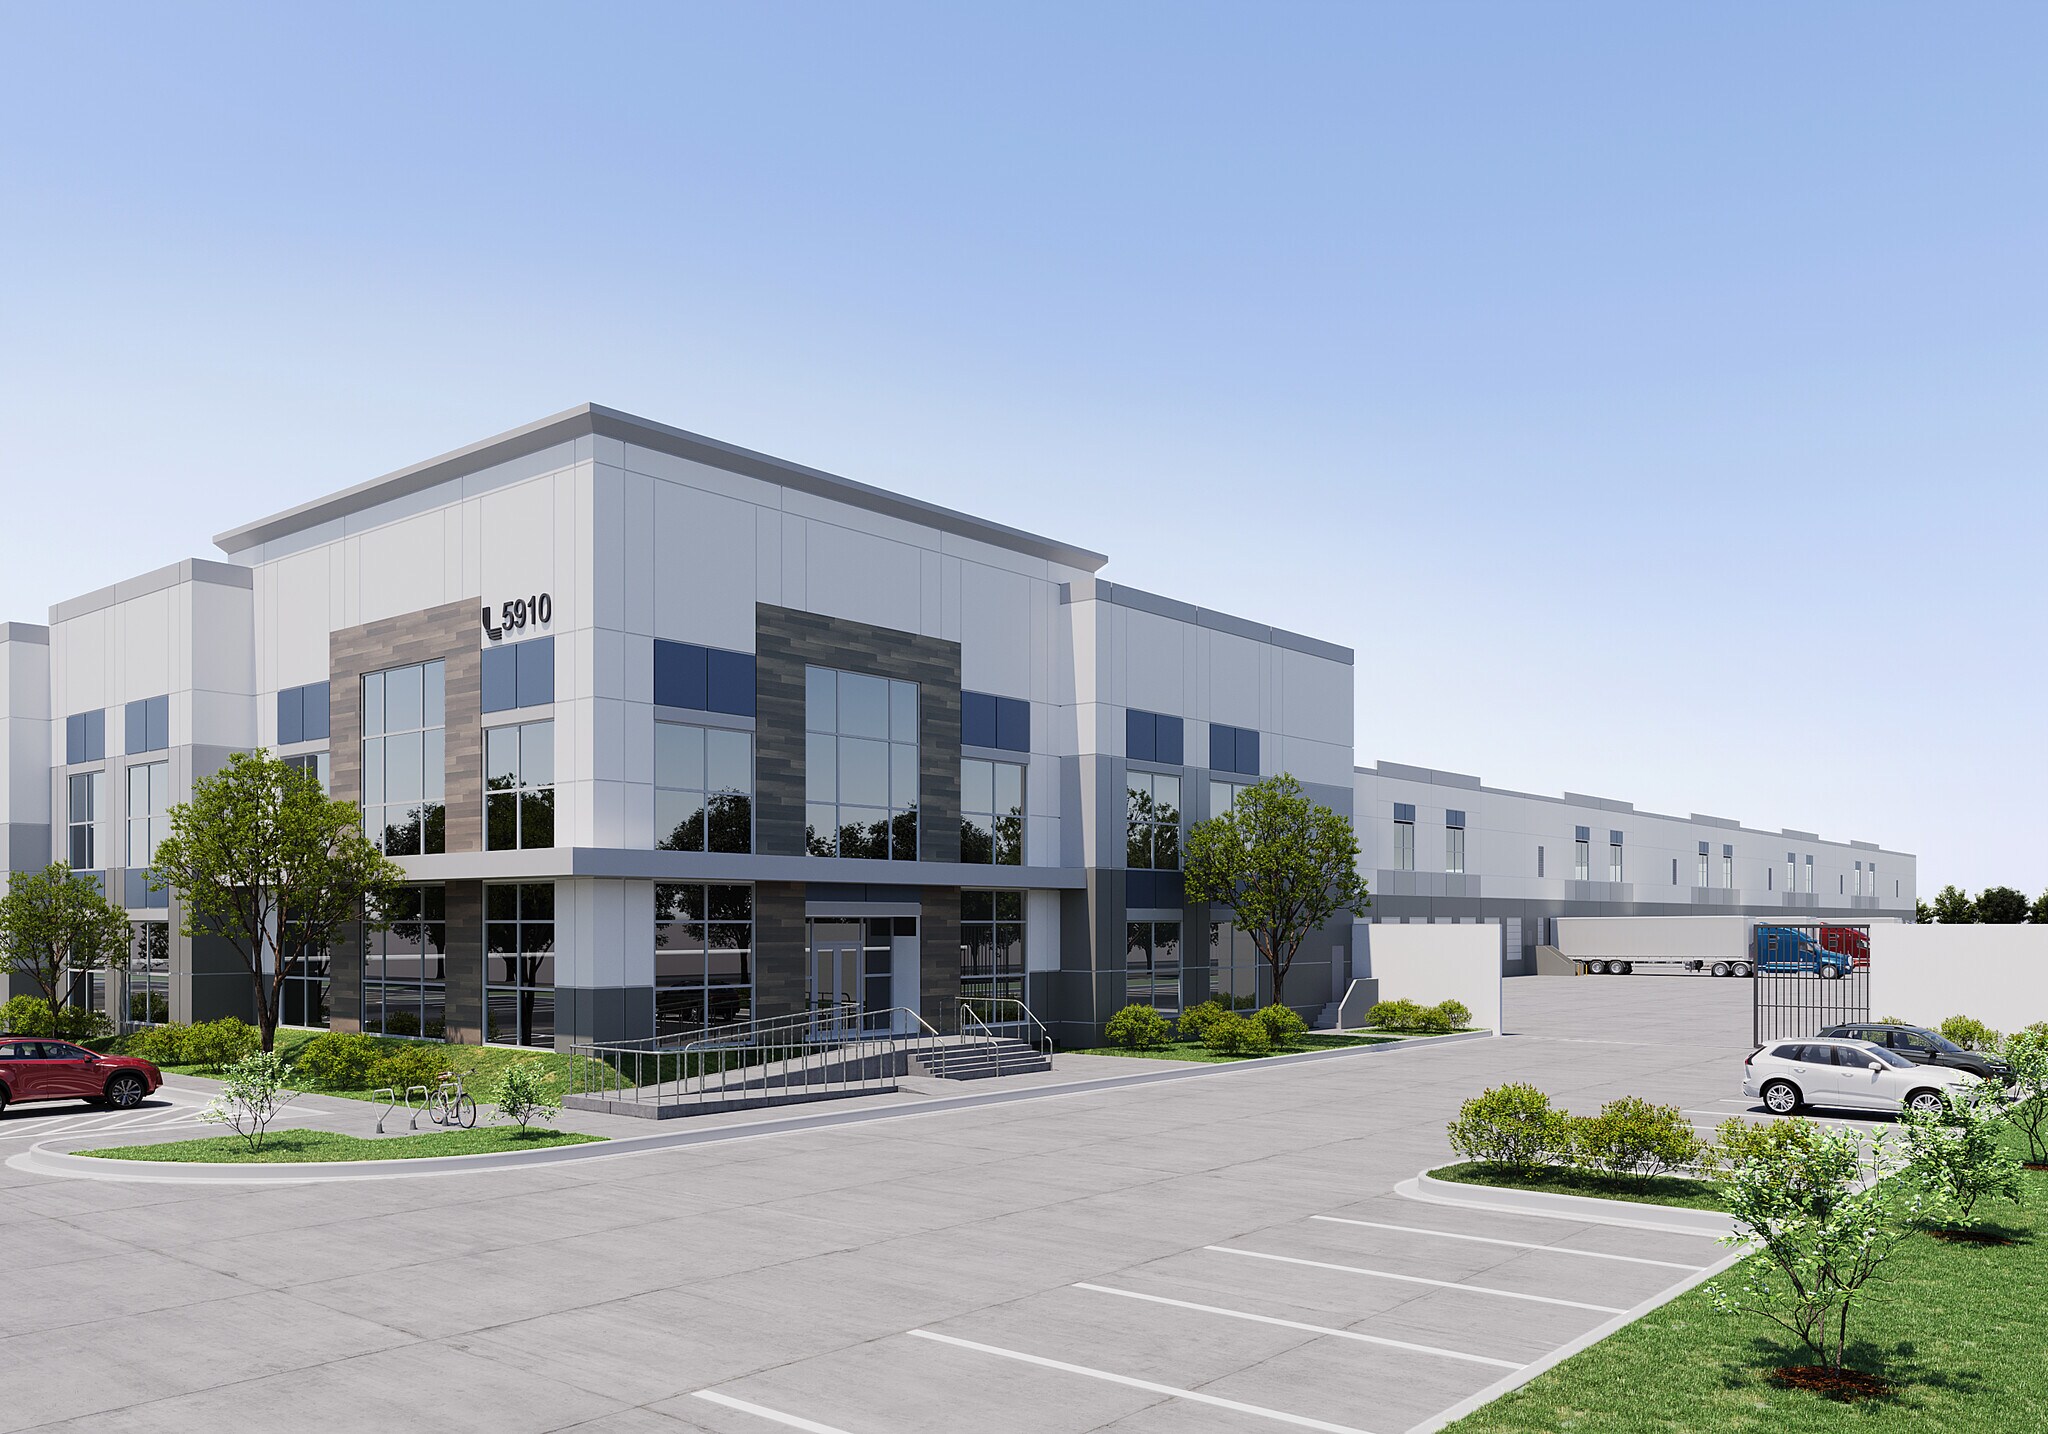
- Class A Industrial Development Scheduled For Delivery In Q2 2027.
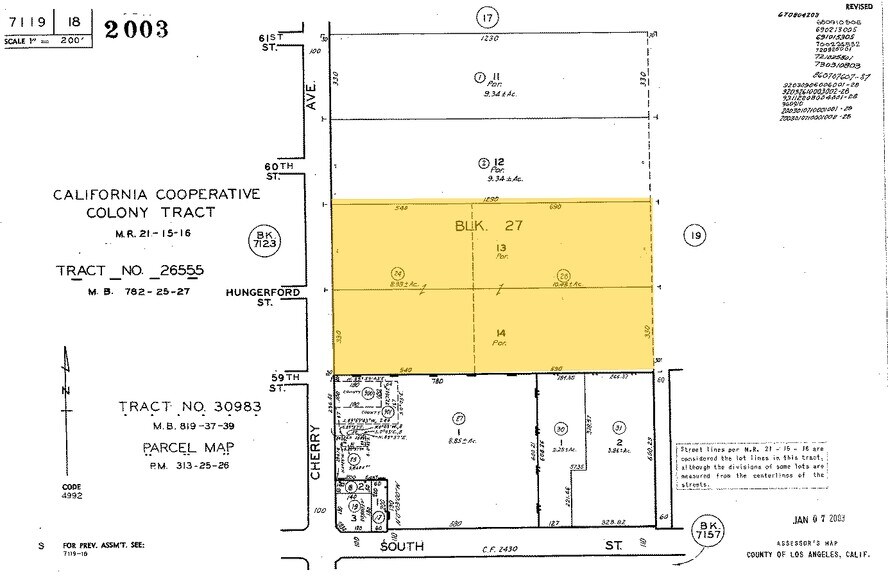
- Strategic Long Beach Location Near Major Freeways And Port Facilities.
- Positioned Approximately 10 Miles From The Port Of Long Beach.
- Features A 40-Foot Clear Height And Modern Distribution Design.
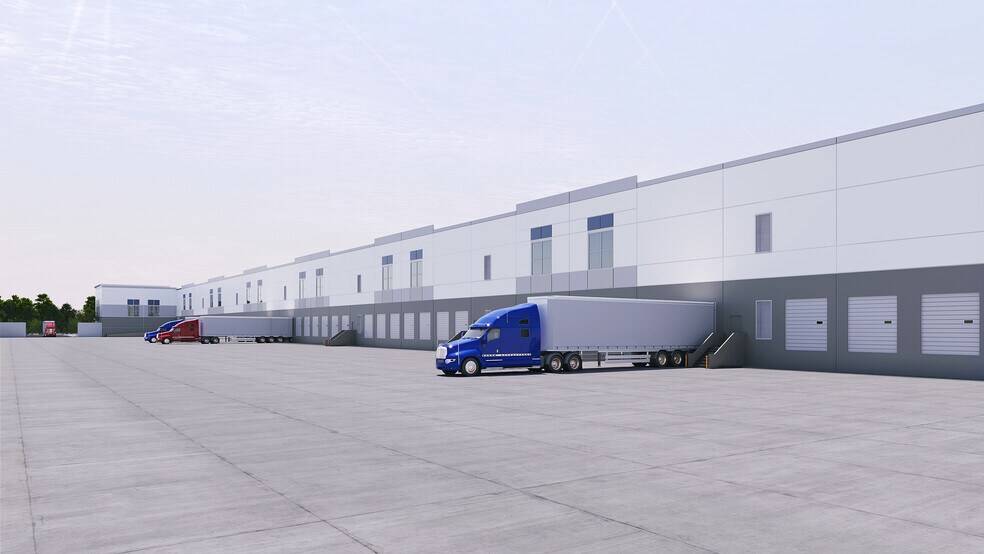
- Includes 44 Loading Docks And A 145-Foot Truck Court.
- Serves A Population Of More Than 14 Million People Within 50 Miles.
Résumé analytique
The development offers a 40-foot clear height, 44 loading docks, one drive-in door, a 145-foot truck court, 76 trailer stalls, and 336 parking spaces. Its efficient site design and substantial power capacity of 4,000 amps position the asset to accommodate a broad range of warehouse, logistics, and fulfillment users.
The property benefits from direct access to major transportation infrastructure, including the 710, 105, and 91 freeways. It is located approximately 10 miles from the Port of Long Beach, 12 miles from the Port of Los Angeles, and 18.5 miles from Los Angeles International Airport. Long Beach Airport is approximately four miles away. The location also provides access to a population of more than 14 million people within a 50-mile radius, supporting both regional distribution and last-mile delivery operations. Cherry Logistics Center combines modern specifications with connectivity to key freight gateways, making it a compelling industrial investment within the Southern California market.
Informations sur l’immeuble
| Type de vente | Investissement | Surface utile brute | 28 274 m² |
| Type de bien | Industriel/Logistique | Nb d’étages | 1 |
| Sous-type de bien | Centre de distribution | Ratio de stationnement | 0,1/1 000 m² |
| Classe d’immeuble | B | Hauteur libre du plafond | 12,19 m |
| Surface du lot | 5,77 ha | Nb de portes élevées/de chargement | 44 |
| Statut de la construction | Avant-projet | Nb d’accès plain-pied/portes niveau du sol | 1 |
| Type de vente | Investissement |
| Type de bien | Industriel/Logistique |
| Sous-type de bien | Centre de distribution |
| Classe d’immeuble | B |
| Surface du lot | 5,77 ha |
| Statut de la construction | Avant-projet |
| Surface utile brute | 28 274 m² |
| Nb d’étages | 1 |
| Ratio de stationnement | 0,1/1 000 m² |
| Hauteur libre du plafond | 12,19 m |
| Nb de portes élevées/de chargement | 44 |
| Nb d’accès plain-pied/portes niveau du sol | 1 |
Disponibilité de l’espace
- Espace
- Surface
- Type de bien
- Aménagement
- Disponible
The available space consists of approximately 304,344 square feet and includes approximately 10,066 square feet of office area. The configuration features a 40-foot clear height, 44 dock-high loading positions, one drive-in door, a 145-foot truck court, 76 trailer stalls, and 4,000 amps of power to accommodate a wide range of industrial operations.
| Espace | Surface | Type de bien | Aménagement | Disponible |
| 1er étage | 28 274 m² | Industriel/Logistique | - | À déterminer |
1er étage
| Surface |
| 28 274 m² |
| Type de bien |
| Industriel/Logistique |
| Aménagement |
| - |
| Disponible |
| À déterminer |
1er étage
| Surface | 28 274 m² |
| Type de bien | Industriel/Logistique |
| Aménagement | - |
| Disponible | À déterminer |
The available space consists of approximately 304,344 square feet and includes approximately 10,066 square feet of office area. The configuration features a 40-foot clear height, 44 dock-high loading positions, one drive-in door, a 145-foot truck court, 76 trailer stalls, and 4,000 amps of power to accommodate a wide range of industrial operations.
Taxes foncières
| Numéro de parcelle | 7119-018-033 | Évaluation des aménagements | 0 € |
| Évaluation du terrain | 47 234 806 € | Évaluation totale | 47 234 806 € |
Taxes foncières




Présenté par
5910 Cherry Ave
Hum, une erreur s’est produite lors de l’envoi de votre message. Veuillez réessayer.
Merci ! Votre message a été envoyé.