Votre e-mail a été envoyé.

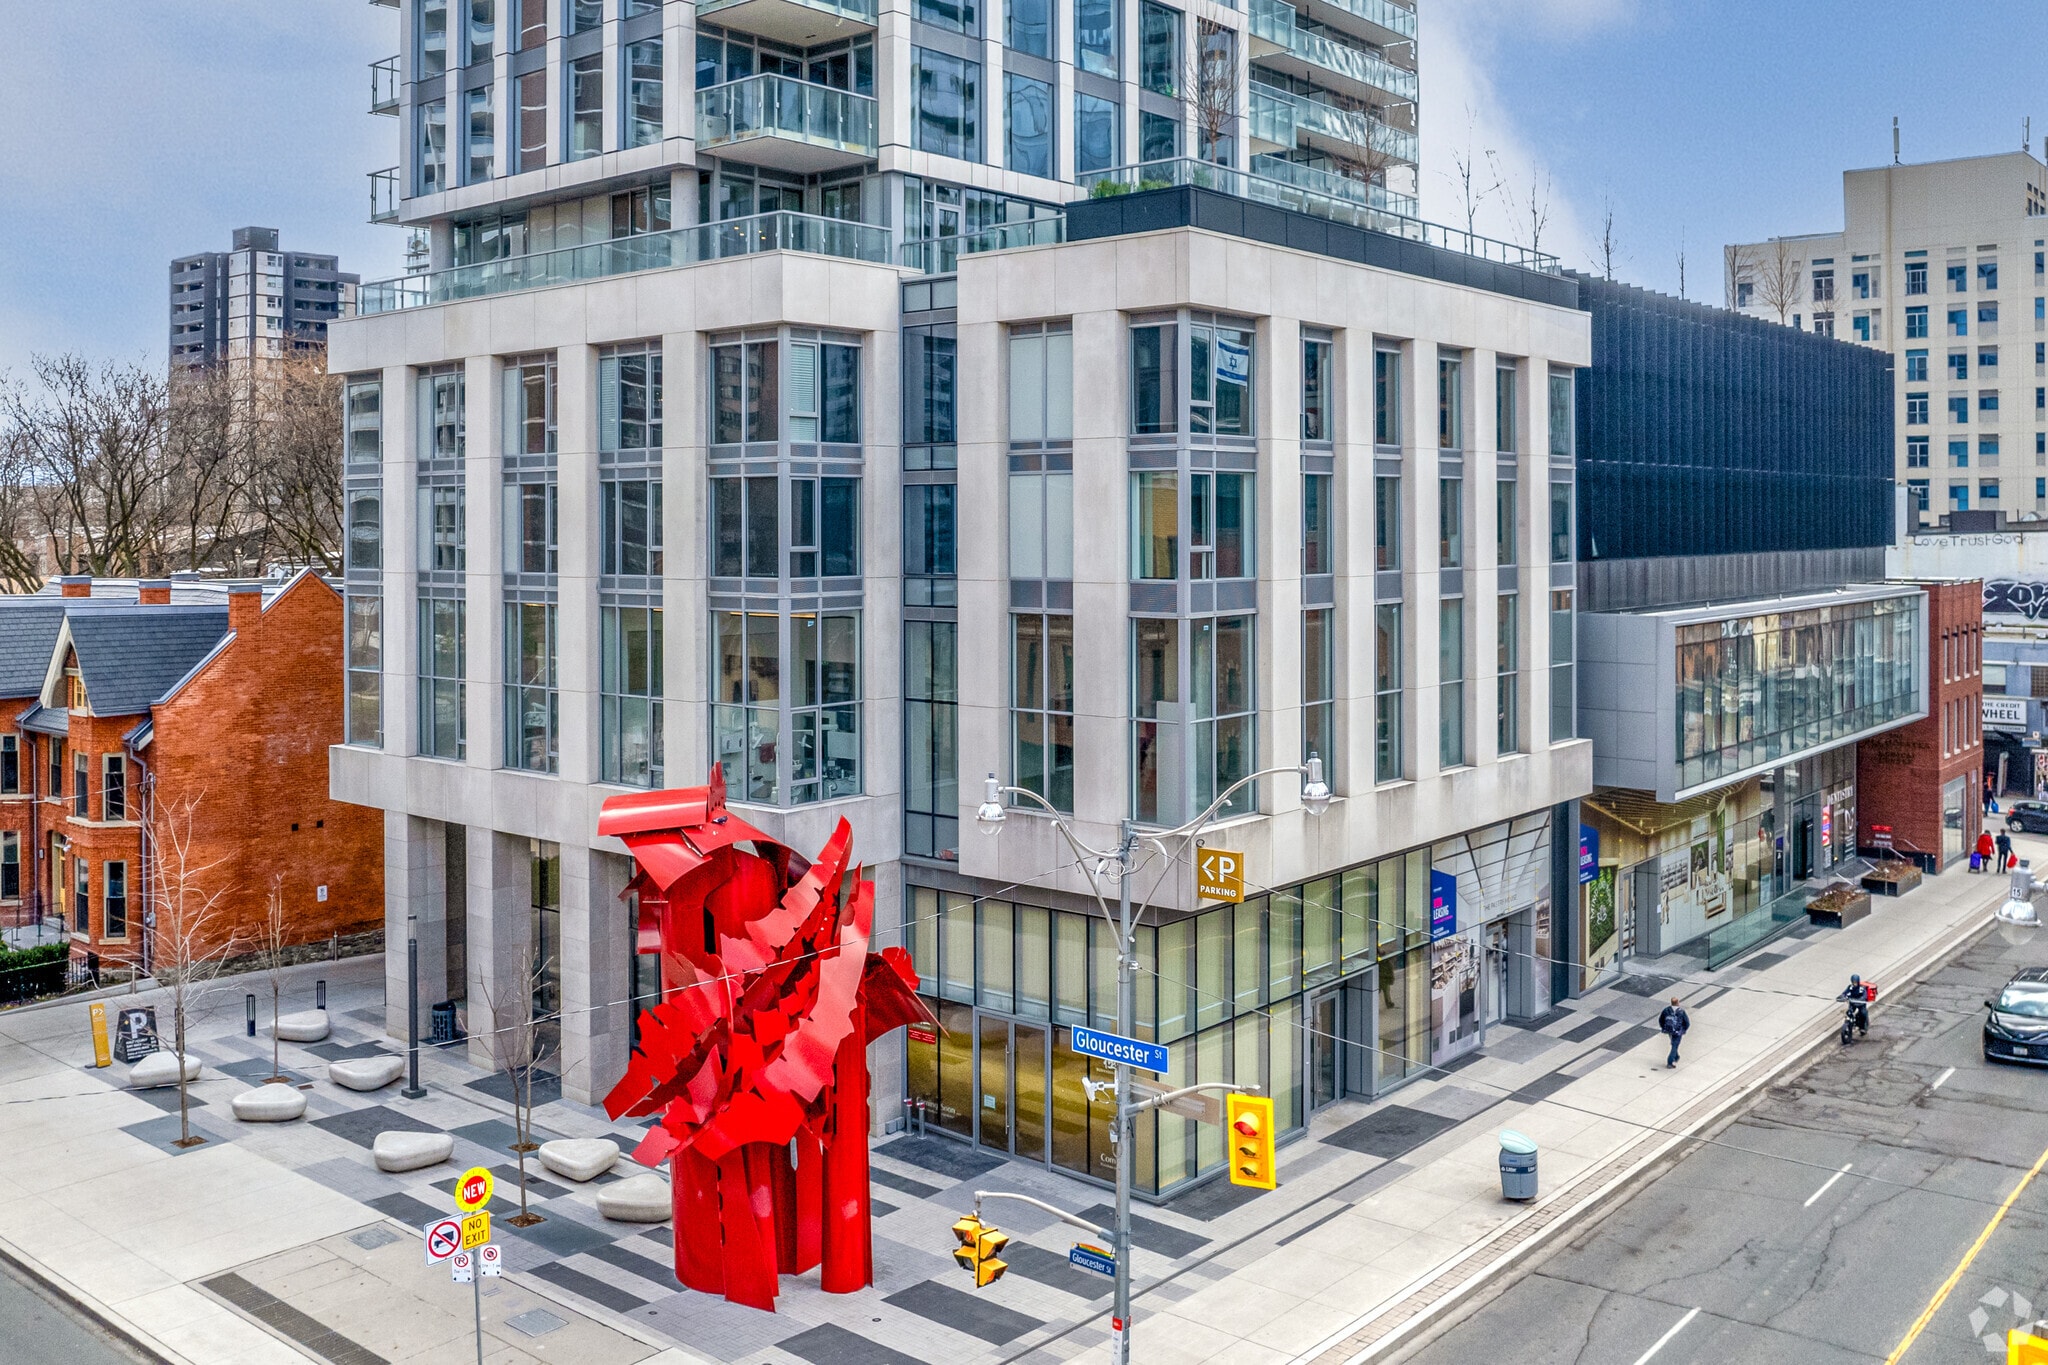
The Gloucester on Yonge 591 Yonge St Local commercial | 222 m² | 5 étoiles | À louer | Toronto, ON M4Y 0H6
Certaines informations ont été traduites automatiquement.
Informations principales
- The Gloucester on Yonge offers premier flexible retail, office, and medical space with high ceilings, floor-to-ceiling windows, and street exposure.
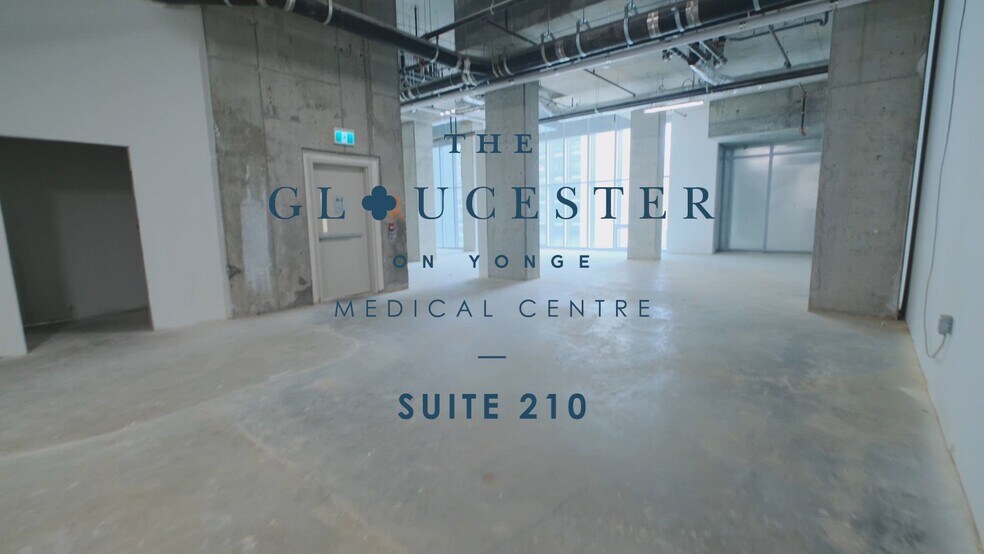
- Second-level medical/office suites from 2,844 SF include up to 17-foot ceilings, city views, and the advanced Concord BioSpace air filtration system.
- Located 500 metres south of Yonge and Bloor, with heavy daytime foot traffic, walkability to daily services, and near luxury retailers and amenities.
- Street-level retail from 2,371-SF features up to 21-foot ceilings, prime visibility, large windows, and can accommodate kitchen exhaust and venting.
- Direct access to Wellesley TTC Station, secure parking, and flexible demising options support a wide range of retail, food, and medical users.
- Serves a population of 85,000 with an additional 130,000 daytime employees, offering a dense, affluent, and highly educated urban customer base.
Tous les espace disponibles(1)
Afficher les loyers en
- Espace
- Surface
- Durée
- Loyer
- Type de bien
- Aménagement
- Disponible


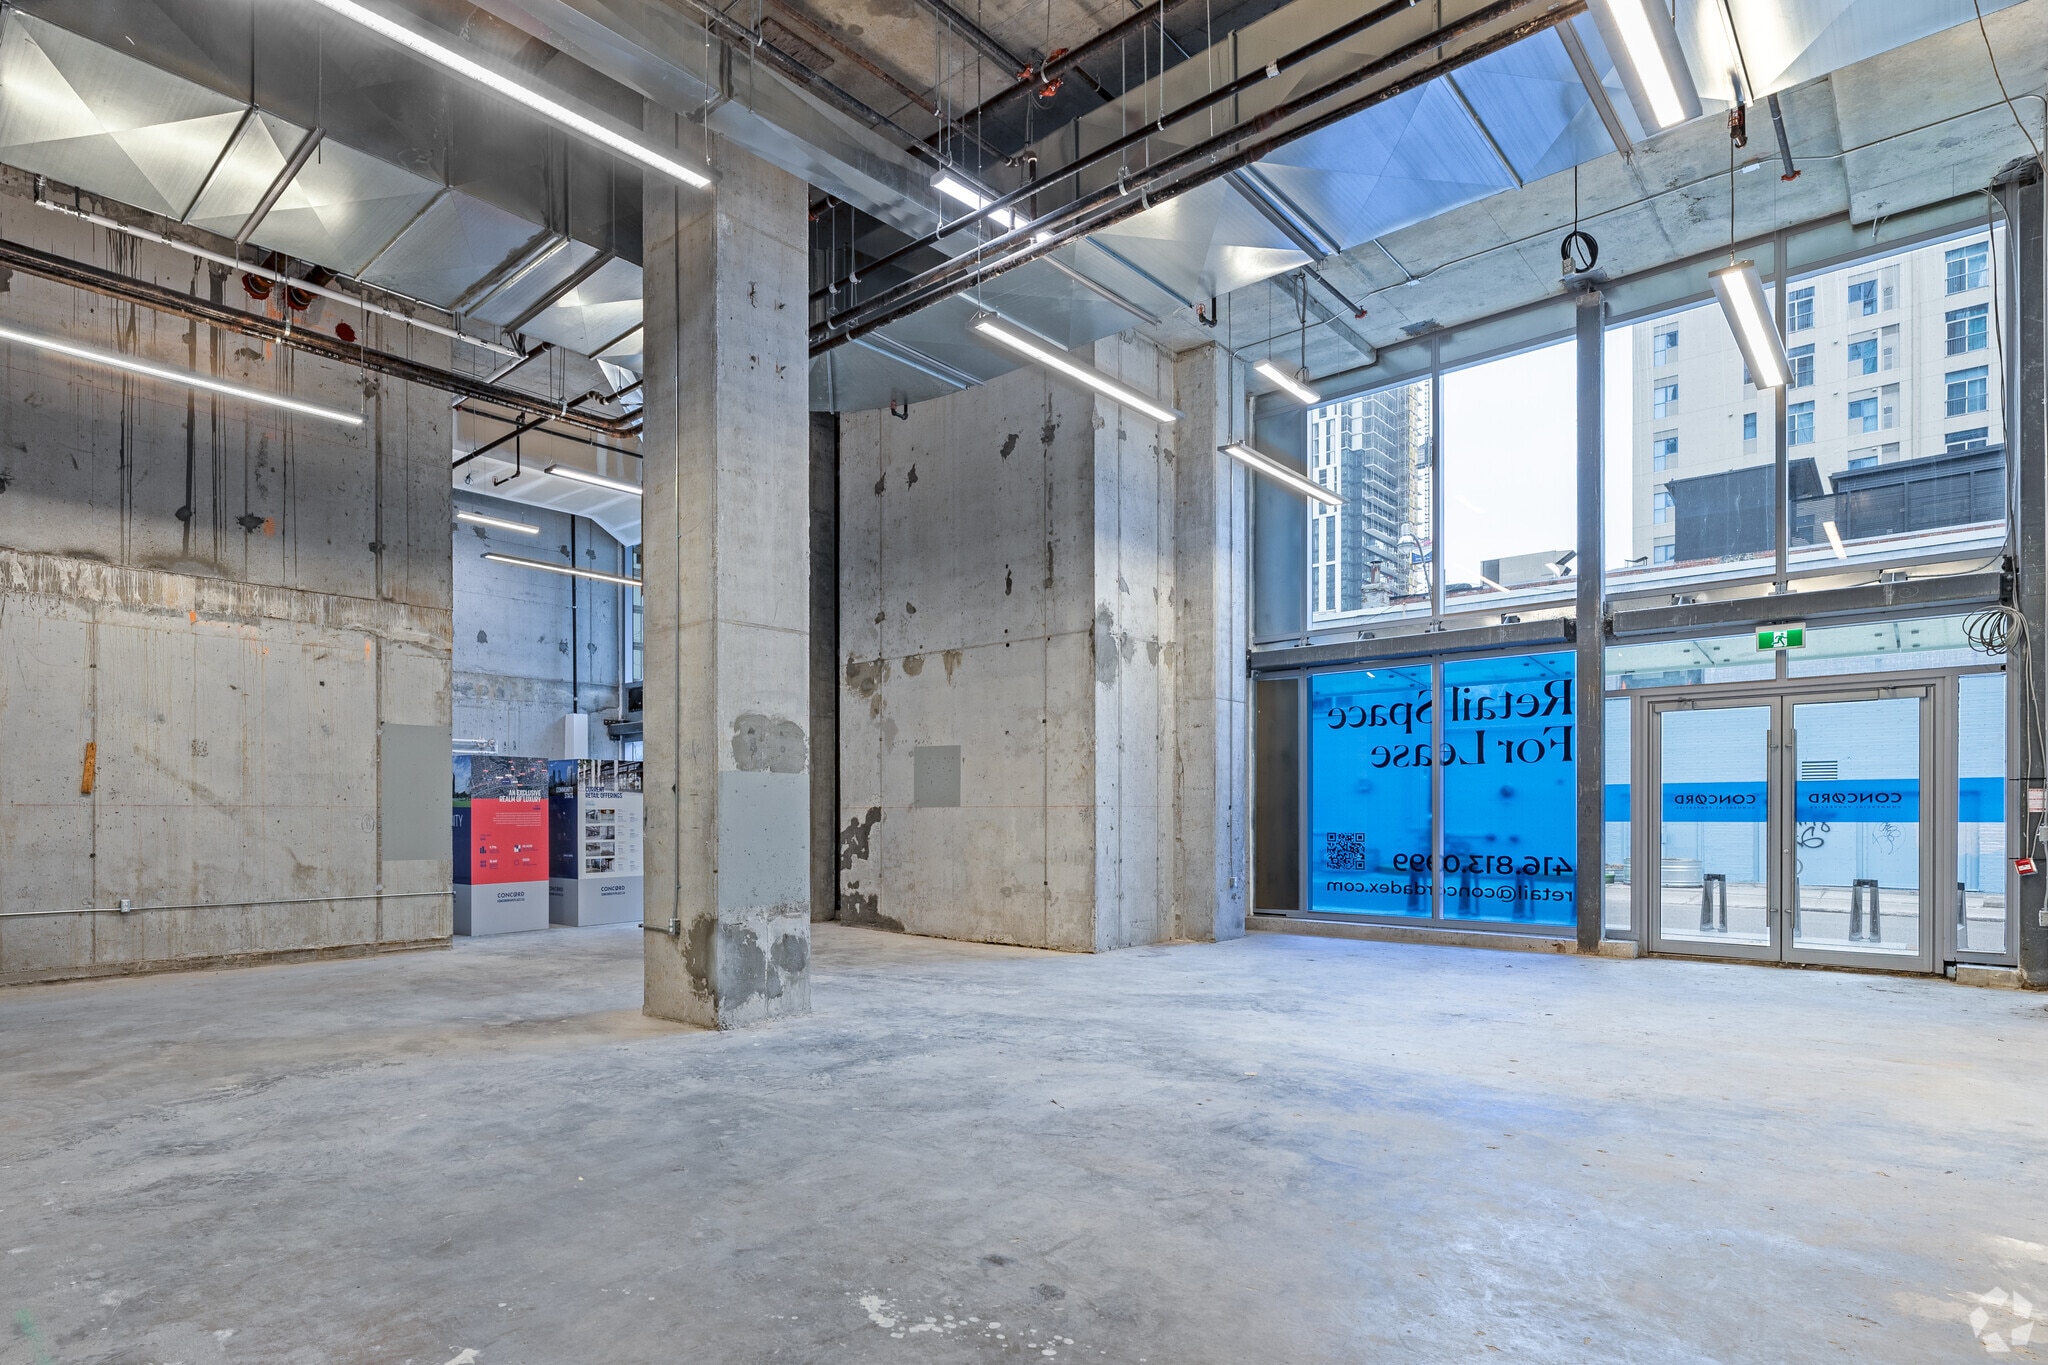


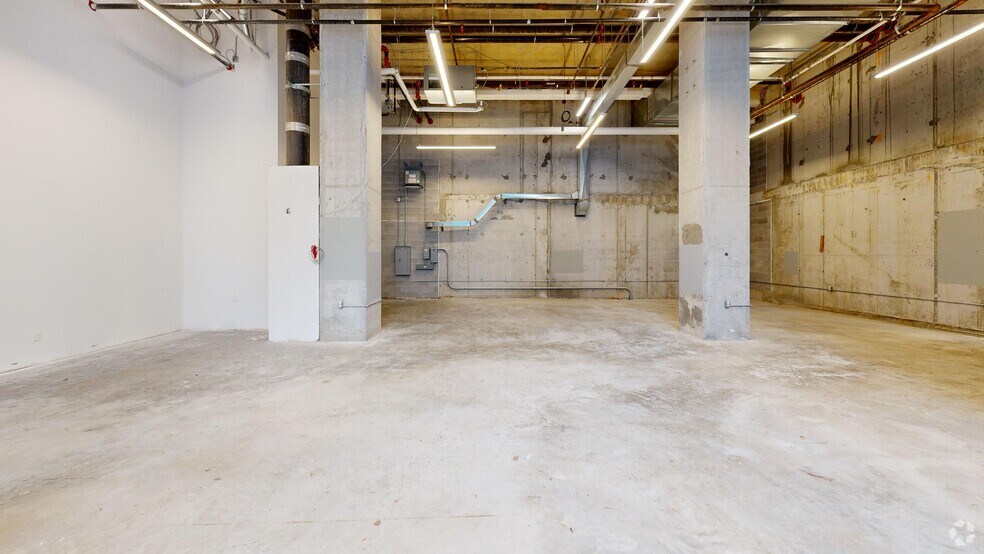
Unit has never been occupied with flexible demising options and can accommodate kitchen exhaust and venting.
- Le loyer ne comprend pas les services publics, les frais immobiliers ou les services de l’immeuble.
- Toilettes privées
- Plafond apparent
- Plafonds finis: 6,40 mètres
- Natural Light
- Ventilation et chauffage centraux
- Hauts plafonds
- Entreposage sécurisé
- City Views
- High Ceilings
| Espace | Surface | Durée | Loyer | Type de bien | Aménagement | Disponible |
| 1er étage, bureau 5 | 222 m² | 5-10 Ans | 435,45 € /m²/an 36,29 € /m²/mois 96 606 € /an 8 051 € /mois | Local commercial | Espace brut | Maintenant |
1er étage, bureau 5
| Surface |
| 222 m² |
| Durée |
| 5-10 Ans |
| Loyer |
| 435,45 € /m²/an 36,29 € /m²/mois 96 606 € /an 8 051 € /mois |
| Type de bien |
| Local commercial |
| Aménagement |
| Espace brut |
| Disponible |
| Maintenant |
1er étage, bureau 5
| Surface | 222 m² |
| Durée | 5-10 Ans |
| Loyer | 435,45 € /m²/an |
| Type de bien | Local commercial |
| Aménagement | Espace brut |
| Disponible | Maintenant |
Unit has never been occupied with flexible demising options and can accommodate kitchen exhaust and venting.
- Le loyer ne comprend pas les services publics, les frais immobiliers ou les services de l’immeuble.
- Ventilation et chauffage centraux
- Toilettes privées
- Hauts plafonds
- Plafond apparent
- Entreposage sécurisé
- Plafonds finis: 6,40 mètres
- City Views
- Natural Light
- High Ceilings
Visite 3D Matterport
Informations sur l’immeuble
| Espace total disponible | 222 m² | Style d’appartement | De hauteur élevée |
| Nb de lots | 528 | Surface de l’immeuble | 49 053 m² |
| Type de bien | Immeuble residentiel | Année de construction | 2022 |
| Sous-type de bien | Appartement |
| Espace total disponible | 222 m² |
| Nb de lots | 528 |
| Type de bien | Immeuble residentiel |
| Sous-type de bien | Appartement |
| Style d’appartement | De hauteur élevée |
| Surface de l’immeuble | 49 053 m² |
| Année de construction | 2022 |
À propos du bien
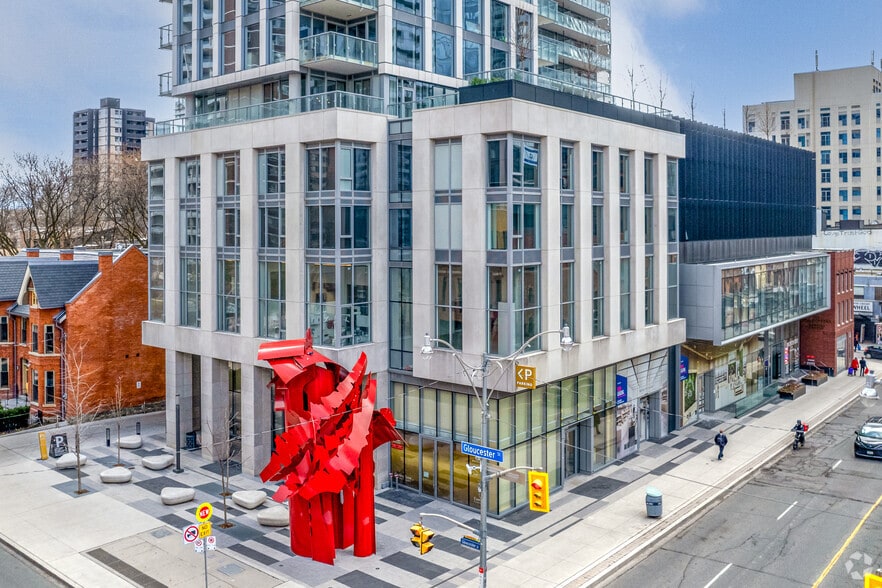
The Gloucester on Yonge at 591 Yonge Street offers a premier opportunity to lease flexible retail, office, and medical space within a modern, high-profile mixed-use development on one of Toronto’s most prominent commercial corridors. The offering includes street-level retail and second-level medical/professional office space, with a mix of fully built-out and shell configurations that allow tenants to reimagine space to suit operational needs. Highlights include direct access to Wellesley TTC Subway Station, secured underground commercial parking stalls, floor-to-ceiling windows, exceptional ceiling heights, and abundant natural light. The Gloucester on Yonge supports a wide range of uses, including food and medical concepts, with flexible demising and innovative building systems that elevate the tenant experience. Street-level retail units start at 2,371 square feet, featuring up to 21-foot finished ceilings, the ability to accommodate kitchen exhaust and venting, and strong visibility along Yonge Street. The second-level medical and office suites range from 2,844 to 2,875 square feet, with up to 17-foot finished ceilings, city views, and the Innovative Concord BioSpace air filtration system, making the space particularly well-suited for healthcare and wellness users. Situated just 500 metres south of Yonge and Bloor, The Gloucester on Yonge benefits from one of Toronto’s most dynamic and transit-rich neighbourhoods. Yonge Street is a historic and highly trafficked commercial spine, delivering unparalleled visibility and access. The Gloucester on Yonge is an eight-minute drive to the Don Valley Parkway, approximately 14 minutes to Billy Bishop Toronto City Airport, and 28 minutes to Toronto Pearson International Airport. The immediate area offers exceptional walkability, with nearby retailers including Tim Hortons, RBC, Dollarama, and proximity to luxury brands such as Gucci, Louis Vuitton, and Hermès. The surrounding mixed-use residential environment includes over 500 on-site residential units and serves a population of more than 85,000 residents within one kilometre, with an average household income of $121,965, plus an additional 130,000 daytime employees. The location also draws from a highly educated workforce, with 68% holding university degrees, and sits within blocks of the University of Toronto and Toronto Metropolitan University. The Gloucester on Yonge delivers a prime leasing opportunity for retailers, medical users, and professional services seeking long-term growth in Toronto’s urban core.
Données démographiques
Données démographiques
Principaux commerces à proximité












Présenté par
The Gloucester on Yonge | 591 Yonge St
Hum, une erreur s’est produite lors de l’envoi de votre message. Veuillez réessayer.
Merci ! Votre message a été envoyé.