Connectez-vous/S’inscrire
Votre e-mail a été envoyé.
5909 12th St E Industriel/Logistique 743 m² À vendre Fife, WA 98424 4 434 459 € (5 966,52 €/m²)
Certaines informations ont été traduites automatiquement.
Informations principales sur l'investissement
- Offered for sale at $5,150,000 as an owner-user or investment opportunity.
- Warehouse and office components create a balanced operational layout.
- Paved, fenced, and secured yard area enhances site functionality.
- Equipped with 3-phase power, air lines, and compressor infrastructure.
- Industrial-zoned site containing 76,484 SF of land area.
- Call listing brokers for more information.
Résumé analytique
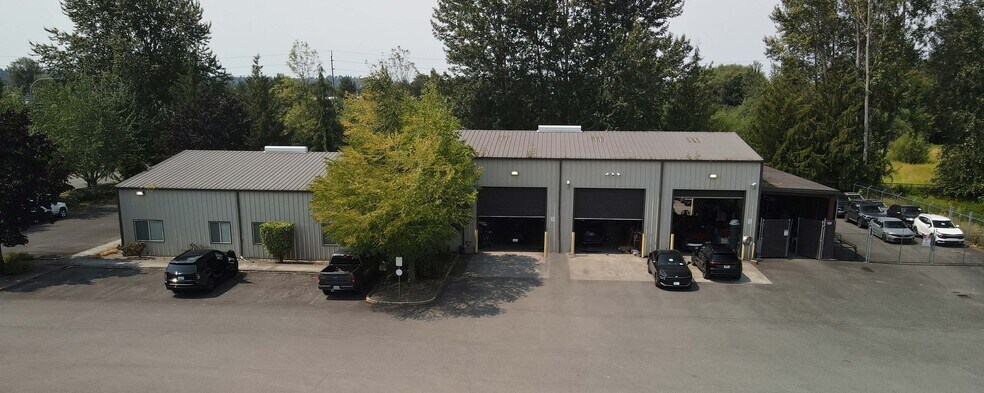
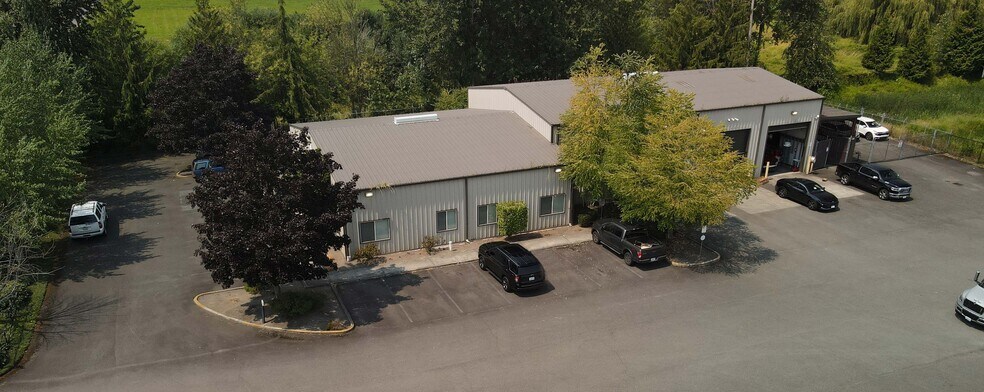
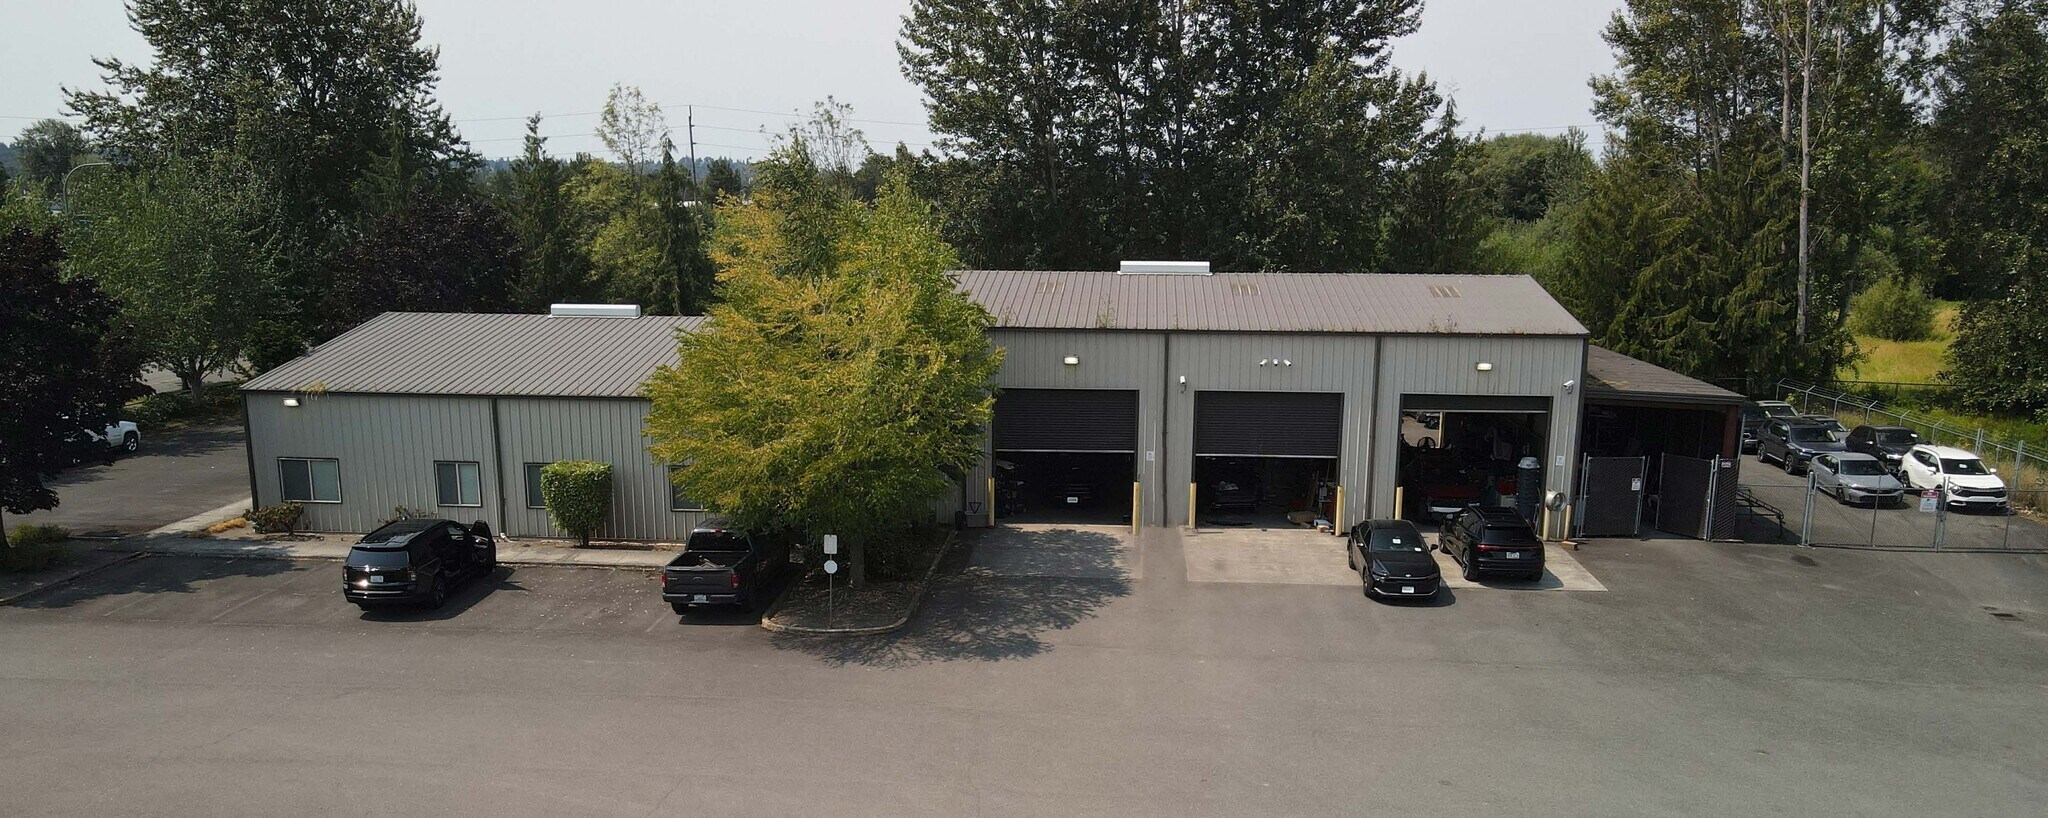
5909 12th Street East presents an owner-user or investment opportunity in Fife, Washington, one of the Puget Sound region's established industrial markets. The property consists of an approximately 8,000-square-foot industrial facility situated on a 76,484-square-foot industrial-zoned site. The improvements include approximately 5,000 square feet of warehouse space and 3,000 square feet of office space, creating a functional layout for a variety of industrial, contractor, manufacturing, distribution, and service-oriented operations.
The facility was constructed in 2005 and features a metal building design with approximately 26-foot clear height and five grade-level loading doors. The office component includes a reception area, conference room, lunch room, storage room, and eight finished offices, providing a turnkey environment for administrative and operational staff. Additional building features include 3-phase power, compressor and airline infrastructure, fire sprinklers, insulation, and an alarm system.
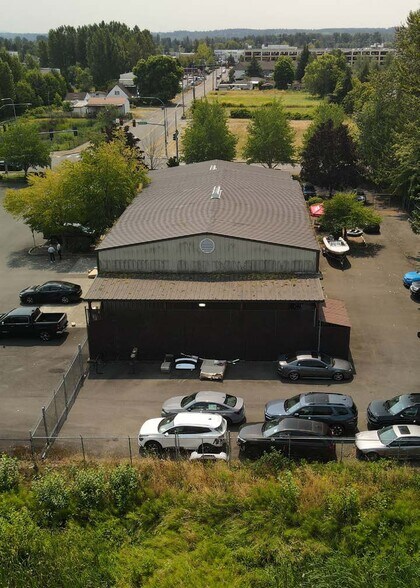
The site is paved, fenced, and secured, offering controlled access and operational flexibility. Ample on-site parking supports employees, visitors, and fleet vehicles. The industrial zoning and site configuration provide functionality for a broad range of occupiers seeking a well-improved industrial asset with both warehouse and office capabilities.
The facility was constructed in 2005 and features a metal building design with approximately 26-foot clear height and five grade-level loading doors. The office component includes a reception area, conference room, lunch room, storage room, and eight finished offices, providing a turnkey environment for administrative and operational staff. Additional building features include 3-phase power, compressor and airline infrastructure, fire sprinklers, insulation, and an alarm system.
The site is paved, fenced, and secured, offering controlled access and operational flexibility. Ample on-site parking supports employees, visitors, and fleet vehicles. The industrial zoning and site configuration provide functionality for a broad range of occupiers seeking a well-improved industrial asset with both warehouse and office capabilities.
Informations sur l’immeuble
| Prix | 4 434 459 € | Surface utile brute | 743 m² |
| Prix par m² | 5 966,52 € | Nb d’étages | 1 |
| Type de vente | Investissement ou propriétaire occupant | Année de construction | 2005 |
| Type de bien | Industriel/Logistique | Occupation | Mono |
| Sous-type de bien | Entrepôt | Ratio de stationnement | 0,16/1 000 m² |
| Classe d’immeuble | B | Hauteur libre du plafond | 7,92 m |
| Surface du lot | 0,71 ha | Nb d’accès plain-pied/portes niveau du sol | 5 |
| Zonage | Industrial - Industrial | ||
| Prix | 4 434 459 € |
| Prix par m² | 5 966,52 € |
| Type de vente | Investissement ou propriétaire occupant |
| Type de bien | Industriel/Logistique |
| Sous-type de bien | Entrepôt |
| Classe d’immeuble | B |
| Surface du lot | 0,71 ha |
| Surface utile brute | 743 m² |
| Nb d’étages | 1 |
| Année de construction | 2005 |
| Occupation | Mono |
| Ratio de stationnement | 0,16/1 000 m² |
| Hauteur libre du plafond | 7,92 m |
| Nb d’accès plain-pied/portes niveau du sol | 5 |
| Zonage | Industrial - Industrial |
Caractéristiques
- Installations de conférences
- Terrain clôturé
- Système de sécurité
- Accessible fauteuils roulants
- Réception
- Espace d’entreposage
- Salle de repos
- Clôture de sécurité
1 1
Plutôt praticable à pied
30/100
Exceptionnellement adapté aux voitures
100/100
Transports en commun très limités
10/100
Plutôt praticable en vélo
40/100
Taxes foncières
| Numéro de parcelle | 042006-7027 | Évaluation des aménagements | 263 657 € |
| Évaluation du terrain | 1 732 108 € | Évaluation totale | 1 995 765 € |
Taxes foncières
Numéro de parcelle
042006-7027
Évaluation du terrain
1 732 108 €
Évaluation des aménagements
263 657 €
Évaluation totale
1 995 765 €


1 sur 7
Vidéos
Visite extérieure 3D Matterport
Visite 3D
Photos
Street view
Rue
Carte
1 sur 1

Présenté par

5909 12th St E
Vous êtes déjà membre ? Connectez-vous
Hum, une erreur s’est produite lors de l’envoi de votre message. Veuillez réessayer.
Merci ! Votre message a été envoyé.