Connectez-vous/S’inscrire
Votre e-mail a été envoyé.
5900 W Ogden Ave
Cicero, IL 60804
Cicero Corporate Center · Industriel/Logistique Bien À vendre
Certaines informations ont été traduites automatiquement.
Informations principales sur l'investissement
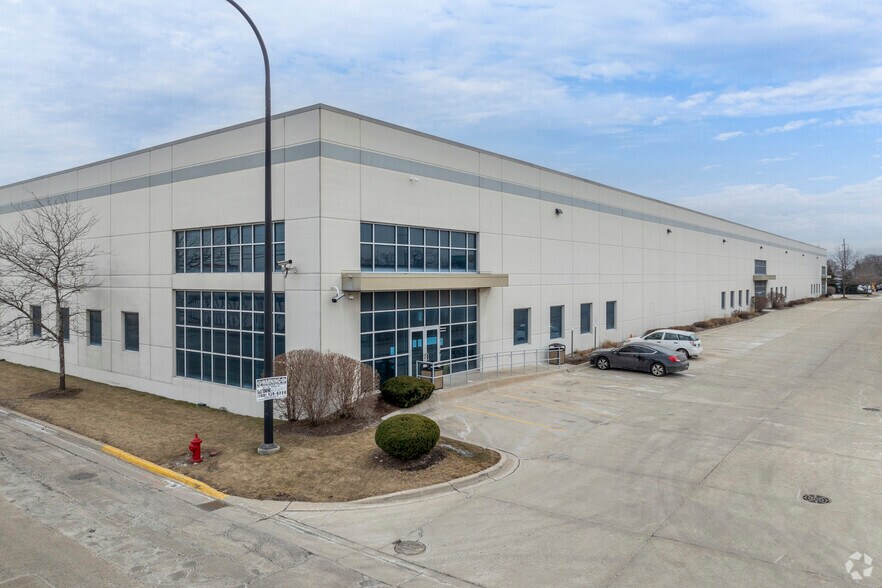
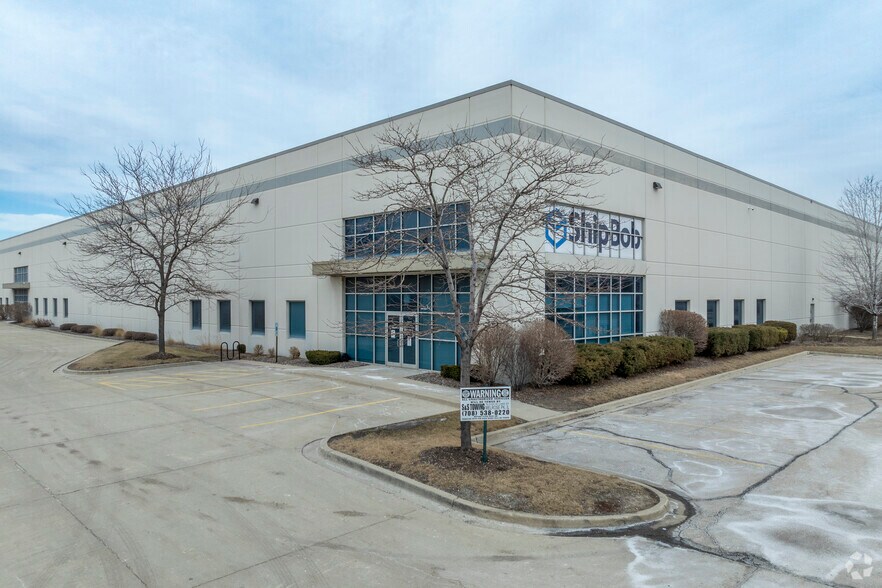
- The Cicero Corporate Center offers 100,280 square feet of space available for lease or sale at 5900 W. Ogden Ave, Cicero, IL.
- There are 17 exterior docks and 2 drive-in doors, supporting efficient shipping and receiving operations.
- Ample parking is available with 92 car stalls and expandable trailer parking to accommodate various business needs.
- The building features 1,700 square feet of office space and a 1,500 square foot shipping office/lunchroom for operational flexibility.
- The property boasts a 28-foot ceiling height and an ESFR sprinkler system for enhanced safety and storage capacity.
- The site is strategically located just 1.2 miles from BNSF Intermodal, 3.9 miles from I-290 and Midway Airport, and 8.4 miles from I-294.
Résumé analytique
Cicero Corporate Center, located at 5900 W. Ogden Ave in Cicero, Illinois, offers a versatile 100,280-square-foot building available for lease or sale, featuring 1,700 square feet of office space, 1,500 square feet for shipping office and lunchroom, 17 exterior docks, 2 drive-in doors, 28-foot ceiling height, ESFR sprinkler system, 92 car parking stalls, expandable trailer parking, and 1,200 amps of power at 480 volts; the property is ideally situated just 1.2 miles from BNSF Intermodal, 3.9 miles from both I-290 and Midway Airport, and 8.4 miles from I-294, making it a great user building for a variety of industrial or commercial needs.
Informations sur l’immeuble
| Type de vente | Propriétaire occupant | Année de construction | 2008 |
| Type de bien | Industriel/Logistique | Occupation | Mono |
| Sous-type de bien | Centre de distribution | Ratio de stationnement | 0,09/1 000 m² |
| Classe d’immeuble | B | Hauteur libre du plafond | 8,53 m |
| Surface du lot | 1,82 ha | Nb de portes élevées/de chargement | 17 |
| Surface utile brute | 9 316 m² | Nb d’accès plain-pied/portes niveau du sol | 2 |
| Nb d’étages | 1 |
| Type de vente | Propriétaire occupant |
| Type de bien | Industriel/Logistique |
| Sous-type de bien | Centre de distribution |
| Classe d’immeuble | B |
| Surface du lot | 1,82 ha |
| Surface utile brute | 9 316 m² |
| Nb d’étages | 1 |
| Année de construction | 2008 |
| Occupation | Mono |
| Ratio de stationnement | 0,09/1 000 m² |
| Hauteur libre du plafond | 8,53 m |
| Nb de portes élevées/de chargement | 17 |
| Nb d’accès plain-pied/portes niveau du sol | 2 |
Caractéristiques
- Signalisation
Taxes foncières
| N° de parcelle | Évaluation des aménagements | 382 496 € | |
| Évaluation du terrain | 214 130 € | Évaluation totale | 596 626 € |
Taxes foncières
N° de parcelle
Évaluation du terrain
214 130 €
Évaluation des aménagements
382 496 €
Évaluation totale
596 626 €
1 sur 9
Vidéos
Visite extérieure 3D Matterport
Visite 3D
Photos
Street view
Rue
Carte