Votre e-mail a été envoyé.
59 Ironmarket Transfert de propriété disponible de 62 m² | Newcastle Under Lyme ST5 1PE
Certaines informations ont été traduites automatiquement.
Informations principales sur la cession
- Prominent town centre position
- Close to parking and bus station
- Separate upper-floor access
Disponibilité de l’espace (1)
Afficher le tarif en
- Espace
- Surface
- Durée
- Loyer
- Type


| Espace | Surface | Durée | Loyer | Type de loyer | ||
| 1er étage | 62 m² | Juin 2028 | 159,67 € /m²/an 13,31 € /m²/mois 9 894 € /an 824,51 € /mois | Réparations internes et assurance |
1er étage
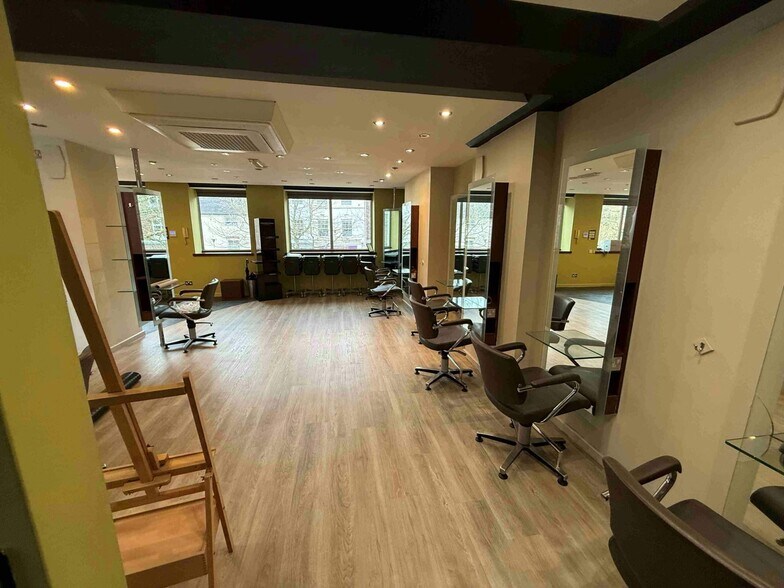
The available accommodation comprises a self-contained first-floor salon with reception, open-plan cutting area and backwash facilities, together with second-floor ancillary accommodation including a treatment room, office, kitchen and bathroom. The space benefits from aluminium double-glazed windows, air-conditioning, LED lighting and modern floor finishes, and is suited to hair, beauty, aesthetic or other Class E occupiers.
- Classe d’utilisation : E
- Espace de cession disponible auprès de l’occupant actuel
- Partiellement aménagé comme Local commercial standard
- Contigu et aligné avec d’autres locaux commerciaux
- Climatisation centrale
- Planchers en bois
- Open-plan salon with reception
- Treatment rooms and office space
- Air conditioning throughout
Types de service
Le montant du loyer et le type de service que l’occupant (locataire) est tenu de payer au propriétaire (bailleur) sur la durée du bail sont négociés avant la signature du bail par les deux parties. Le type de service varie en fonction des services fournis. Contacter le broker chargé de l’annonce pour bien comprendre les coûts associés ou les dépenses supplémentaires pour chaque type de service.
1. Toutes réparations et assurance: Toutes les obligations de réparation et d’assurance du bien (ou de leur part de bien) à l’interne et à l’externe.
2. Réparations internes seulement: L'occupant est responsable des réparations internes seulement. Le propriétaire est responsable des réparations structurelles et externes.
3. Réparations internes et assurance: L'occupant est responsable des réparations internes et de l'assurance pour les parties internes du bien seulement. Le propriétaire est responsable des réparations structurelles et externes.
4. Négociable ou à déterminer: Cette option est utilisée lorsque le contact de location ne fournit pas le type de service.
Informations sur l’immeuble
| Espace total disponible | 62 m² | Surface commerciale utile | 257 m² |
| Type de bien | Local commercial | Année de construction | 1960 |
| Sous-type de bien | Boutique |
| Espace total disponible | 62 m² |
| Type de bien | Local commercial |
| Sous-type de bien | Boutique |
| Surface commerciale utile | 257 m² |
| Année de construction | 1960 |
À propos du bien
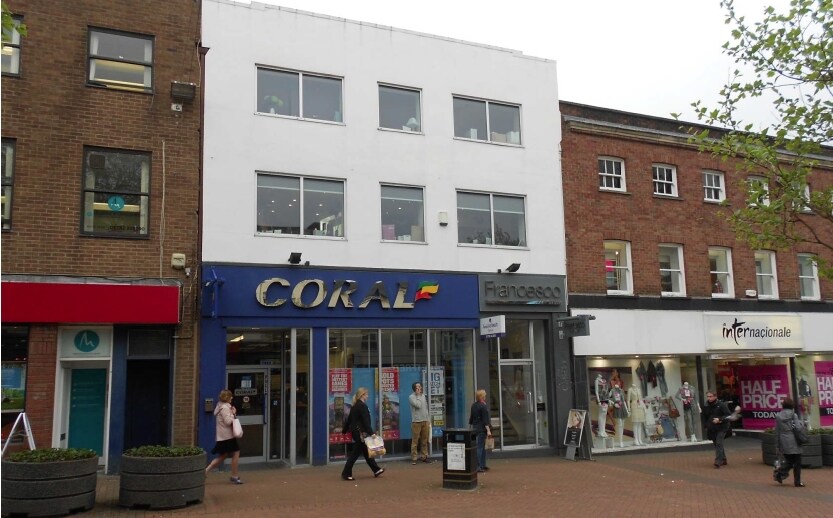
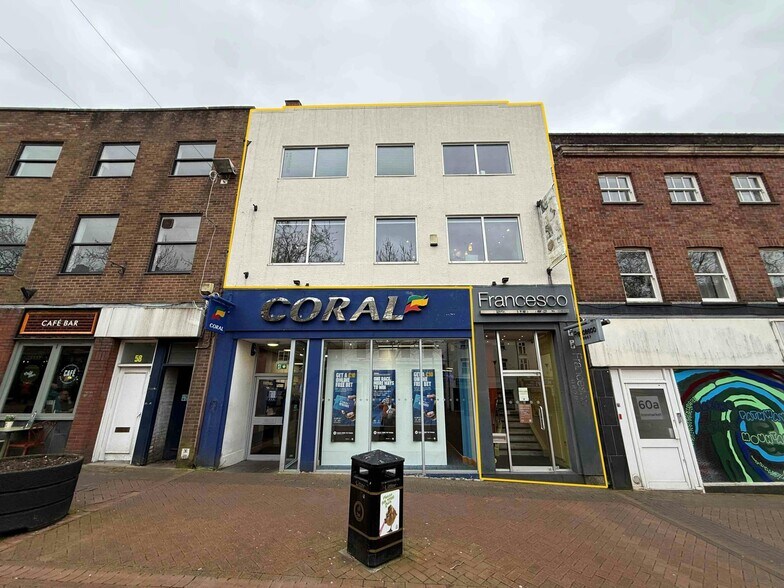
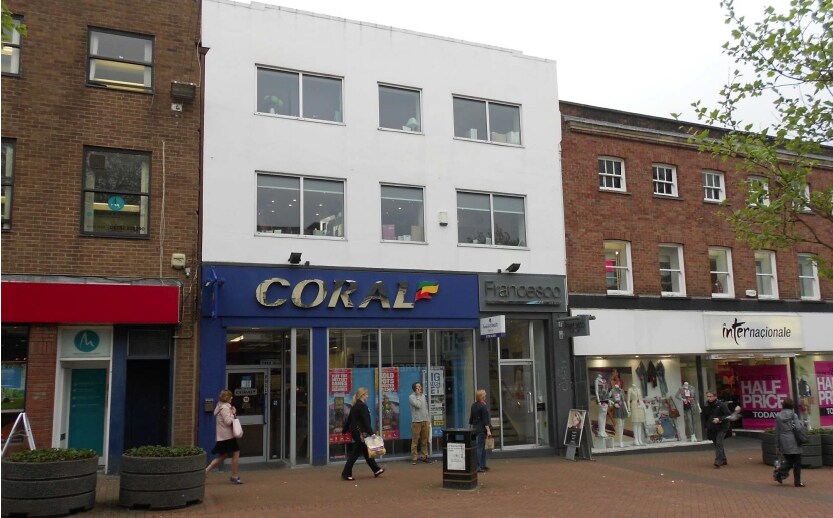
The property forms the upper floors of a mixed-use town centre building located on the pedestrianised section of Ironmarket in Newcastle-under-Lyme. The accommodation is accessed via a dedicated entrance from street level and provides a combination of customer-facing and ancillary space across the first and second floors. The building is positioned within an established commercial location with nearby retail, leisure and service occupiers, together with convenient access to public transport and town centre parking facilities.
- Accès 24 h/24


Présenté par

59 Ironmarket
Hum, une erreur s’est produite lors de l’envoi de votre message. Veuillez réessayer.
Merci ! Votre message a été envoyé.