Votre e-mail a été envoyé.
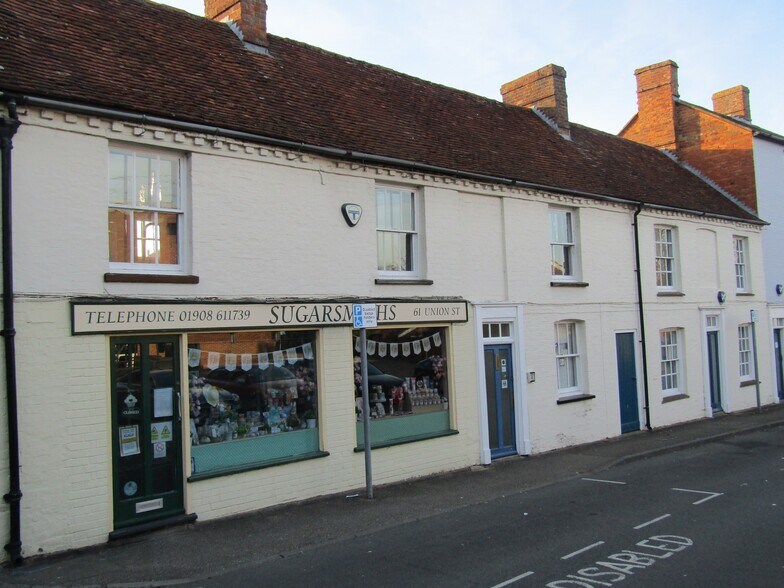
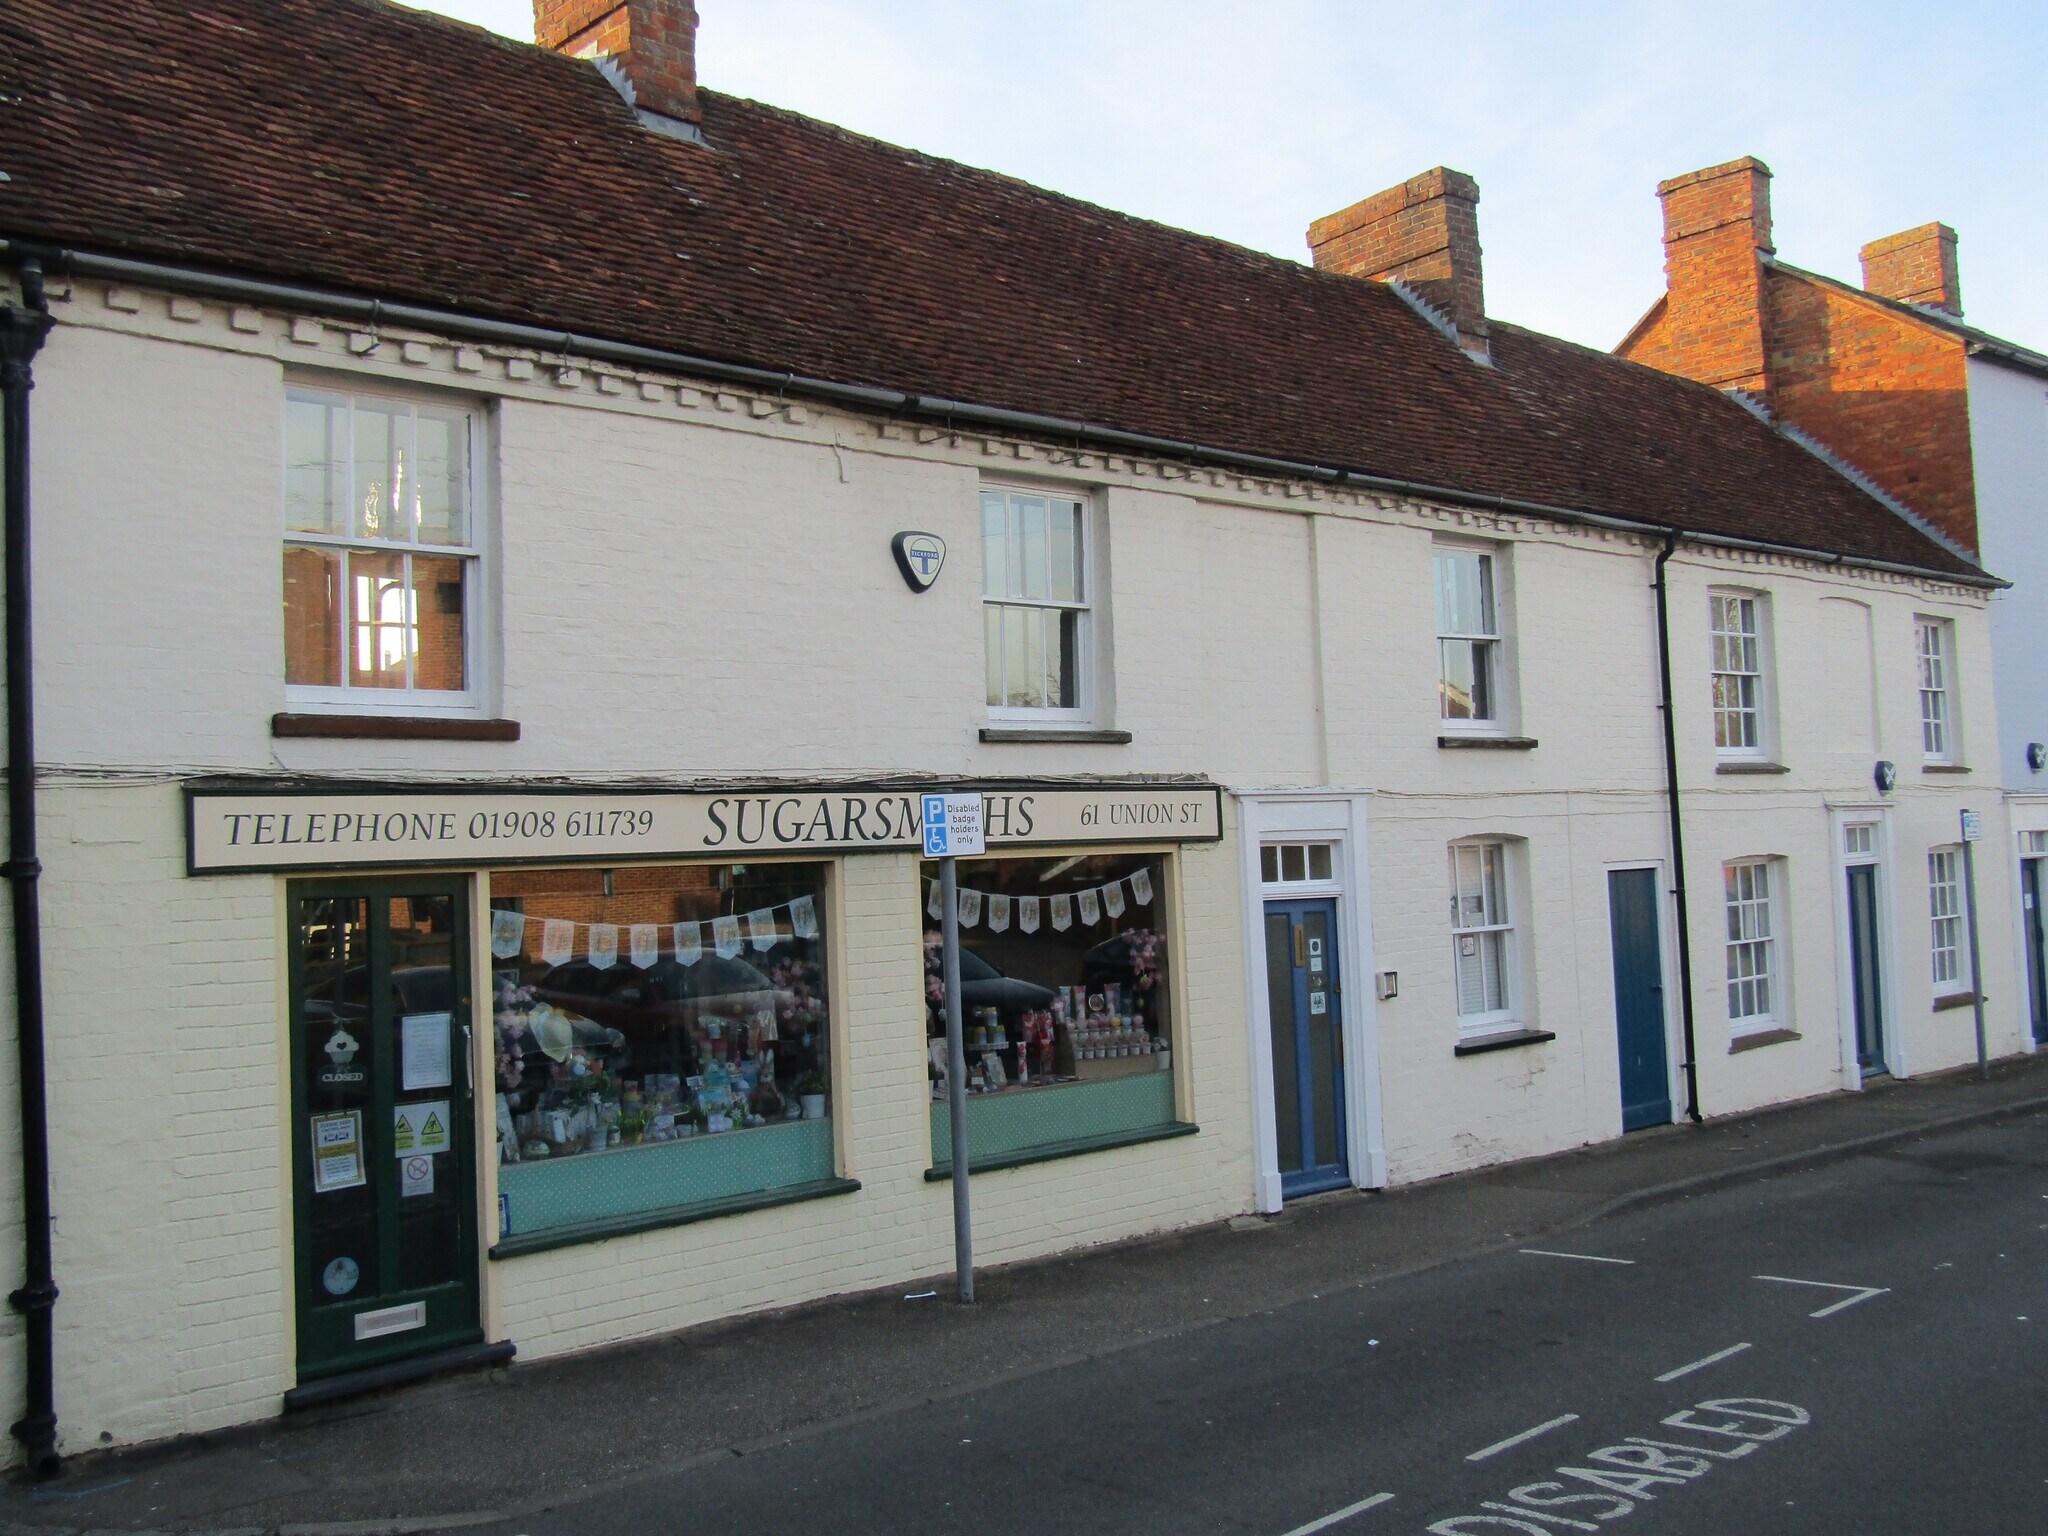
59-61 Union St 17–81 m² | À louer | Stoke Goldington MK16 8ET
Certaines informations ont été traduites automatiquement.
Informations principales
- Town centre location
- Easy access to Junction 14 of the M1 motorway 20 minutes drive from both Bedford and Northampton
- 1 parking space
Tous les espaces disponibles(2)
Afficher les loyers en
- Espace
- Surface
- Durée
- Loyer
- Type de bien
- Aménagement
- Disponible
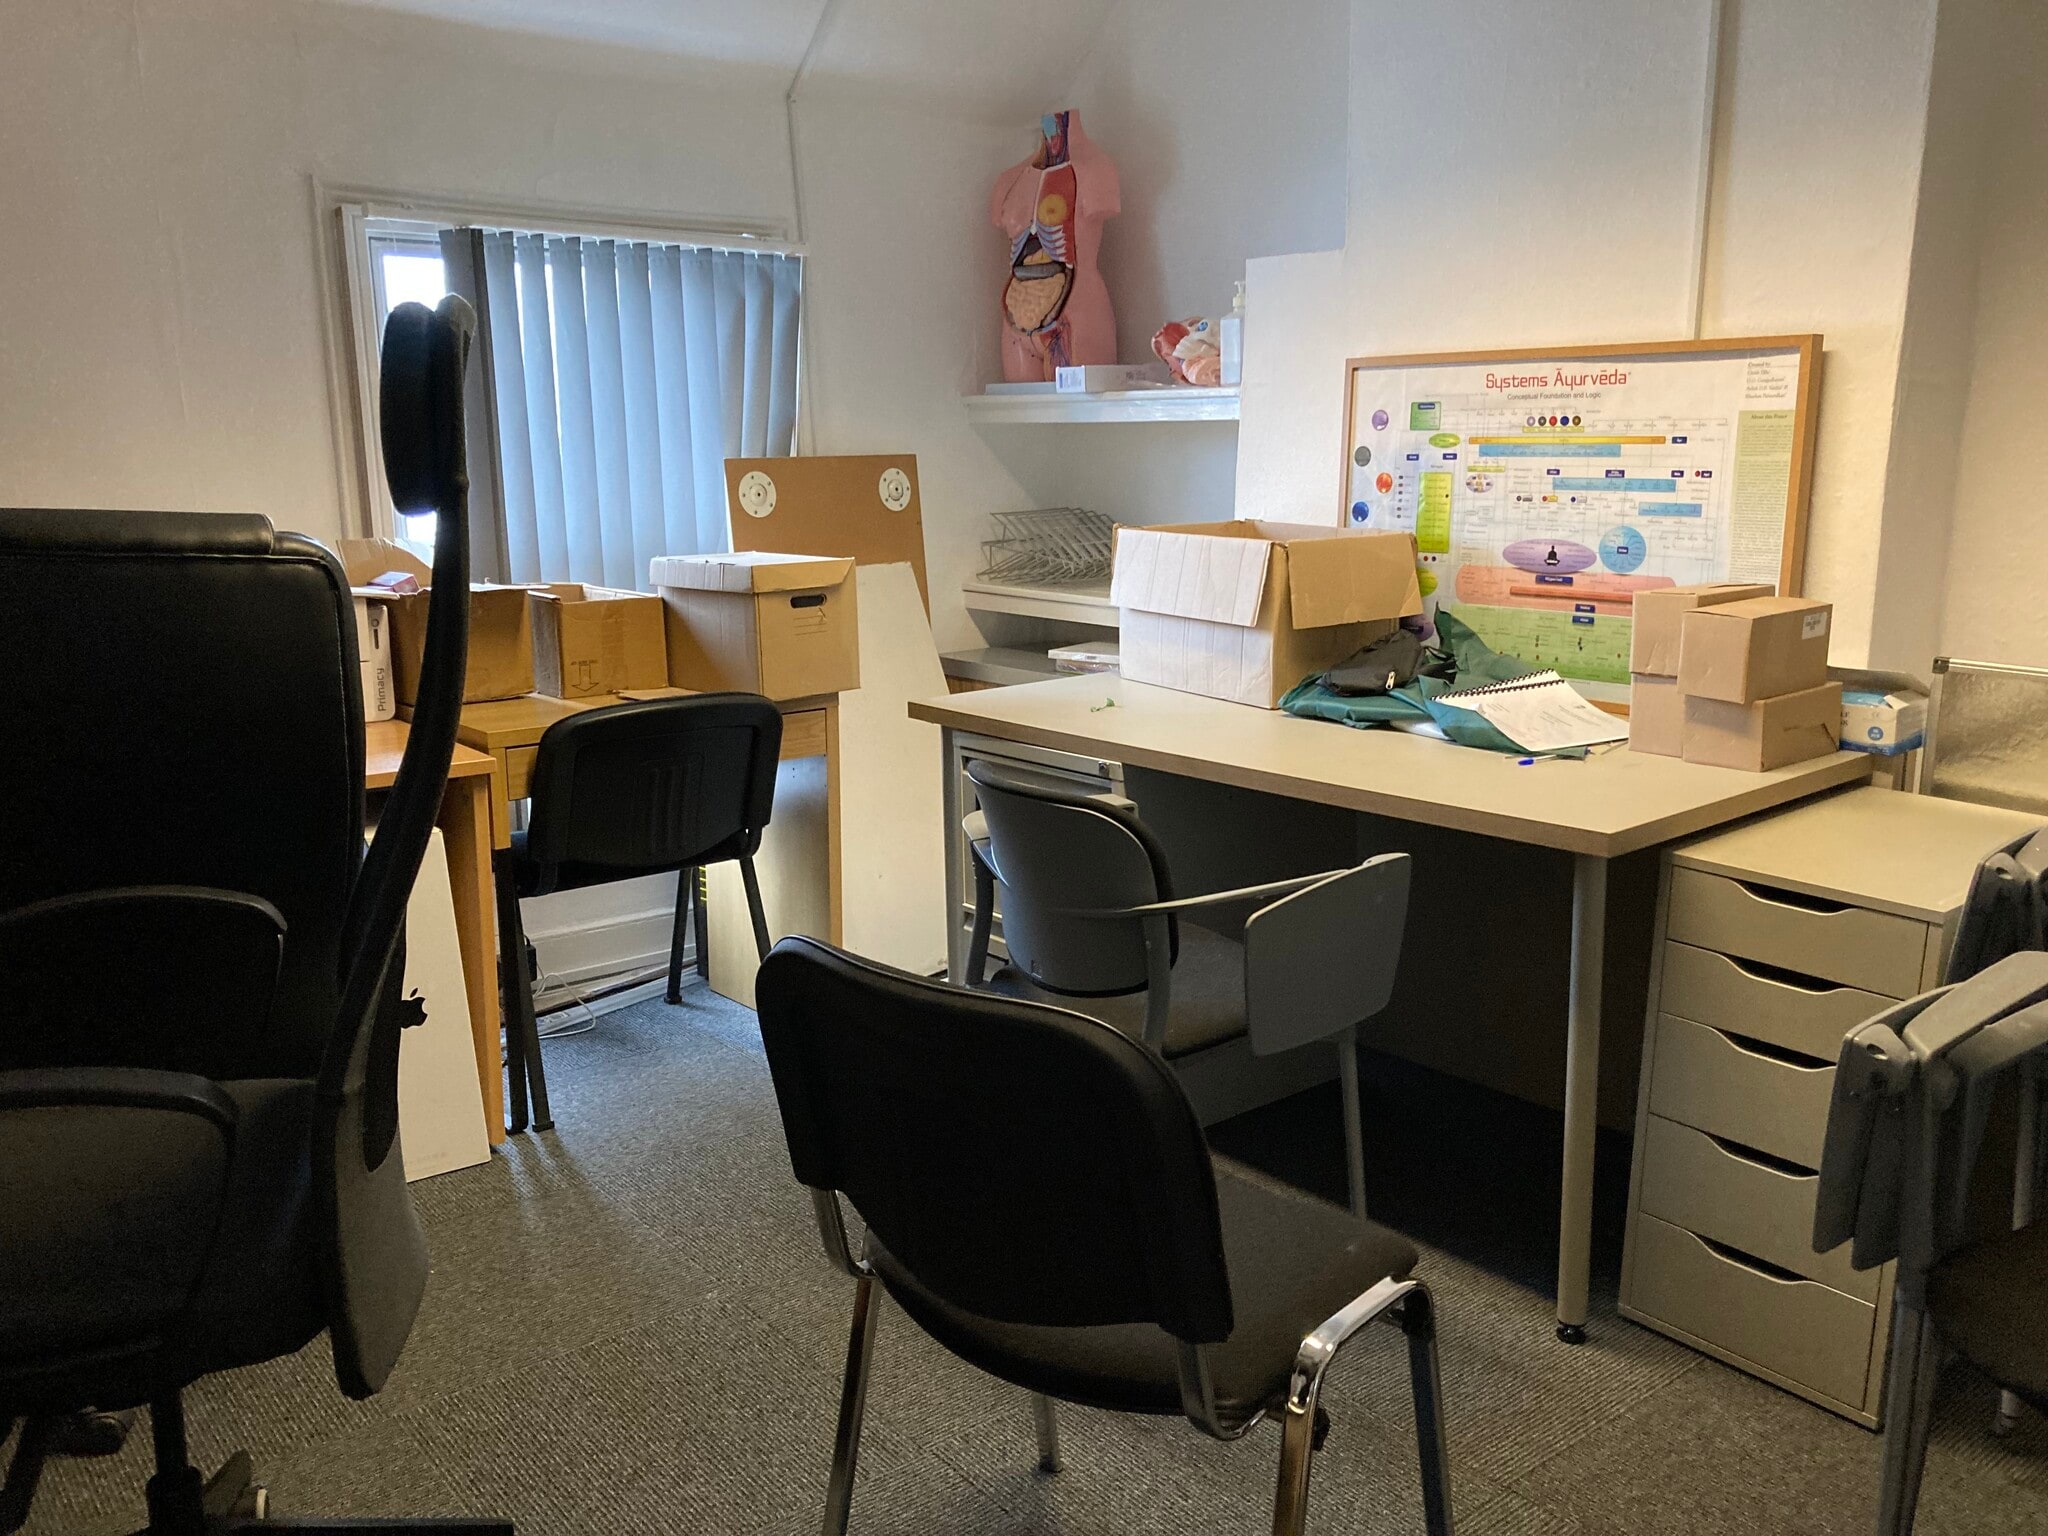


A well presented ground floor unit with front and rear room and kitchenette. Shared WC’s with first floor.
- Classe d’utilisation : E
- Contigu et aligné avec d’autres locaux commerciaux
- Divided into two rooms
- Good natural light
- Partiellement aménagé comme Local commercial standard
- Toilettes dans les parties communes
- Kitchenette space
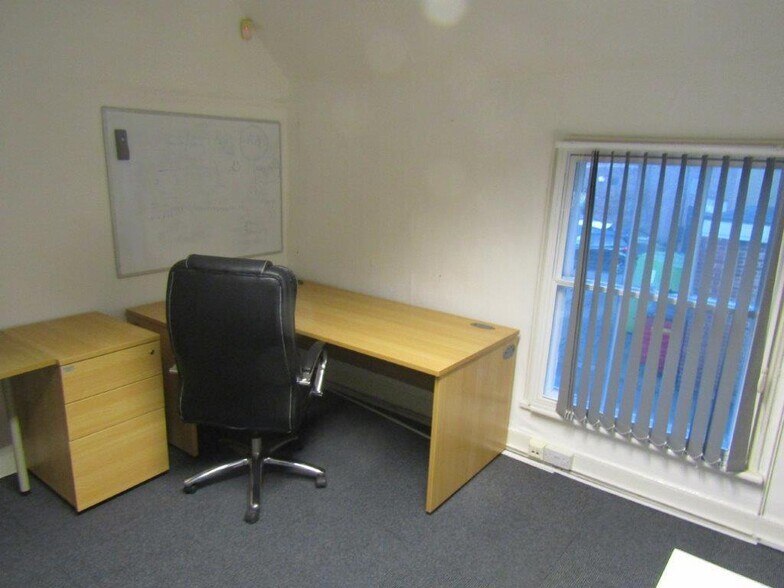
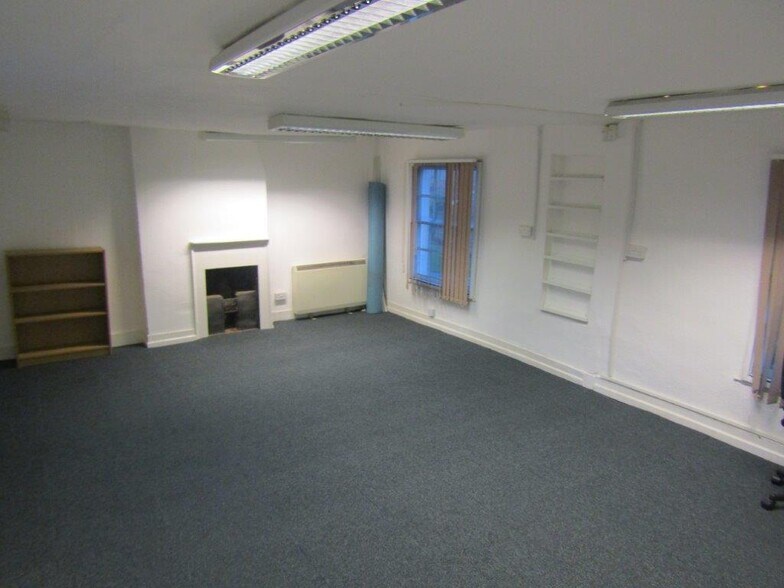
A well presented unit with ground floor reception area and kitchen to the rear. To the first floor there are 3 offices/clinics, with a further kitchenette and 2 WC’s.
- Classe d’utilisation : E
- Principalement open space
- Toilettes incluses dans le bail
- Storage heaters
- Partiellement aménagé comme Bureau de services professionnels
- Cuisine
- 3 offices/ clinics
- Ground floor reception
| Espace | Surface | Durée | Loyer | Type de bien | Aménagement | Disponible |
| RDC, bureau 61A | 17 m² | Négociable | 610,43 € /m²/an 50,87 € /m²/mois 10 548 € /an 879,02 € /mois | Local commercial | Construction partielle | Maintenant |
| 1er étage, bureau 61A | 29 – 64 m² | Négociable | 273,88 € /m²/an 22,82 € /m²/mois 17 582 € /an 1 465 € /mois | Bureau | Construction partielle | Maintenant |
RDC, bureau 61A
| Surface |
| 17 m² |
| Durée |
| Négociable |
| Loyer |
| 610,43 € /m²/an 50,87 € /m²/mois 10 548 € /an 879,02 € /mois |
| Type de bien |
| Local commercial |
| Aménagement |
| Construction partielle |
| Disponible |
| Maintenant |
1er étage, bureau 61A
| Surface |
| 29 – 64 m² |
| Durée |
| Négociable |
| Loyer |
| 273,88 € /m²/an 22,82 € /m²/mois 17 582 € /an 1 465 € /mois |
| Type de bien |
| Bureau |
| Aménagement |
| Construction partielle |
| Disponible |
| Maintenant |
RDC, bureau 61A
| Surface | 17 m² |
| Durée | Négociable |
| Loyer | 10 548 € /an |
| Type de bien | Local commercial |
| Aménagement | Construction partielle |
| Disponible | Maintenant |
A well presented ground floor unit with front and rear room and kitchenette. Shared WC’s with first floor.
- Classe d’utilisation : E
- Partiellement aménagé comme Local commercial standard
- Contigu et aligné avec d’autres locaux commerciaux
- Toilettes dans les parties communes
- Divided into two rooms
- Kitchenette space
- Good natural light
1er étage, bureau 61A
| Surface | 29 – 64 m² |
| Durée | Négociable |
| Loyer | 17 582 € /an |
| Type de bien | Bureau |
| Aménagement | Construction partielle |
| Disponible | Maintenant |
A well presented unit with ground floor reception area and kitchen to the rear. To the first floor there are 3 offices/clinics, with a further kitchenette and 2 WC’s.
- Classe d’utilisation : E
- Partiellement aménagé comme Bureau de services professionnels
- Principalement open space
- Cuisine
- Toilettes incluses dans le bail
- 3 offices/ clinics
- Storage heaters
- Ground floor reception
Aperçu du bien
Newport Pagnell est un bourg historique et prospère situé au nord-est du Buckinghamshire, à environ 10 km au nord de Milton Keynes. Accès facile à la sortie 14 de l'autoroute M1 à 20 minutes de route de Bedford et de Northampton et à 10 minutes en voiture de la gare principale de Milton Keynes. Newport Pagnell attire de nombreux commerçants de passage et High Street propose un large choix de boutiques, pubs, restaurants et un grand parking gratuit.
- Ligne d’autobus
- Système de sécurité
- Signalisation
Informations sur l’immeuble


Présenté par

59-61 Union St
Hum, une erreur s’est produite lors de l’envoi de votre message. Veuillez réessayer.
Merci ! Votre message a été envoyé.